Button CopyPathCircle CloseCircle Left ArrowArrow Down Icon GreyClosecirclecircleBurger
Image 1
Image 2
Image 3
$585,000

2011 - 17 BATHURST STREET, Toronto, Ontario, M5V 0N1

MLS® # C13553186

1+1 Beds

Bath

500 - 599  FEETSQ

QuickQuoteTM: $440K - $590K

Toronto ON, M5V 0N1

MLS® # C13553186

Property Information:

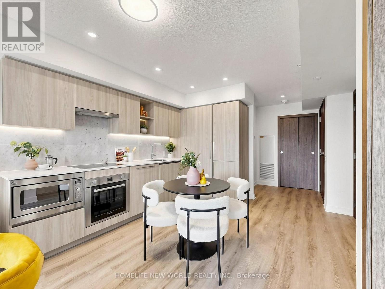
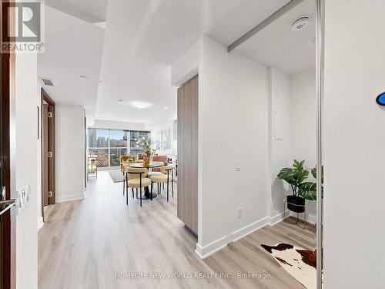
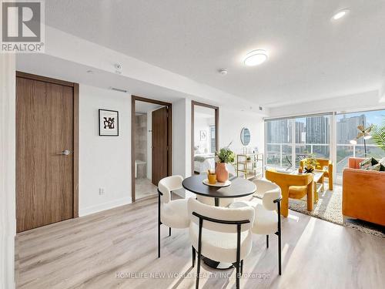
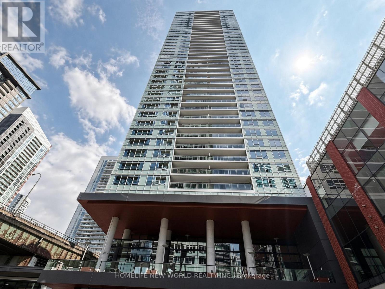
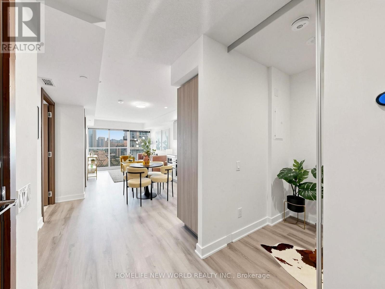
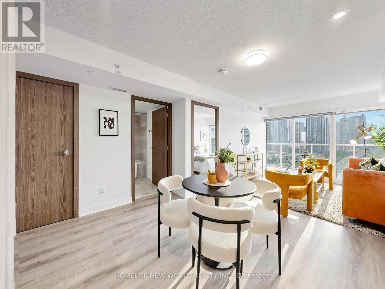
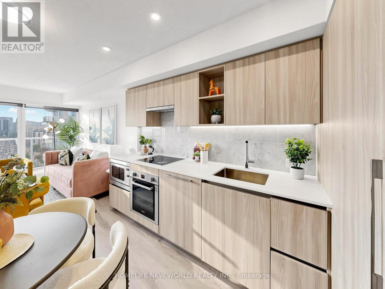
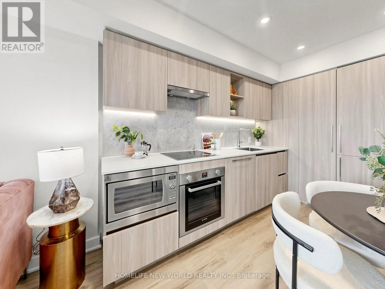
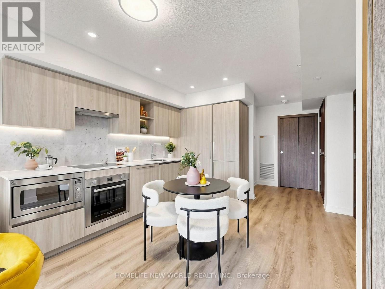
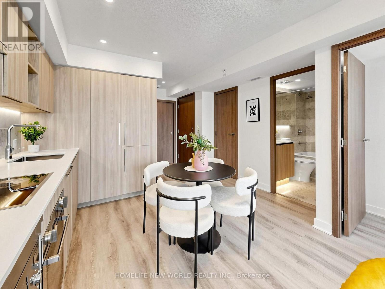
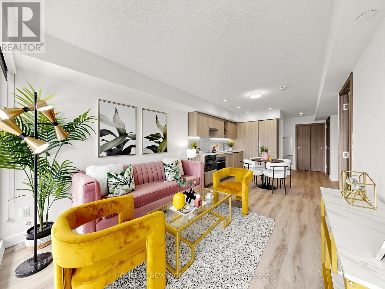
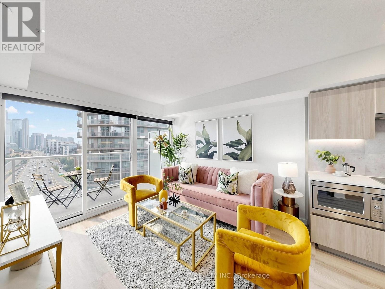
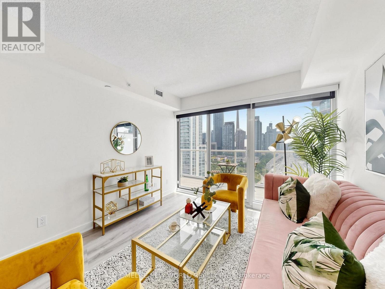
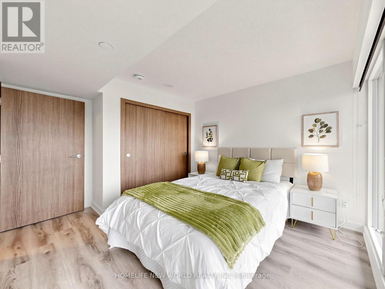
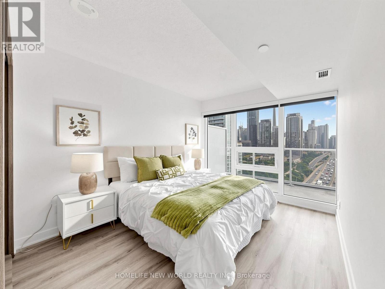
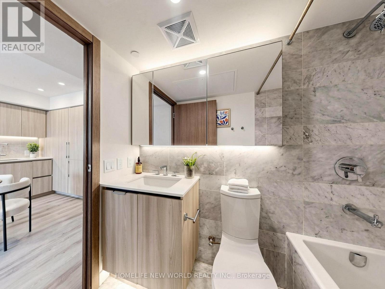
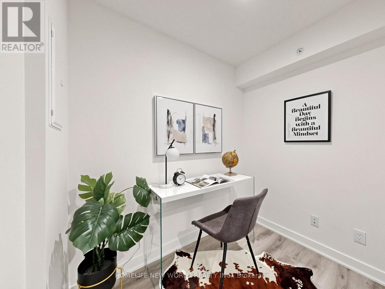
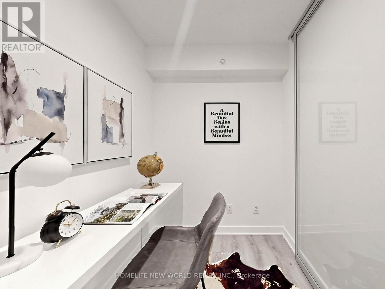
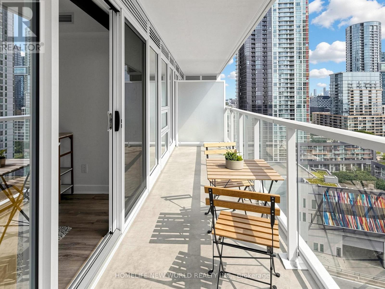
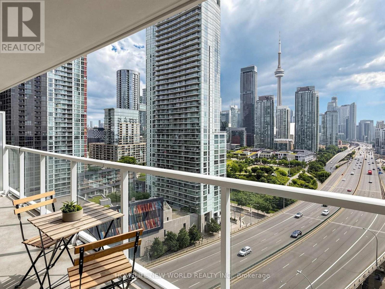
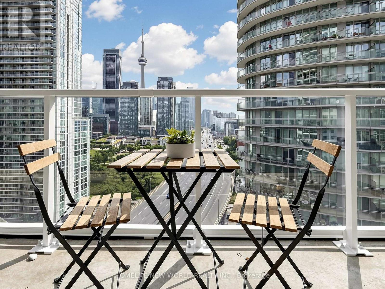
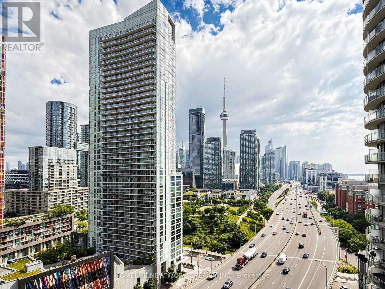
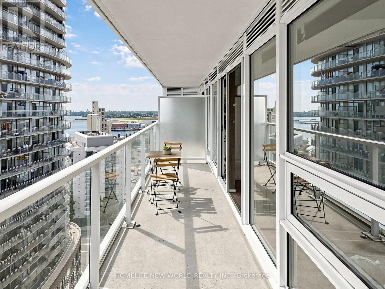
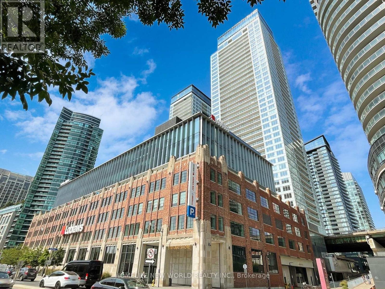
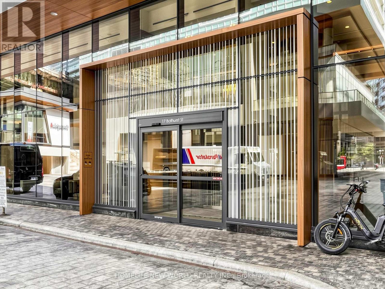
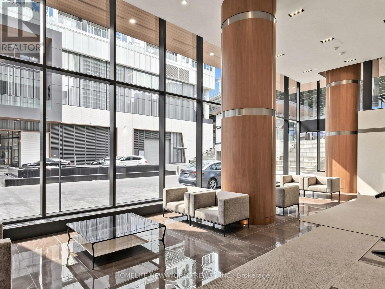
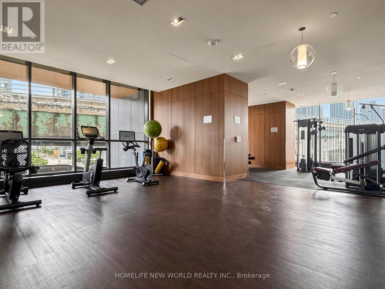
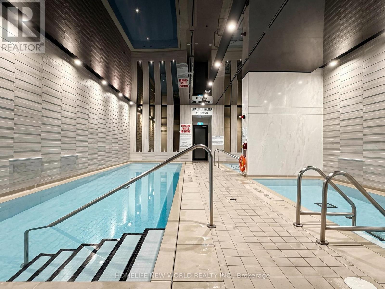
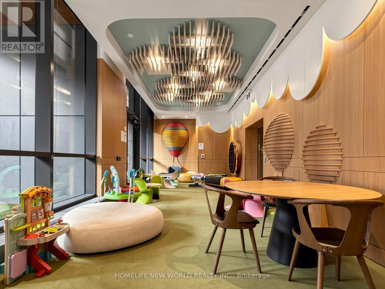
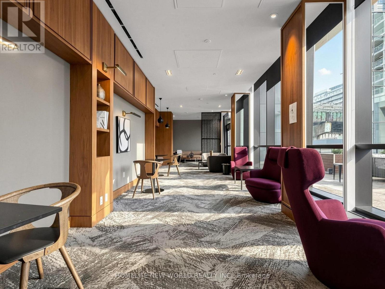
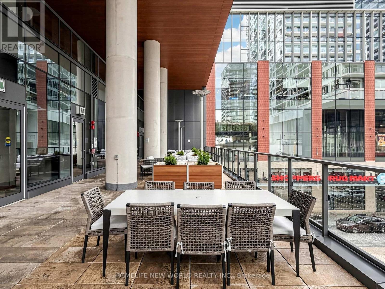
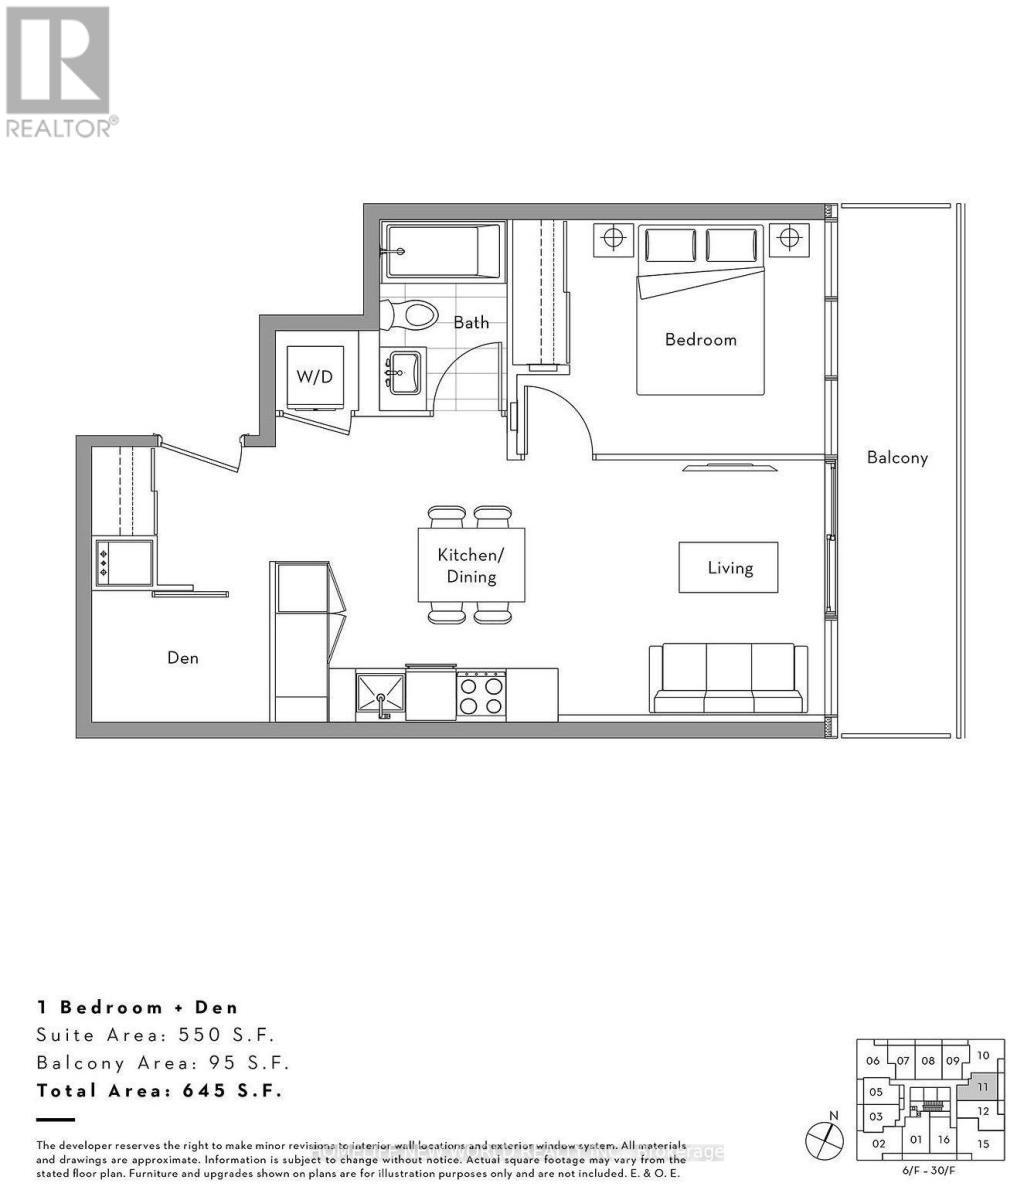
Beautifully appointed 1 bedroom plus den suite at the LakeShore Condos with 1 parking space included, bright east exposure, and views of the iconic CN Tower. The enclosed den with sliding glass doors offers exceptional flexibility as a home office, nursery, or creative studio. Enjoy an expansive 95 sq. ft. private balcony-perfect for relaxing, entertaining, or dining outdoors. Features integrated appliances, quartz countertops, marble bathroom, and contemporary finishes throughout. Attached to the Loblaws flagship supermarket and 87,000+ sq. ft. of everyday retail for unmatched convenience. Exceptional building amenities include a 24-hour concierge, indoor pools, sauna, hot tub, fitness centre, yoga studio, children's playroom, guest suites, and visitor parking. Steps to the Harbourfront, Sugar Beach, Waterfront Trail, parks, cafés, restaurants, TTC, Union Station, the Financial & Entertainment Districts, Rogers Centre, Scotiabank Arena, and convenient Gardiner access. An exceptional opportunity for first-time buyers, professionals, or investors seeking stylish waterfront living in one of Toronto's most vibrant downtown communities. (id:27)

Building Features:

  • Style: Apartment
  • Building Type: Apartment
  • Amenities: Exercise Centre
  • Basement Type: None
  • Exterior Finish: Brick
  • Floor Space: 500 - 599 sqft
  • Flooring Type: Vinyl
  • Heating Type: Forced air
  • Heating Fuel: Natural gas
  • Cooling Type: Central air conditioning
  • Appliances: Oven - Built-In, Blinds, Cooktop, Dishwasher, Dryer, Microwave, Oven, Washer, Refrigerator

Property Features:

  • OwnershipType: Condominium/Strata
  • Property Type: Single Family
  • Bedrooms: 1+1
  • Bathrooms: 1
  • Amenities Nearby: Marina, Park, Public Transit
  • Community Features: Pets Allowed With Restrictions, Community Centre
  • Condo Fees: $525 Monthly
  • Features: Balcony, Carpet Free, In suite Laundry
  • Floor Space (approx): 500 - 599 Square Feet
  • MaintenanceFee Type: Common Area Maintenance, Insurance, Heat
  • View Type: View
  • Parking Type: Underground, Garage
  • No. of Parking Spaces: 1

Rooms:

  • Living Flat/Apartment Level 3.18 m x 3.06 m
  • Dining Flat/Apartment Level 3.37 m x 3.66 m
  • Kitchen Flat/Apartment Level 3.37 m x 3.66 m
  • Primary Bedroom Flat/Apartment Level 3.79 m x 2.79 m
  • Den Flat/Apartment Level 2.10 m x 1.55 m

Convert Measurement to:


Courtesy of: HOMELIFE NEW WORLD REALTY INC.

REALTOR.ca  

QuickQuoteTM Powered by RPS

Location of 2011 - 17 BATHURST STREET, Toronto, Ontario, M5V 0N1

Demographic Information of 2011 - 17 BATHURST STREET, Toronto, Ontario, M5V 0N1

Life Stage

Young Singles

Employment Type

White Collar

Average Household Income

$133,637.93

Average Number of Children

1.42

Household Population

Household Structure

Age of Population

Education

Education Level

No certificate/diploma/degree

3.81 %

High school certificate or equivalent

13.49 %

Apprenticeship trade certificate/diploma

3.04 %

College/non-university certificate

16.47 %

University certificate (below bachelor)

2.87 %

University Degree

60.33 %

Commuter

Travel To Work

By Car

47.3 %

By Public Transit

25.47 %

By Walking

16.47 %

By Bicycle

4.3 %

By Other Methods

6.46 %

Cultural Diversity

Knowledge of Official Language

Mother Tongue

Building Information

Building Type

Apartments (Low and High Rise)

99.7 %

Houses

0.3 %

Own Vs. Rent
