Button CopyPathCircle CloseCircle Left ArrowArrow Down Icon GreyClosecirclecircleBurger
Image 1
Image 2
Image 3
$569,990

2009 - 5740 YONGE STREET, Toronto, Ontario, M2M 3T3

MLS® # C13437736

2+1 Beds

Baths

800 - 899  FEETSQ

QuickQuoteTM: $504K - $580K

Toronto ON, M2M 3T3

MLS® # C13437736

Property Information:

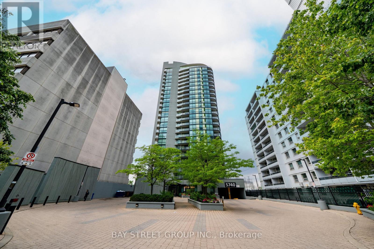
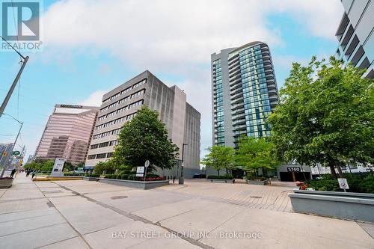
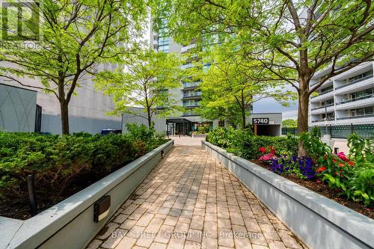
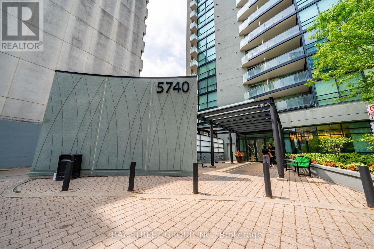
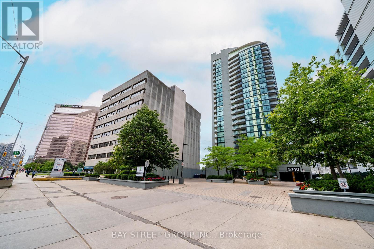
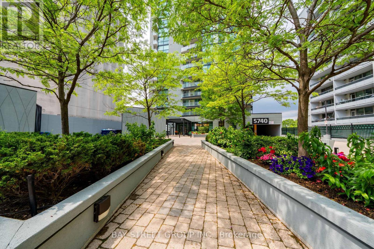
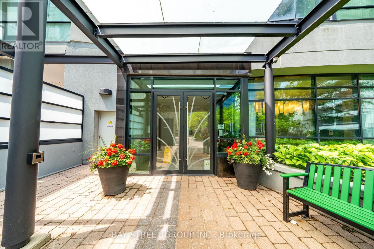
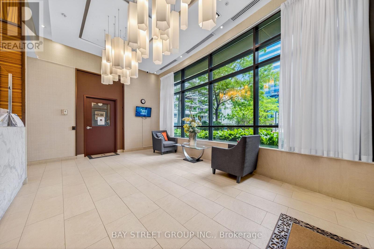
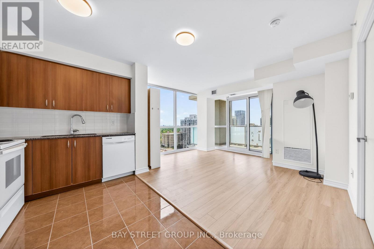
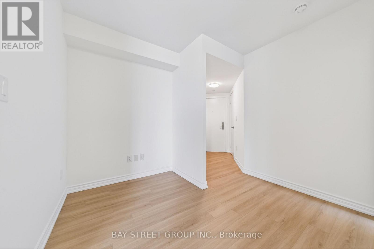
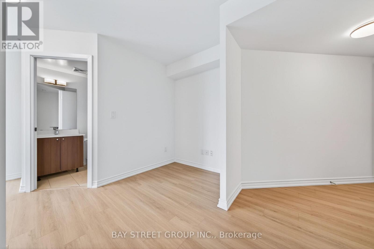
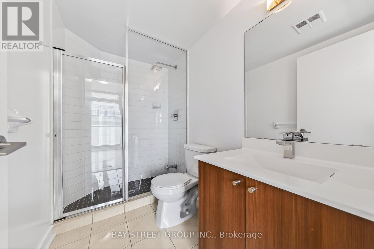
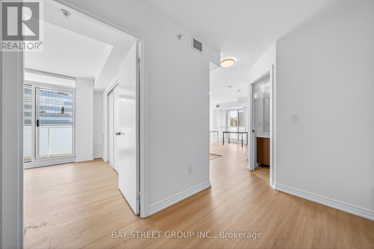
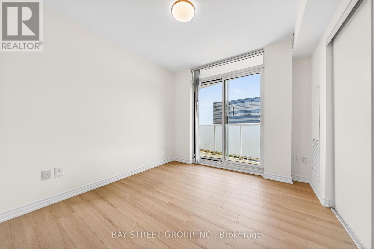
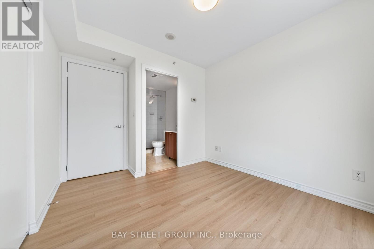
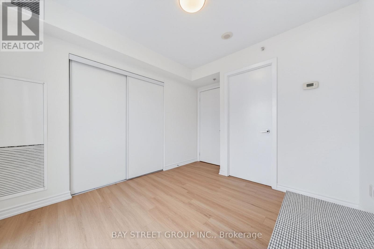
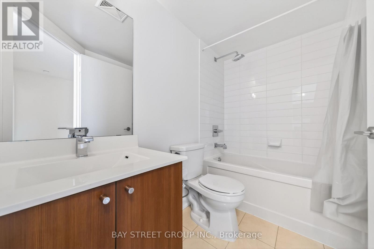
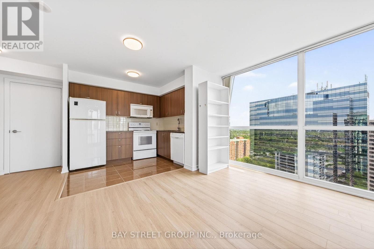
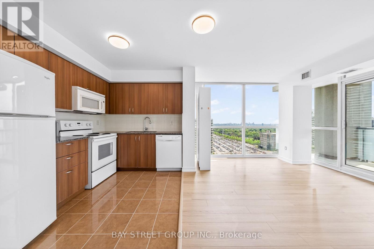
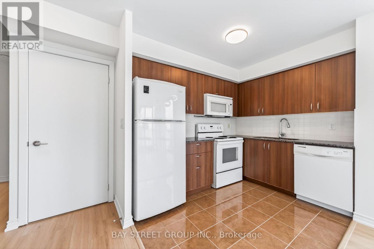
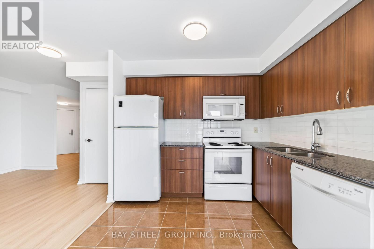
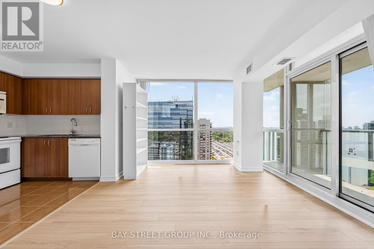
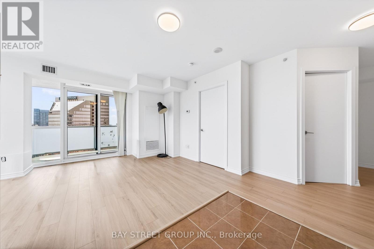
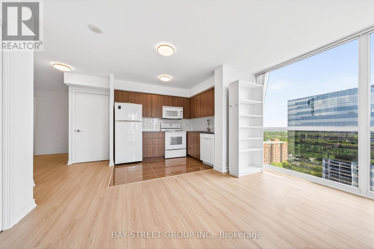
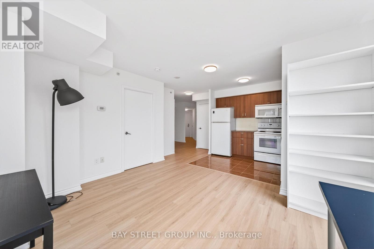
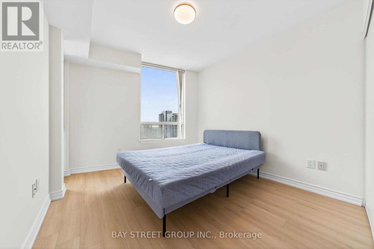
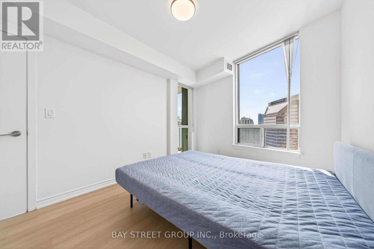
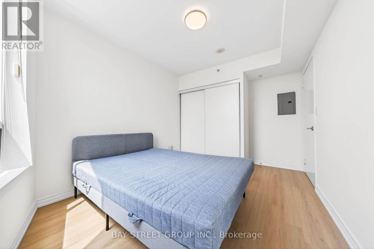
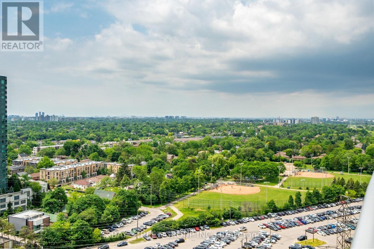
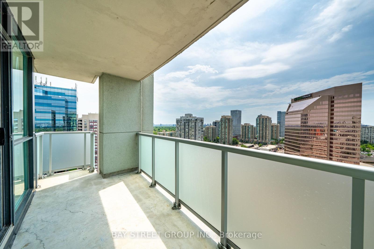
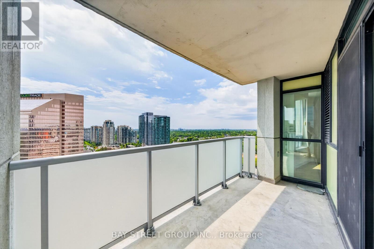
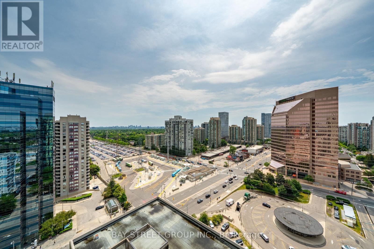
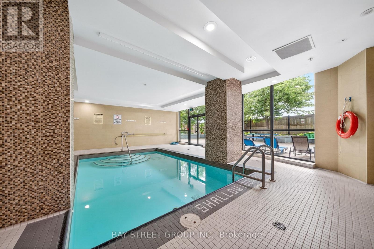
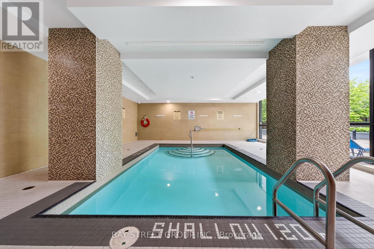
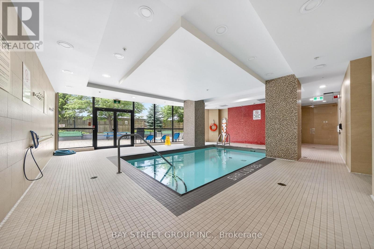
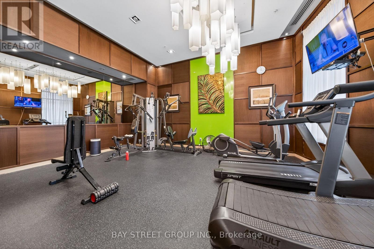
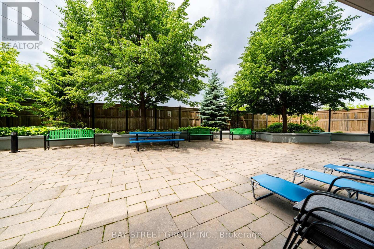
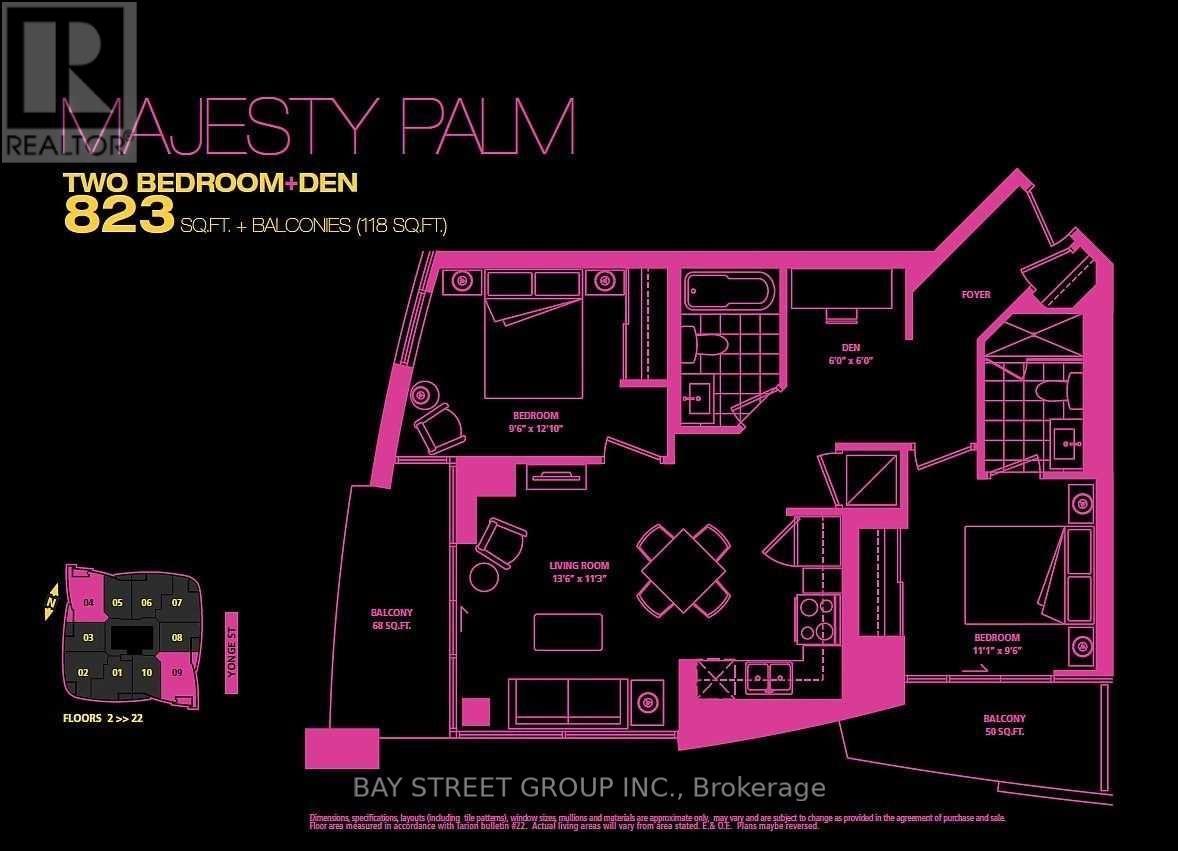
$$$ Freshly Updated! Welcome to luxury living at The Palm Residences, located at the prime intersection of Yonge and Finch. This high-floor corner 2+1 unit offers a bright and spacious layout featuring two split bedrooms, a versatile den, two bathrooms, and two private balconies. Floor-to-ceiling windows in the living area flood the space with natural light while showcasing stunning South and East views. The suite has been meticulously refreshed with beautiful new flooring, a large ensuite shower, and a primary bedroom that serves as a true retreat with its own climate control and balcony. Beyond the suite, you are steps away from a world-class transit hub-including the Finch Subway Station, GO Transit, and YRT/Viva bus terminal-and minutes from Highways 401, 404, 407, and Hwy 7. This vibrant neighborhood is a foodie's paradise, famous for its diverse selection of Korean eateries, trendy cafes, and international cuisine, and is within easy reach of York University, Empress Walk, and the Toronto Centre for the Arts. Residents enjoy resort-style amenities, including an indoor pool, a fully equipped gym, a sauna, and party room. Whether you're commuting across the GTA or enjoying the local culture and entertainment, this unit offers the ultimate urban lifestyle. Do Not Miss! One Parking & One Locker Included! (id:27)

Building Features:

  • Style: Apartment
  • Building Type: Apartment
  • Amenities: Exercise Centre, Party Room, Storage - Locker
  • Basement Type: None
  • Exterior Finish: Concrete
  • Floor Space: 800 - 899 sqft
  • Flooring Type: Hardwood, Ceramic
  • Heating Type: Forced air
  • Heating Fuel: Natural gas
  • Cooling Type: Central air conditioning
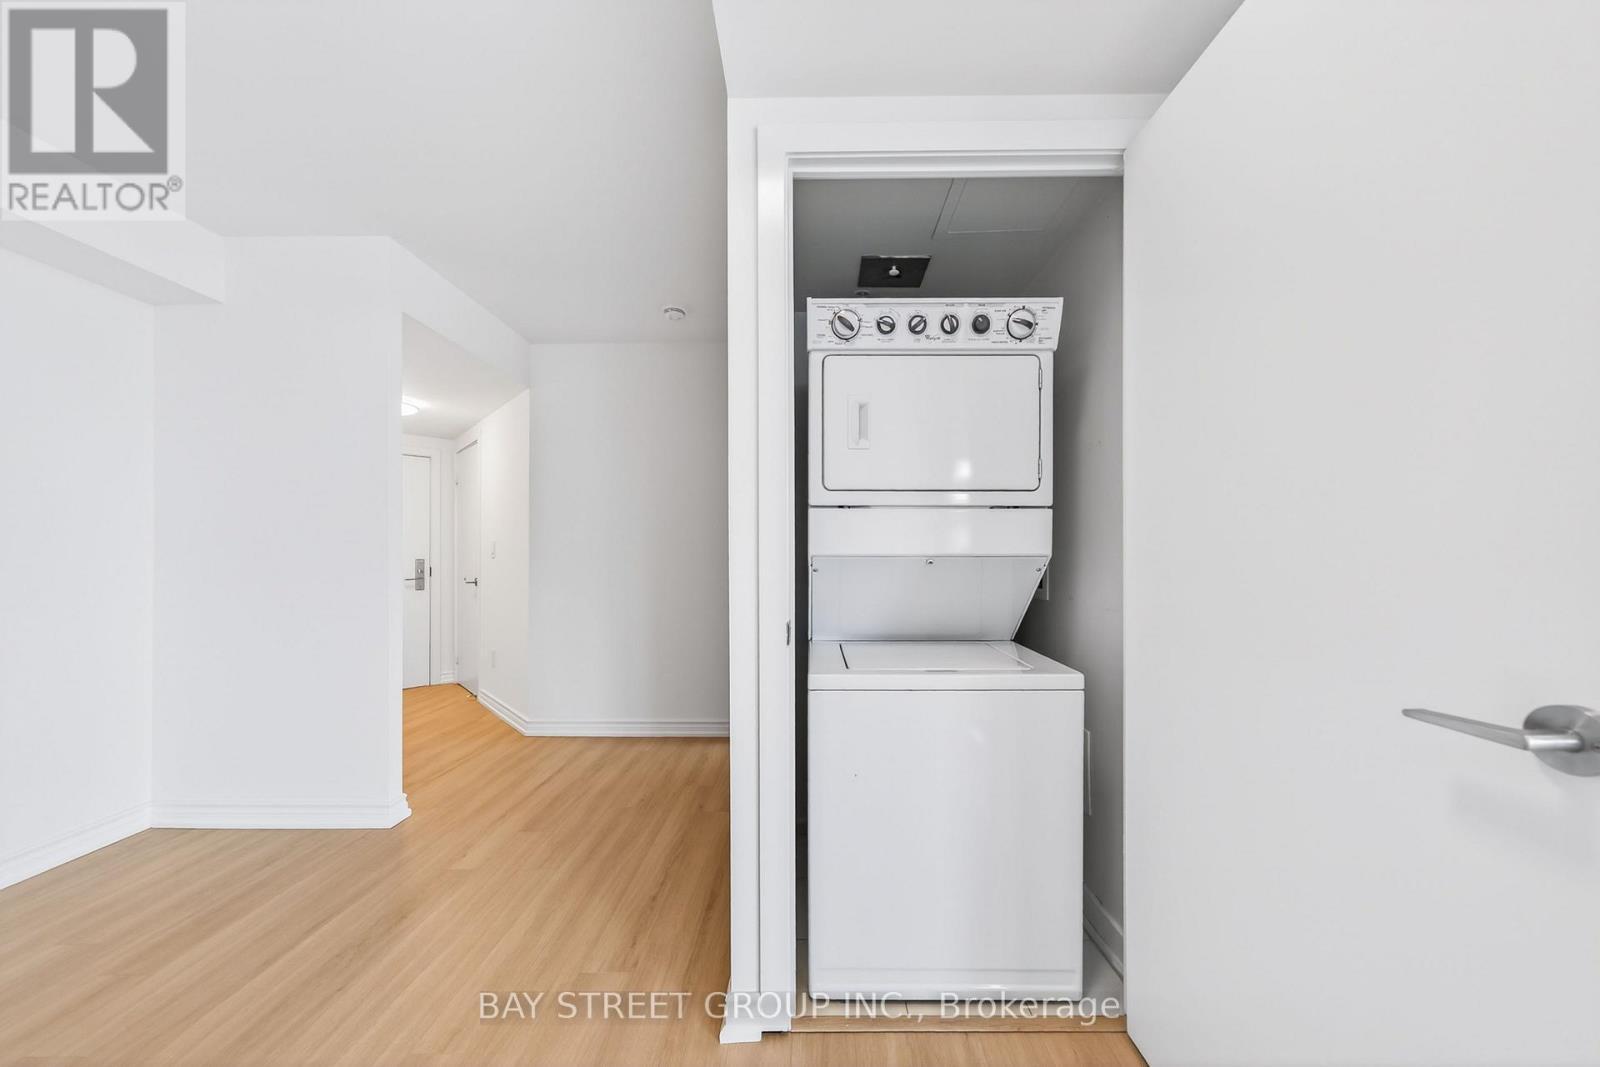
  • Appliances: Dishwasher, Dryer, Stove, Washer, Window Coverings, Refrigerator

Property Features:

  • OwnershipType: Condominium/Strata
  • Property Type: Single Family
  • Bedrooms: 2+1
  • Bathrooms: 2
  • Amenities Nearby: Park, Public Transit, Schools
  • Community Features: Pets Allowed With Restrictions
  • Condo Fees: $871 Monthly
  • Features: Balcony
  • Floor Space (approx): 800 - 899 Square Feet
  • MaintenanceFee Type: Heat, Water, Common Area Maintenance, Insurance
  • Pool Type: Indoor pool
  • View Type: View
  • Parking Type: Underground, Garage
  • No. of Parking Spaces: 1

Rooms:

  • Foyer Ground Level Measurements not available
  • Living Ground Level 13.48 m x 11.25 m
  • Dining Ground Level 13.48 m x 11.25 m
  • Kitchen Ground Level 7.97 m x 7.97 m
  • Den Ground Level 5.97 m x 5.97 m
  • Primary Bedroom Ground Level 11.09 m x 9.58 m
  • 2nd Bedroom Ground Level 12.08 m x 9.58 m

Convert Measurement to:


Courtesy of: BAY STREET GROUP INC.

REALTOR.ca  

QuickQuoteTM Powered by RPS

Location of 2009 - 5740 YONGE STREET, Toronto, Ontario, M2M 3T3

Demographic Information of 2009 - 5740 YONGE STREET, Toronto, Ontario, M2M 3T3

Life Stage

Young Families

Employment Type

Service Sector

Average Household Income

$100,871.31

Average Number of Children

1.41

Household Population

Household Structure

Age of Population

Education

Education Level

No certificate/diploma/degree

7.14 %

High school certificate or equivalent

22.98 %

Apprenticeship trade certificate/diploma

2.14 %

College/non-university certificate

13.14 %

University certificate (below bachelor)

3.55 %

University Degree

51.05 %

Commuter

Travel To Work

By Car

53.55 %

By Public Transit

38.99 %

By Walking

3.84 %

By Bicycle

0.46 %

By Other Methods

3.16 %

Cultural Diversity

Knowledge of Official Language

Mother Tongue

Building Information

Building Type

Apartments (Low and High Rise)

87.87 %

Houses

12.13 %

Own Vs. Rent

