Button CopyPathCircle CloseCircle Left ArrowArrow Down Icon GreyClosecirclecircleBurger
Image 1
Image 2
Image 3
$620,000

1913 - 98 LILLIAN STREET, Toronto, Ontario, M4S 0A5

MLS® # C13506696

1+1 Beds

Bath

600 - 699  FEETSQ

QuickQuoteTM: $597K - $726K

Toronto ON, M4S 0A5

MLS® # C13506696

Property Information:

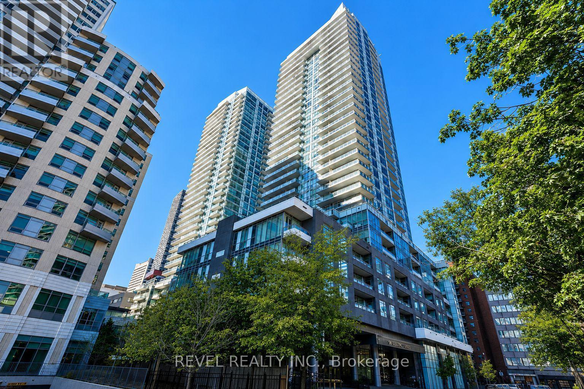
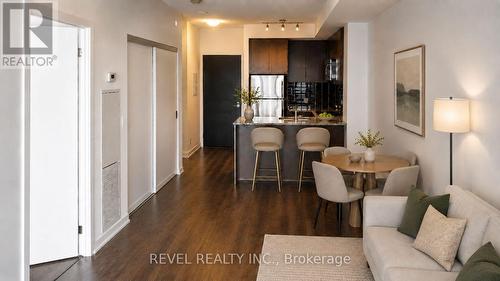
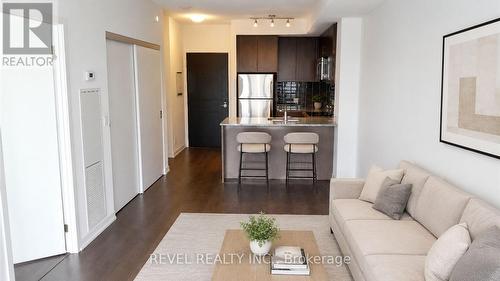
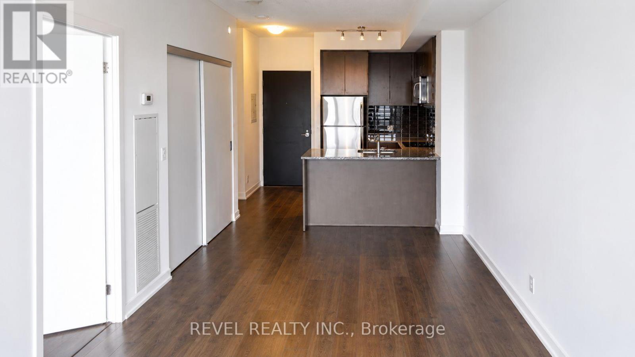
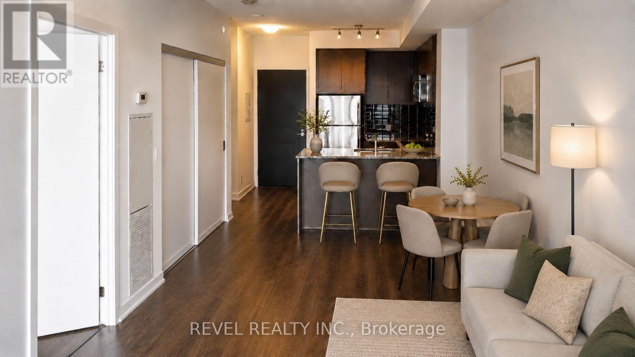
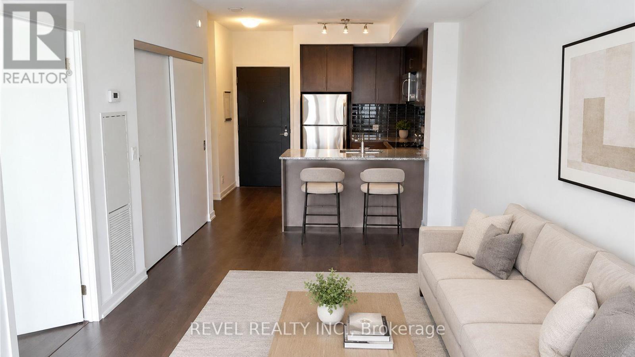
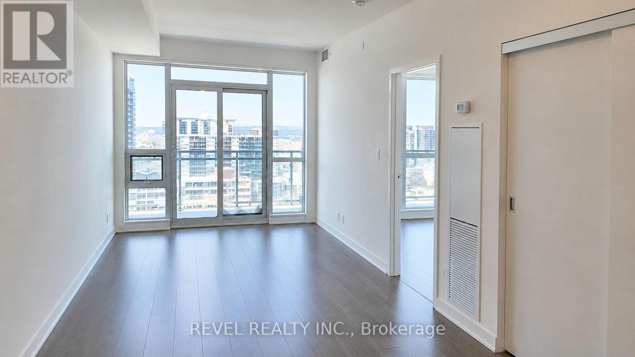
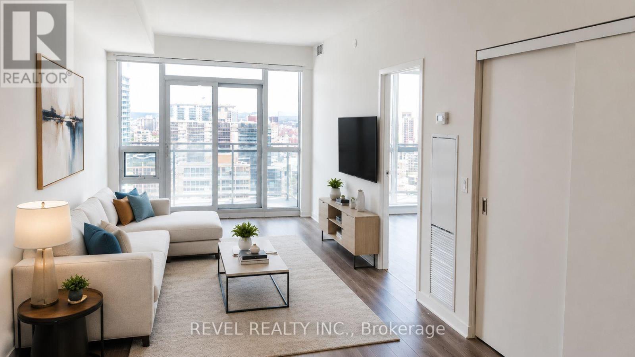
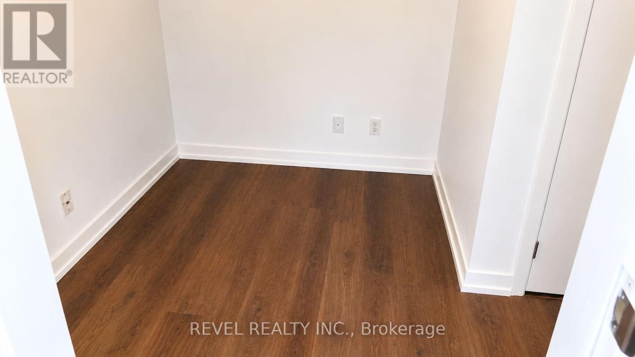
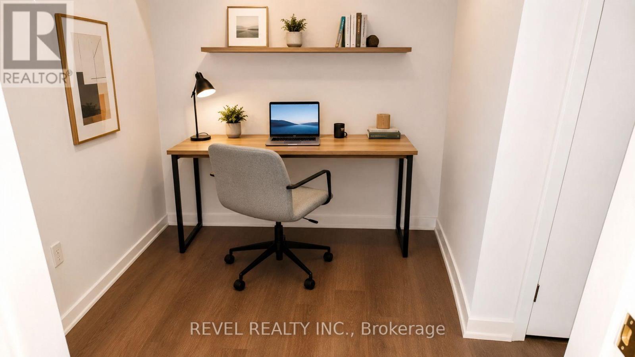
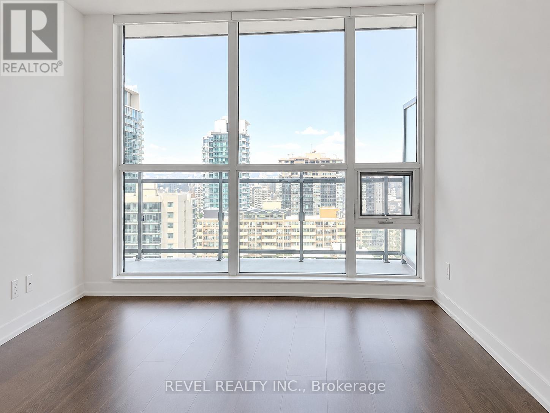
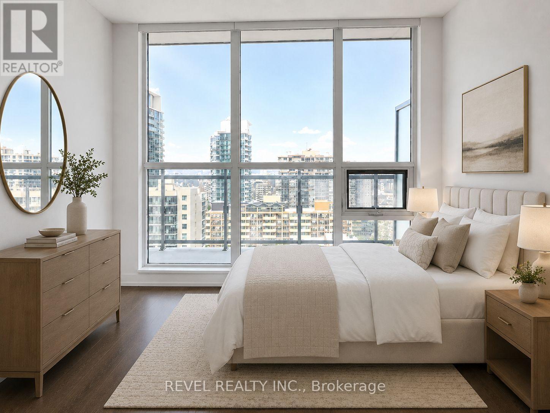
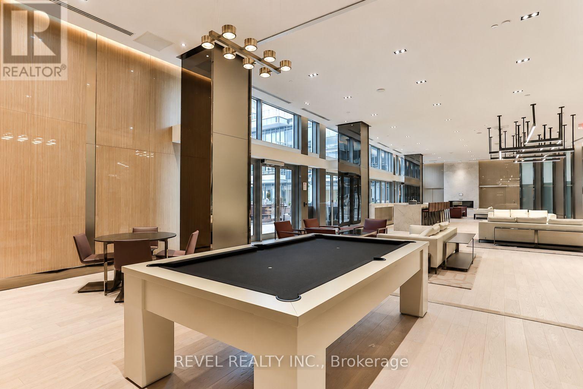
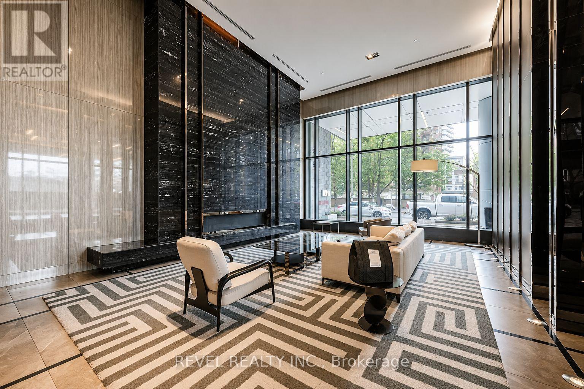
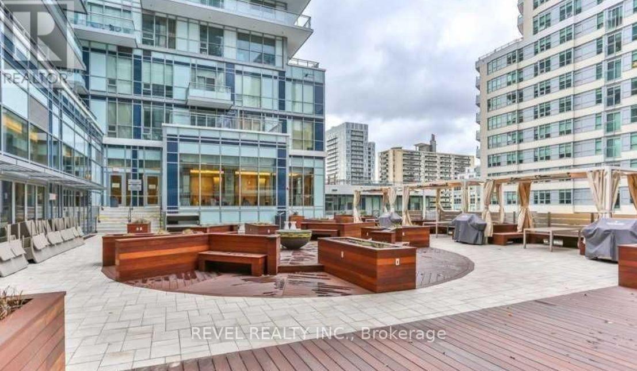
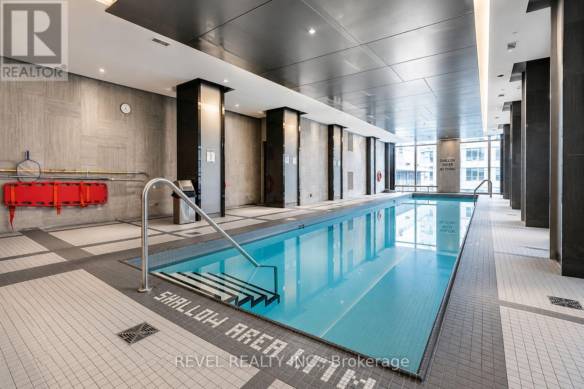
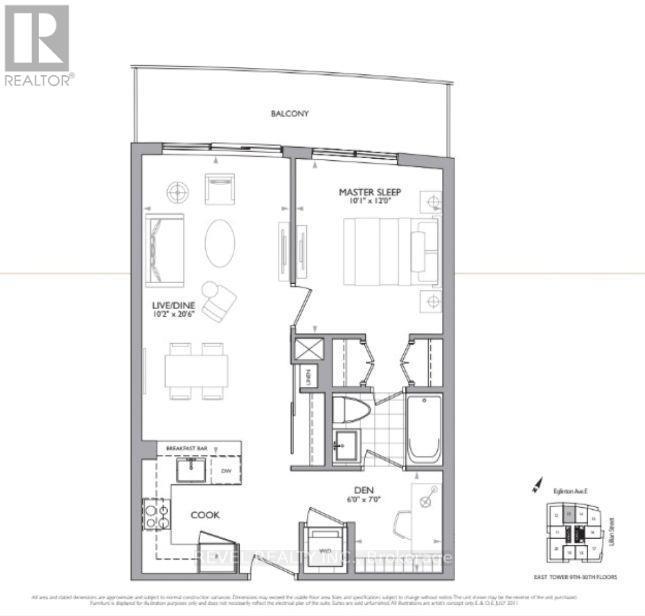
Welcome to this bright and spacious 1-bedroom plus den suite in one of Midtown Toronto's most convenient condo communities. The layout makes great use of the space, with floor-to-ceiling windows, a full-size balcony, and a den that can easily be used as a home office, nursery, guest room, or additional sleeping area. The unit has been updated with new kitchen and bathroom fixtures, modern light fixtures throughout, and a new washer and dryer. The bathroom also features a remote-controlled light with dimming and adjustable colour settings. Parking and a locker are included, and the sellers will have the unit freshly painted before closing. Residents also enjoy direct indoor access to Loblaws and the LCBO, along with great building amenities, including a concierge, indoor pool, gym, rooftop garden, BBQ areas, party room, guest suites, yoga space, sauna, steam room, and hot tub. Located just a short walk from Eglinton Station and the Eglinton LRT, with restaurants, cafés, shops, parks, fitness studios, cinemas, and everyday essentials all nearby. A comfortable, updated suite in a location that makes city living easy. (id:27)

Building Features:

  • Style: Apartment
  • Building Type: Apartment
  • Amenities: Recreation Centre, Exercise Centre, Storage - Locker
  • Basement Type: None
  • Exterior Finish: Concrete
  • Floor Space: 600 - 699 sqft
  • Flooring Type: Laminate
  • Heating Type: Forced air
  • Heating Fuel: Natural gas
  • Cooling Type: Central air conditioning
  • Appliances: Blinds, Dishwasher, Dryer, Oven, Stove, Washer, Refrigerator

Property Features:

  • OwnershipType: Condominium/Strata
  • Property Type: Single Family
  • Bedrooms: 1+1
  • Bathrooms: 1
  • Amenities Nearby: Public Transit
  • Community Features: Pets Allowed With Restrictions
  • Condo Fees: $703 Monthly
  • Features: Balcony, In suite Laundry
  • Floor Space (approx): 600 - 699 Square Feet
  • MaintenanceFee Type: Common Area Maintenance, Heat, Insurance, Water
  • Pool Type: Indoor pool
  • View Type: View
  • Parking Type: Underground, Garage
  • No. of Parking Spaces: 1

Rooms:

  • Living Ground Level 6.11 m x 3.00 m
  • Dining Ground Level 6.11 m x 3.00 m
  • Kitchen Ground Level 2.77 m x 3.00 m
  • Primary Bedroom Ground Level 4.90 m x 3.11 m
  • Den Ground Level 2.12 m x 1.82 m

Convert Measurement to:


Courtesy of: REVEL REALTY INC.

REALTOR.ca  

QuickQuoteTM Powered by RPS

Location of 1913 - 98 LILLIAN STREET, Toronto, Ontario, M4S 0A5

Demographic Information of 1913 - 98 LILLIAN STREET, Toronto, Ontario, M4S 0A5

Life Stage

Young Singles

Employment Type

Service Sector/White Collar

Average Household Income

$122,634.58

Average Number of Children

1.39

Household Population

Household Structure

Age of Population

Education

Education Level

No certificate/diploma/degree

4.99 %

High school certificate or equivalent

14.87 %

Apprenticeship trade certificate/diploma

2.01 %

College/non-university certificate

13.1 %

University certificate (below bachelor)

4.92 %

University Degree

60.12 %

Commuter

Travel To Work

By Car

39.62 %

By Public Transit

44.04 %

By Walking

10.07 %

By Bicycle

1.35 %

By Other Methods

4.92 %

Cultural Diversity

Knowledge of Official Language

Mother Tongue

Building Information

Building Type

Apartments (Low and High Rise)

95.03 %

Houses

4.97 %

Own Vs. Rent

