Button CopyPathCircle CloseCircle Left ArrowArrow Down Icon GreyClosecirclecircleBurger
Image 1
Image 2
Image 3
$545,000

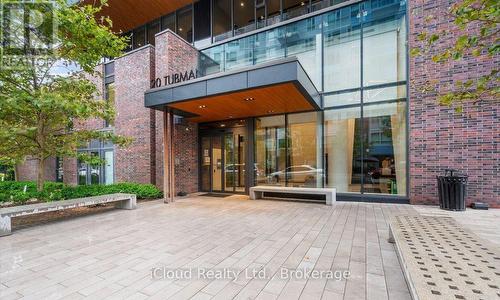
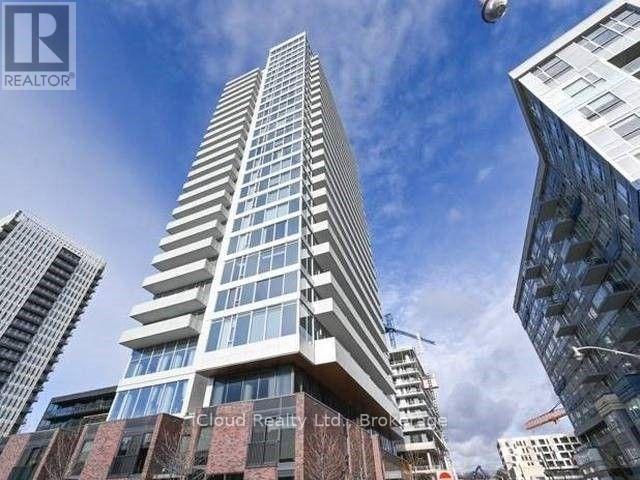
1906 - 20 TUBMAN AVENUE, Toronto, Ontario, M5A 0M5

MLS® # C13687414

1+1 Beds

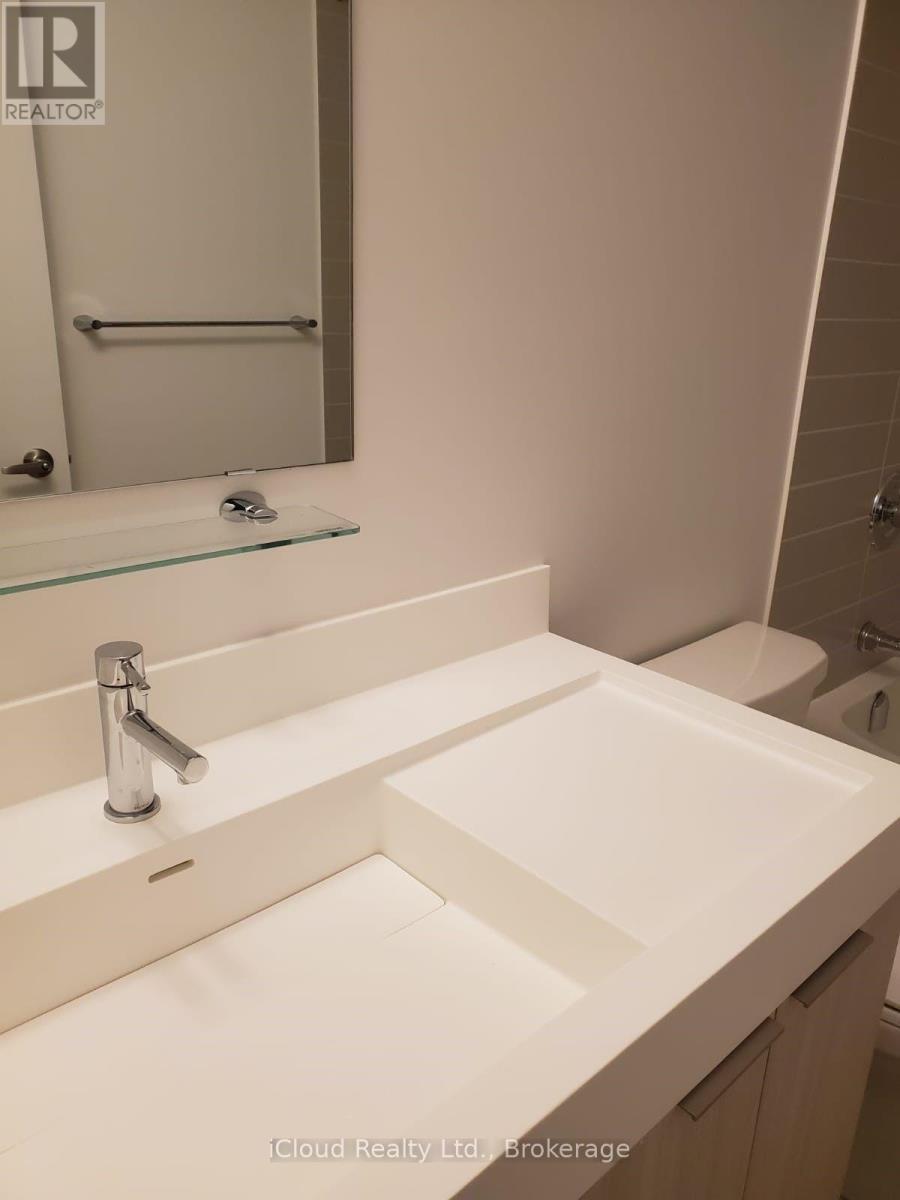
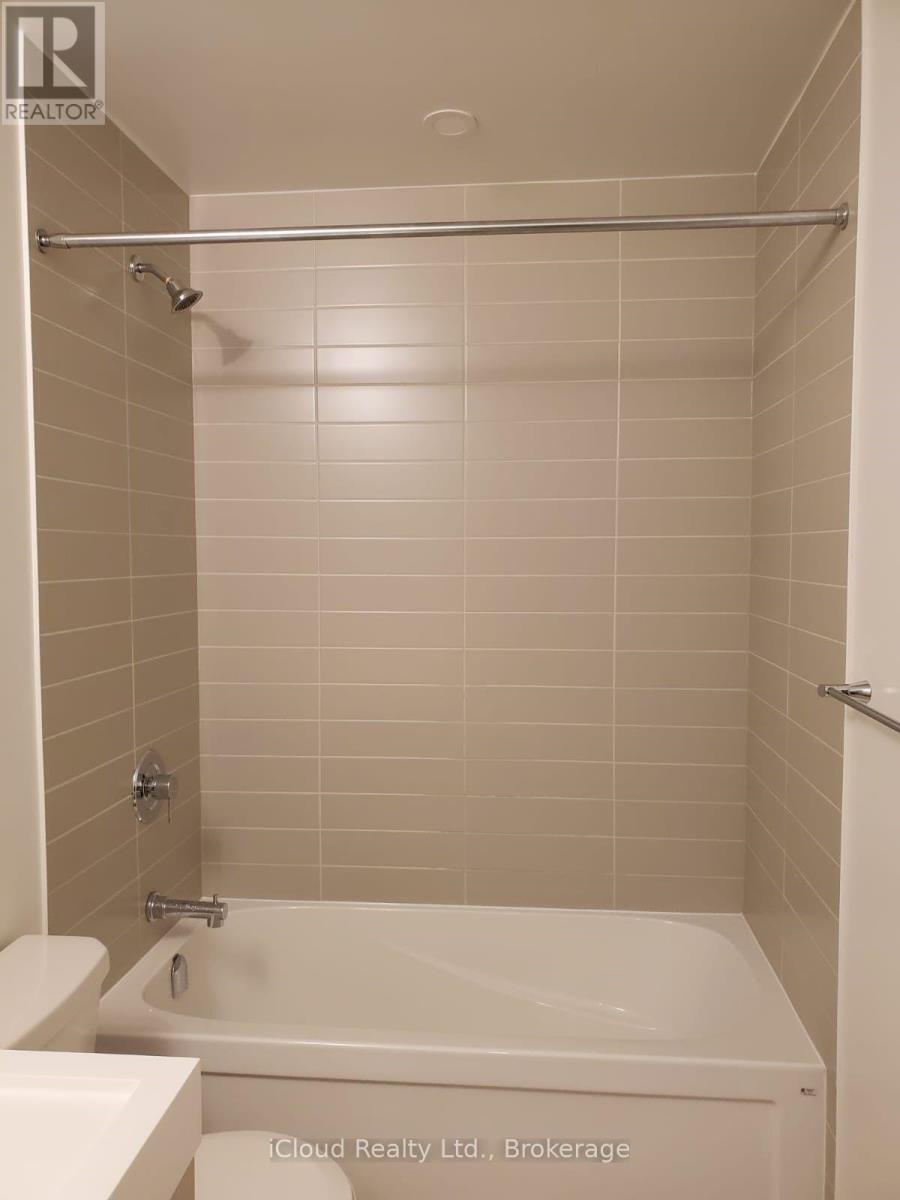
Bath

600 - 699  FEETSQ

QuickQuoteTM: $438K - $650K

Toronto ON, M5A 0M5

MLS® # C13687414

Property Information:

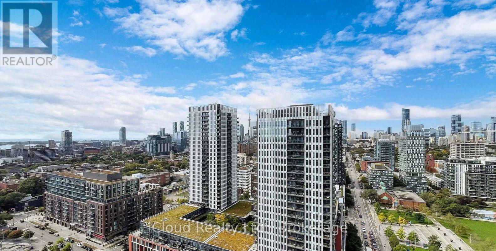
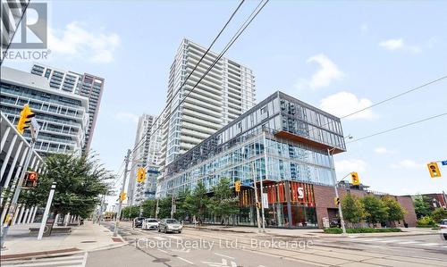
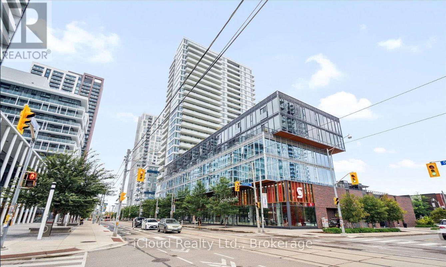
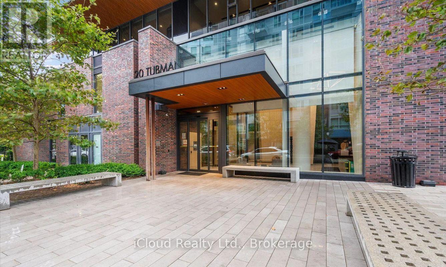
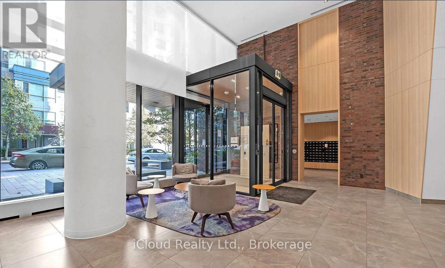
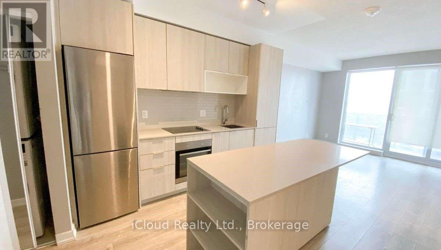
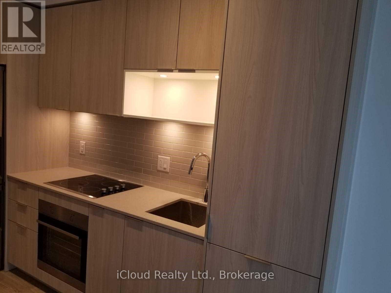
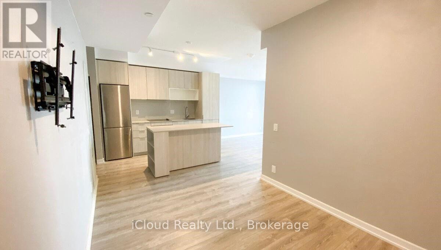
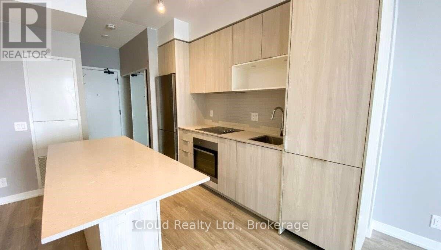
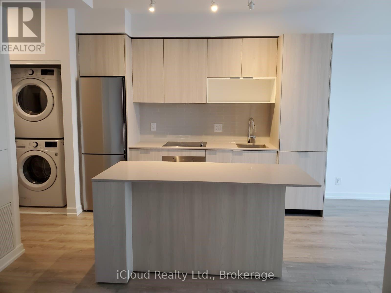
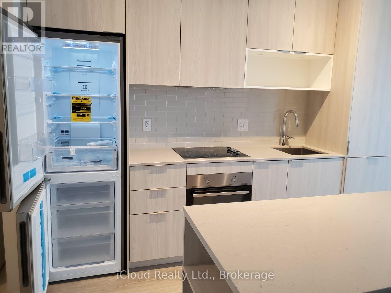
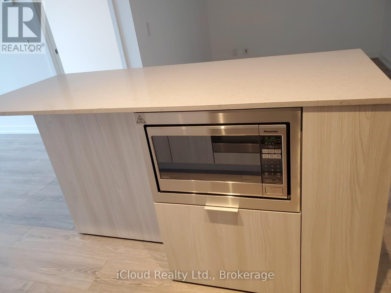
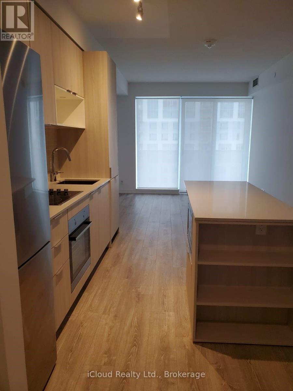
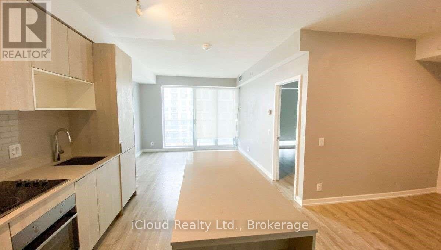
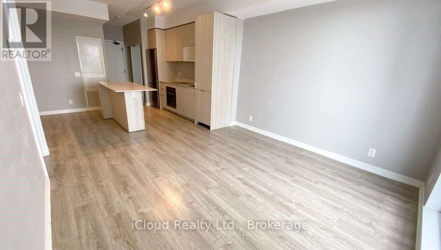
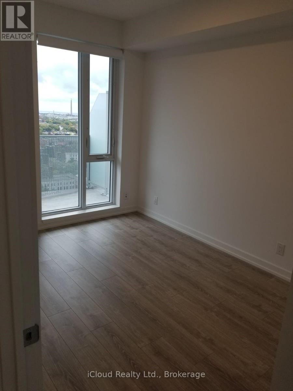
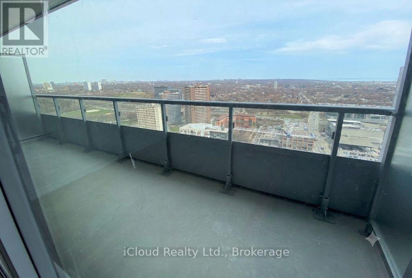
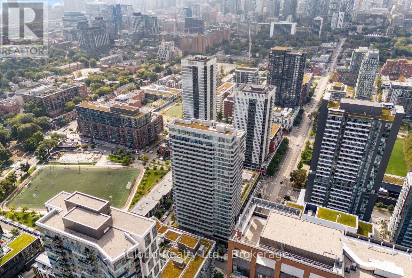
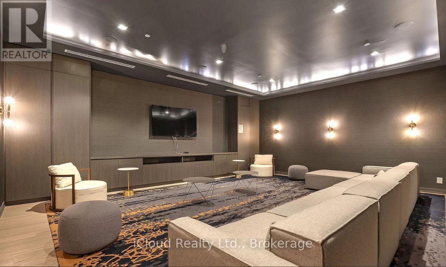
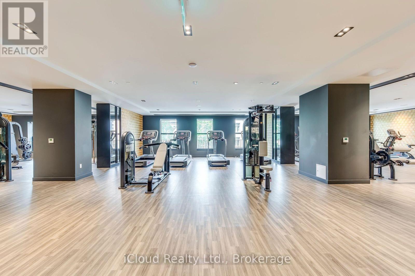
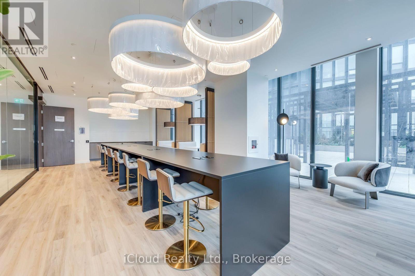
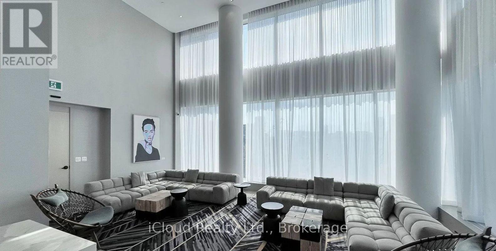
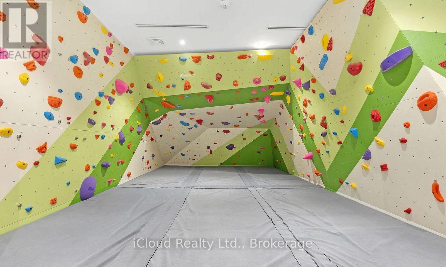
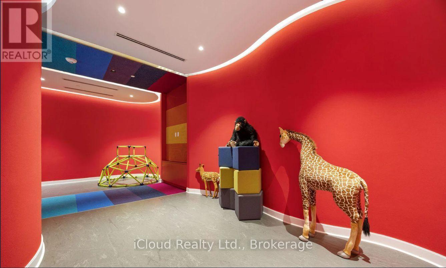
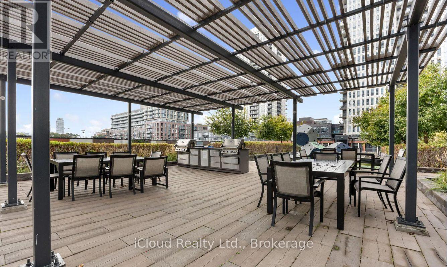
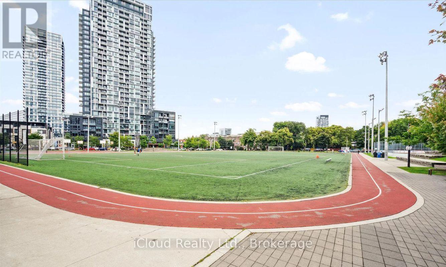
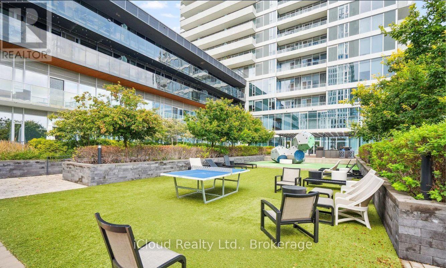
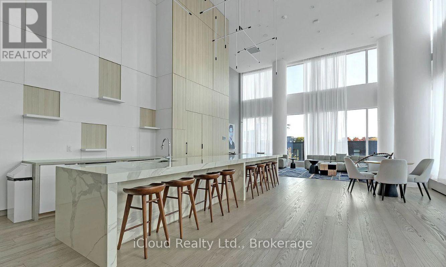
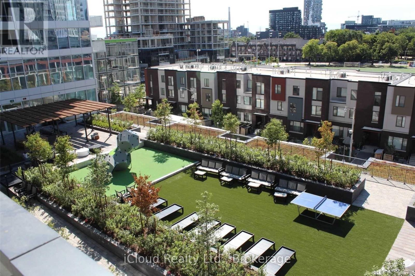
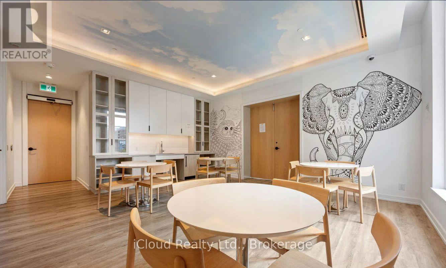
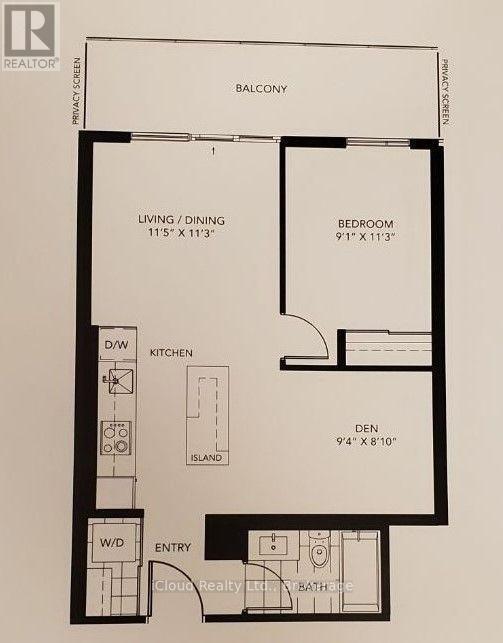
This great1-bedroom + den suite in the heart of Regent Park offers east-facing city and lake views. Featuring a bright, open-concept layout with hardwood floors, this unit designed unit is ideal for family, professionals, and investors. Step onto your spacious 128 sq. ft. balcony. Enjoy downtown location with TTC streetcar access just steps away, easy connections to the DVP and Gardiner Expressway, and walking distance to the Regent Park Aquatic Centre, parks, athletic fields, schools, shopping, restaurants and cafes Residents enjoy premium building amenities, including a fully equipped fitness centre, media room, party room, meeting room, concierge, visitor parking, and more. (id:27)

Building Features:

  • Style: Apartment
  • Building Type: Apartment
  • Amenities: Separate Hydro Meters, Storage - Locker
  • Basement Type: None
  • Exterior Finish: Brick
  • Floor Space: 600 - 699 sqft
  • Heating Type: Forced air
  • Heating Fuel: Electric, Natural gas
  • Cooling Type: Central air conditioning
  • Appliances:

Property Features:

  • OwnershipType: Condominium/Strata
  • Property Type: Single Family
  • Bedrooms: 1+1
  • Bathrooms: 1
  • Community Features: Pets Allowed With Restrictions
  • Condo Fees: $480 Monthly
  • Features: Balcony, In suite Laundry
  • Floor Space (approx): 600 - 699 Square Feet
  • MaintenanceFee Type: Heat, Common Area Maintenance, Insurance, Water, Cable TV
  • Parking Type: No Garage

Rooms:

  • Living Flat/Apartment Level 3.48 m x 3.43 m
  • Dining Flat/Apartment Level 3.48 m x 3.43 m
  • Kitchen Flat/Apartment Level 3.48 m x 3.56 m
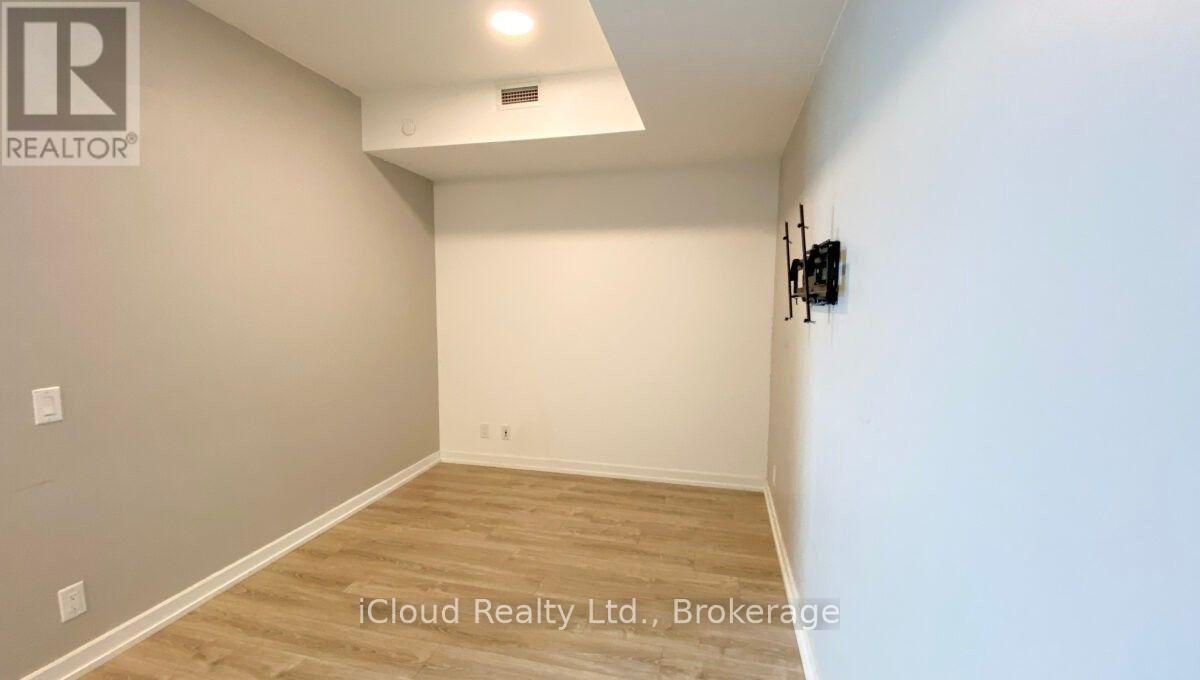
  • Den Flat/Apartment Level 2.85 m x 2.69 m
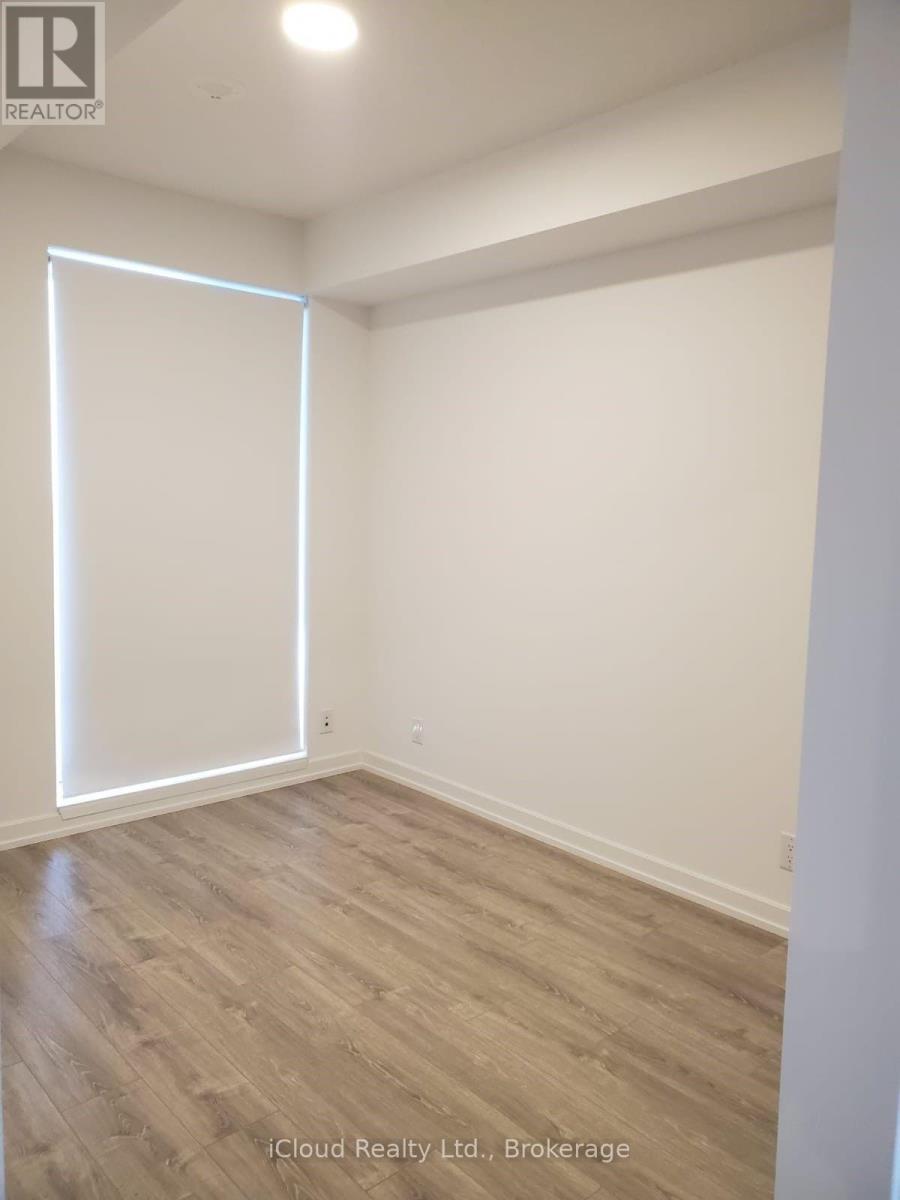
  • Bedroom Flat/Apartment Level 2.77 m x 3.43 m

Convert Measurement to:


Courtesy of: iCloud Realty Ltd.

REALTOR.ca  

QuickQuoteTM Powered by RPS

Location of 1906 - 20 TUBMAN AVENUE, Toronto, Ontario, M5A 0M5

Demographic Information of 1906 - 20 TUBMAN AVENUE, Toronto, Ontario, M5A 0M5

Life Stage

Young Couples

Employment Type

Blue Collar/Primary, Blue Collar/Service Sector

Average Household Income

$103,802.78

Average Number of Children

1.82

Household Population

Household Structure

Age of Population

Education

Education Level

No certificate/diploma/degree

17.33 %

High school certificate or equivalent

24.27 %

Apprenticeship trade certificate/diploma

2.62 %

College/non-university certificate

16.65 %

University certificate (below bachelor)

2.35 %

University Degree

36.78 %

Commuter

Travel To Work

By Car

35.39 %

By Public Transit

37.44 %

By Walking

18.14 %

By Bicycle

6.66 %

By Other Methods

2.38 %

Cultural Diversity

Knowledge of Official Language

Mother Tongue

Building Information

Building Type

Apartments (Low and High Rise)

85.83 %

Houses

14.17 %

Own Vs. Rent

