Button CopyPathCircle CloseCircle Left ArrowArrow Down Icon GreyClosecirclecircleBurger
Image 1
Image 2
Image 3
$899,900

19 WIGAN CRESCENT, Toronto, Ontario, M3H 3A3

MLS® # C13636702

3+2 Beds

Baths

1100 - 1500  FEETSQ

QuickQuoteTM: Not Available

Toronto ON, M3H 3A3

MLS® # C13636702

Property Information:

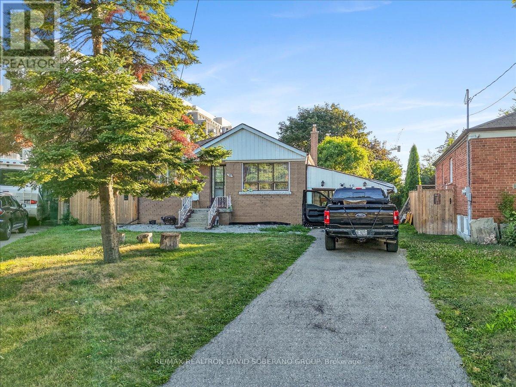
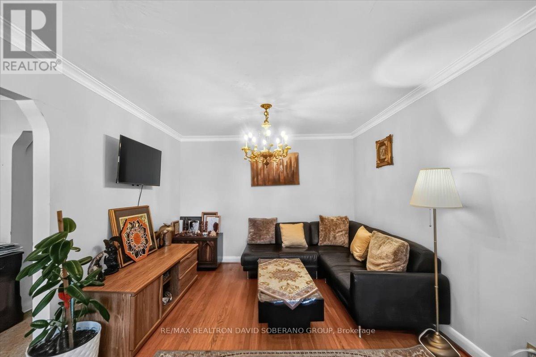
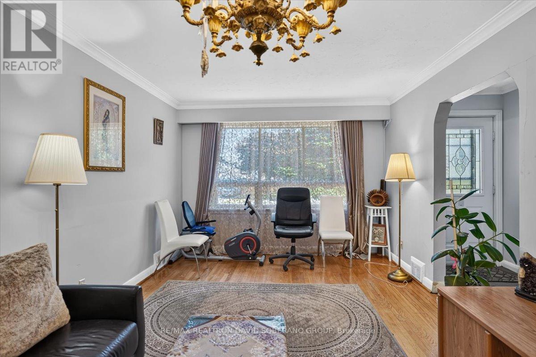
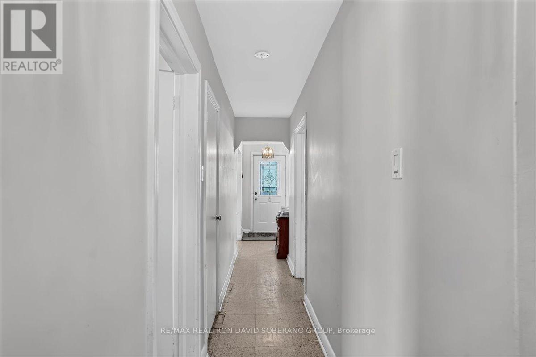
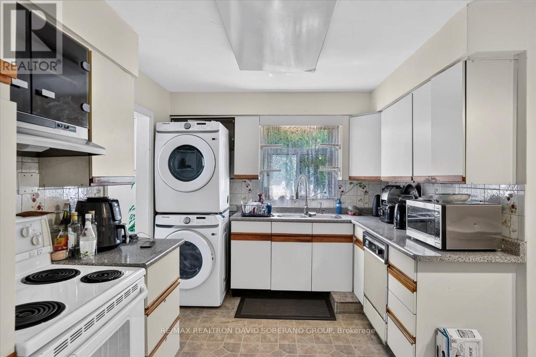
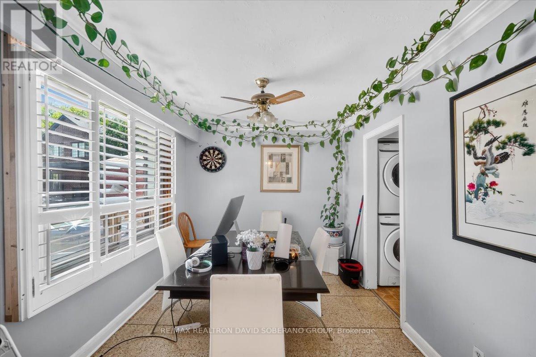
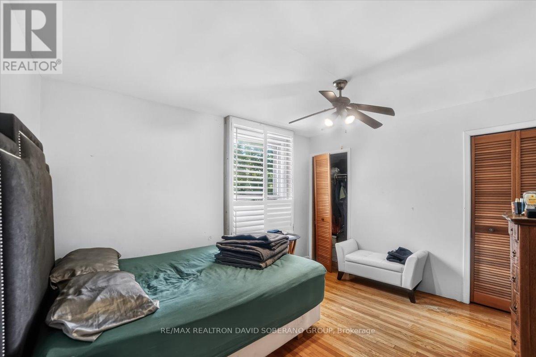
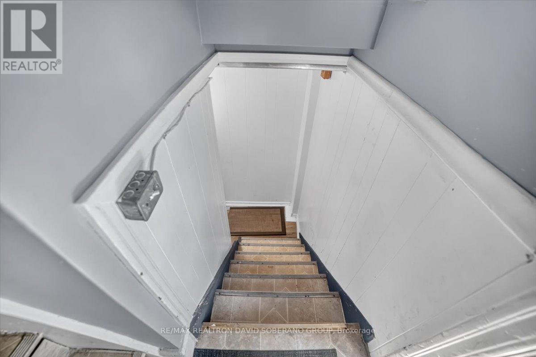
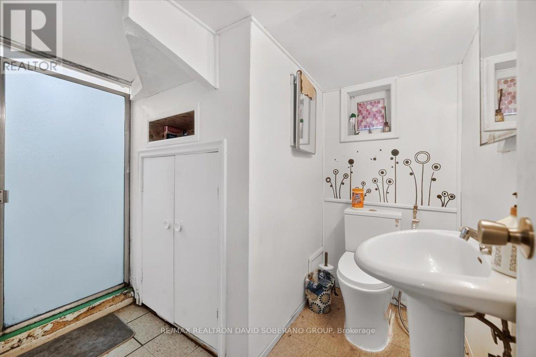
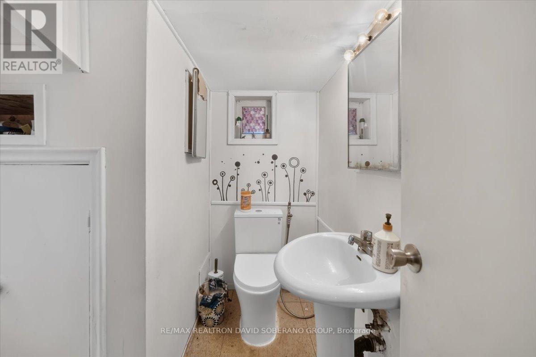
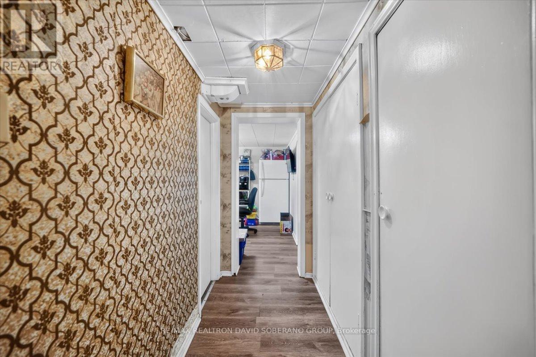
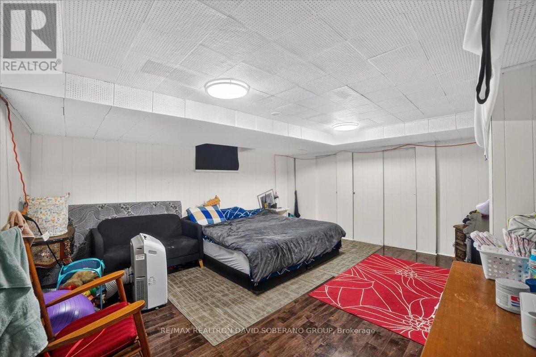
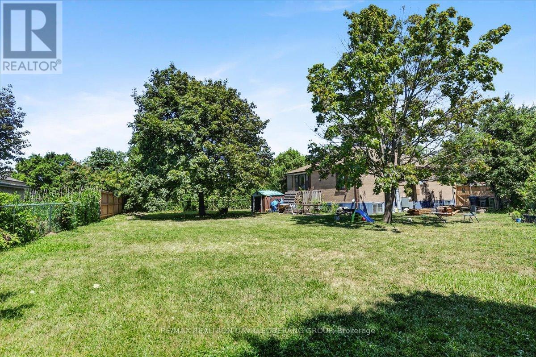
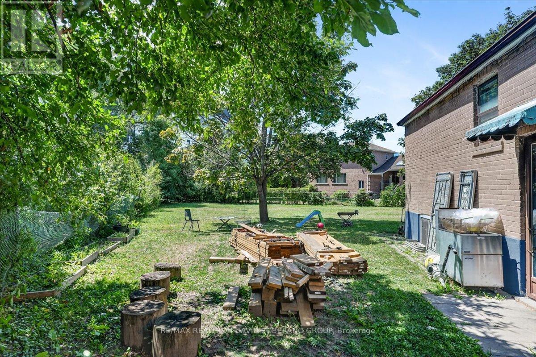
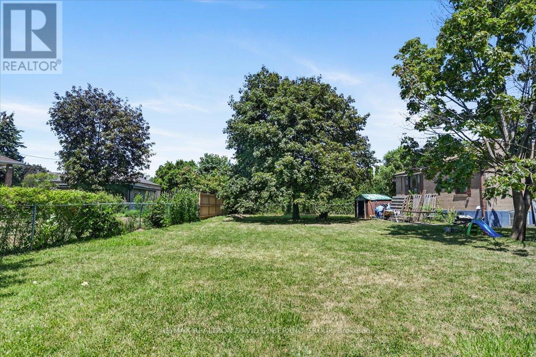
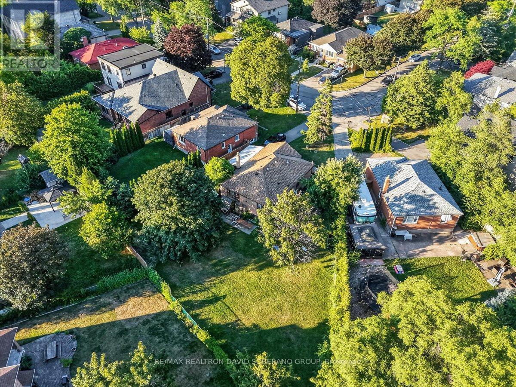
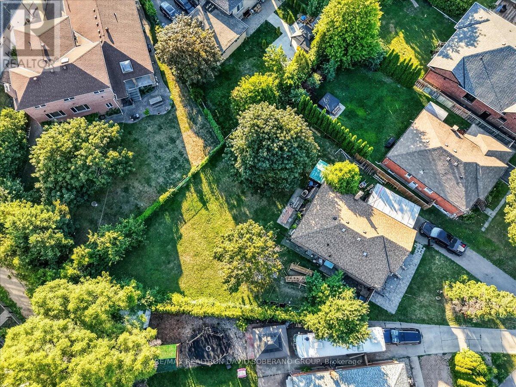
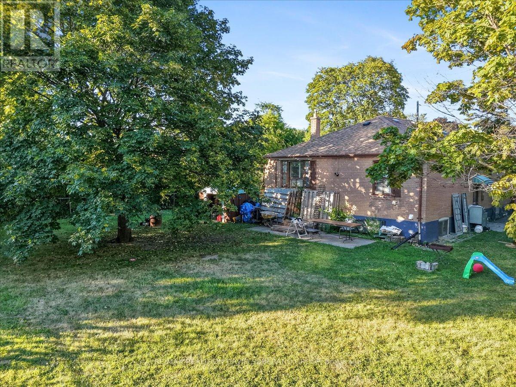
A rare opportunity in highly sought-after Clanton Park, set on an exceptional lot that widens dramatically to approximately 130 feet at the rear, creating one of the largest and most impressive backyards in the neighbourhood. The expansive, pool-sized outdoor space offers endless possibilities for entertaining, recreation, future landscaping or the creation of a truly remarkable custom residence.The existing home provides the flexibility to move in, renovate over time or build your dream home on this outstanding property. A separate side entrance leads to a spacious finished lower level featuring two bedrooms, a kitchen and generous living space, making it ideal for extended family, guests or additional household use. Perfectly positioned for everyday convenience, the property is only minutes from Highway 401, Allen Road and subway service, providing easy access throughout Toronto. Enjoy the ability to walk to neighbourhood schools, restaurants, shopping, public transit and places of worship. An exceptional combination of lot size, location and future potential in one of Clanton Park's most desirable family communities. (id:27)

Building Features:

  • Style: Detached
  • Building Type: House
  • Architectural Style: Bungalow
  • Basement Development: Finished
  • Basement Type: N/A, N/A
  • Construction Style - Attachment: Detached
  • Exterior Finish: Brick
  • Floor Space: 1100 - 1500 sqft
  • Flooring Type: Hardwood, Tile, Vinyl
  • Foundation Type: Unknown
  • Heating Type: Forced air
  • Heating Fuel: Natural gas
  • Cooling Type: Central air conditioning
  • Appliances: Dishwasher, Dryer, Two stoves, Window Coverings

Property Features:

  • OwnershipType: Freehold
  • Property Type: Single Family
  • Bedrooms: 3+2
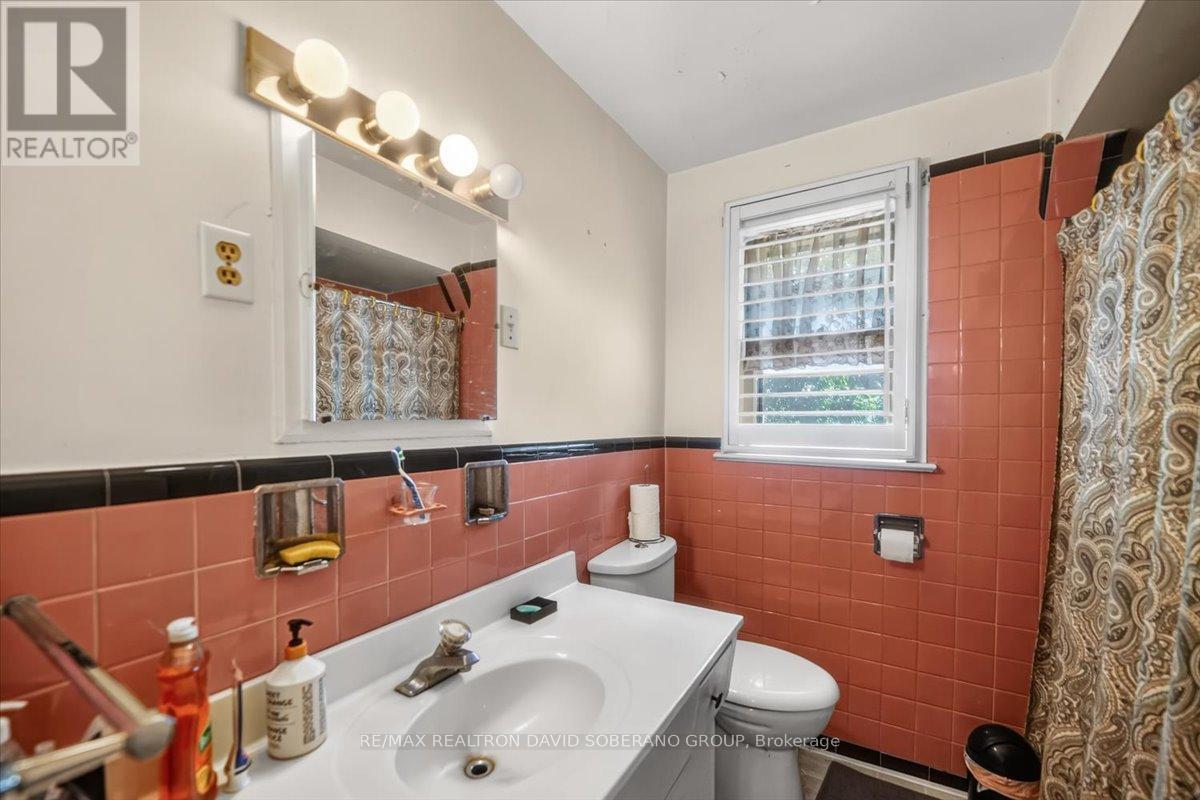
  • Bathrooms: 2
  • Floor Space (approx): 1100 - 1500 Square Feet
  • Irregular: Yes
  • Lot Depth: 140 Feet
  • Lot Frontage: 38 Feet
  • Lot Size: 38 x 140 FT ; **Irr.Width To 130' & 10,000 +Sft Lot **
  • Sewer: Sanitary sewer
  • Parking Type: Carport, Garage
  • No. of Parking Spaces: 4

Rooms:

  • 4th Bedroom Basement Level 4.80 m x 3.30 m
  • 5th Bedroom Basement Level 5.00 m x 4.25 m
  • Kitchen Basement Level 3.30 m x 3.30 m
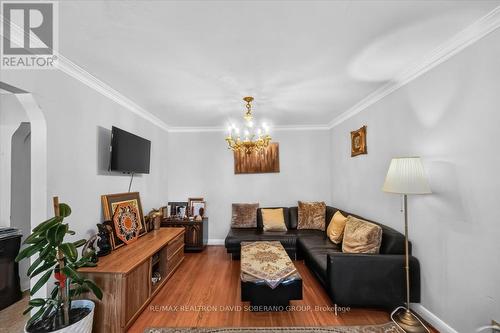
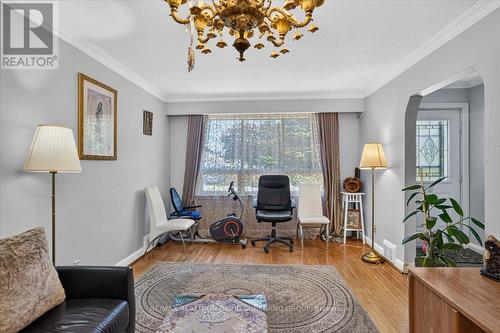
  • Living Main Level 5.33 m x 3.35 m
  • Dining Main Level 3.52 m x 2.76 m
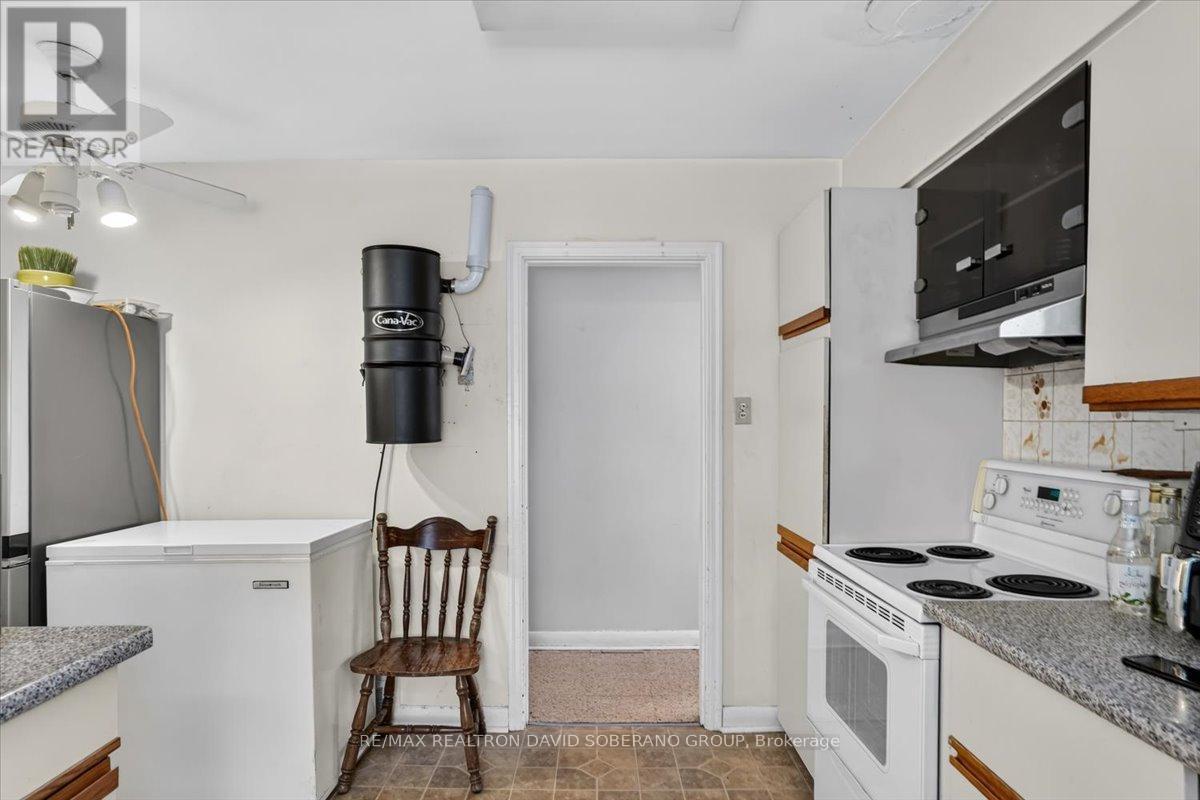
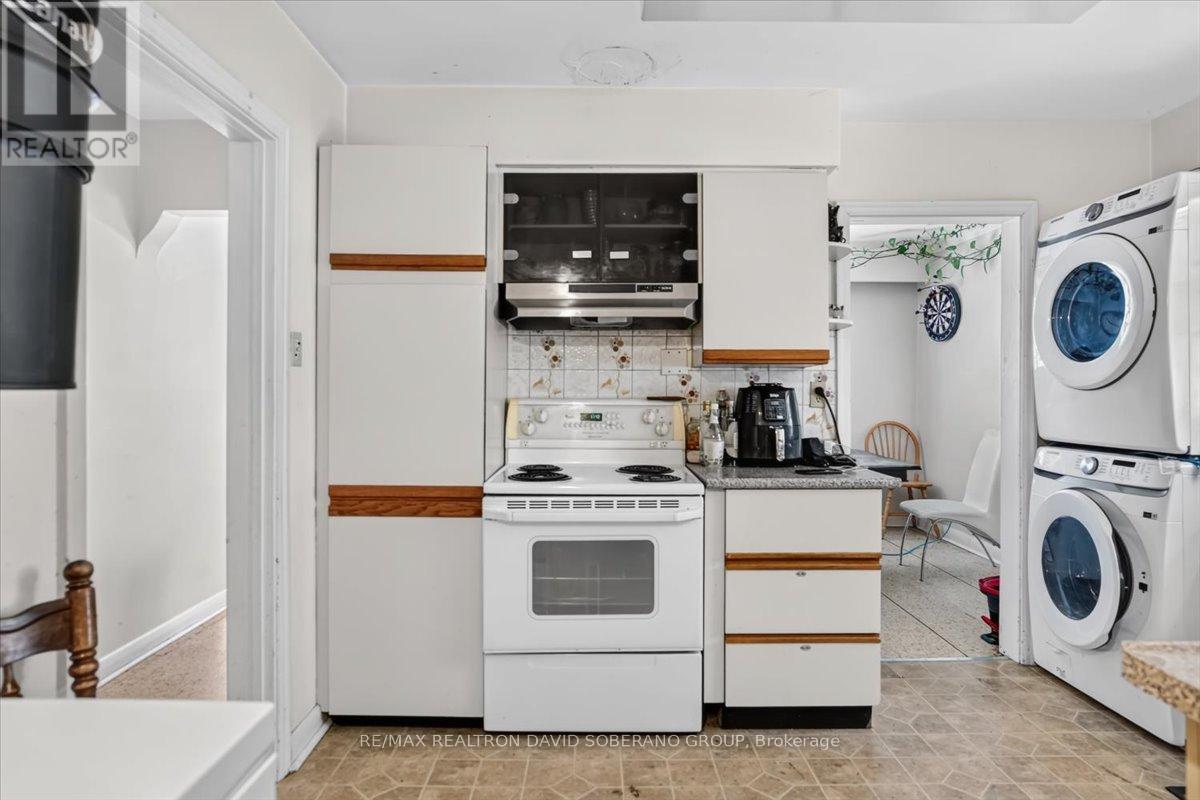
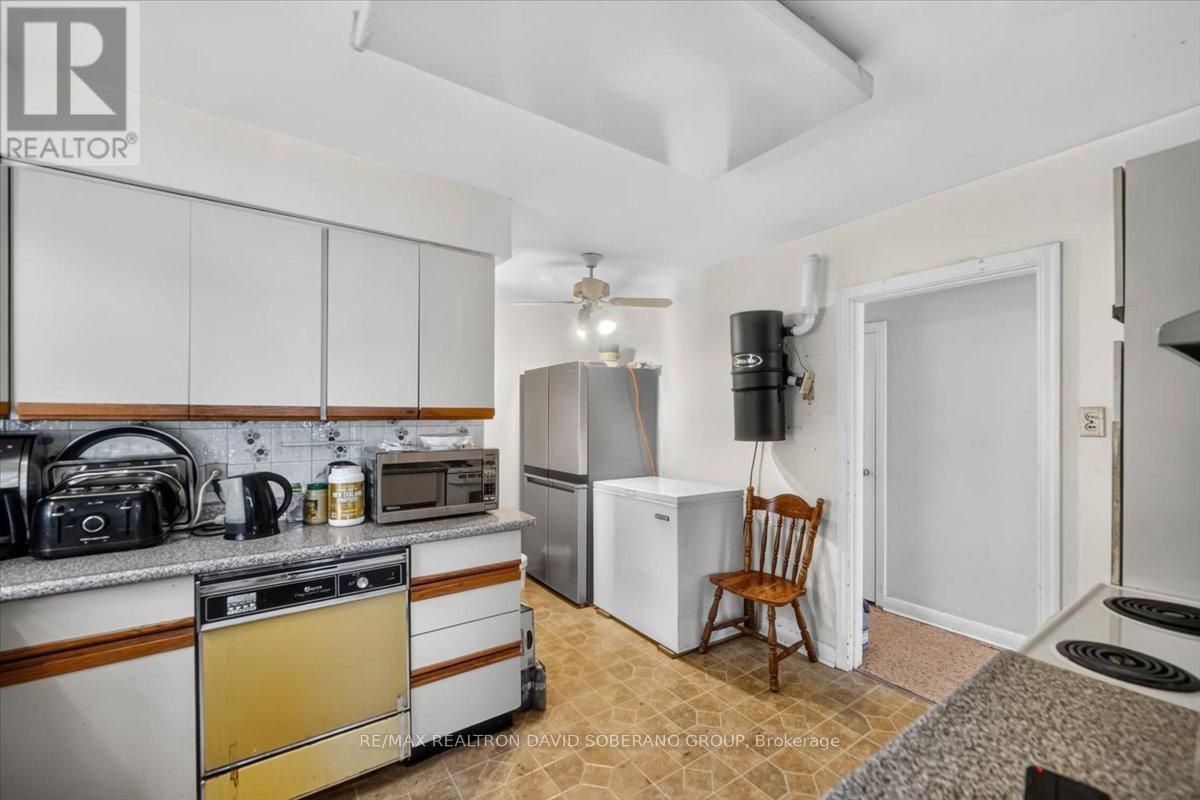
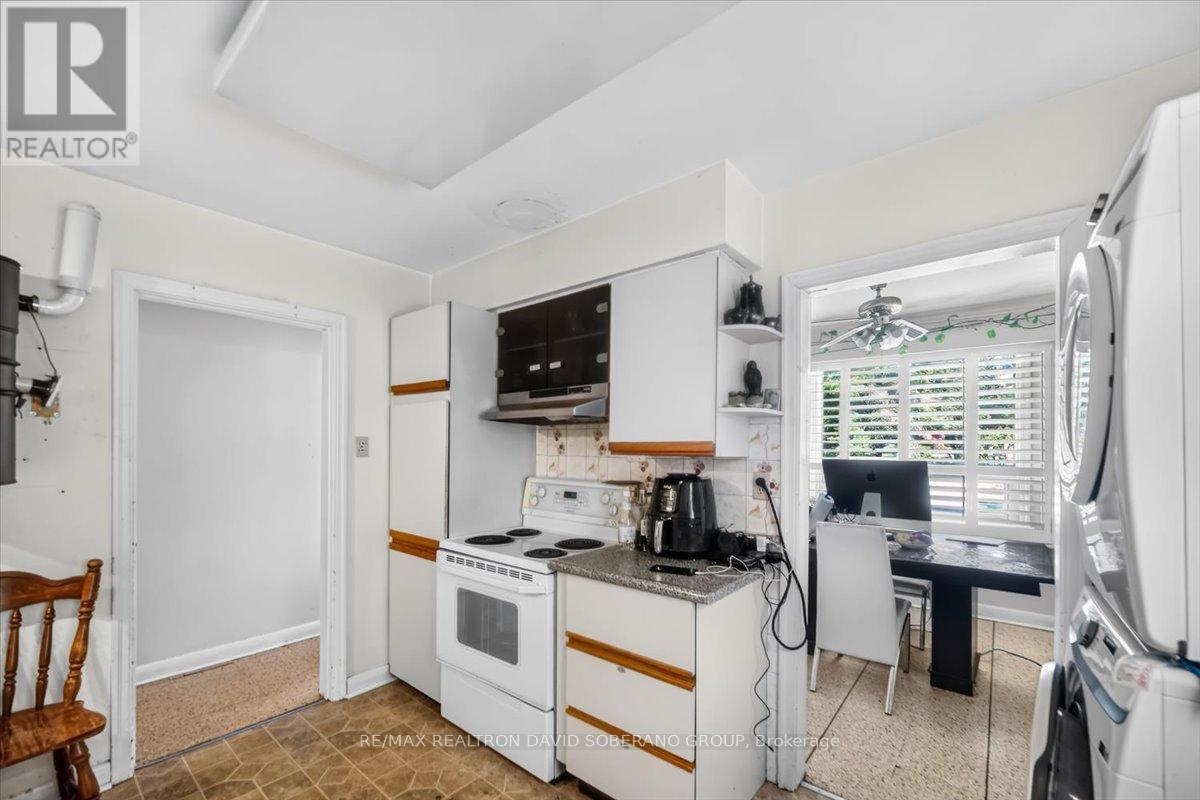
  • Kitchen Main Level 3.80 m x 2.80 m
  • Primary Bedroom Main Level 3.87 m x 3.34 m
  • 2nd Bedroom Main Level 3.30 m x 2.70 m
  • 3rd Bedroom Main Level 3.35 m x 3.70 m

Convert Measurement to:


Courtesy of: RE/MAX REALTRON DAVID SOBERANO GROUP

REALTOR.ca  

QuickQuoteTM Powered by RPS

Location of 19 WIGAN CRESCENT, Toronto, Ontario, M3H 3A3

Demographic Information of 19 WIGAN CRESCENT, Toronto, Ontario, M3H 3A3

Life Stage

Young Families

Employment Type

Service Sector

Average Household Income

$117,651.18

Average Number of Children

1.56

Household Population

Household Structure

Age of Population

Education

Education Level

No certificate/diploma/degree

11.22 %

High school certificate or equivalent

23.24 %

Apprenticeship trade certificate/diploma

3.93 %

College/non-university certificate

17.64 %

University certificate (below bachelor)

3.04 %

University Degree

40.94 %

Commuter

Travel To Work

By Car

56.8 %

By Public Transit

34.52 %

By Walking

3.91 %

By Bicycle

0.0 %

By Other Methods

4.77 %

Cultural Diversity

Knowledge of Official Language

Mother Tongue

Building Information

Building Type

Apartments (Low and High Rise)

82.83 %

Houses

17.17 %

Own Vs. Rent
