Button CopyPathCircle CloseCircle Left ArrowArrow Down Icon GreyClosecirclecircleBurger
Image 1
Image 2
Image 3
$450,000

1805 - 275 YORKLAND ROAD, Toronto, Ontario, M2J 0B4

MLS® # C13640586

1+1 Beds

Bath

600 - 699  FEETSQ

QuickQuoteTM: $433K - $528K

Toronto ON, M2J 0B4

MLS® # C13640586

Property Information:

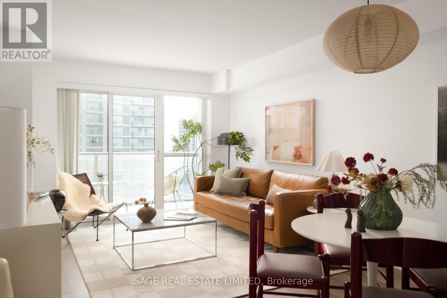
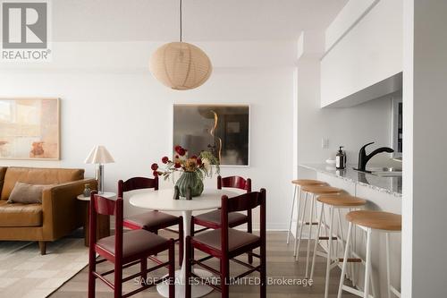
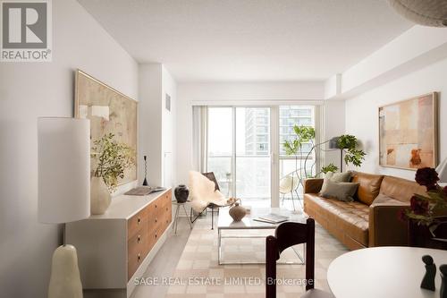
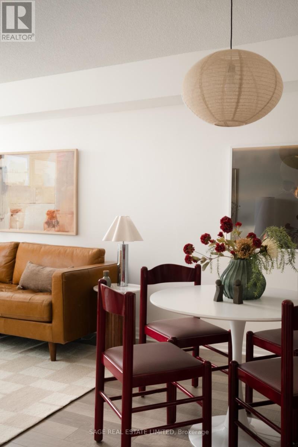
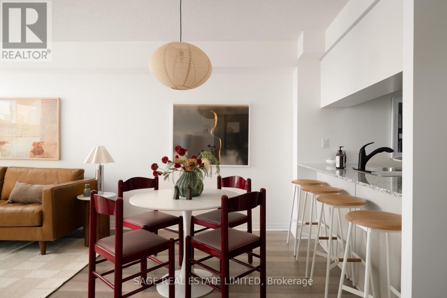
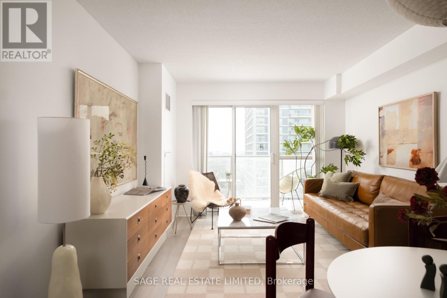
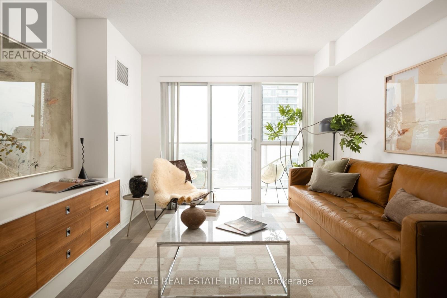
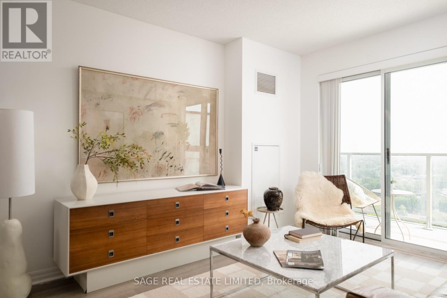
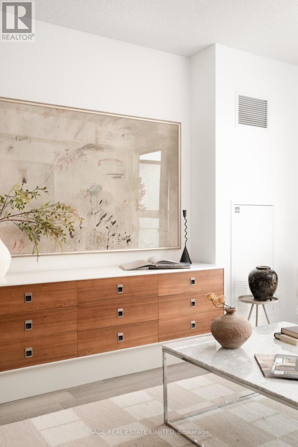
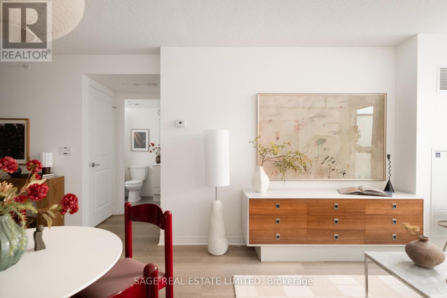
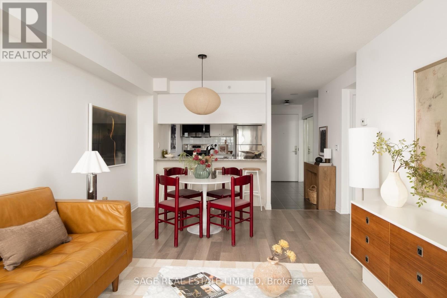
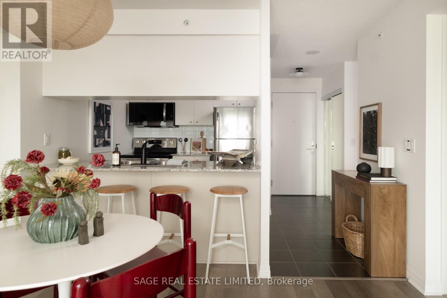
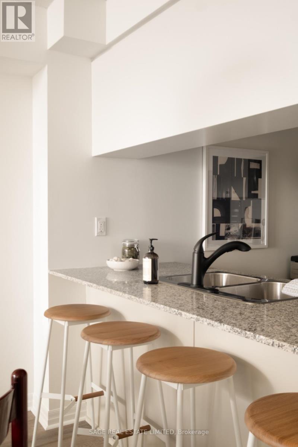
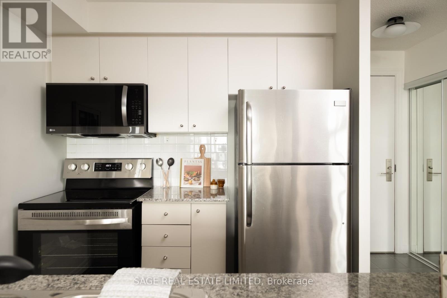
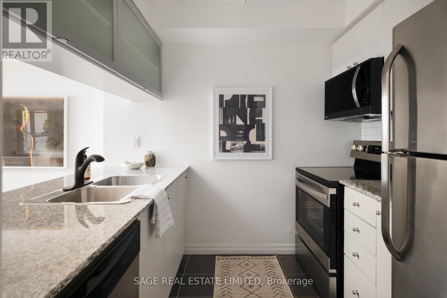
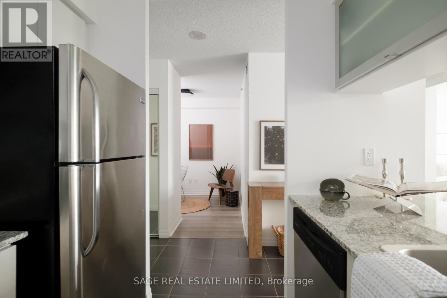
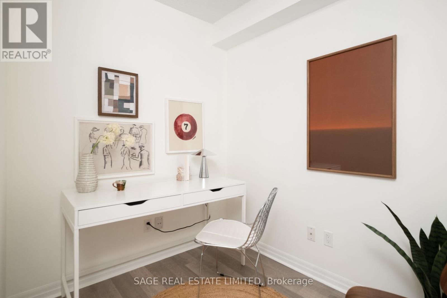
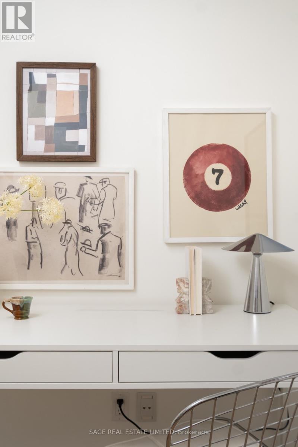
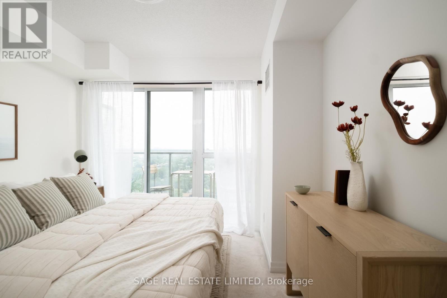
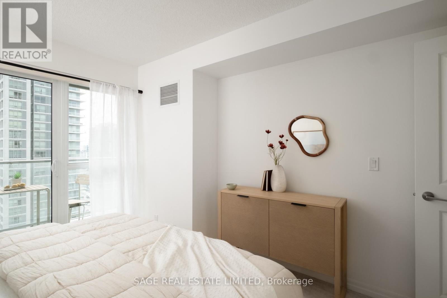
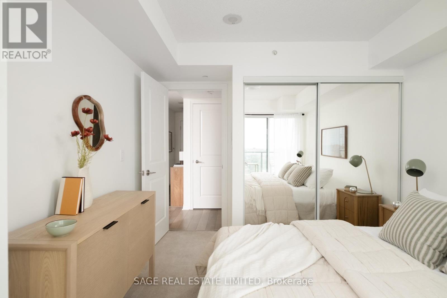
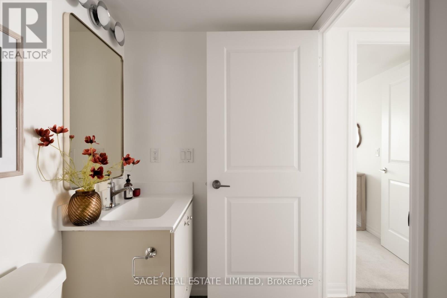
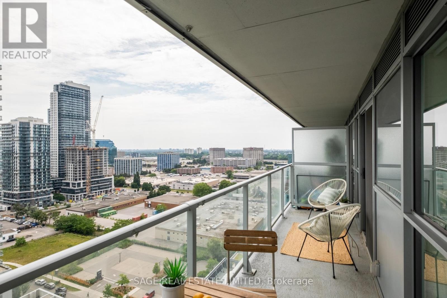
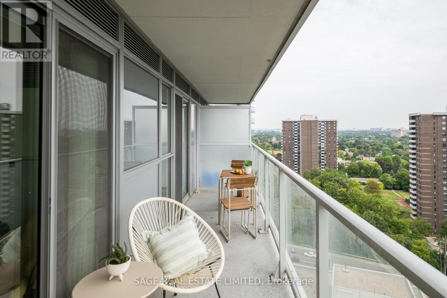
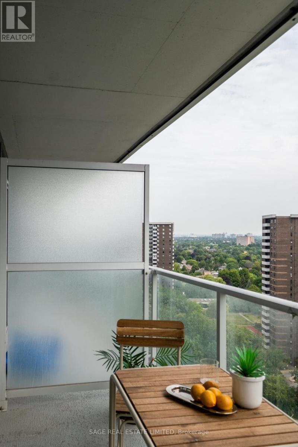
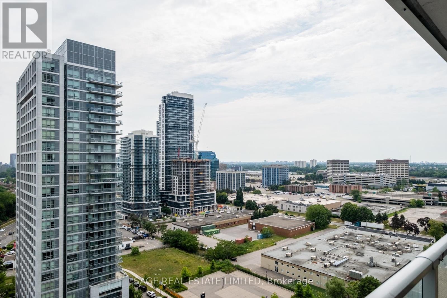
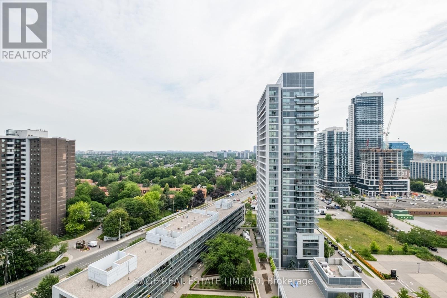
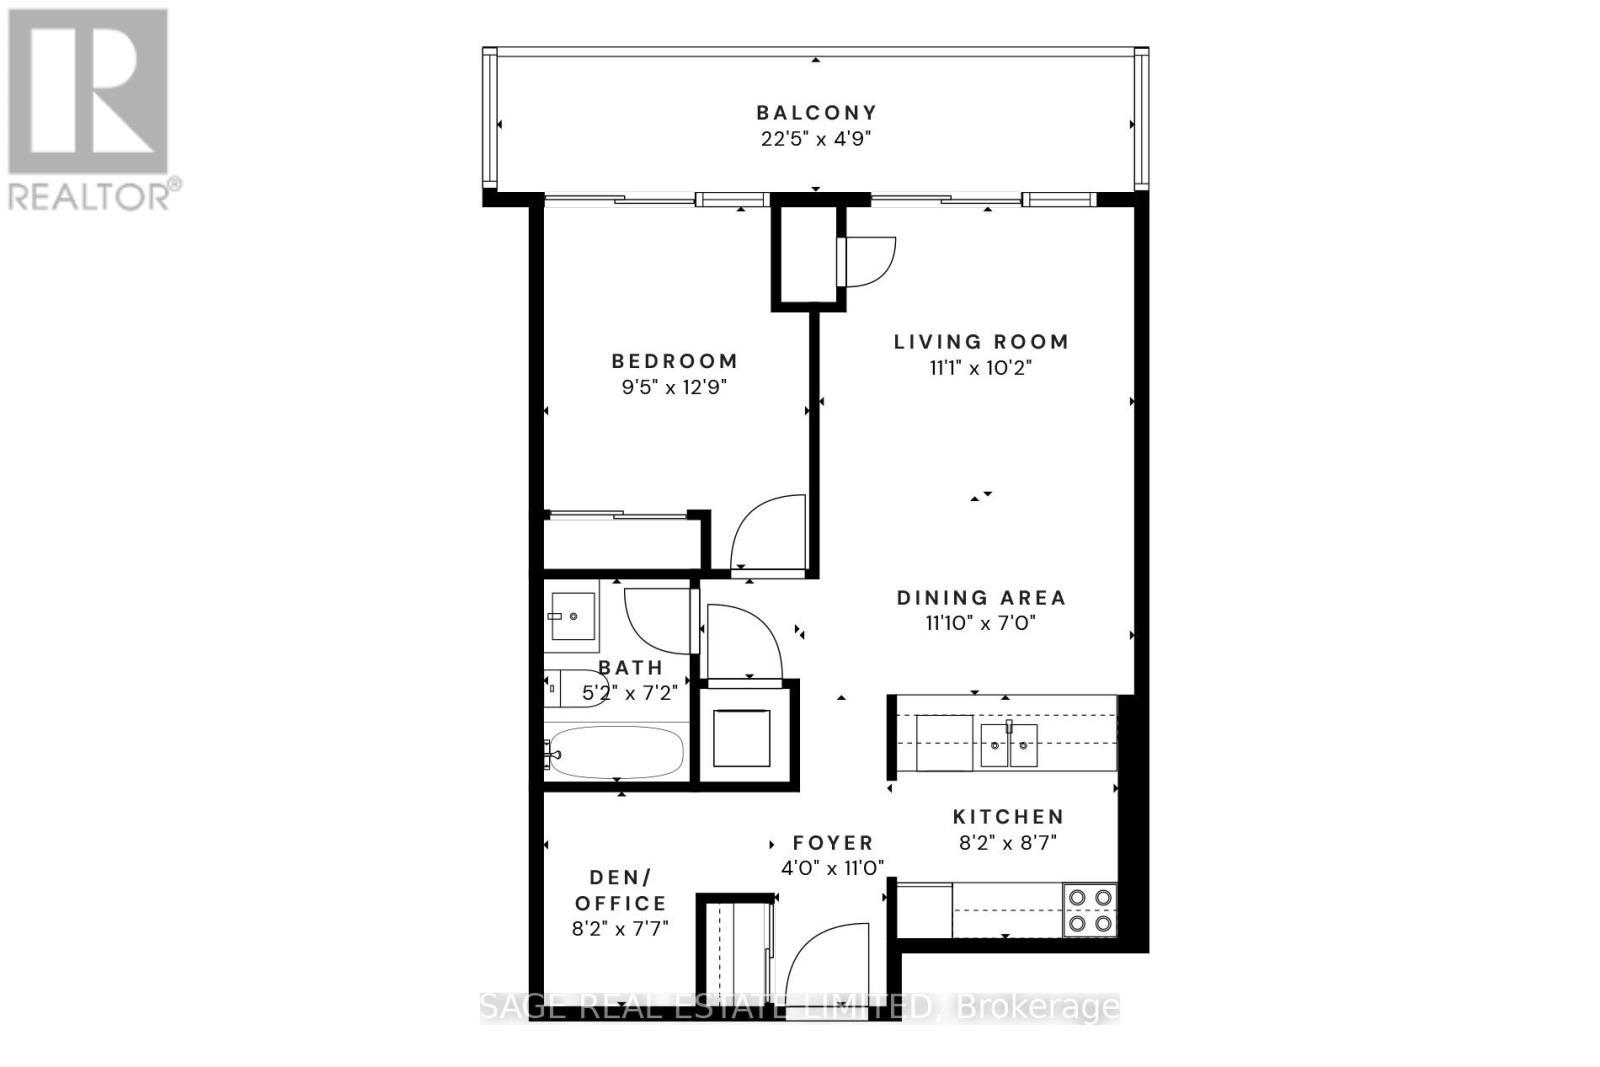
On brand at Yorkland! Buyers, this is your future that's ready to be hard launched. A 656 sqft large 1 + den with parking (!), a locker (!) and completely meant for you. A flexible and practical living / dining space, with a large kitchen with full sized appliances & plenty of storage, and an extra large balcony to enjoy your morning coffee. Bright, warm and with more space than most, while being at the most convenient location in North York. ***** Walkable to Fairview Mall and Don Mills TTC subway station. Surrounded by restaurants, shops and grocery stores. And a quick drive to the 404/401/DVP interchange, to bring you everywhere in and out of the city. ***** This is your time to call it yours, at a price that you can afford. This is the one! (id:27)

Building Features:

  • Style: Apartment
  • Building Type: Apartment
  • Amenities: Storage - Locker
  • Basement Type: None
  • Exterior Finish: Concrete
  • Floor Space: 600 - 699 sqft
  • Flooring Type: Laminate, Tile
  • Heating Type: Forced air
  • Heating Fuel: Natural gas
  • Cooling Type: Central air conditioning
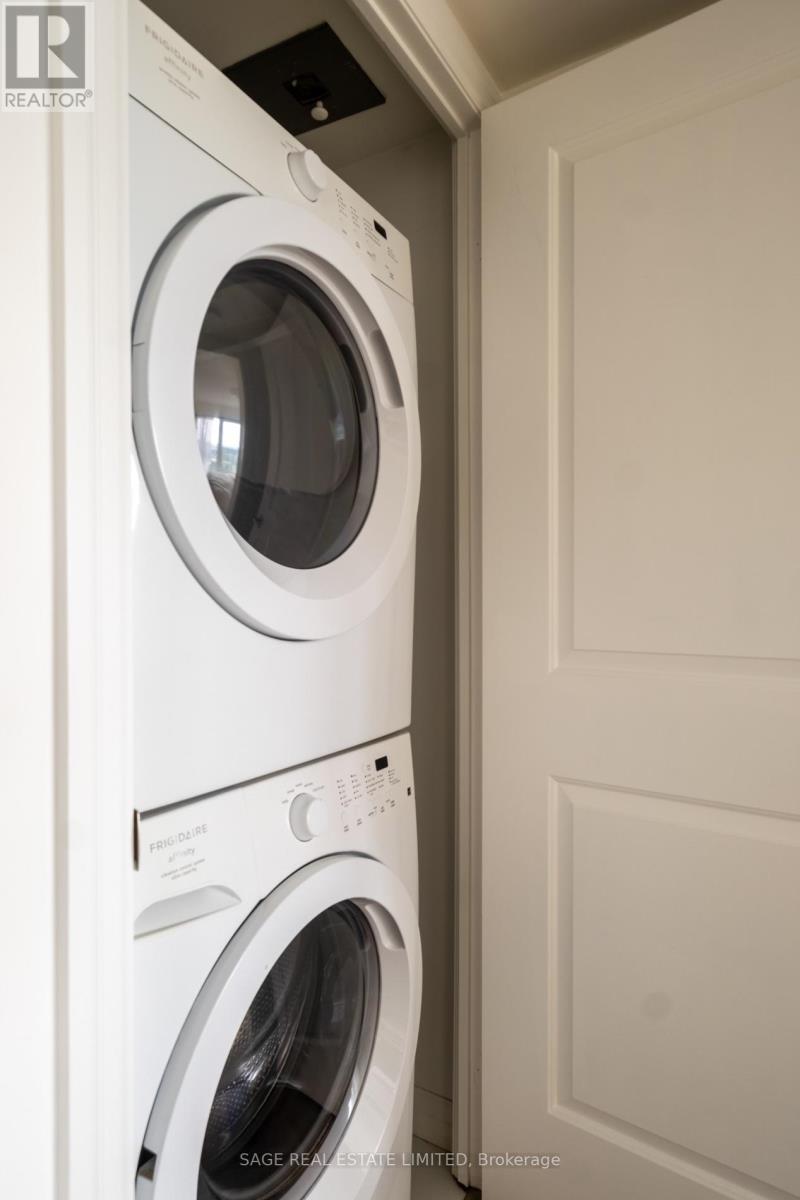
  • Appliances: Dishwasher, Dryer, Microwave, Stove, Washer, Refrigerator

Property Features:

  • OwnershipType: Condominium/Strata
  • Property Type: Single Family
  • Bedrooms: 1+1
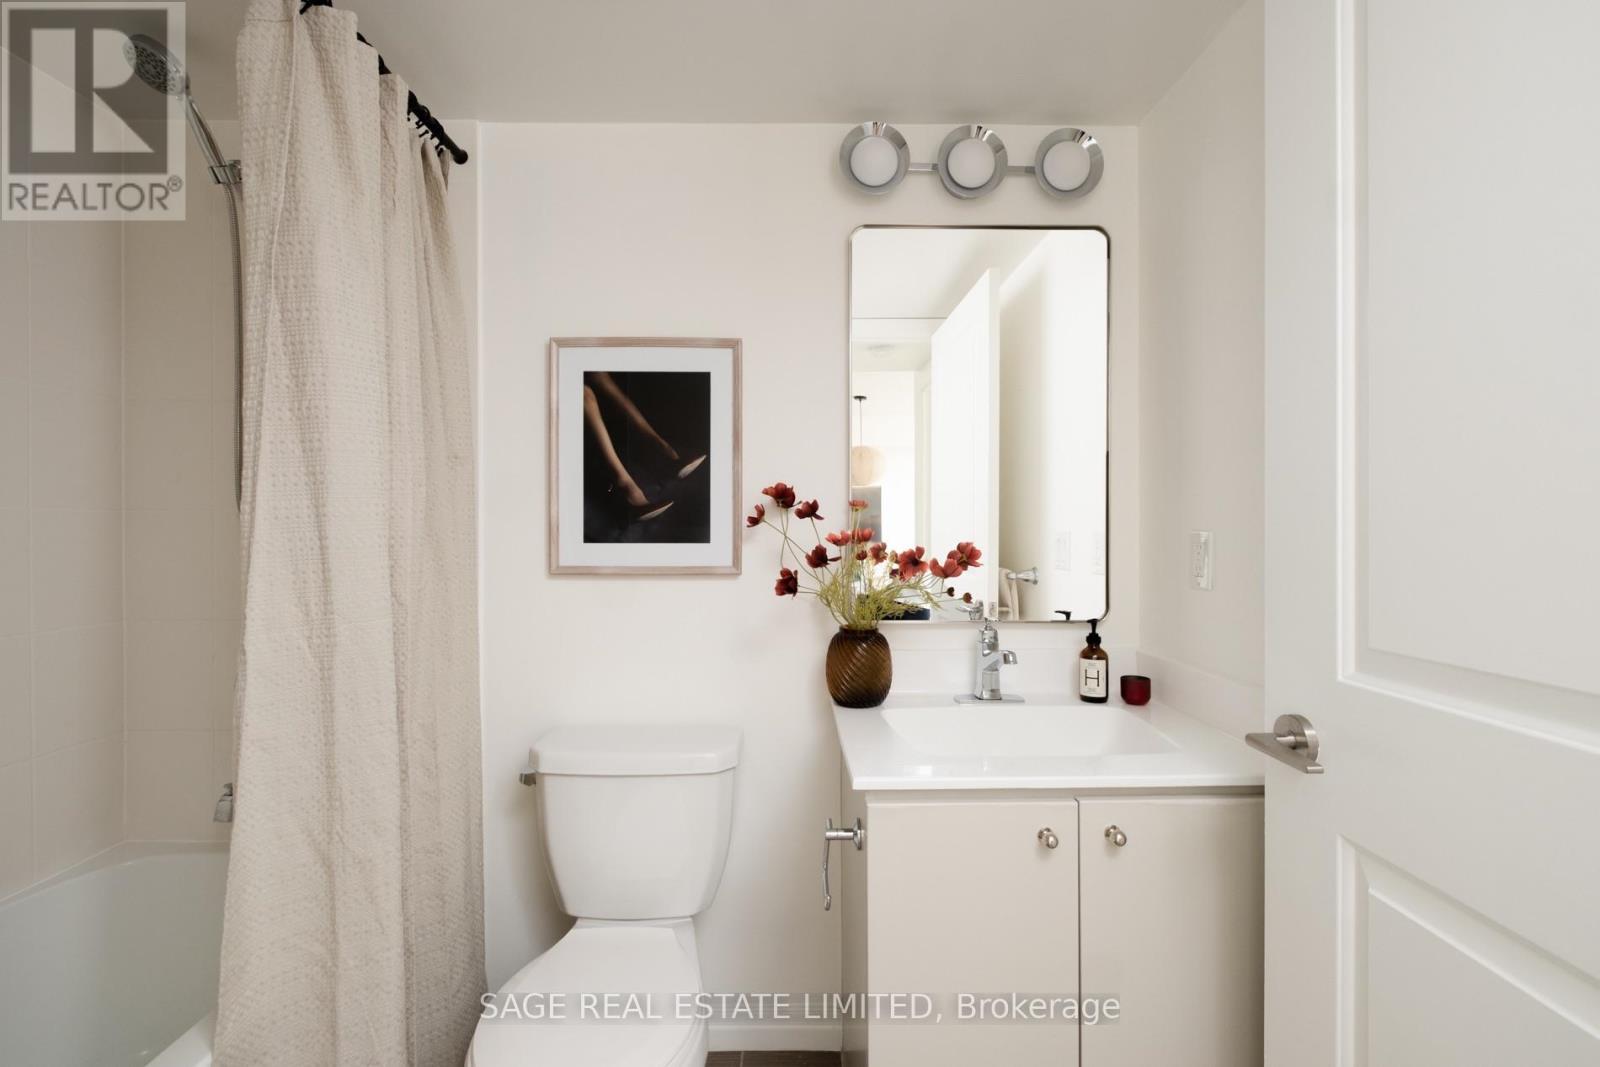
  • Bathrooms: 1
  • Community Features: Pets Allowed With Restrictions
  • Condo Fees: $599 Monthly
  • Features: Balcony
  • Floor Space (approx): 600 - 699 Square Feet
  • MaintenanceFee Type: Heat, Water, Common Area Maintenance, Insurance
  • Parking Type: Underground, Garage
  • No. of Parking Spaces: 1

Rooms:

  • Living Flat/Apartment Level 3.11 m x 3.39 m
  • Dining Flat/Apartment Level 2.13 m x 3.60 m
  • Kitchen Flat/Apartment Level 2.62 m x 2.48 m
  • Den Flat/Apartment Level 2.31 m x 2.48 m
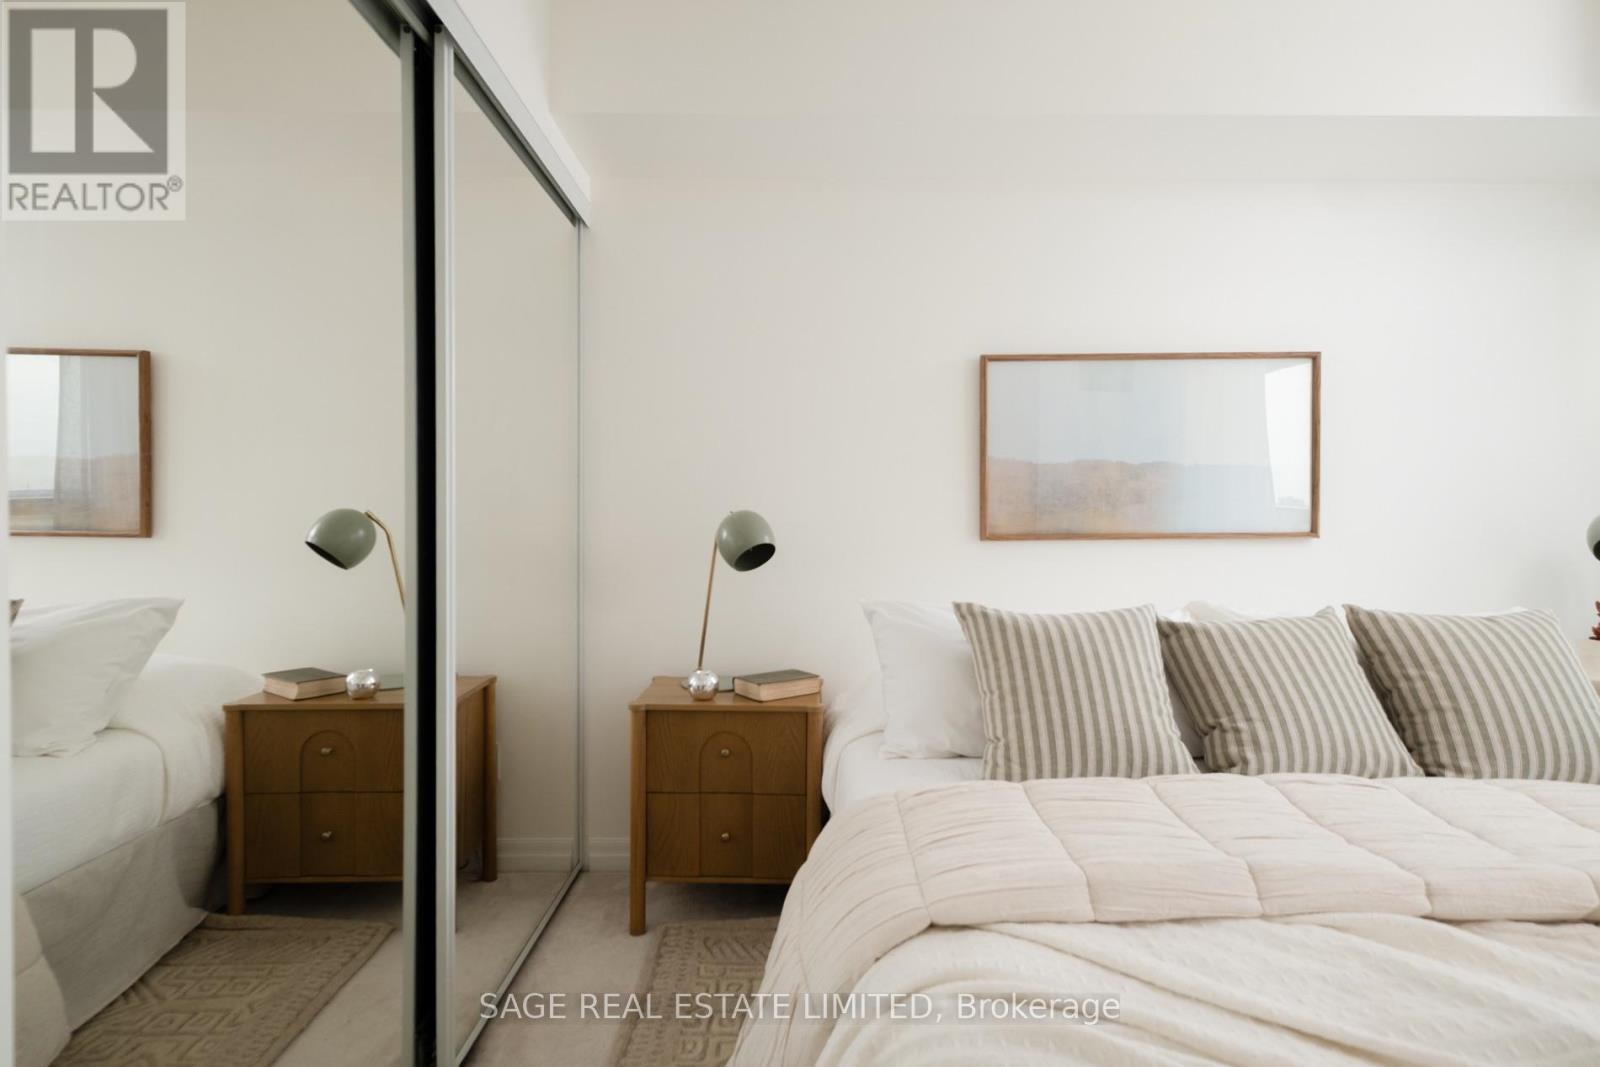
  • Bedroom Flat/Apartment Level 3.89 m x 2.86 m

Convert Measurement to:


Courtesy of: SAGE REAL ESTATE LIMITED

REALTOR.ca  

QuickQuoteTM Powered by RPS

Location of 1805 - 275 YORKLAND ROAD, Toronto, Ontario, M2J 0B4

Demographic Information of 1805 - 275 YORKLAND ROAD, Toronto, Ontario, M2J 0B4

Life Stage

Young Families

Employment Type

Service Sector

Average Household Income

$98,420.83

Average Number of Children

1.57

Household Population

Household Structure

Age of Population

Education

Education Level

No certificate/diploma/degree

9.42 %

High school certificate or equivalent

17.36 %

Apprenticeship trade certificate/diploma

1.81 %

College/non-university certificate

13.51 %

University certificate (below bachelor)

5.3 %

University Degree

52.6 %

Commuter

Travel To Work

By Car

53.22 %

By Public Transit

41.51 %

By Walking

3.21 %

By Bicycle

0.0 %

By Other Methods

2.06 %

Cultural Diversity

Knowledge of Official Language

Mother Tongue

Building Information

Building Type

Apartments (Low and High Rise)

96.03 %

Houses

Own Vs. Rent

