Button CopyPathCircle CloseCircle Left ArrowArrow Down Icon GreyClosecirclecircleBurger
Image 1
Image 2
Image 3
$375,000

1710 - 5 MASSEY SQUARE, Toronto, Ontario, M4C 5L6

MLS® # E13679284

2 Beds

Bath

900 - 999  FEETSQ

QuickQuoteTM: $354K - $449K

Toronto ON, M4C 5L6

MLS® # E13679284

Property Information:

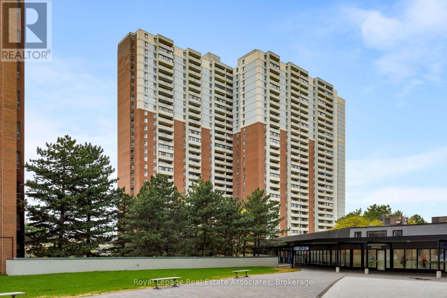
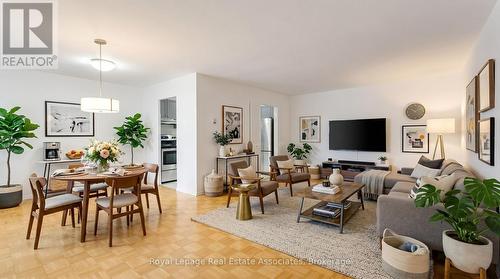
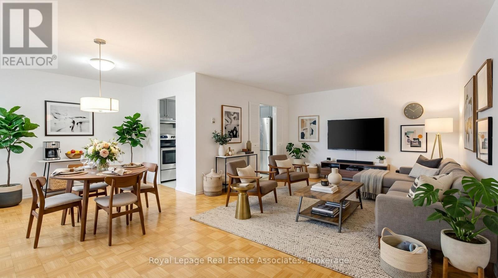
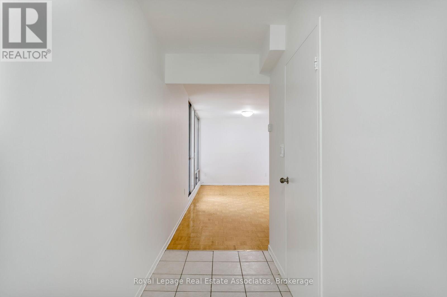
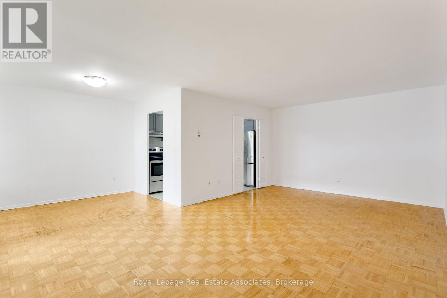
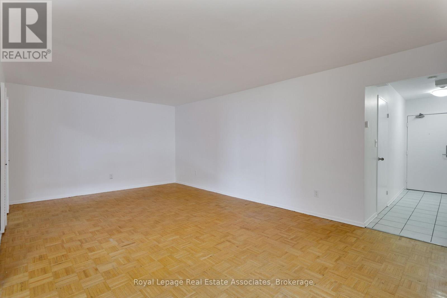
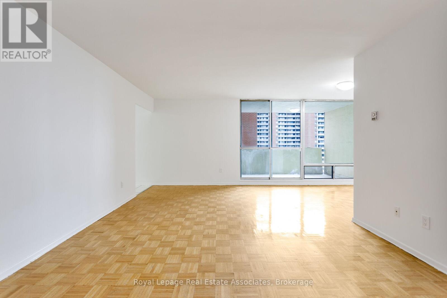
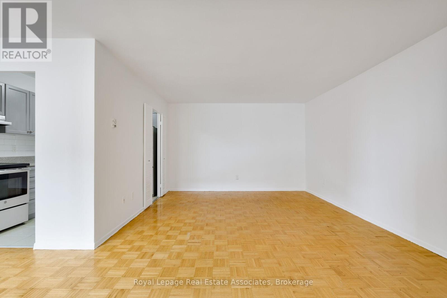
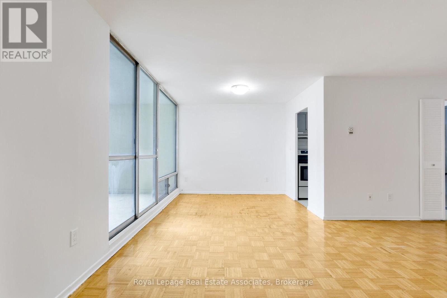
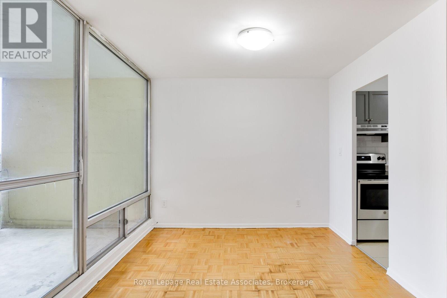
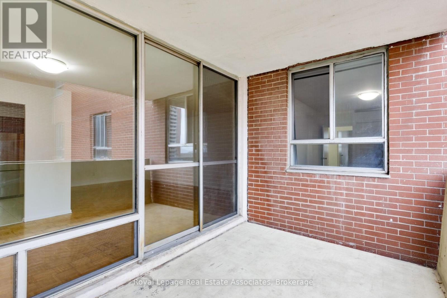
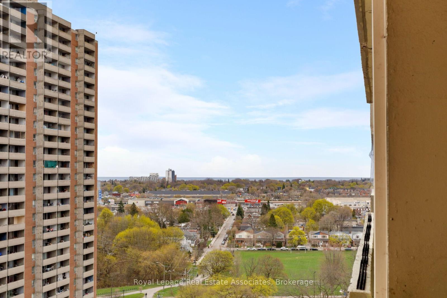
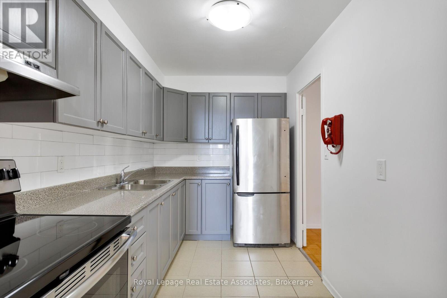
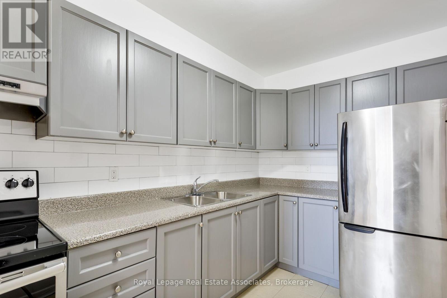
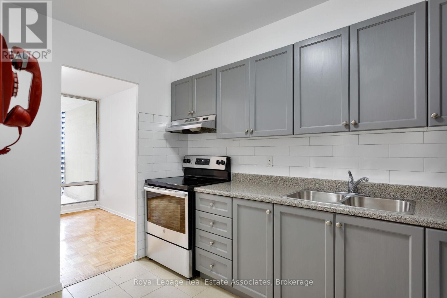
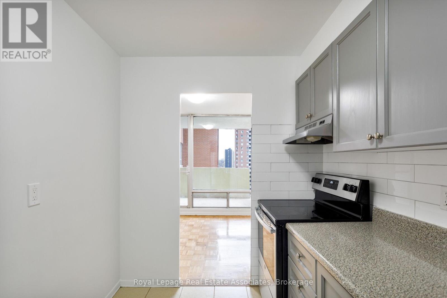
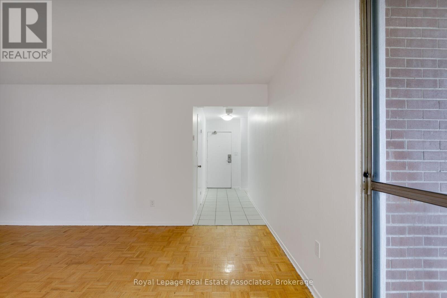
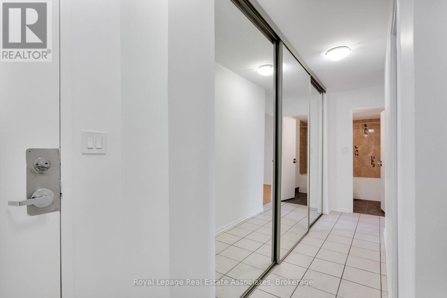
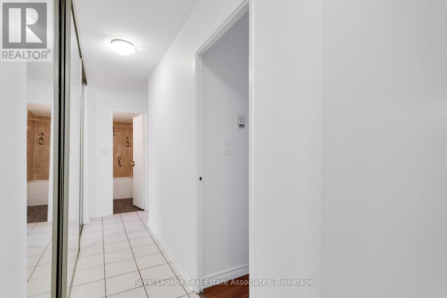
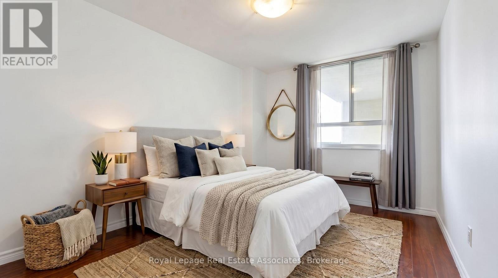
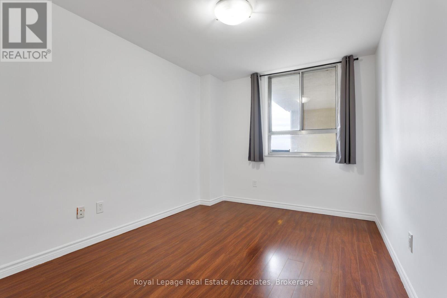
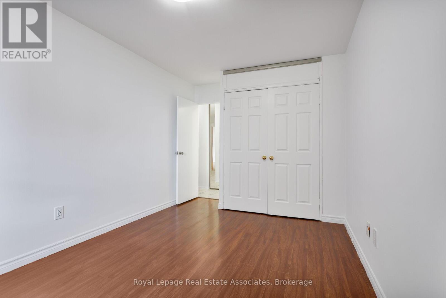
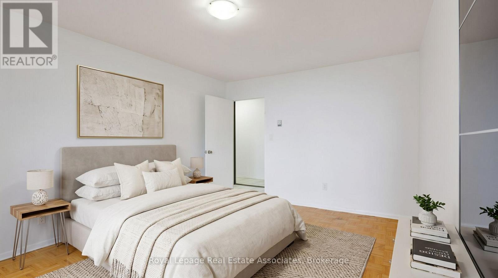
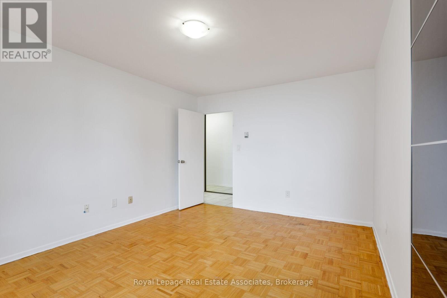
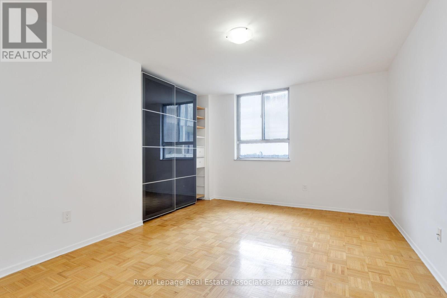
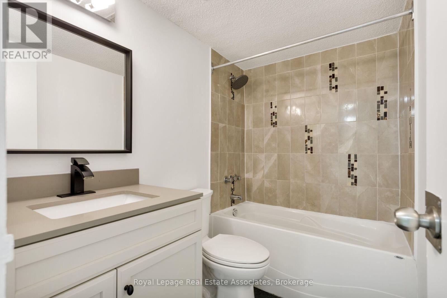
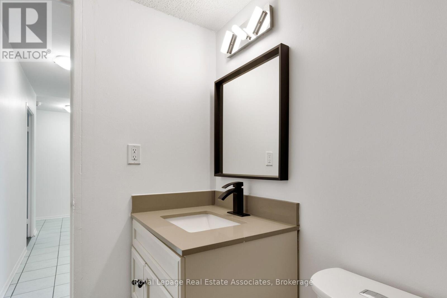
Welcome To This Bright And Well-Maintained 2-Bedroom, 1-Bathroom Condo Offering Excellent Value, Generous Living Space, And An Unbeatable Location. Ideally Situated Just Steps From The TTC And Victoria Park Subway Station, This Well-Designed Suite Provides Easy Access To Downtown Toronto And The Rest Of The City. The Functional Layout Features A Spacious Living And Dining Area With Plenty Of Natural Light, Along With A Well-Appointed Kitchen Offering Stainless Steel Appliances, Ample Cabinetry, And Excellent Storage. Both Bedrooms Are Well-Proportioned, With The Primary Bedroom Featuring A Large Closet. A Generous In-Suite Storage Room Provides Additional Convenience. Enjoy The Convenience Of Having Crescent Town Elementary School, Grocery Stores, Shoppers Drug Mart, Banks, A Health Centre, And A Vibrant Community Centre All Within Easy Walking Distance. The Beaches, Parks, And Dentonia Park Golf Course Are Also Nearby.Residents Enjoy Complimentary Access To An Impressive On-Site Recreation Club Featuring An Indoor Swimming Pool, Squash And Racquetball Courts, Full Gymnasium, And Multipurpose Rooms. Additional Building Amenities Include Two Daycares And Direct Access To Victoria Park Subway Station Via An Elevated Walkway.An Excellent Opportunity For First-Time Buyers, Downsizers, Investors, Or Anyone Looking For Spacious Condo Living In A Convenient And Well-Established Community. Move-In Ready And Offering Exceptional Connectivity, Amenities, And Value. (id:27)

Building Features:

  • Style: Apartment
  • Building Type: Apartment
  • Amenities:
  • Basement Type: None
  • Exterior Finish: Brick
  • Floor Space: 900 - 999 sqft
  • Flooring Type: Hardwood, Tile
  • Heating Type: Radiant heat
  • Heating Fuel: Electric
  • Cooling Type: None
  • Appliances: Dishwasher, Dryer, Microwave, Hood Fan, Stove, Washer, Window Coverings, Refrigerator

Property Features:

  • OwnershipType: Condominium/Strata
  • Property Type: Single Family
  • Bedrooms: 2
  • Bathrooms: 1
  • Community Features: Pets Allowed With Restrictions
  • Condo Fees: $817 Monthly
  • Features: Balcony
  • Floor Space (approx): 900 - 999 Square Feet
  • MaintenanceFee Type: Cable TV, Common Area Maintenance, Heat, Hydro, Insurance, Water
  • Parking Type: Underground, Garage
  • No. of Parking Spaces: 1

Rooms:

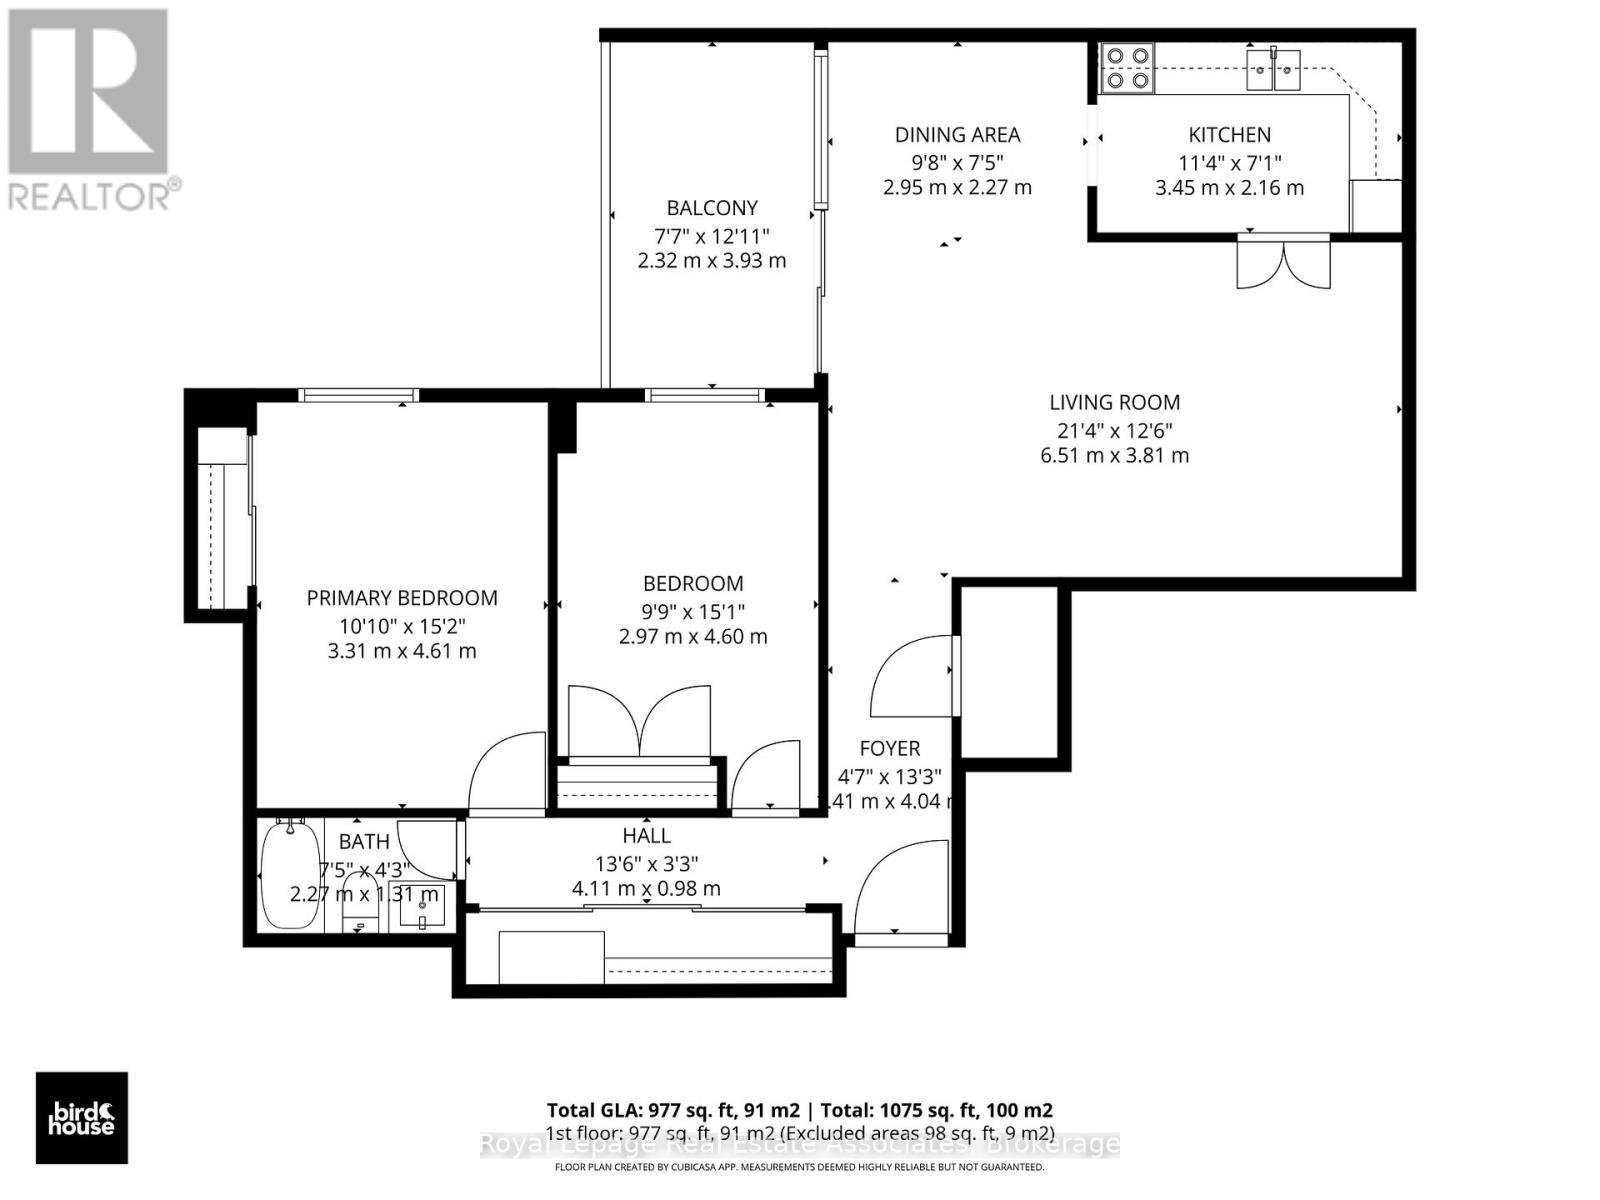
  • Primary Bedroom Flat/Apartment Level 4.61 m x 3.31 m
  • Kitchen Flat/Apartment Level 3.45 m x 2.16 m
  • Dining Flat/Apartment Level 2.95 m x 2.27 m
  • 2nd Bedroom Flat/Apartment Level 4.60 m x 2.97 m
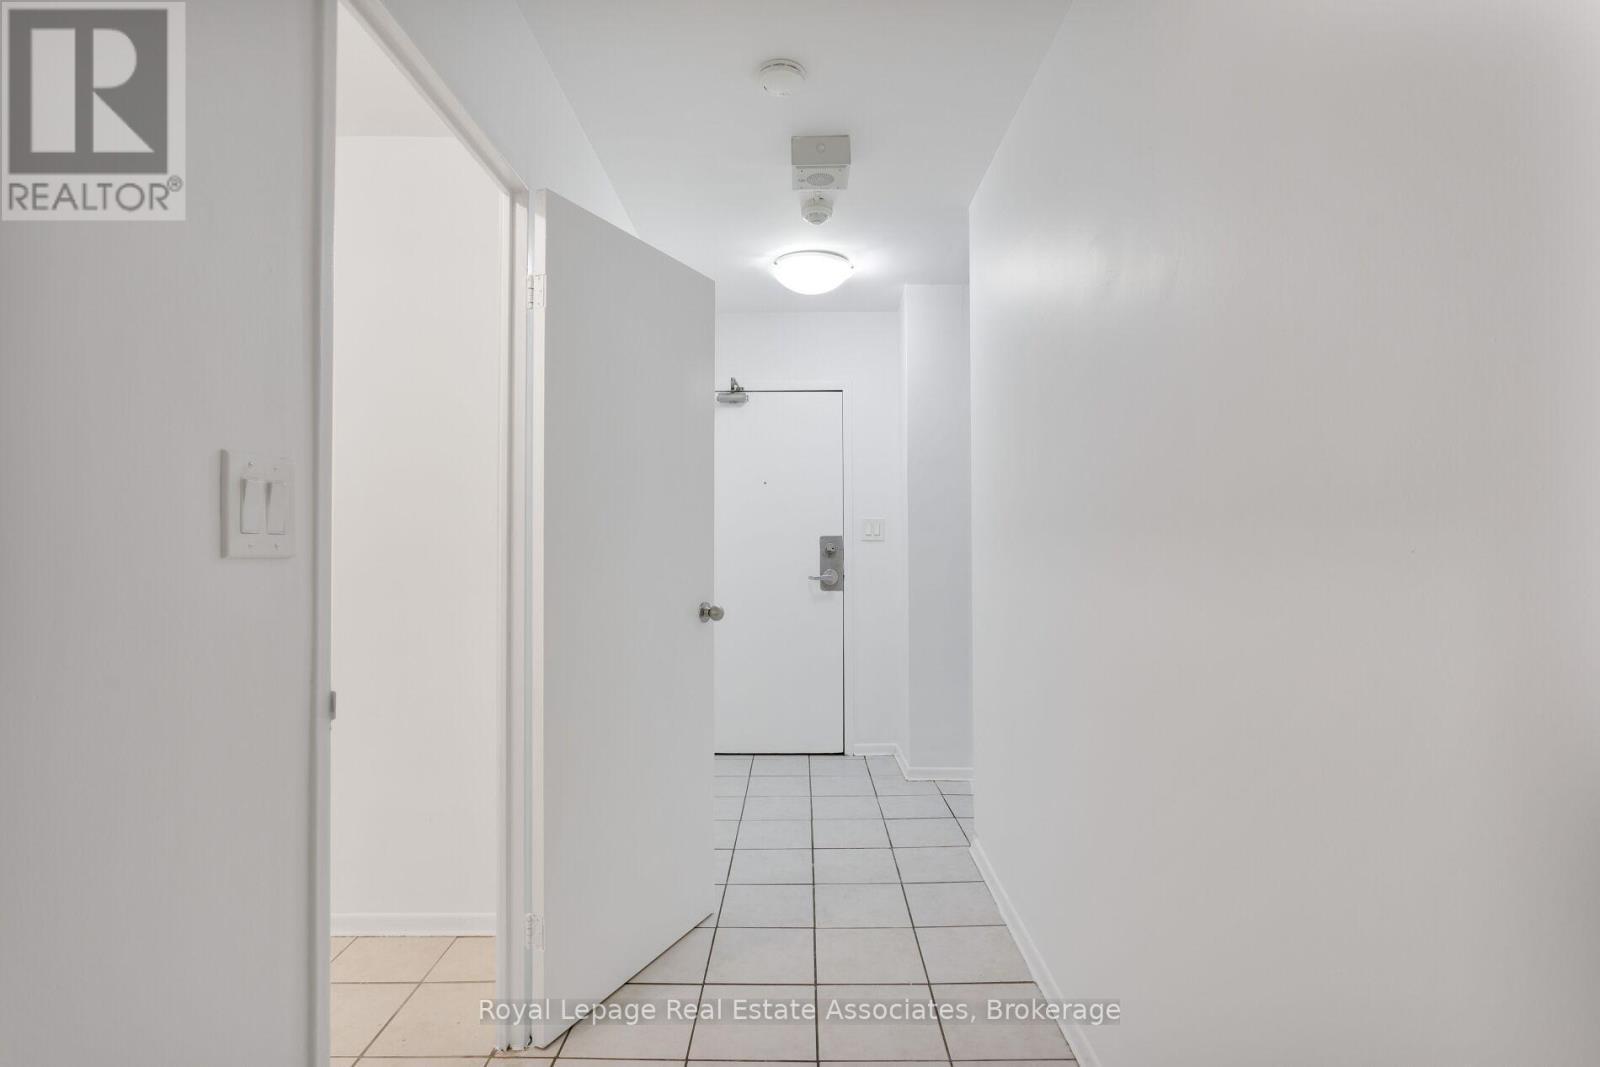
  • Foyer Flat/Apartment Level 4.04 m x 1.41 m
  • Living Ground Level 6.51 m x 3.81 m

Convert Measurement to:


QuickQuoteTM Powered by RPS

Location of 1710 - 5 MASSEY SQUARE, Toronto, Ontario, M4C 5L6

Demographic Information of 1710 - 5 MASSEY SQUARE, Toronto, Ontario, M4C 5L6

Life Stage

Young Families

Employment Type

Service Sector/White Collar

Average Household Income

$82,878.46

Average Number of Children

1.75

Household Population

Household Structure

Age of Population

Education

Education Level

No certificate/diploma/degree

15.28 %

High school certificate or equivalent

25.83 %

Apprenticeship trade certificate/diploma

2.88 %

College/non-university certificate

16.33 %

University certificate (below bachelor)

2.54 %

University Degree

37.14 %

Commuter

Travel To Work

By Car

45.94 %

By Public Transit

44.74 %

By Walking

6.0 %

By Bicycle

0.26 %

By Other Methods

3.06 %

Cultural Diversity

Knowledge of Official Language

Mother Tongue

Building Information

Building Type

Apartments (Low and High Rise)

92.09 %

Houses

7.91 %

Own Vs. Rent
