Button CopyPathCircle CloseCircle Left ArrowArrow Down Icon GreyClosecirclecircleBurger
Image 1
Image 2
Image 3
$468,000

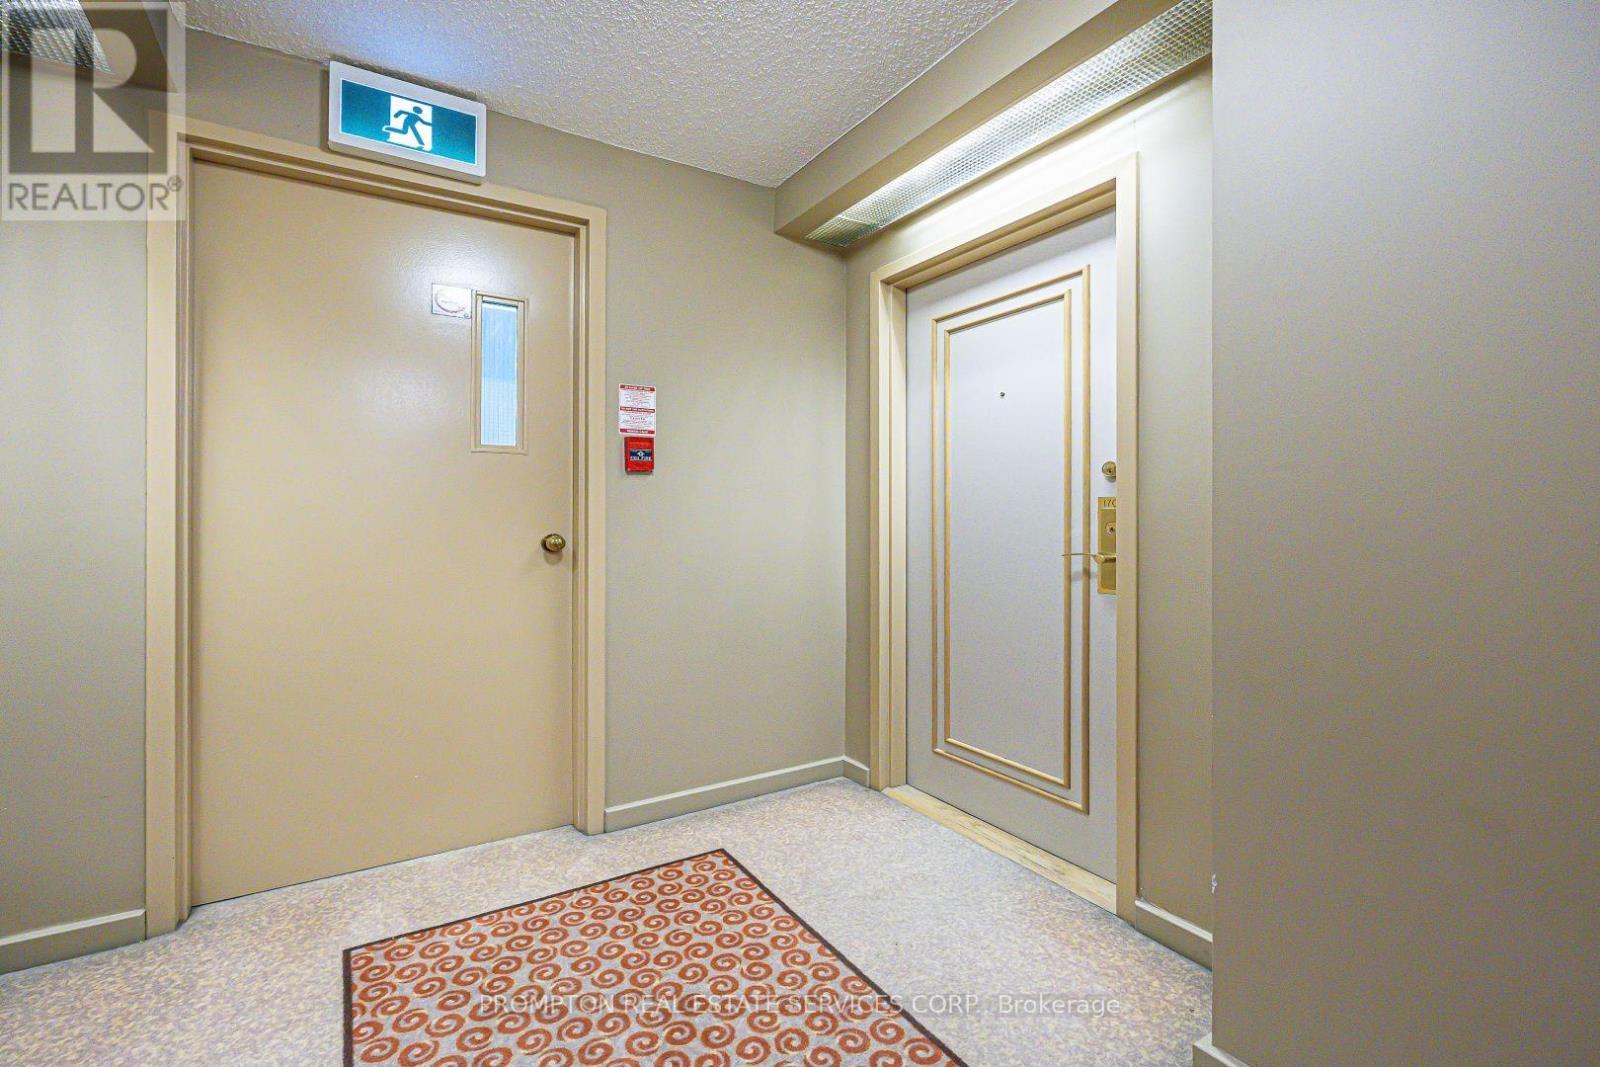
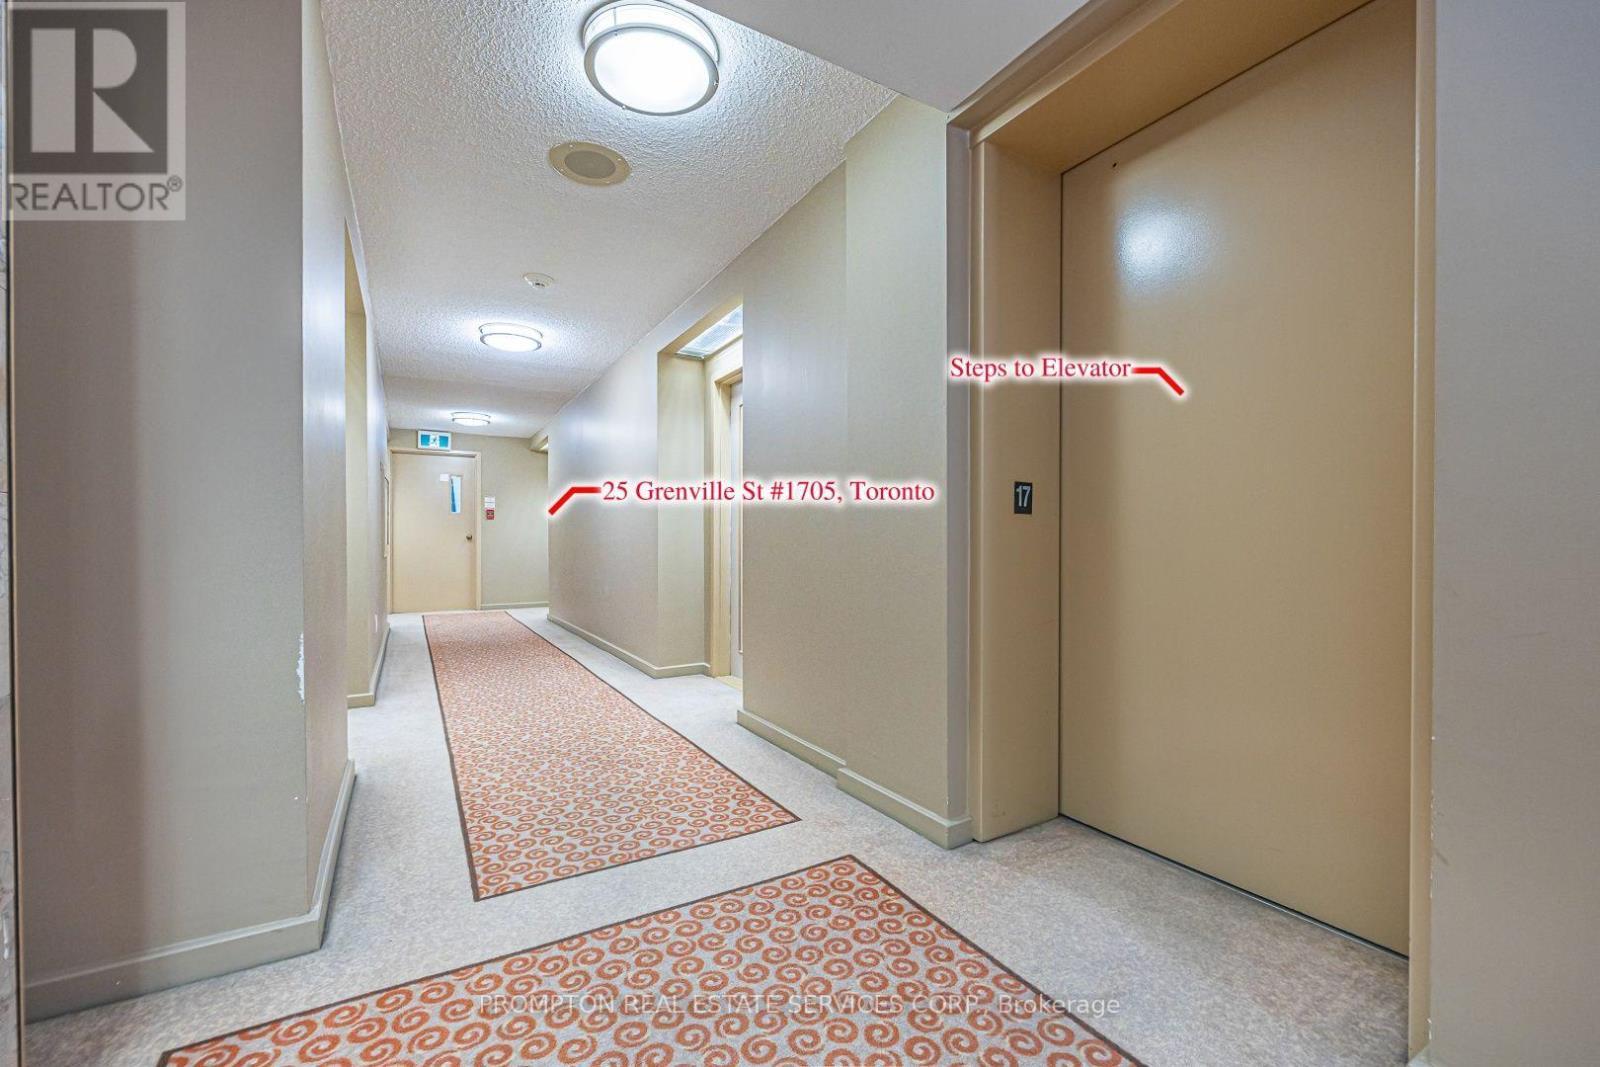
1705 - 25 GRENVILLE STREET, Toronto, Ontario, M4Y 2X5

MLS® # C13584138

1+1 Beds

Bath

700 - 799  FEETSQ

QuickQuoteTM: $411K - $520K

Toronto ON, M4Y 2X5

MLS® # C13584138

Property Information:

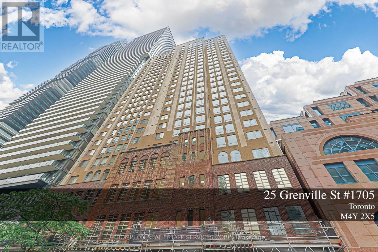
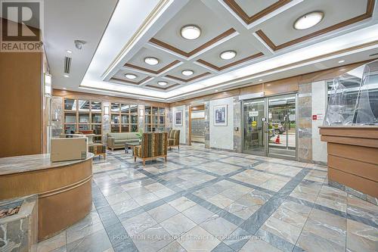
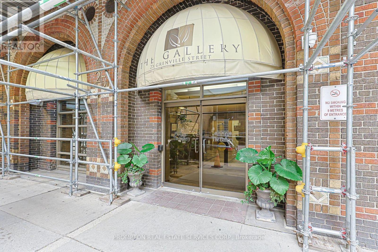
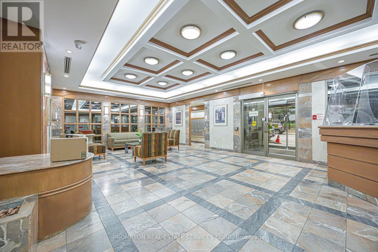
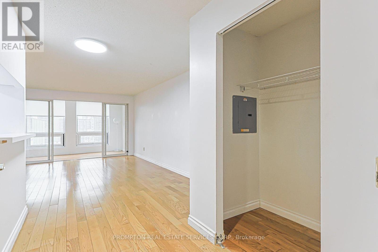
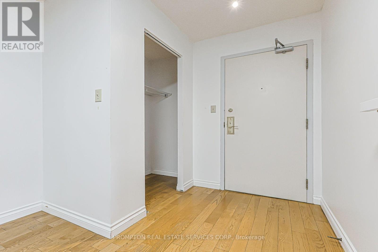
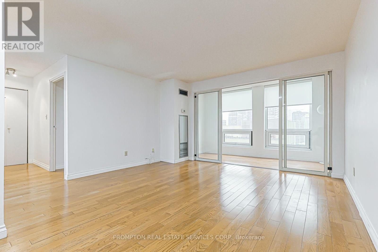
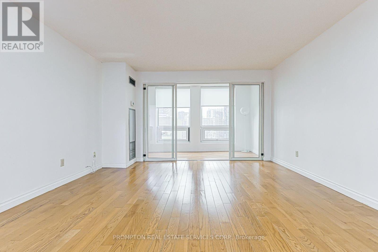
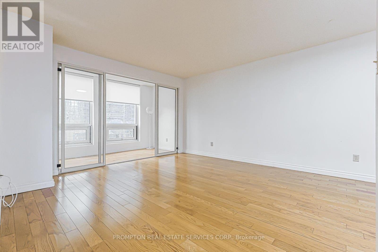
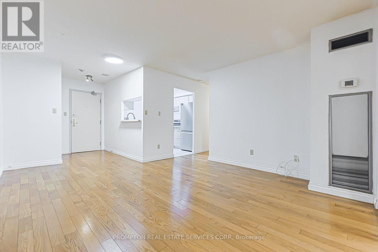
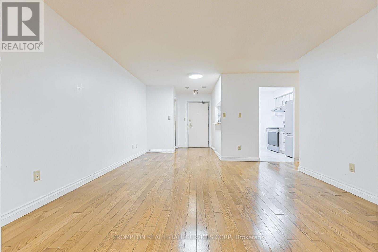
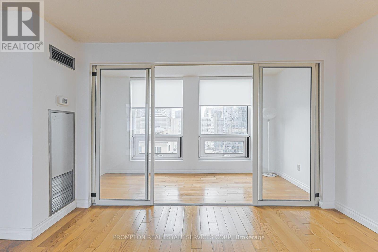
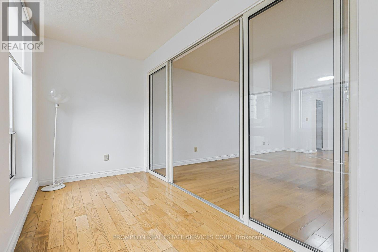
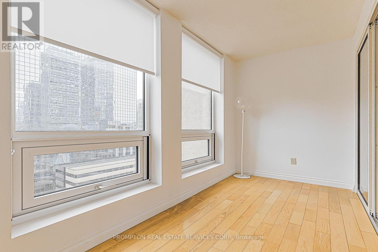
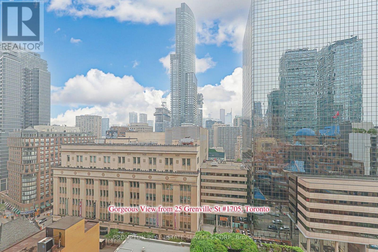
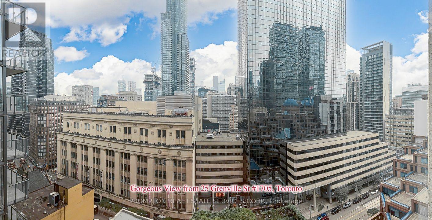
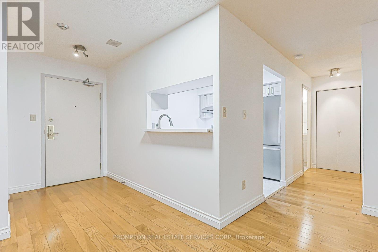
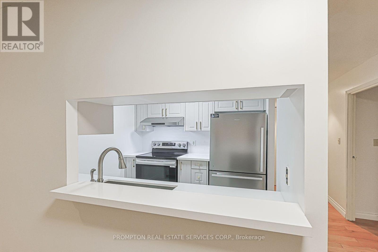
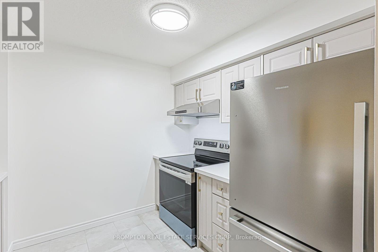
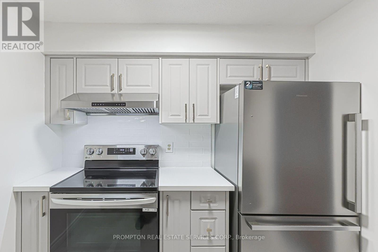
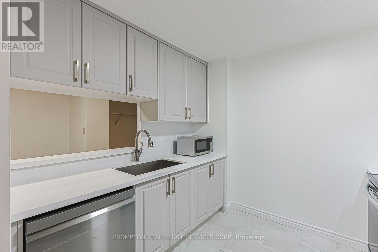
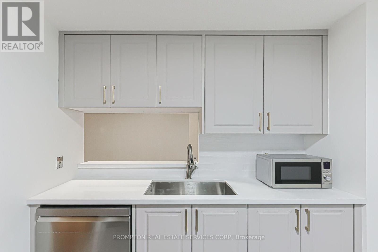
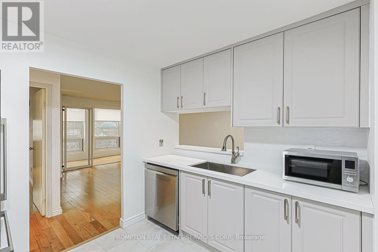
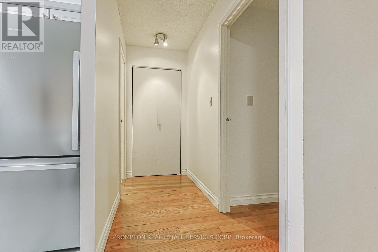
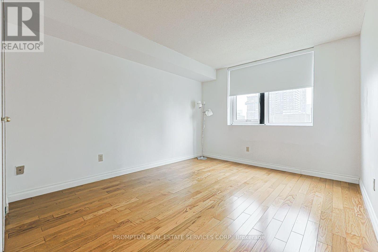
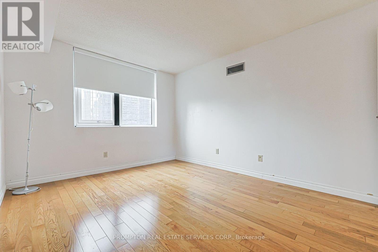
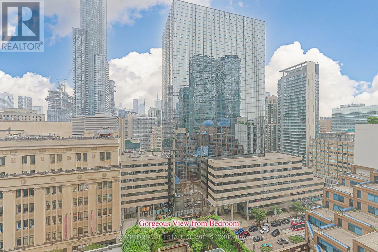
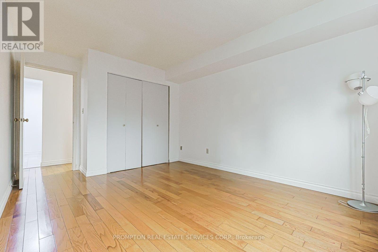
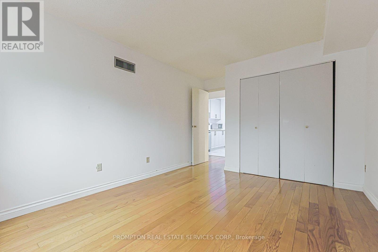
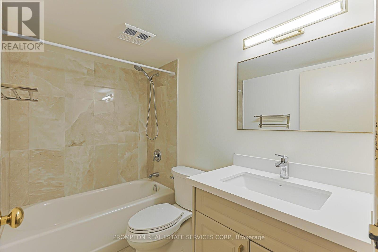
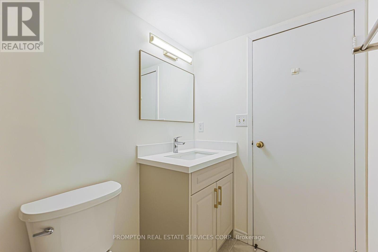
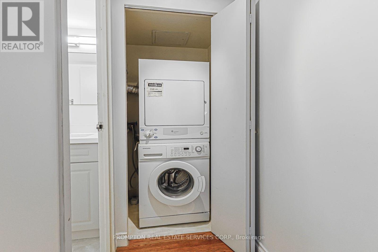
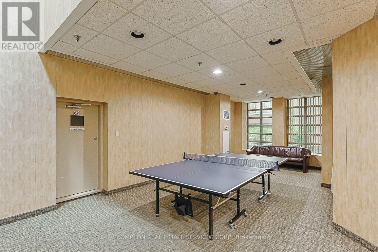
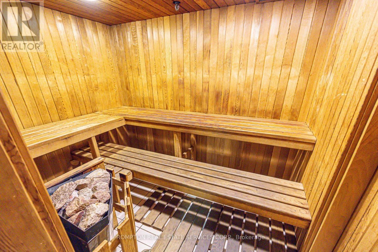
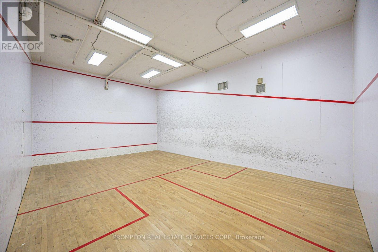
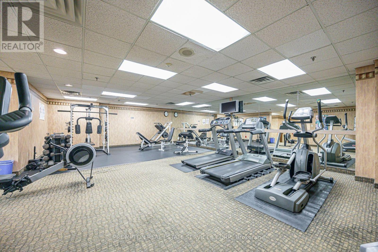
Welcome to The Gallery in the heart of downtown Toronto! This beautifully renovated, approximately 700 sq. ft. 1-bedroom plus den offers bright south-facing views from the 17th floor. Over $30k has been invested in recent upgrades,including a new kitchen (May 2025) with all new appliances, fully renovated bathroom, and new tile flooring. All windows upgrade and replaced (Aug 2025) Move-in ready with a spacious, airy layout. Maintenance fees include all utilities, internet, and cable TV. Enjoy premium amenities including a 24-hour concierge, fitness centre, squash court, and rooftop terrace. Unbeatable location with a Walk Score of 99, just steps to College Station, U of T, the Financial District, shopping, restaurants, and more. (id:27)

Building Features:

  • Style: Apartment
  • Building Type: Apartment
  • Amenities: Exercise Centre
  • Basement Type: None
  • Exterior Finish: Concrete
  • Floor Space: 700 - 799 sqft
  • Heating Type:
  • Heating Fuel: Natural gas
  • Cooling Type: Central air conditioning
  • Appliances: All, Window Coverings

Property Features:

  • OwnershipType: Condominium/Strata
  • Property Type: Single Family
  • Bedrooms: 1+1
  • Bathrooms: 1
  • Amenities Nearby: Public Transit
  • Community Features: Pets Allowed With Restrictions
  • Condo Fees: $958 Monthly
  • Features: In suite Laundry
  • Floor Space (approx): 700 - 799 Square Feet
  • MaintenanceFee Type: Heat, Common Area Maintenance, Hydro, Water, Cable TV
  • Structure Type: Squash & Raquet Court
  • Parking Type: Underground, Garage

Rooms:

  • Living Main Level 3.96 m x 3.66 m
  • Dining Main Level 3.96 m x 3.66 m
  • Den Main Level 1.52 m x 3.66 m
  • Kitchen Main Level 2.36 m x 2.67 m
  • Bedroom Main Level 3.86 m x 3.15 m

Convert Measurement to:


Courtesy of: PROMPTON REAL ESTATE SERVICES CORP.

REALTOR.ca  

QuickQuoteTM Powered by RPS

Location of 1705 - 25 GRENVILLE STREET, Toronto, Ontario, M4Y 2X5

Demographic Information of 1705 - 25 GRENVILLE STREET, Toronto, Ontario, M4Y 2X5

Life Stage

Young Singles

Employment Type

White Collar

Average Household Income

$121,957.64

Average Number of Children

1.41

Household Population

Household Structure

Age of Population

Education

Education Level

No certificate/diploma/degree

3.79 %

High school certificate or equivalent

20.99 %

Apprenticeship trade certificate/diploma

1.31 %

College/non-university certificate

11.0 %

University certificate (below bachelor)

3.3 %

University Degree

59.61 %

Commuter

Travel To Work

By Car

23.31 %

By Public Transit

26.84 %

By Walking

40.77 %

By Bicycle

4.26 %

By Other Methods

4.82 %

Cultural Diversity

Knowledge of Official Language

Mother Tongue

Building Information

Building Type

Apartments (Low and High Rise)

98.68 %

Houses

1.32 %

Own Vs. Rent
