Button CopyPathCircle CloseCircle Left ArrowArrow Down Icon GreyClosecirclecircleBurger
Image 1
Image 2
Image 3
$539,000

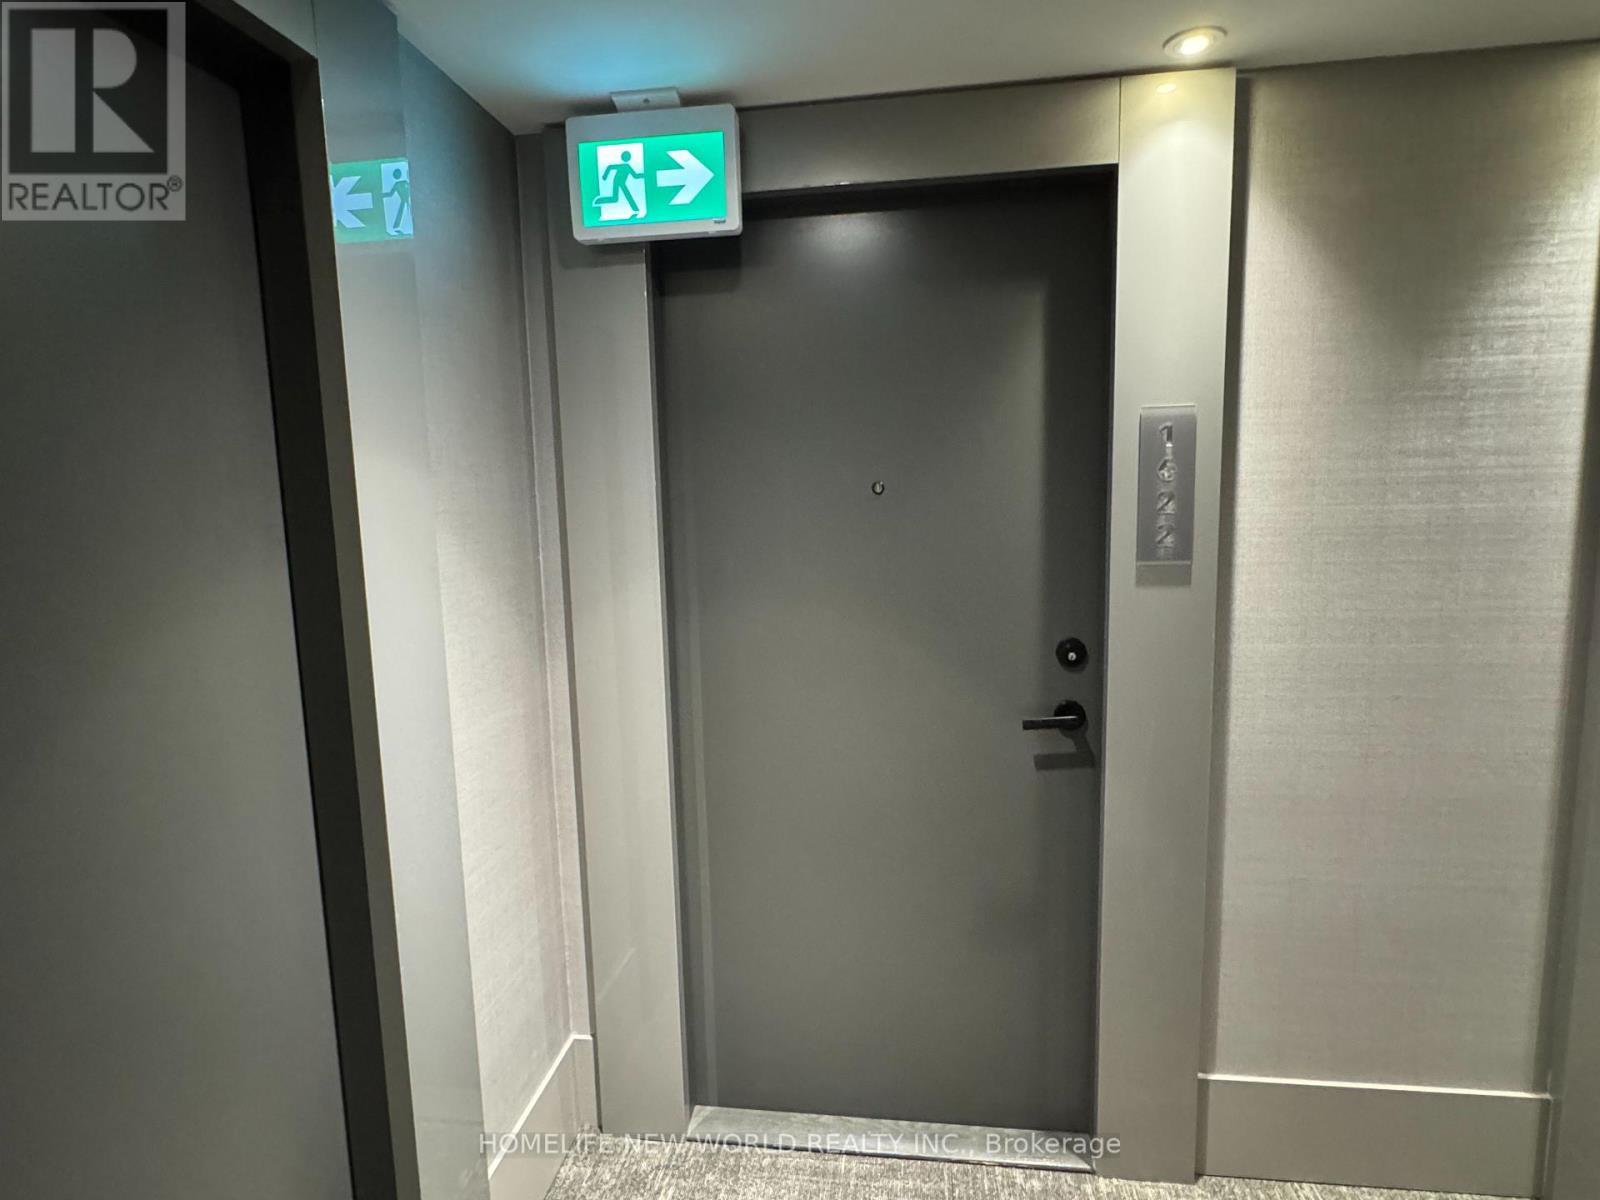
1622 - 2031 KENNEDY ROAD, Toronto, Ontario, M1T 0B9

MLS® # E13551842

2 Beds

Baths

700 - 799  FEETSQ

QuickQuoteTM: Not Available

Toronto ON, M1T 0B9

MLS® # E13551842

Property Information:

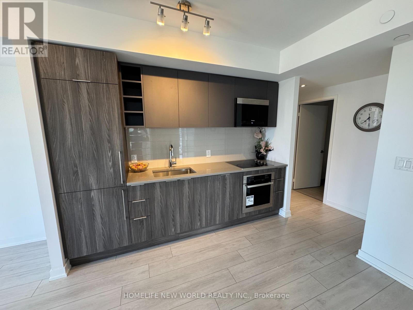
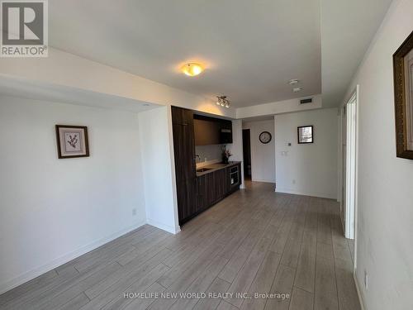
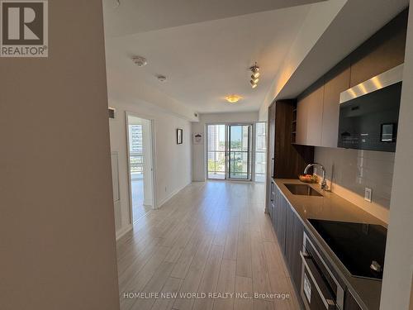
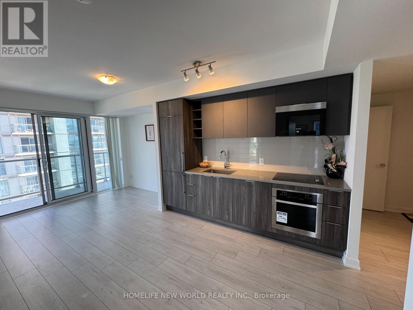
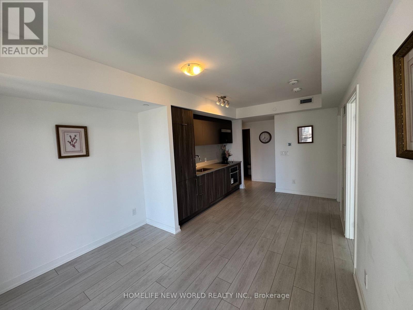
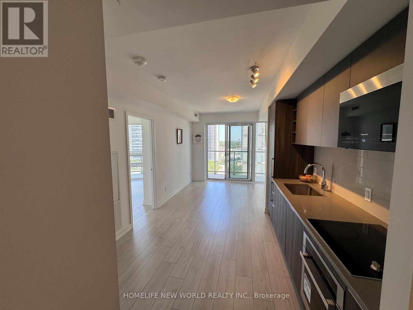
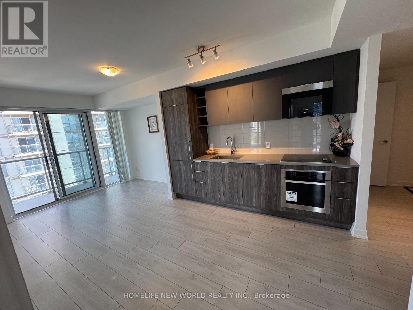
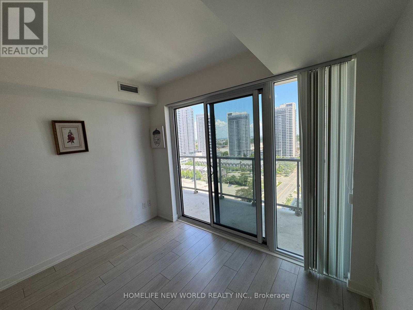
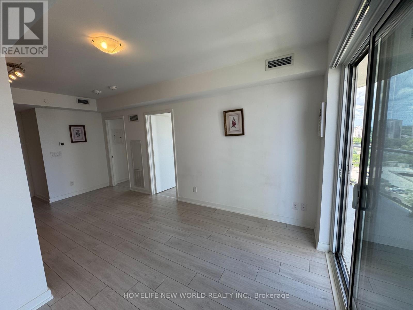
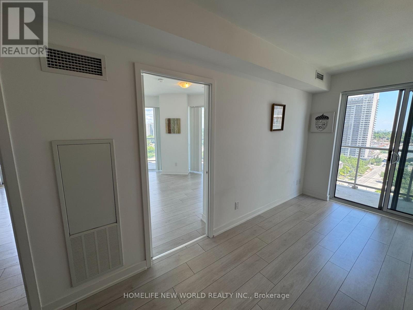
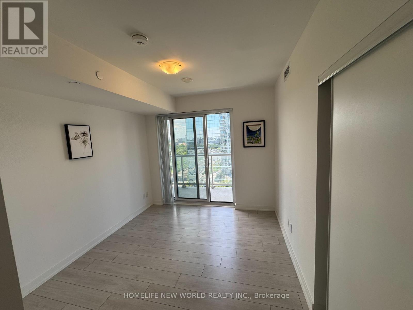
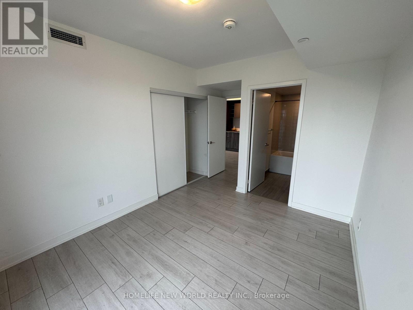
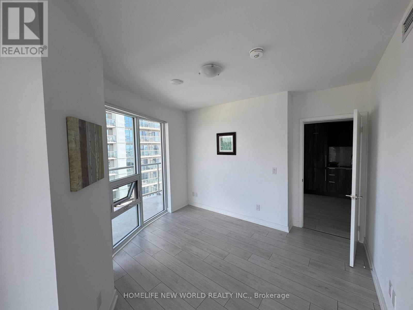
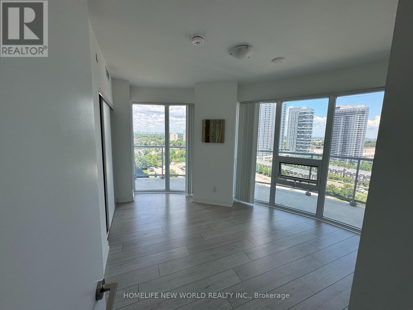

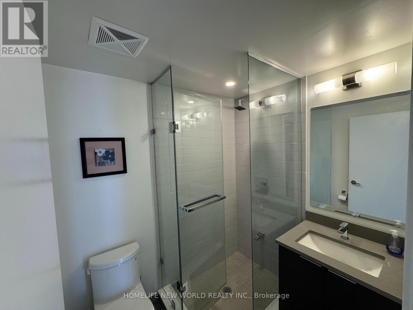
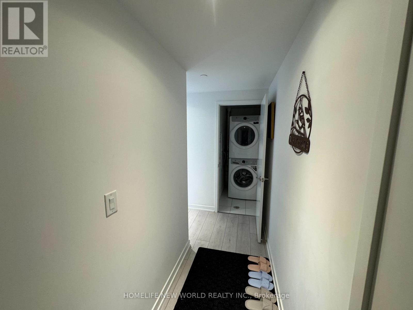
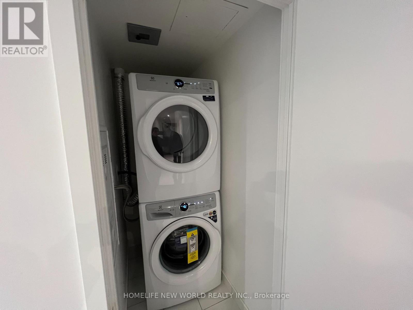
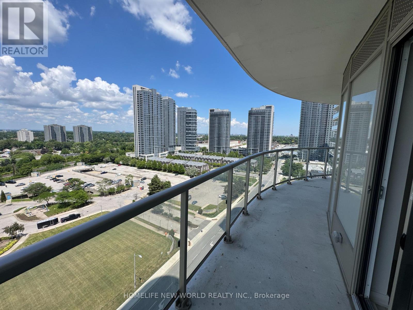
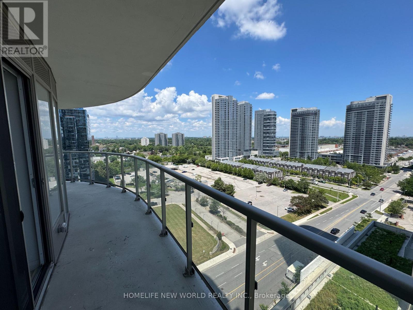
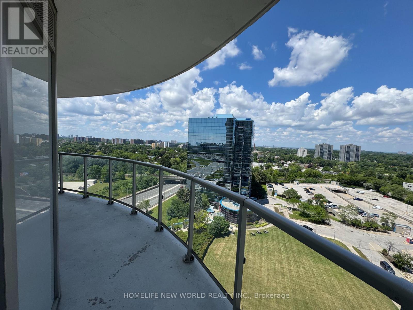
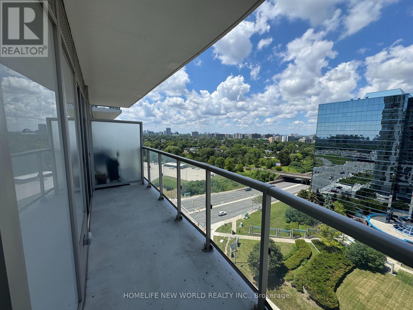
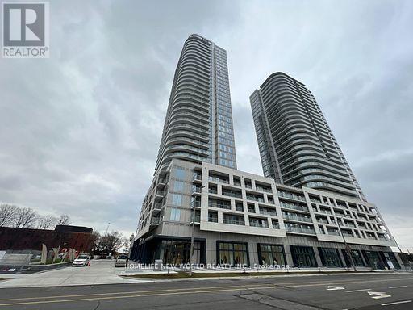
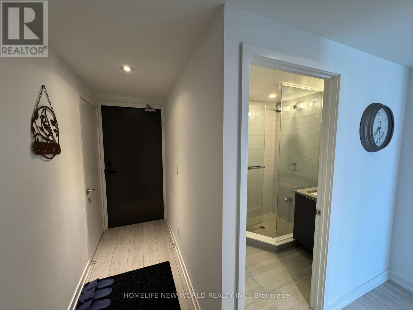
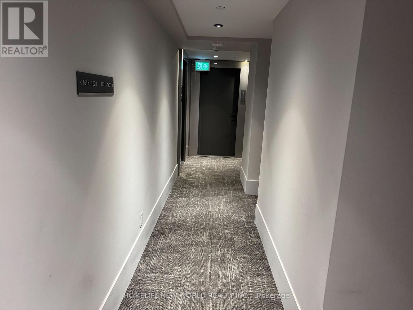
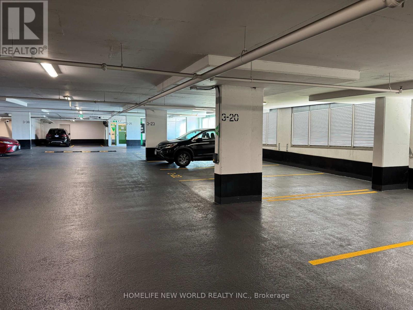
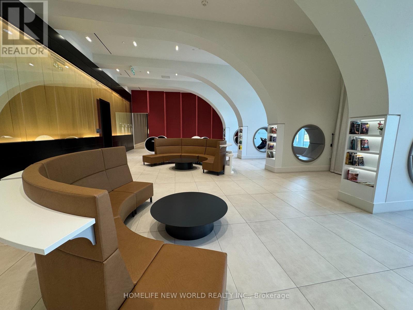
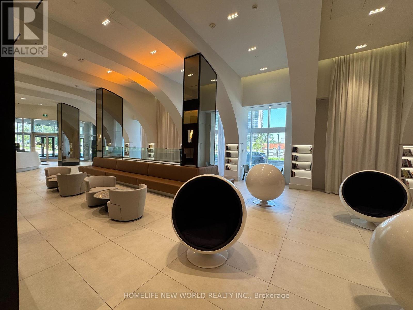
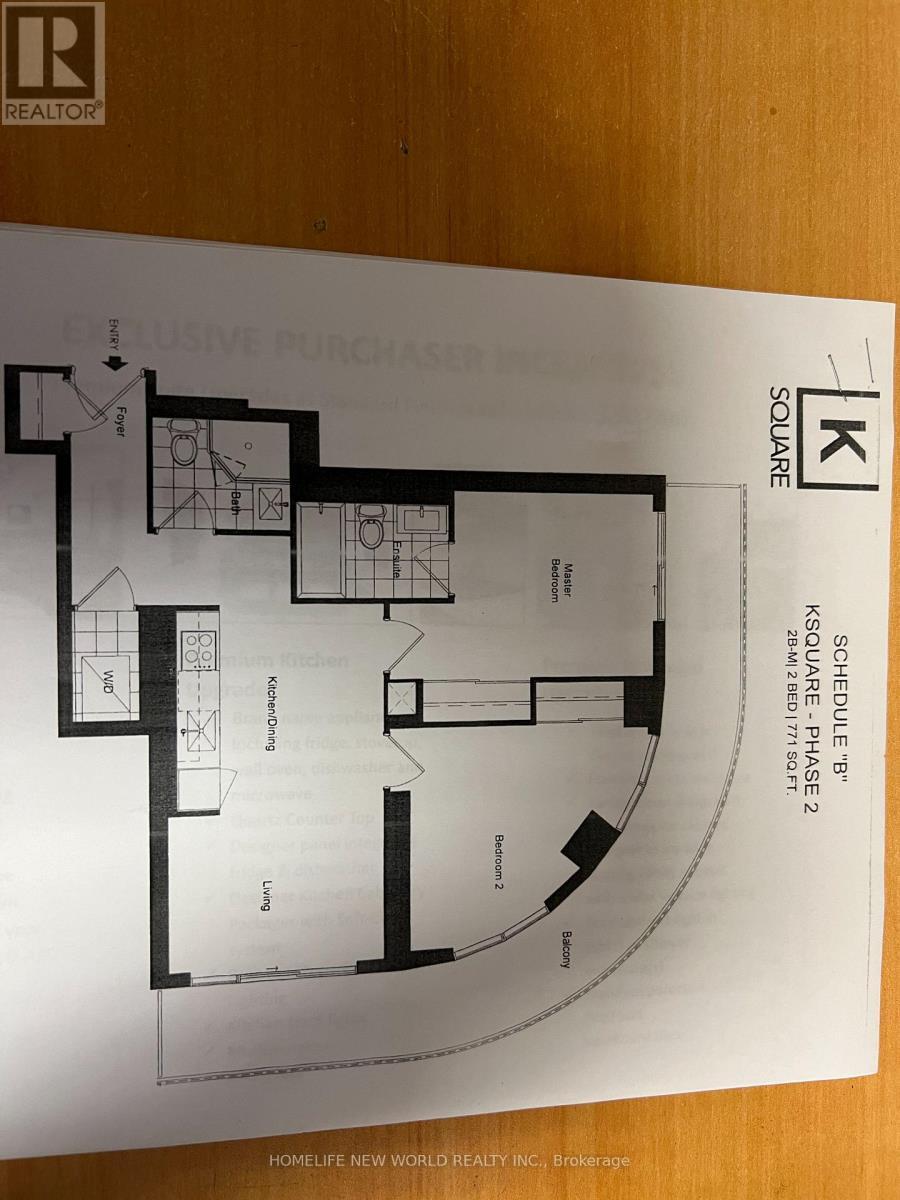
Bright & spacious vacant 2 Bedrooms & 2 Bathrooms 771 Sqft + huge balcony with wrap-around views luxury condo located in the heart of Scarborough @ Kennedy & 401. 1 Parking on the 3rd floor up near the elevator & 1 locker. Open concept modern kitchen with built-in Stainless steel appliances and quartz counter top with tiled backsplash. Abundance of natural light with living space extending to large balcony. Walk out to the wrap around balcony from the living room or from the main bedroom. Laminate floors throughout. Smooth ceiling painted white throughout. Premium upgraded bathrooms with one standup shower and one tub. Full sized washer and dryer. Walking distance to TTC and shopping plazas. Convenient transit to University of Toronto Scarborough Campus, Seneca and Centennial Colleges & Scarborough Town Center. Building amenities includes 24 Hours Concierge, Party Room, Gym, Guest suites, kids area, yoga studio & outdoor patio. Ready to move-in condition. (id:27)

Building Features:

  • Style: Apartment
  • Building Type: Apartment
  • Amenities: Exercise Centre, Recreation Centre, Party Room, Storage - Locker
  • Basement Type: None
  • Exterior Finish: Concrete
  • Floor Space: 700 - 799 sqft
  • Flooring Type: Laminate
  • Heating Type: Forced air
  • Heating Fuel: Natural gas
  • Cooling Type: Central air conditioning
  • Appliances: Cooktop, Dishwasher, Dryer, Freezer, Oven, Range, Washer, Refrigerator

Property Features:

  • OwnershipType: Condominium/Strata
  • Property Type: Single Family
  • Bedrooms: 2
  • Bathrooms: 2
  • Amenities Nearby: Public Transit
  • Community Features: Pets Allowed With Restrictions
  • Condo Fees: $620 Monthly
  • Features: Balcony, Carpet Free
  • Floor Space (approx): 700 - 799 Square Feet
  • MaintenanceFee Type: Common Area Maintenance, Heat, Insurance
  • Parking Type: Other, Garage
  • No. of Parking Spaces: 1

Rooms:

  • Living Flat/Apartment Level 3.08 m x 2.44 m
  • Dining Flat/Apartment Level 3.17 m x 3.05 m
  • Kitchen Flat/Apartment Level 3.17 m x 3.05 m
  • Primary Bedroom Flat/Apartment Level 3.41 m x 3.05 m
  • Bedroom Flat/Apartment Level 3.17 m x 3.05 m

Convert Measurement to:


Courtesy of: HOMELIFE NEW WORLD REALTY INC.

REALTOR.ca  

QuickQuoteTM Powered by RPS

Location of 1622 - 2031 KENNEDY ROAD, Toronto, Ontario, M1T 0B9

Demographic Information of 1622 - 2031 KENNEDY ROAD, Toronto, Ontario, M1T 0B9

Life Stage

Midlife Families

Employment Type

Service Sector/White Collar

Average Household Income

$87,906.25

Average Number of Children

1.42

Household Population

Household Structure

Age of Population

Education

Education Level

No certificate/diploma/degree

10.4 %

High school certificate or equivalent

23.57 %

Apprenticeship trade certificate/diploma

1.69 %

College/non-university certificate

19.88 %

University certificate (below bachelor)

2.95 %

University Degree

41.51 %

Commuter

Travel To Work

By Car

75.2 %

By Public Transit

21.21 %

By Walking

1.05 %

By Bicycle

0.0 %

By Other Methods

2.54 %

Cultural Diversity

Knowledge of Official Language

Mother Tongue

Building Information

Building Type

Apartments (Low and High Rise)

91.08 %

Houses

8.92 %

Own Vs. Rent
