Button CopyPathCircle CloseCircle Left ArrowArrow Down Icon GreyClosecirclecircleBurger
Image 1
Image 2
Image 3
$489,900

1608 - 100 PRUDENTIAL DRIVE, Toronto, Ontario, M1P 4V4

MLS® # E13655984

2+1 Beds

Baths

1000 - 1199  FEETSQ

QuickQuoteTM: $410K - $500K

Toronto ON, M1P 4V4

MLS® # E13655984

Property Information:

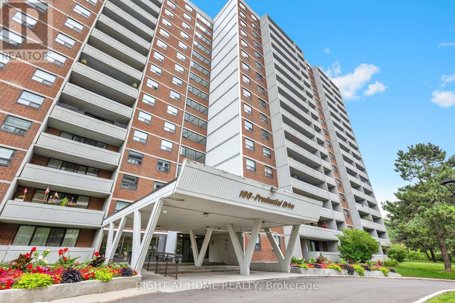
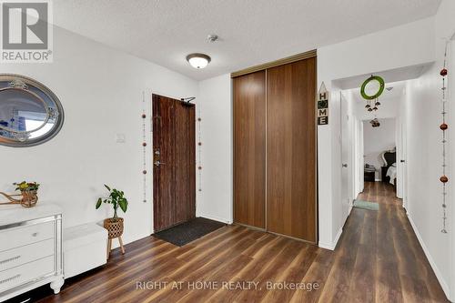
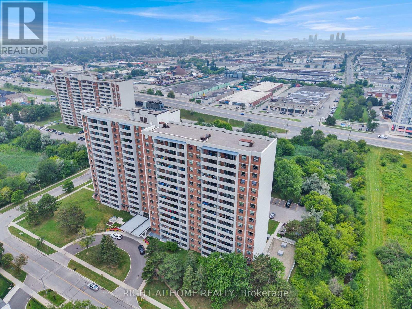
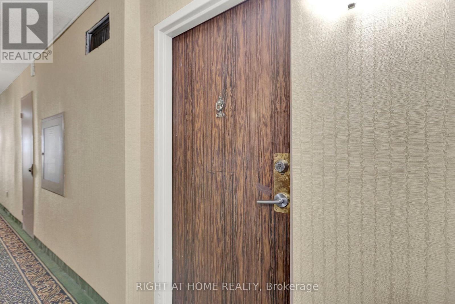
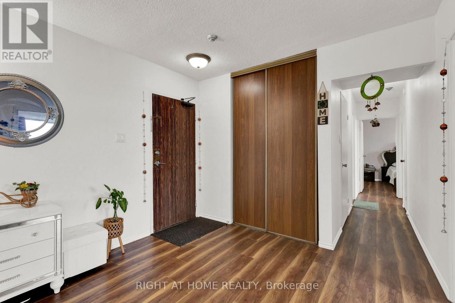
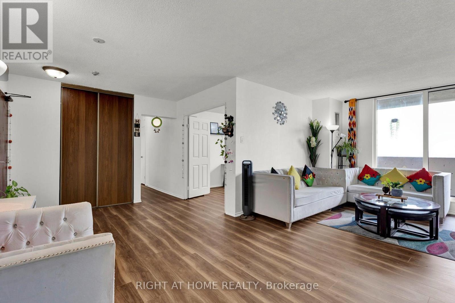
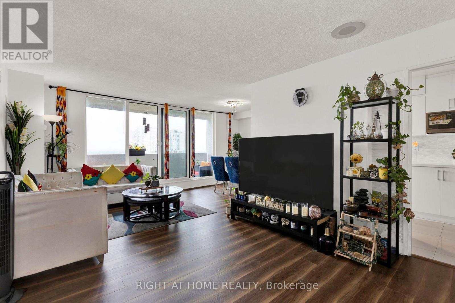
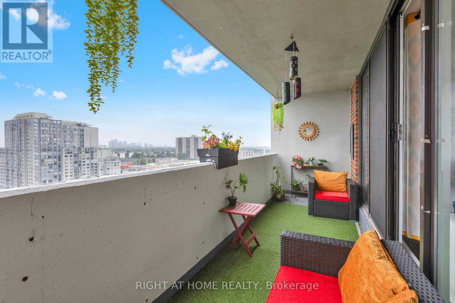
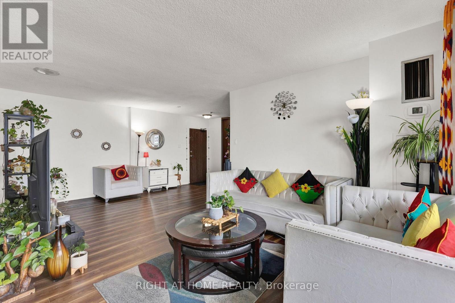
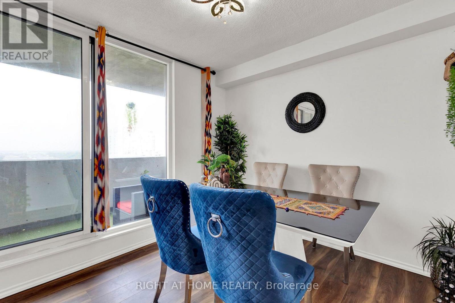
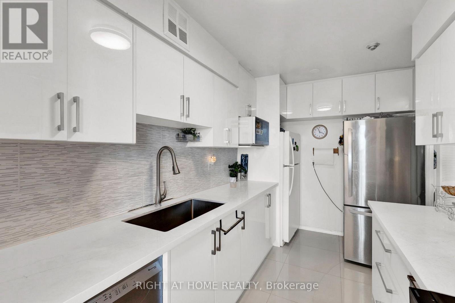
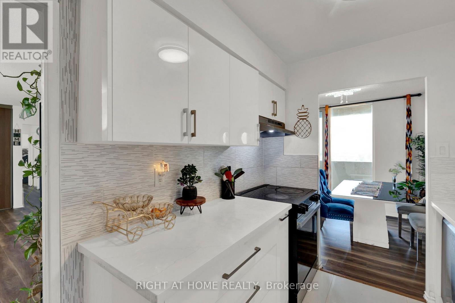
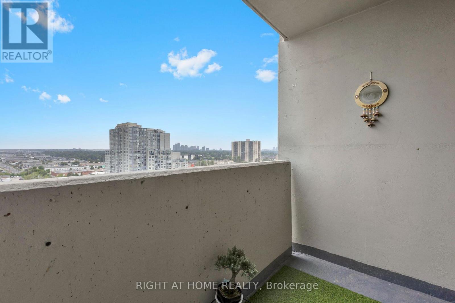
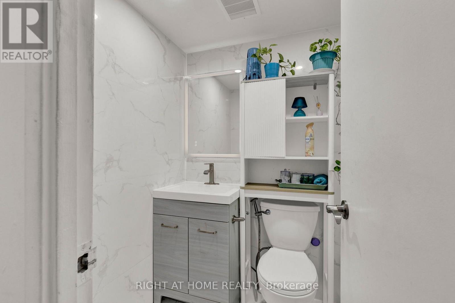
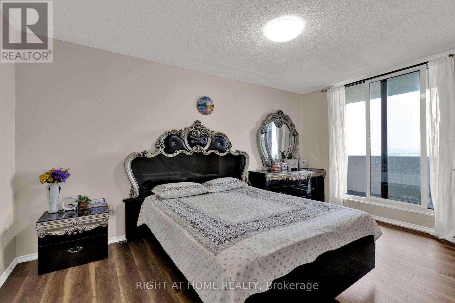
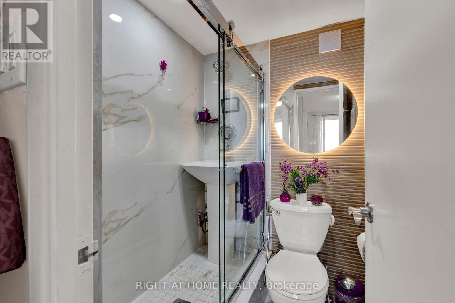
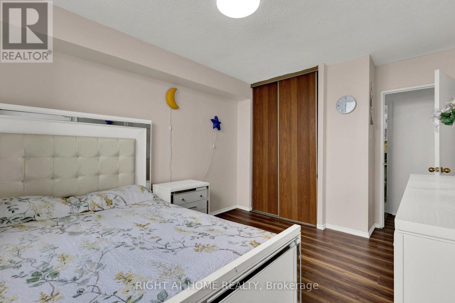
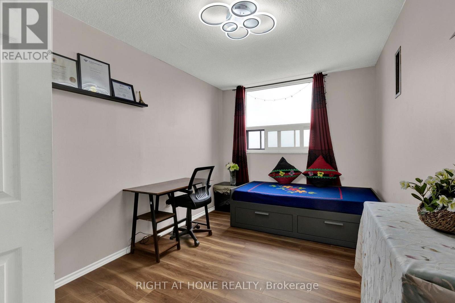
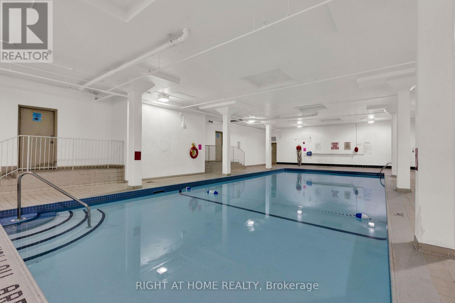
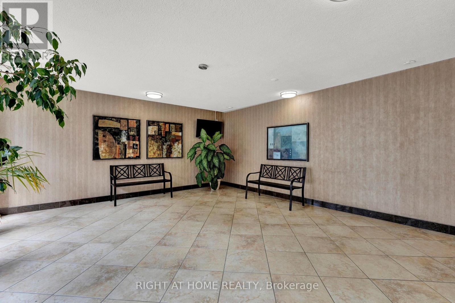
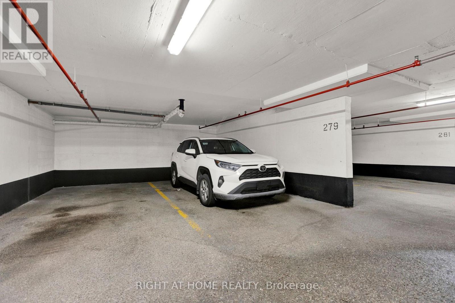
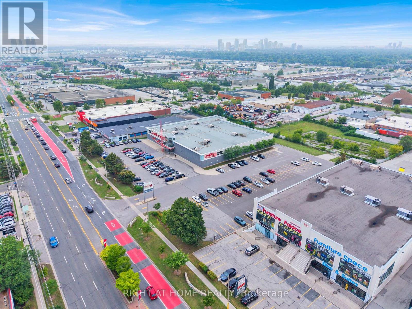
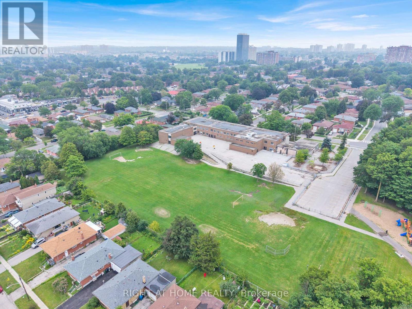
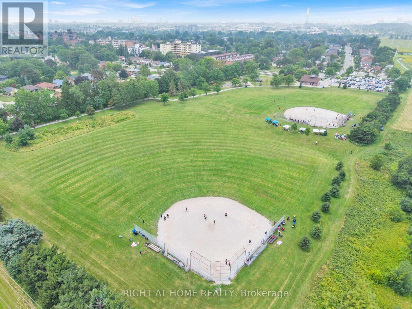
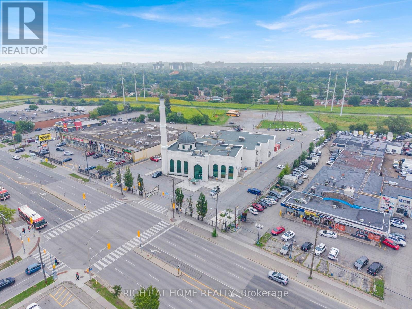
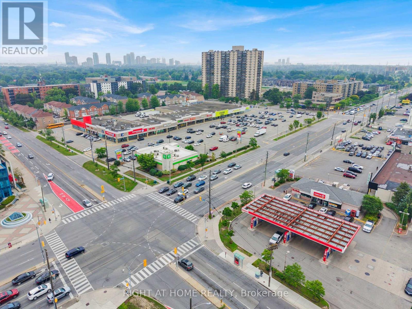
Welcome Home! Rarely Offered 2 Bedroom + 1 Den Suite With Flexible Options to Use The Den As A 3rd Bedroom Or Grand Office. 2 Balconies For Full North Exposure With Great Natural Daylight And Pleasant Views. You Will Enjoy This Tastefully Renovated Space That is Well-kept And Spacious. Enjoy The Grand Living Area Combined With The Dining Room For Unlimited Entertainment For Guests And Family. Modest Upgrades To The Kitchen Come Paired With Stainless Steel Appliances And Elegant Touches. The Master Bedroom is Complete With A Full Ensuite and Walk-in Closet With Access To Its Own Balcony. The Unit Includes One Parking Spot, Locker For Maximum Convenience. Enjoy The Best Of Both Worlds Moments From The City Core Yet Nestled In A Quiet, Residential Neighbourhood. The Building Boasts Premium Amenities Including A Fully Equipped With 24-Hour Secure Access, Meeting Room, Private, Pool. Close To Kennedy Station, Churches, Mosques, Groceries, GO Transit, And Many More. (id:27)

Building Features:

  • Style: Apartment
  • Building Type: Apartment
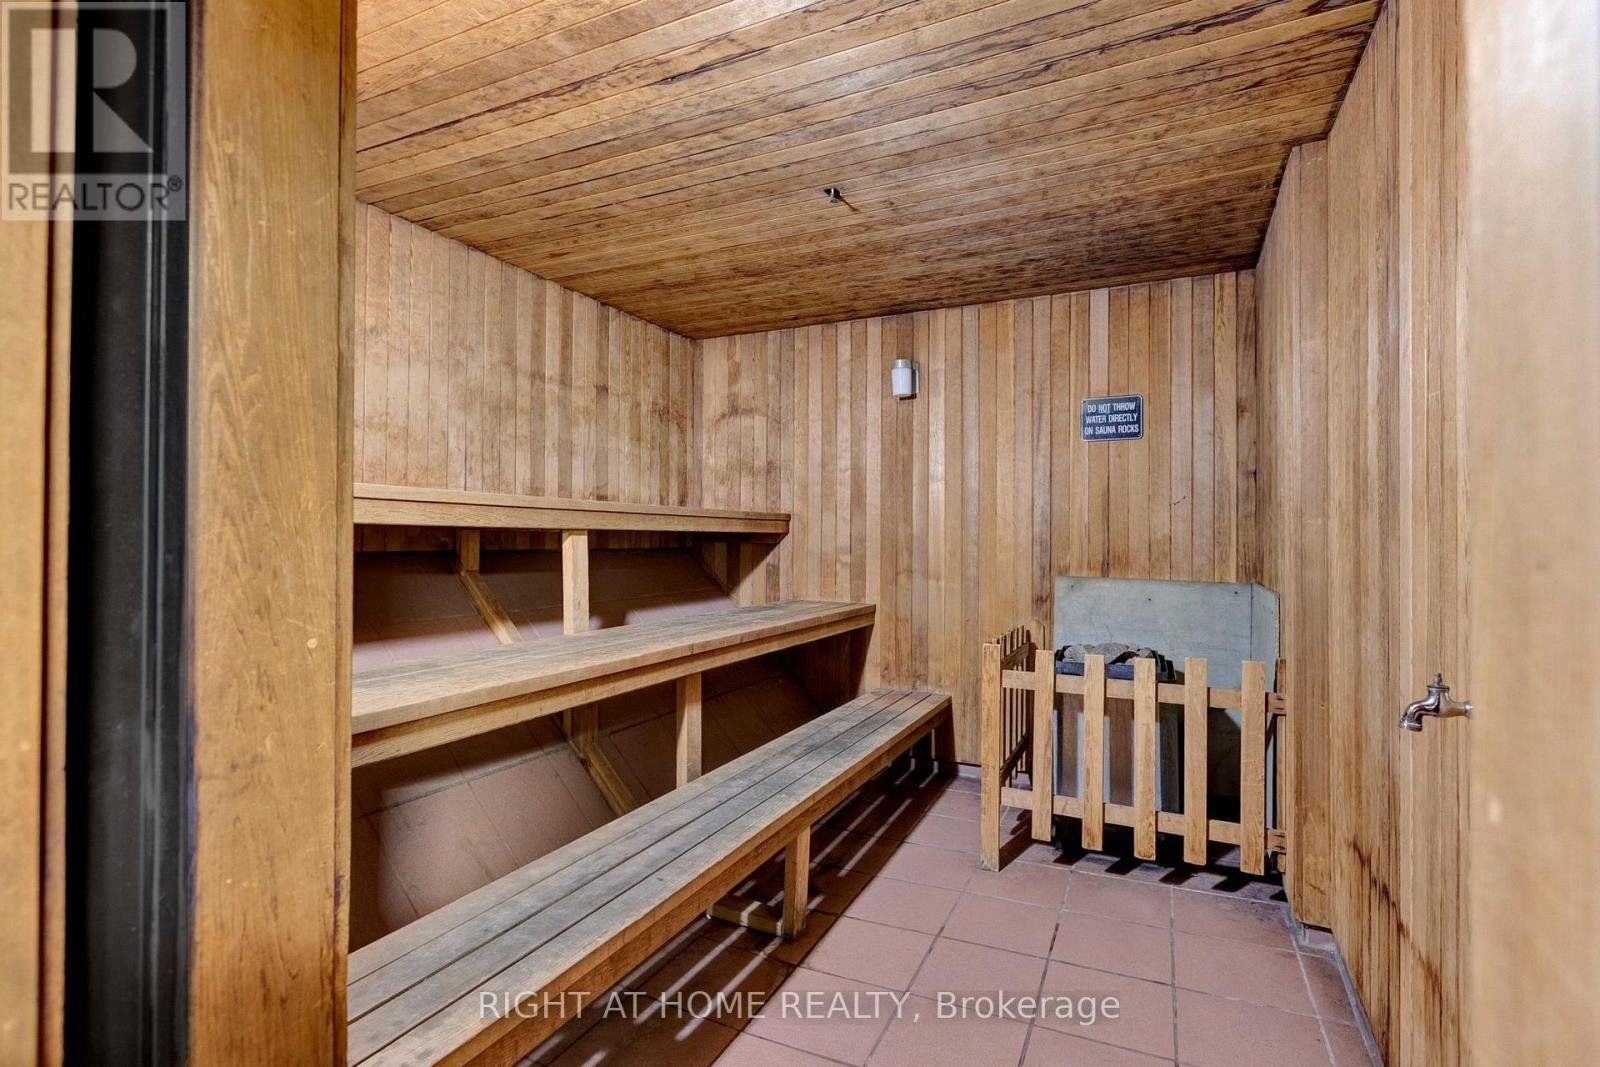
  • Amenities: Recreation Centre, Party Room, Sauna, Storage - Locker
  • Basement Type: None
  • Exterior Finish: Brick
  • Floor Space: 1000 - 1199 sqft
  • Heating Type: Forced air
  • Heating Fuel: Natural gas
  • Cooling Type: Central air conditioning
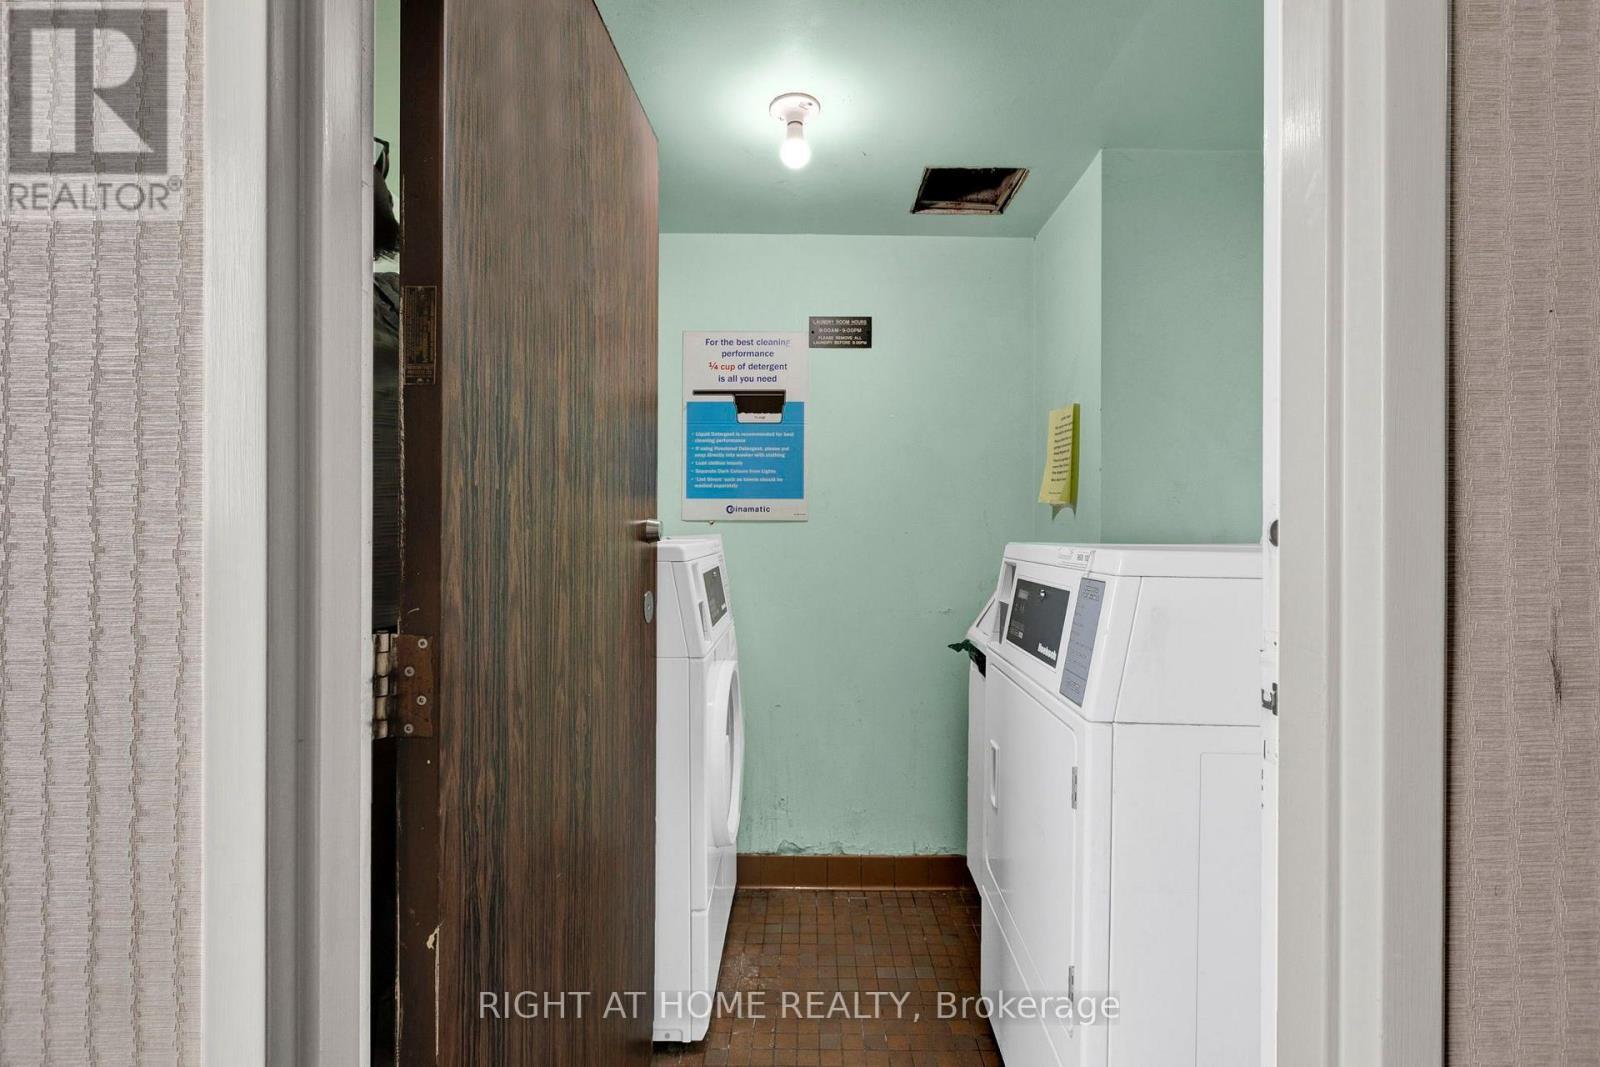
  • Appliances: Dishwasher, Dryer, Stove, Washer, Refrigerator

Property Features:

  • OwnershipType: Condominium/Strata
  • Property Type: Single Family
  • Bedrooms: 2+1
  • Bathrooms: 2
  • Community Features: Pets Allowed With Restrictions
  • Condo Fees: $885 Monthly
  • Features: Balcony
  • Floor Space (approx): 1000 - 1199 Square Feet
  • MaintenanceFee Type: Heat, Water, Insurance, Common Area Maintenance
  • Pool Type: Indoor pool
  • Parking Type: Underground, Garage
  • No. of Parking Spaces: 1

Rooms:

  • Living Flat/Apartment Level 6.60 m x 2.30 m
  • Dining Flat/Apartment Level 3.00 m x 2.40 m
  • Kitchen Flat/Apartment Level 3.60 m x 2.30 m
  • Primary Bedroom Flat/Apartment Level 4.30 m x 3.90 m
  • 2nd Bedroom Flat/Apartment Level 4.20 m x 3.10 m
  • Den Flat/Apartment Level 4.30 m x 2.70 m

Convert Measurement to:


Courtesy of: RIGHT AT HOME REALTY

REALTOR.ca  

QuickQuoteTM Powered by RPS

Location of 1608 - 100 PRUDENTIAL DRIVE, Toronto, Ontario, M1P 4V4

Demographic Information of 1608 - 100 PRUDENTIAL DRIVE, Toronto, Ontario, M1P 4V4

Life Stage

Young Families

Employment Type

Service Sector

Average Household Income

$95,584.89

Average Number of Children

1.76

Household Population

Household Structure

Age of Population

Education

Education Level

No certificate/diploma/degree

20.99 %

High school certificate or equivalent

21.9 %

Apprenticeship trade certificate/diploma

4.93 %

College/non-university certificate

19.06 %

University certificate (below bachelor)

2.06 %

University Degree

31.07 %

Commuter

Travel To Work

By Car

58.32 %

By Public Transit

36.24 %

By Walking

0.26 %

By Bicycle

0.0 %

By Other Methods

5.18 %

Cultural Diversity

Knowledge of Official Language

Mother Tongue

Building Information

Building Type

Apartments (Low and High Rise)

78.91 %

Houses

21.09 %

Own Vs. Rent

