Button CopyPathCircle CloseCircle Left ArrowArrow Down Icon GreyClosecirclecircleBurger
Image 1
Image 2
Image 3
$489,900

1505 - 20 THOMAS RILEY ROAD, Toronto, Ontario, M9B 1B3

MLS® # W13606982

1+1 Beds

Bath

500 - 599  FEETSQ

QuickQuoteTM: $460K - $598K

Toronto ON, M9B 1B3

MLS® # W13606982

Property Information:

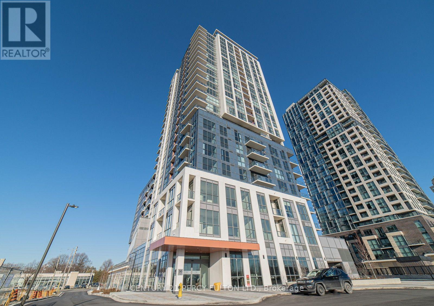
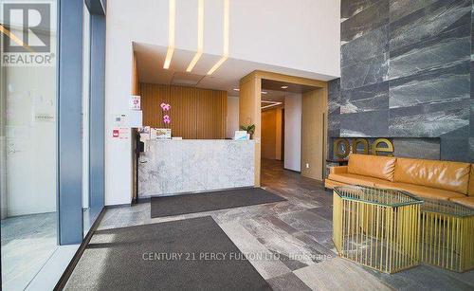
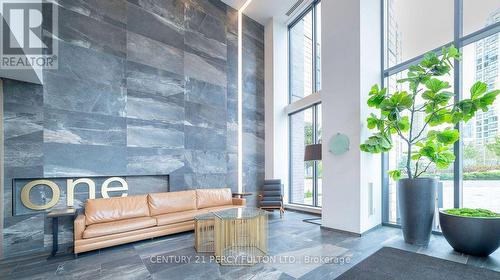
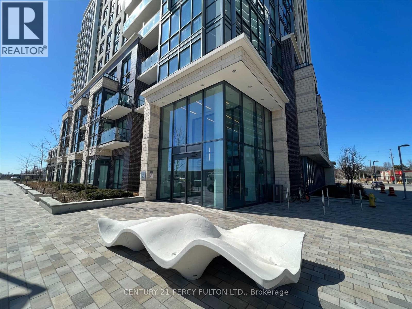
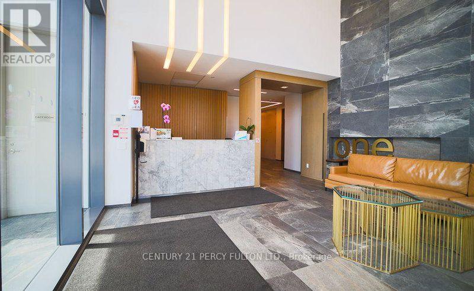
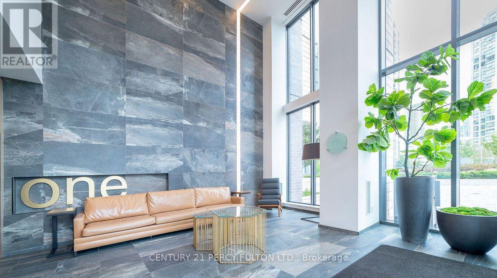
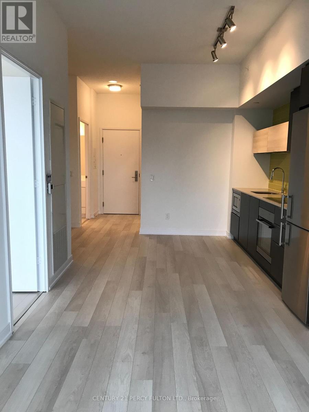
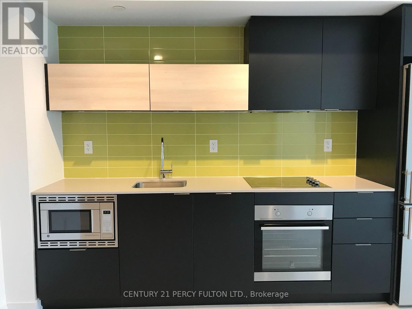
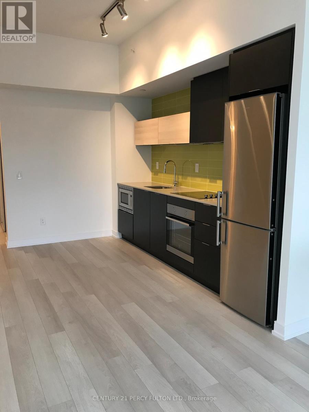
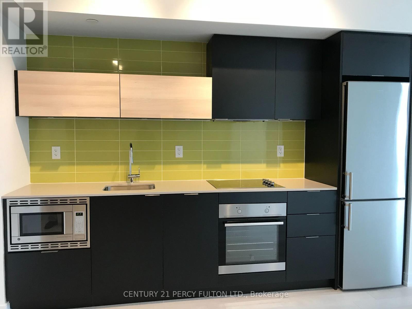

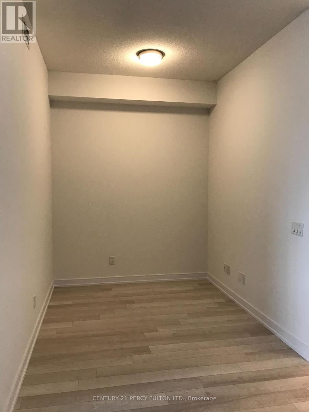
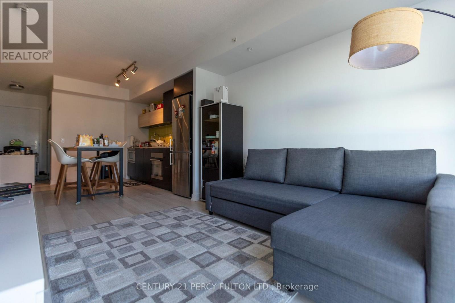
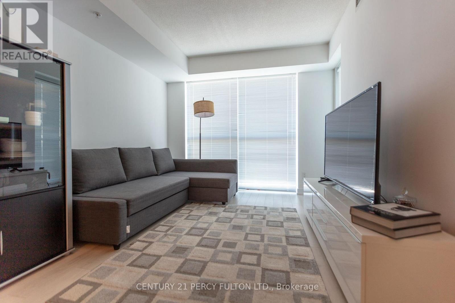
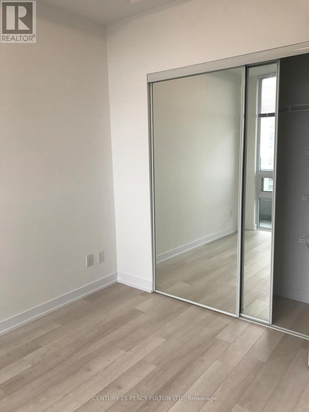
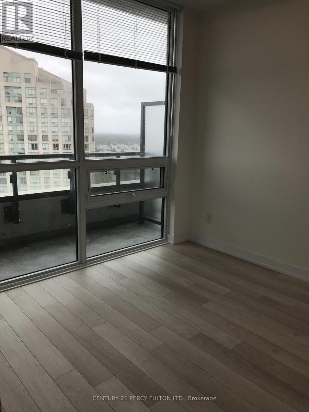
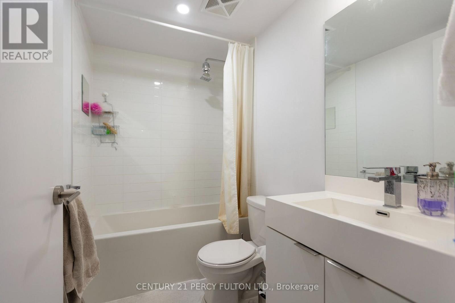
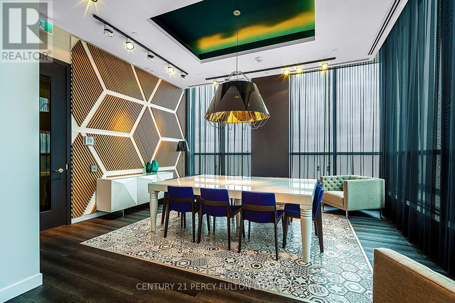
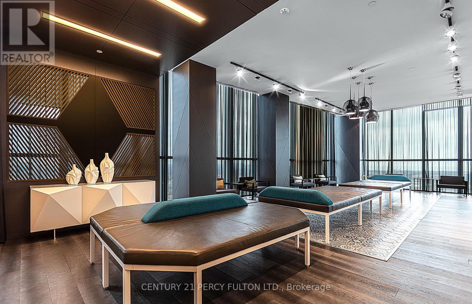
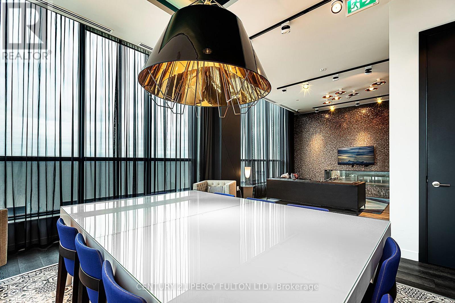
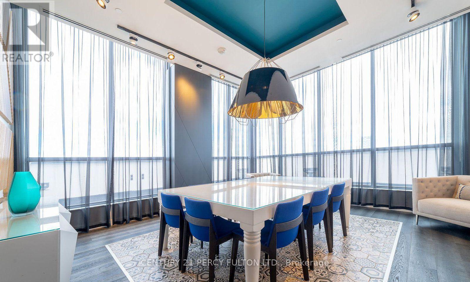
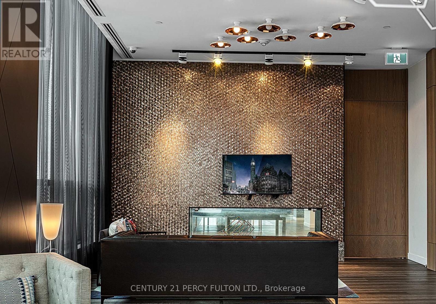
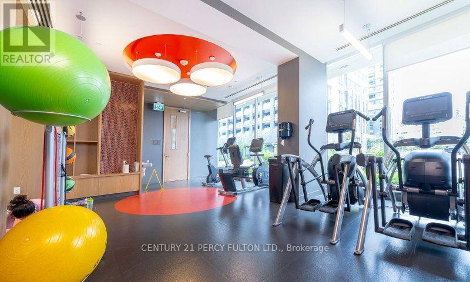
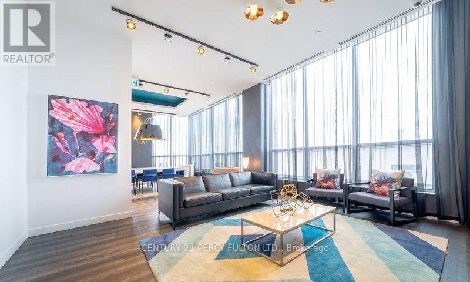
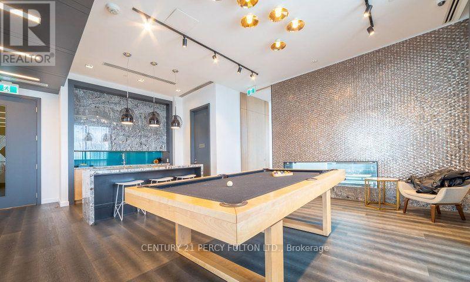
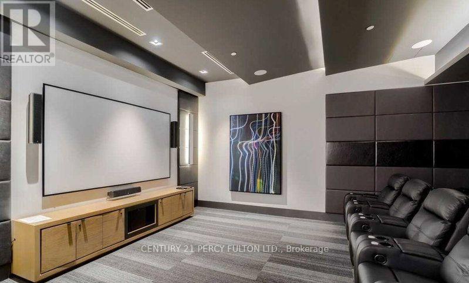
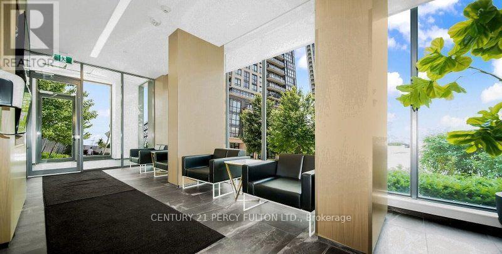
**Location, Location** Beautiful, Spacious, Open Concept 1+1 Bedroom and large den at the Kip District. Den can be 2nd bedroom or home office. Laminate floors thru-out. Open Concept kitchen features a custom quartz kitchen island. Walk out to Balcony with Panoramic View of the Lake and City. 1 Underground Parking, 1 Locker, 24Hrs Concierge. Amazing amenities includes Gym, Party room, Theatre room, Pet washing station, Media Lounge, BBQ area, Guest Suites. Steps to Kipling subway station, Transit at doorsteps, Close to Hwy 427, 403, 401. Schools, Restaurants, Sherway Garden Shopping. (id:27)

Building Features:

  • Style: Apartment
  • Building Type: Apartment
  • Amenities: Exercise Centre, Party Room, Storage - Locker
  • Basement Type: None
  • Exterior Finish: Brick
  • Floor Space: 500 - 599 sqft
  • Flooring Type: Laminate
  • Heating Type: Forced air
  • Heating Fuel: Natural gas
  • Cooling Type: Central air conditioning
  • Appliances: Oven - Built-In, Blinds, Dishwasher, Dryer, Microwave, Stove, Washer, Refrigerator

Property Features:

  • OwnershipType: Condominium/Strata
  • Property Type: Single Family
  • Bedrooms: 1+1
  • Bathrooms: 1
  • Amenities Nearby: Park, Public Transit, Schools
  • Community Features: Pets not Allowed
  • Condo Fees: $519 Monthly
  • Features: Balcony
  • Floor Space (approx): 500 - 599 Square Feet
  • MaintenanceFee Type: Common Area Maintenance, Insurance
  • View Type: Lake view, City view
  • Zoning: Residential
  • Parking Type: Underground, Garage
  • No. of Parking Spaces: 1

Rooms:

  • Living Main Level 3.32 m x 3.11 m
  • Dining Main Level 3.75 m x 3.11 m
  • Kitchen Main Level 3.75 m x 3.11 m
  • Den Main Level 2.78 m x 2.50 m
  • Primary Bedroom Main Level 3.21 m x 2.93 m

Convert Measurement to:


Courtesy of: CENTURY 21 PERCY FULTON LTD.

REALTOR.ca  

QuickQuoteTM Powered by RPS

Location of 1505 - 20 THOMAS RILEY ROAD, Toronto, Ontario, M9B 1B3

Demographic Information of 1505 - 20 THOMAS RILEY ROAD, Toronto, Ontario, M9B 1B3

Life Stage

Young Families

Employment Type

Service Sector/White Collar

Average Household Income

$139,141.82

Average Number of Children

1.47

Household Population

Household Structure

Age of Population

Education

Education Level

No certificate/diploma/degree

4.78 %

High school certificate or equivalent

18.44 %

Apprenticeship trade certificate/diploma

3.71 %

College/non-university certificate

17.89 %

University certificate (below bachelor)

4.77 %

University Degree

50.41 %

Commuter

Travel To Work

By Car

62.21 %

By Public Transit

31.71 %

By Walking

3.01 %

By Bicycle

0.74 %

By Other Methods

2.33 %

Cultural Diversity

Knowledge of Official Language

Mother Tongue

Building Information

Building Type

Apartments (Low and High Rise)

79.94 %

Houses

20.06 %

Own Vs. Rent
