Button CopyPathCircle CloseCircle Left ArrowArrow Down Icon GreyClosecirclecircleBurger
Image 1
Image 2
Image 3
$510,000

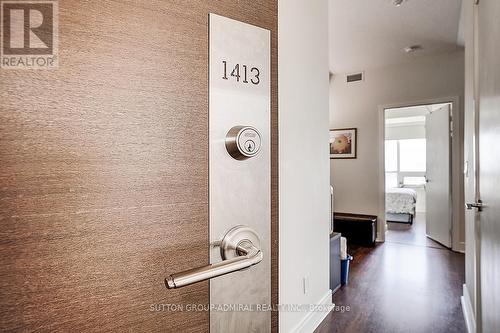
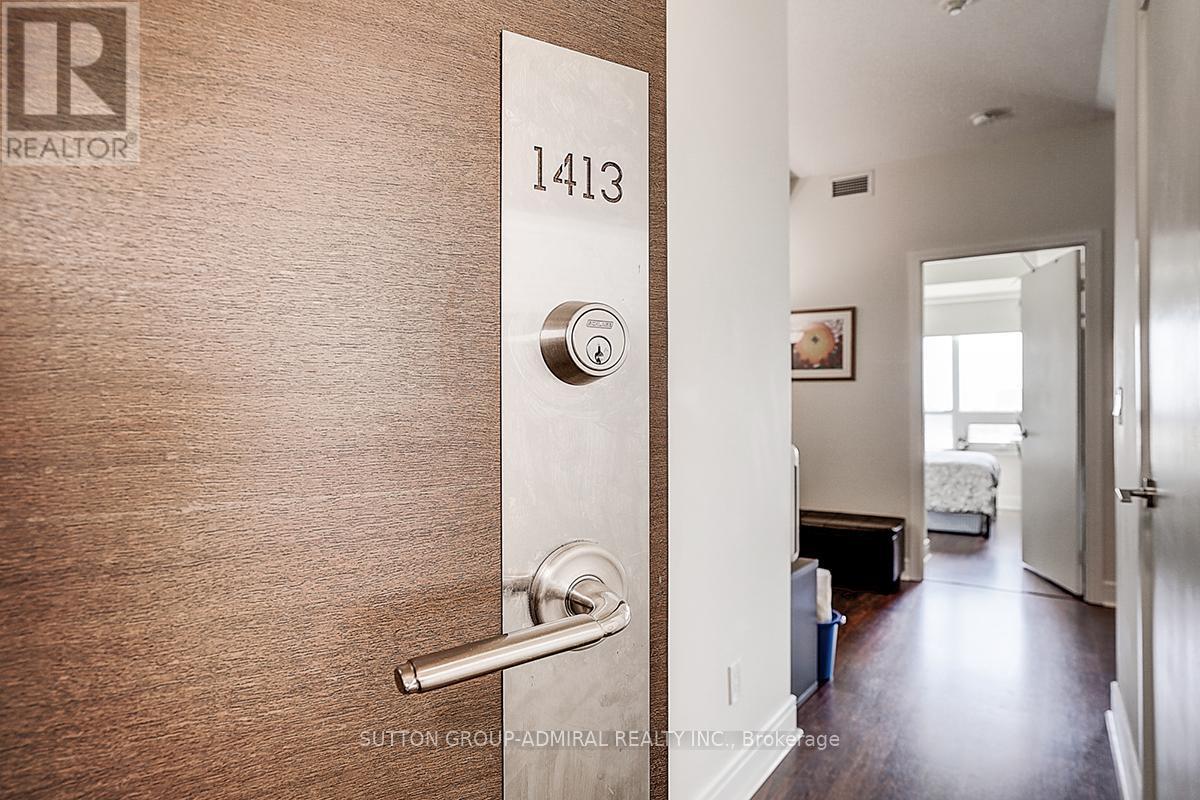
1413 - 35 BRIAN PECK CRESCENT, Toronto, Ontario, M4G 0A5

MLS® # C13608686

1+1 Beds

Bath

600 - 699  FEETSQ

QuickQuoteTM: $450K - $708K

Toronto ON, M4G 0A5

MLS® # C13608686

Property Information:

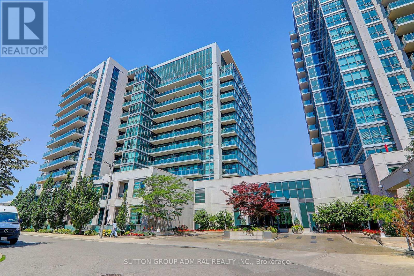
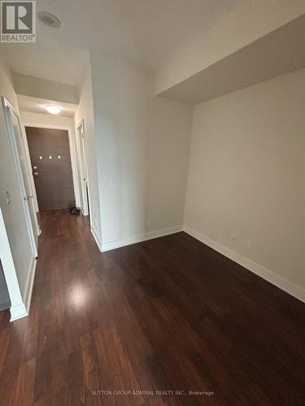
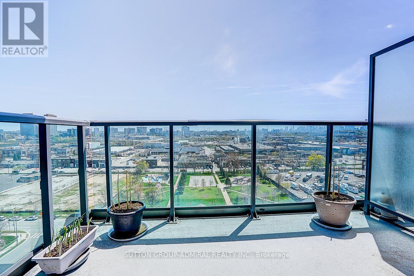
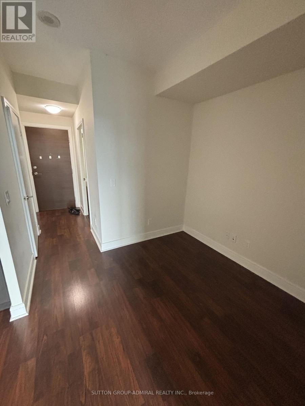
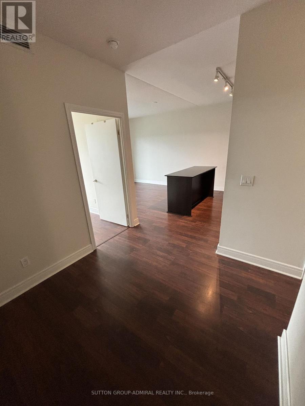
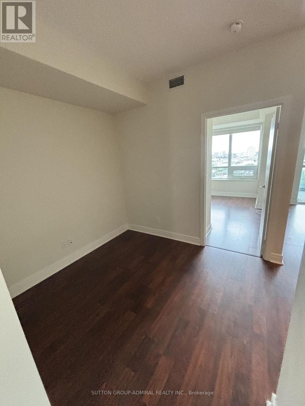
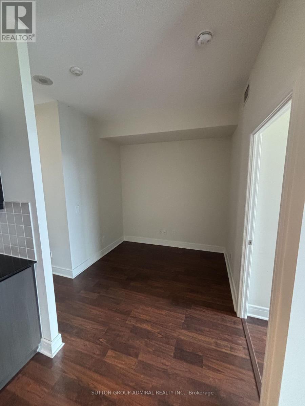
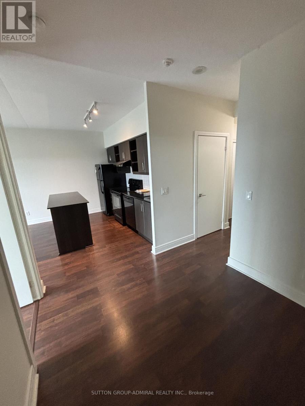
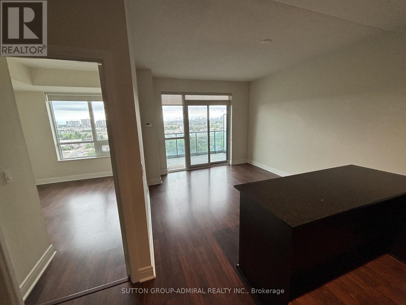
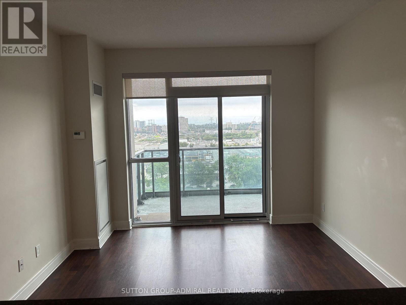
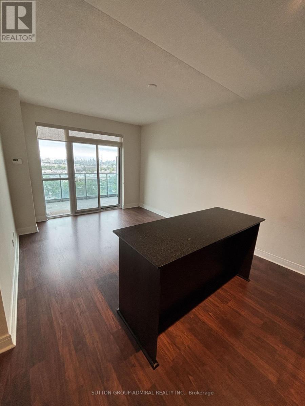
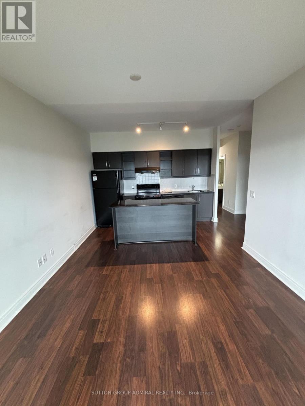
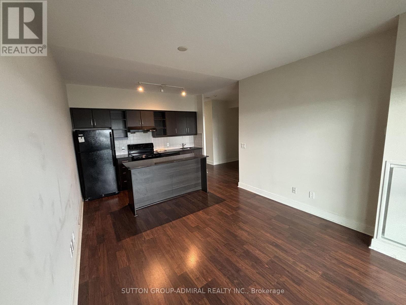
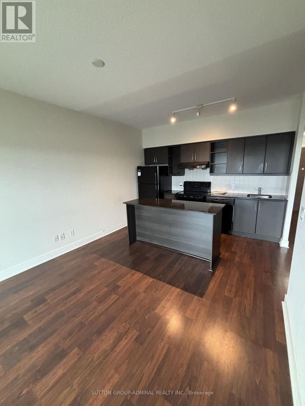
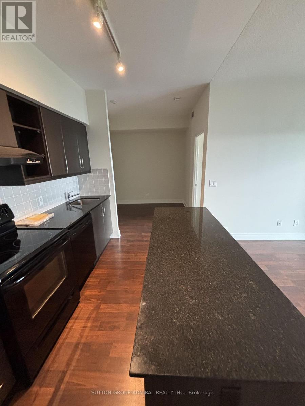
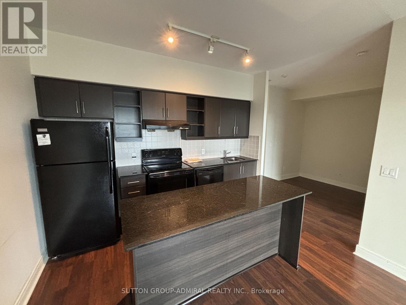
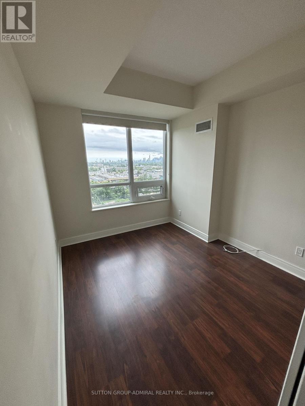
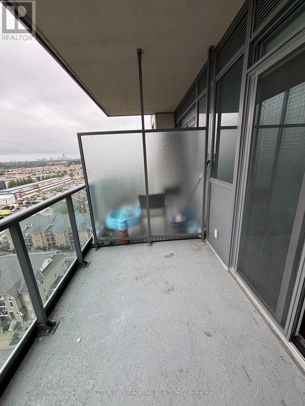
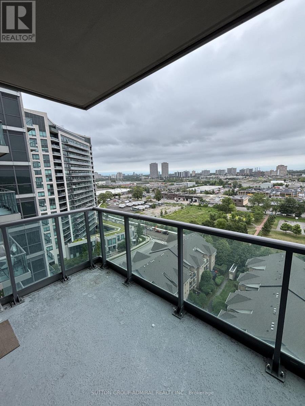
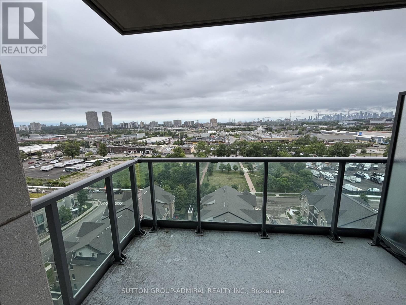
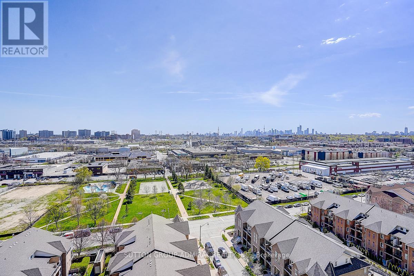
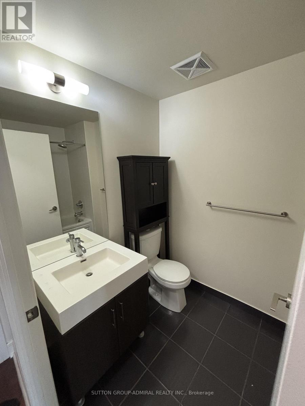
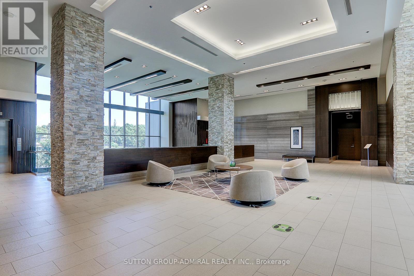
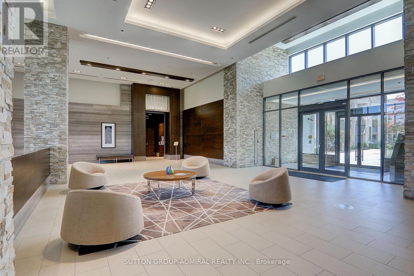
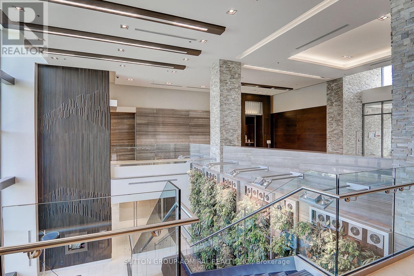
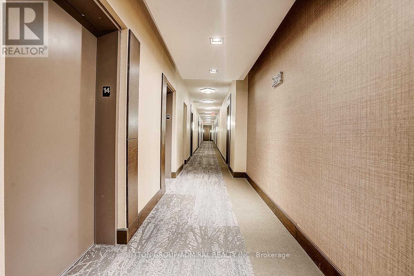
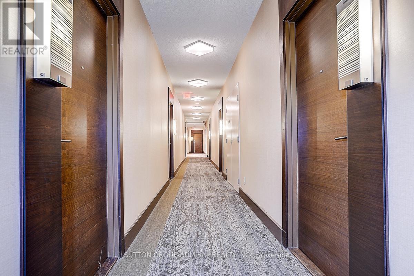
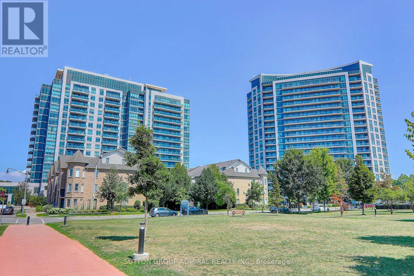
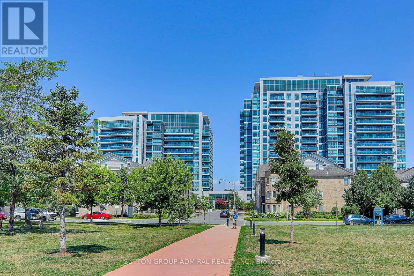
Welcome to the sought-after Scenic on Eglinton by Aspen Ridge Homes. Bright and spacious high-floor unit with floor-to-ceiling windows and a clear south-facing exposure offering great natural light and city views. Functional layout with a large balcony, granite counters, breakfast island, and laminate flooring throughout.Well-managed building with excellent amenities including an indoor pool, a fully equipped fitness centre, a sauna, a party room, and more. Convenient central location close to Leaside, with easy access to the DVP, Hwy 401, and TTC right at your doorstep. (id:27)

Building Features:

  • Style: Apartment
  • Building Type: Apartment
  • Amenities: Exercise Centre, Party Room, Sauna, Storage - Locker
  • Basement Type: None
  • Exterior Finish: Concrete
  • Floor Space: 600 - 699 sqft
  • Flooring Type: Laminate
  • Heating Type: Forced air
  • Heating Fuel: Natural gas
  • Cooling Type: Central air conditioning
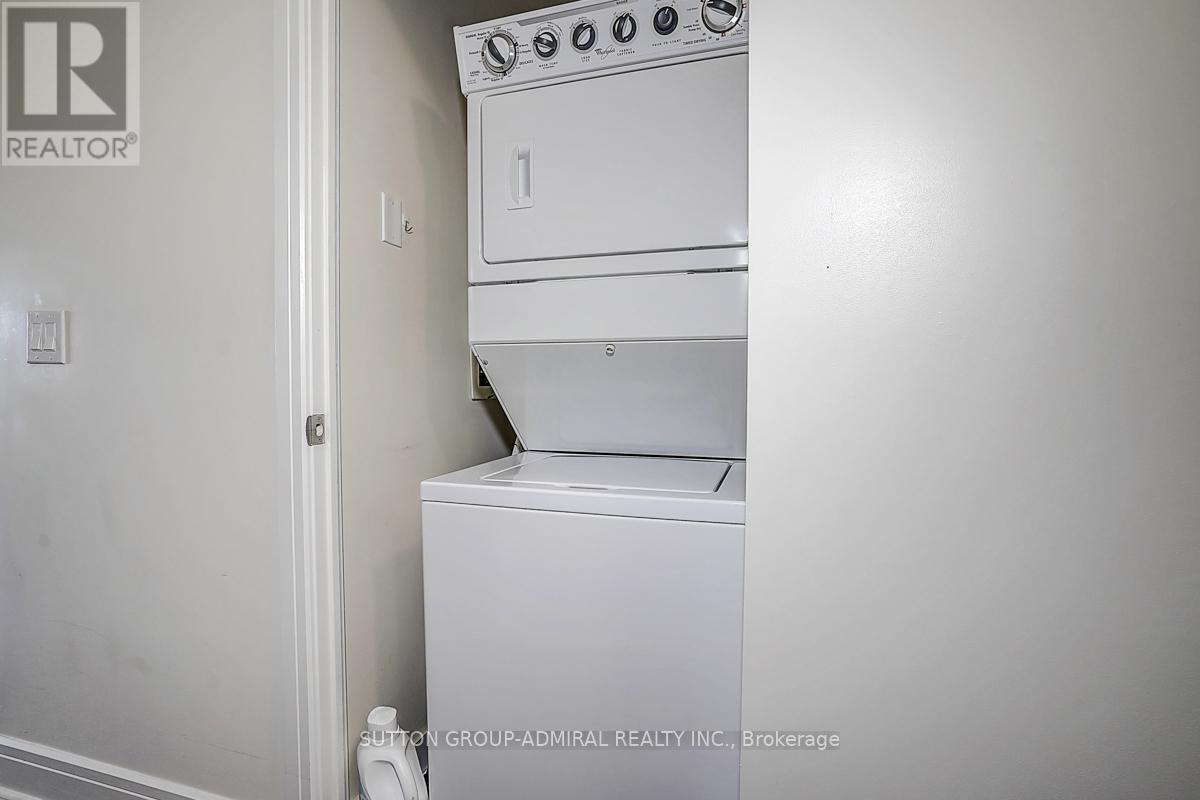
  • Appliances: Dishwasher, Dryer, Stove, Washer, Refrigerator

Property Features:

  • OwnershipType: Condominium/Strata
  • Property Type: Single Family
  • Bedrooms: 1+1
  • Bathrooms: 1
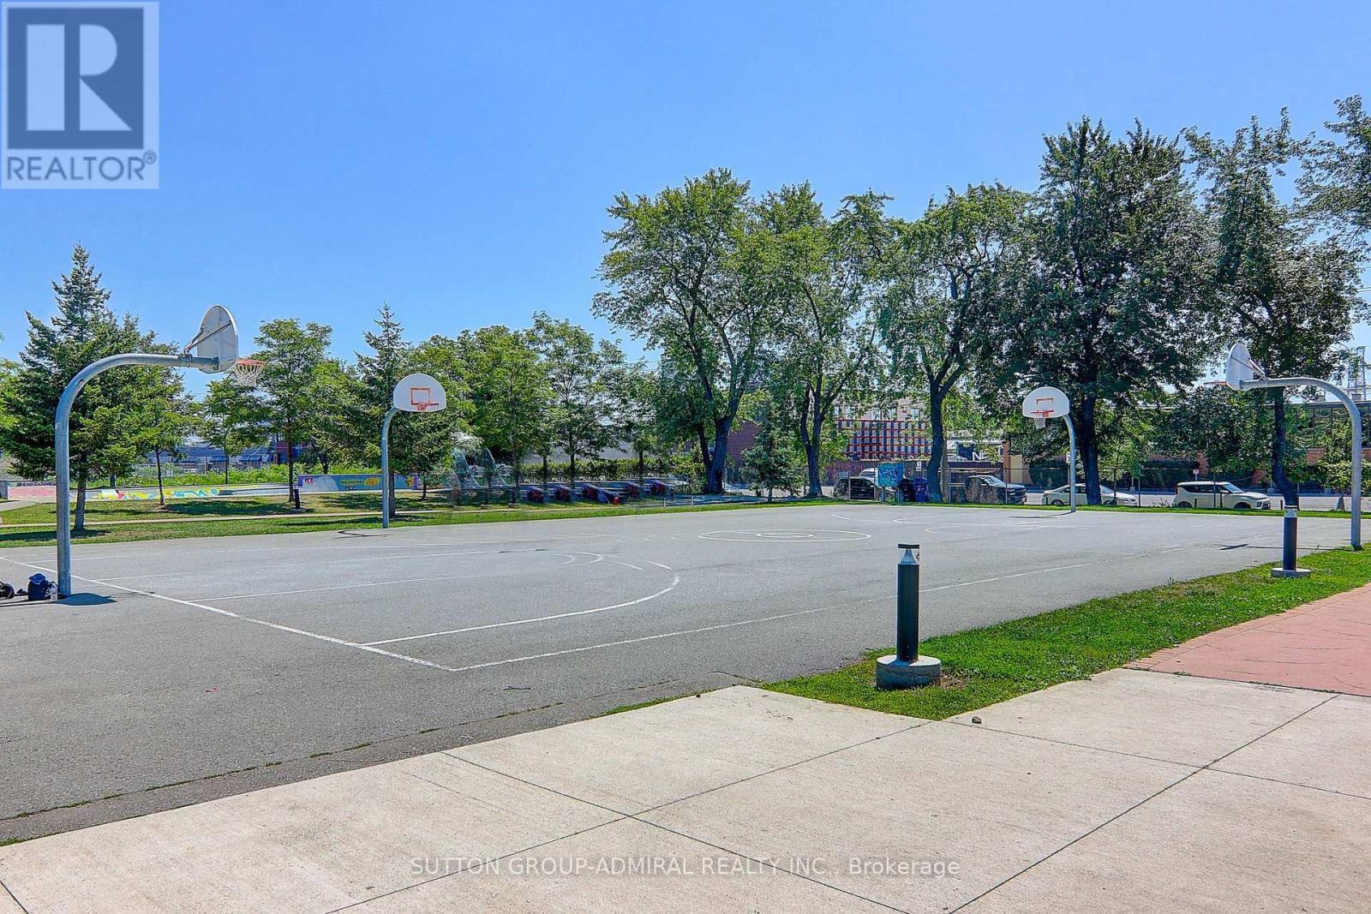
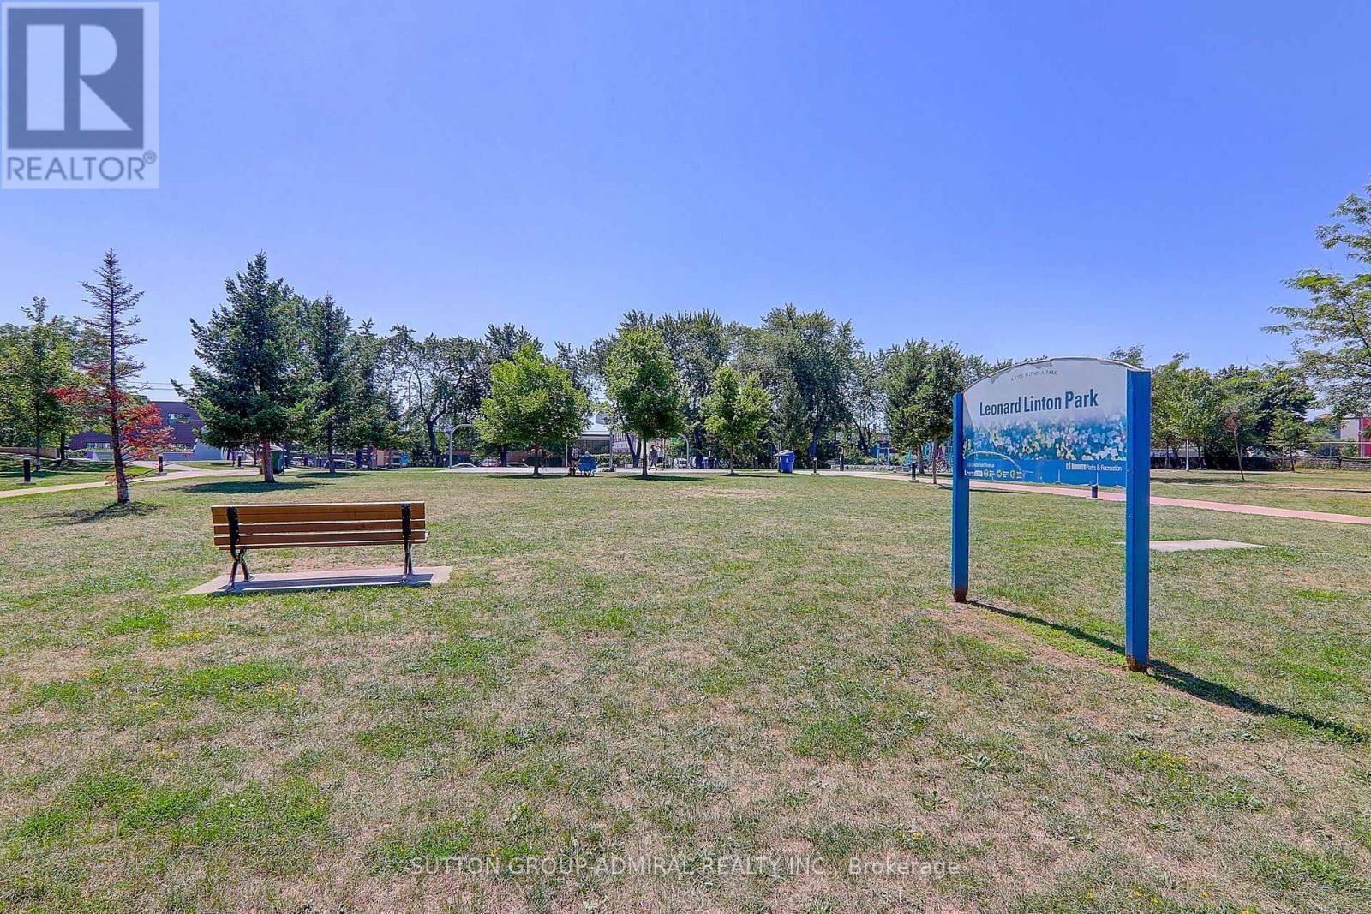
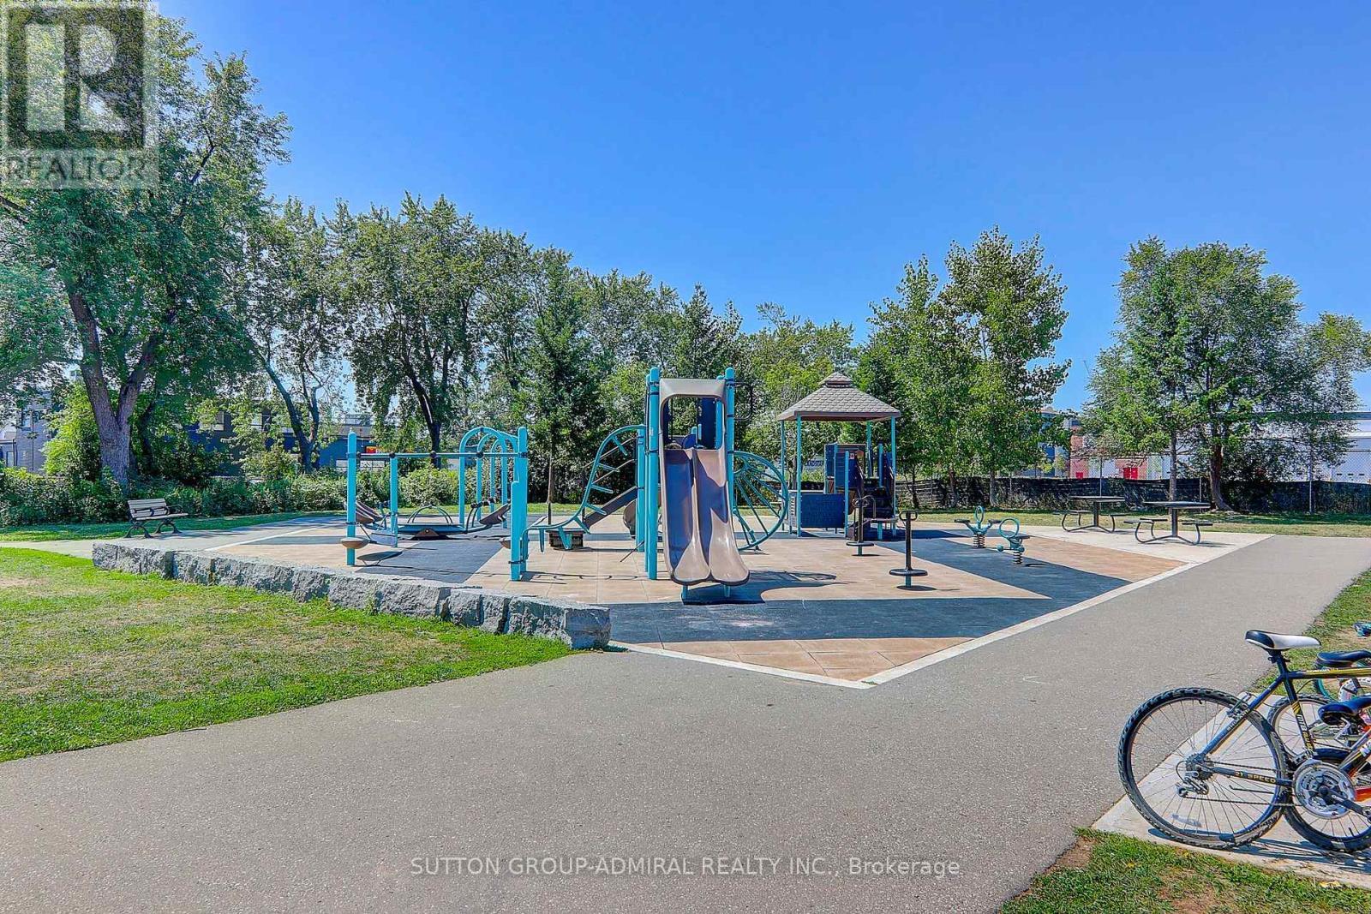
  • Amenities Nearby: Public Transit, Park
  • Community Features: Pets Allowed With Restrictions
  • Condo Fees: $503 Monthly
  • Features: Balcony
  • Floor Space (approx): 600 - 699 Square Feet
  • MaintenanceFee Type: Common Area Maintenance, Heat, Insurance, Water
  • Pool Type: Indoor pool
  • View Type: View
  • Zoning: Residential
  • Parking Type: Underground, Garage
  • No. of Parking Spaces: 1

Rooms:

  • Living Ground Level 3.38 m x 3.47 m
  • Kitchen Ground Level 2.28 m x 3.47 m
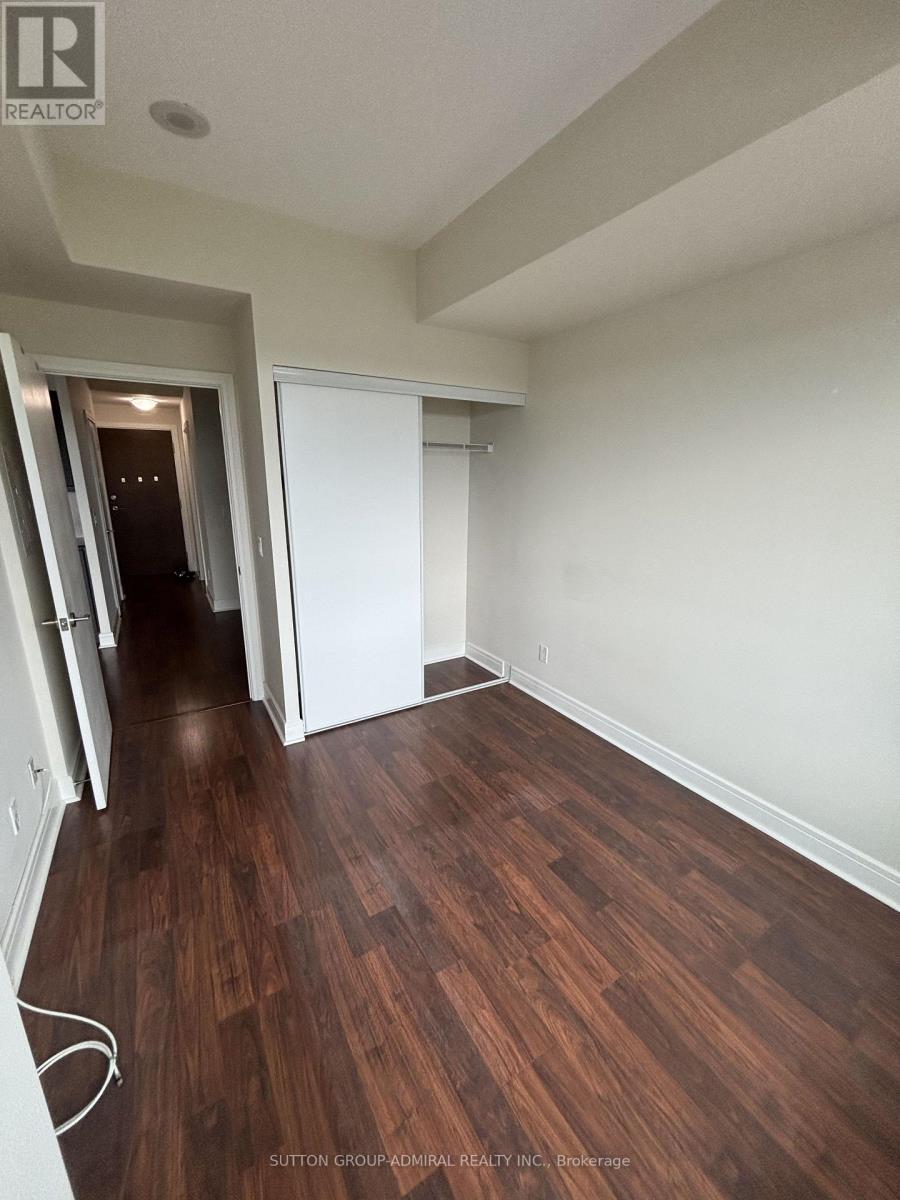
  • Primary Bedroom Ground Level 3.04 m x 2.74 m
  • Den Ground Level 2.49 m x 1.82 m

Convert Measurement to:


Courtesy of: SUTTON GROUP-ADMIRAL REALTY INC.

REALTOR.ca  

QuickQuoteTM Powered by RPS

Location of 1413 - 35 BRIAN PECK CRESCENT, Toronto, Ontario, M4G 0A5

Demographic Information of 1413 - 35 BRIAN PECK CRESCENT, Toronto, Ontario, M4G 0A5

Life Stage

Young Singles

Employment Type

Service Sector/White Collar

Average Household Income

$294,125.58

Average Number of Children

1.76

Household Population

Household Structure

Age of Population

Education

Education Level

No certificate/diploma/degree

13.55 %

High school certificate or equivalent

22.61 %

Apprenticeship trade certificate/diploma

1.95 %

College/non-university certificate

14.62 %

University certificate (below bachelor)

3.18 %

University Degree

44.09 %

Commuter

Travel To Work

By Car

70.01 %

By Public Transit

14.96 %

By Walking

12.33 %

By Bicycle

1.6 %

By Other Methods

1.1 %

Cultural Diversity

Knowledge of Official Language

Mother Tongue

Building Information

Building Type

Apartments (Low and High Rise)

31.0 %

Houses

69.0 %

Own Vs. Rent
