Button CopyPathCircle CloseCircle Left ArrowArrow Down Icon GreyClosecirclecircleBurger
Image 1
Image 2
Image 3
$534,900

1401 - 2885 BAYVIEW AVENUE, Toronto, Ontario, M2K 0A3

MLS® # C13696366

1+1 Beds

Bath

700 - 799  FEETSQ

QuickQuoteTM: $476K - $579K

Toronto ON, M2K 0A3

MLS® # C13696366

Property Information:

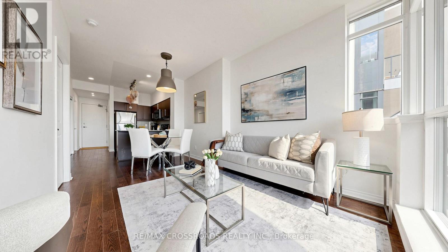
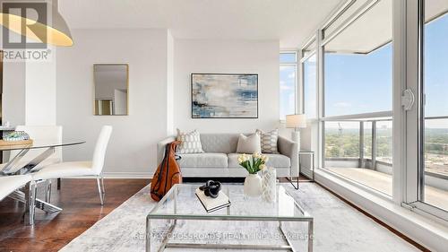
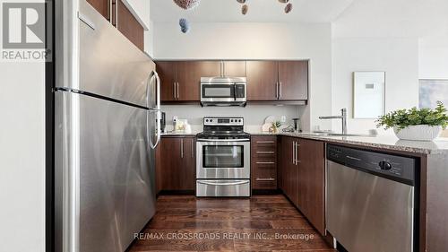
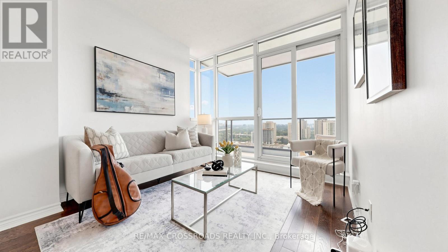
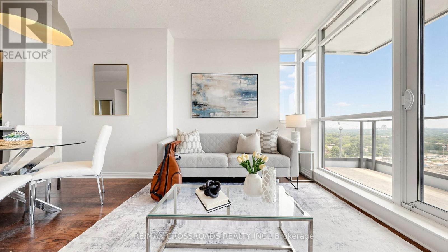
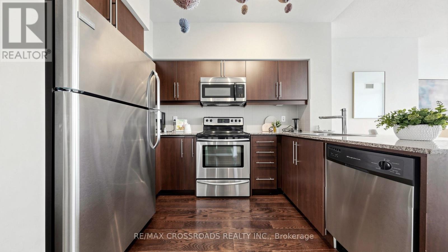
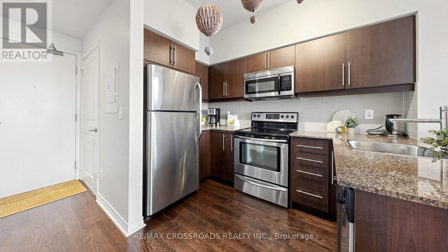
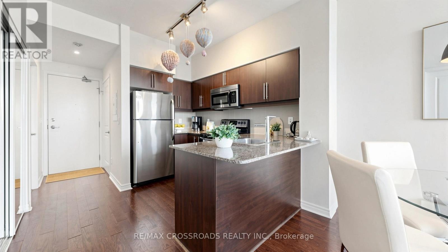
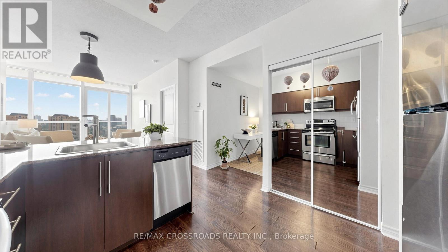
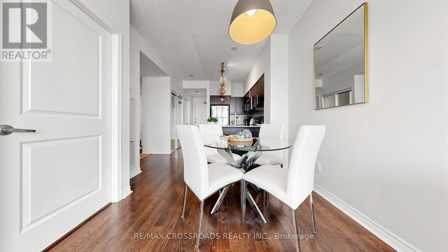
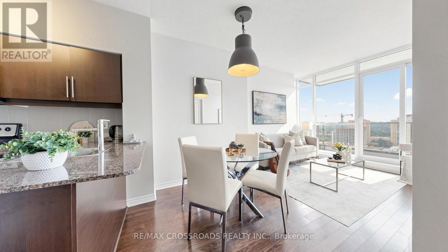
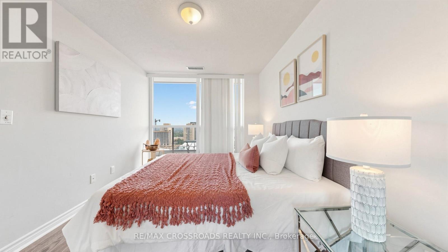
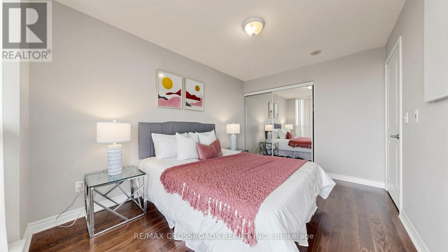
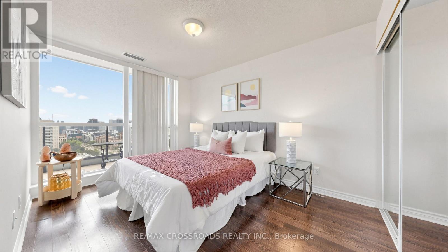
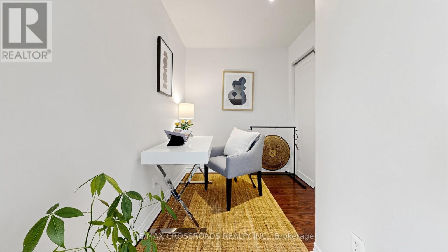
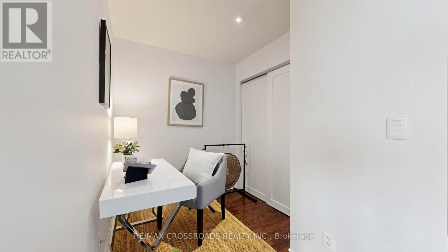
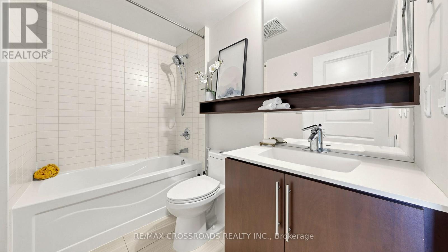
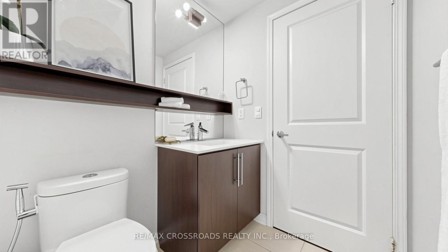
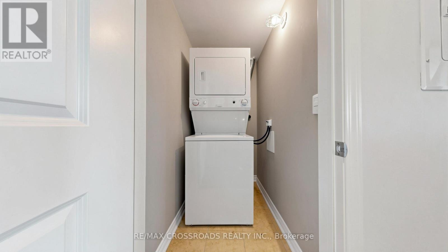
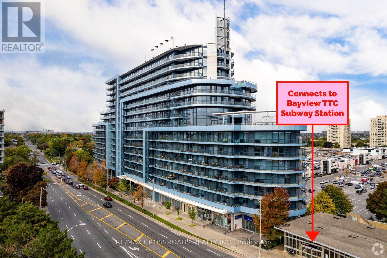
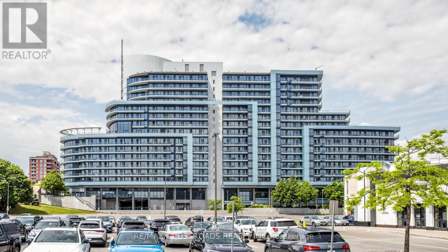
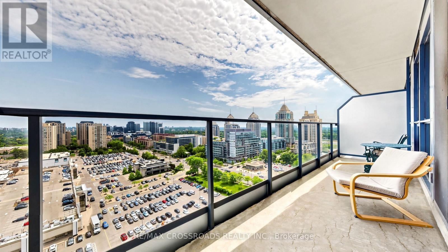
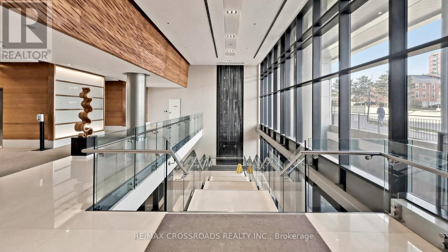
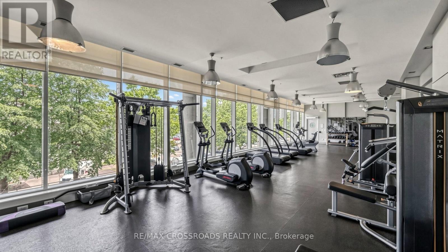
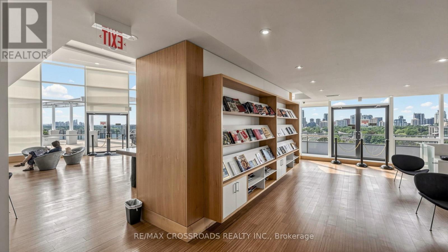
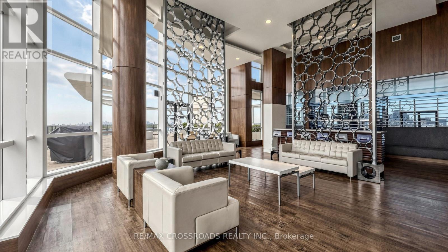
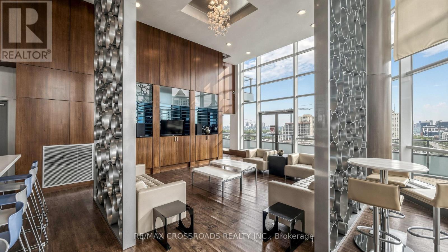
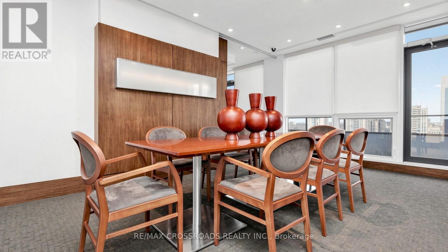
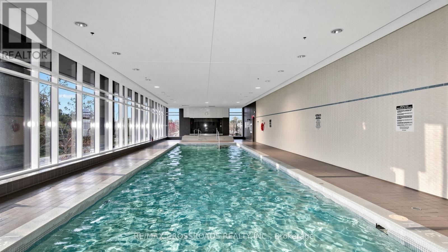
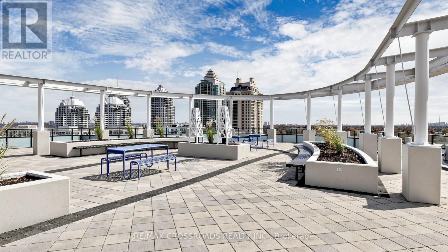
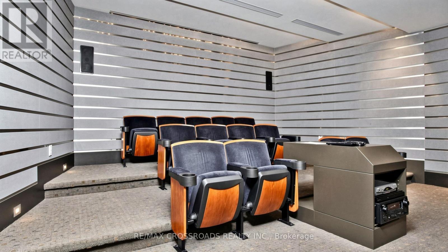
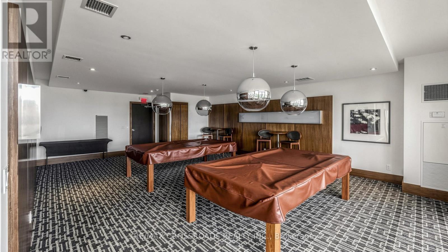
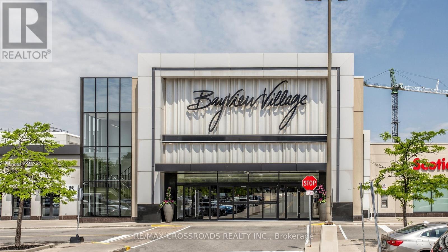
FRESHLY PAINTED. The Award Winning Arc Condo, is a standout Daniel's Corporation Built residence in the heart of Bayview Village, Conveniently located just steps from BAYVIEW VILLAGE Shopping Centre and Bayview TTC SUBWAY STATION, with easy access to Hwy 401, 404, and the DVP. NEW KITCHEN CABINETS ($13k 2023), CUSTOM CLOSET BUILT IN THE DEN (3K 2023), New Bathroom Vanity and Toilet. Bright and spacious 1 Bedroom + Den suite features 9-foot ceilings, floor-to-ceiling windows, upgraded flooring, and modern finishes throughout, filling the space with natural light. Includes 1 Parking Space and 1 Locker Unit. Residents enjoy hotel inspired amenities including 24 hour concierge, indoor swimming pool, steam room and sauna, fitness centre, theatre room, guest suites, and a rooftop BBQ terrace with skyline views. Luxury living surrounded by shopping, dining, transit, and everyday conveniences in one of North York's most sought after condo Communities. (id:27)

Building Features:

  • Style: Apartment
  • Building Type: Apartment
  • Amenities: Exercise Centre, Party Room, Storage - Locker
  • Basement Type: None
  • Exterior Finish: Brick, Stone
  • Fire Protection: Controlled entry, Security system, Smoke Detectors
  • Floor Space: 700 - 799 sqft
  • Flooring Type: Hardwood
  • Heating Type: Forced air
  • Heating Fuel: Natural gas
  • Cooling Type: Central air conditioning
  • Appliances: Barbeque

Property Features:

  • OwnershipType: Condominium/Strata
  • Property Type: Single Family
  • Bedrooms: 1+1
  • Bathrooms: 1
  • Amenities Nearby: Golf Nearby, Hospital, Park, Public Transit
  • Community Features: Pets Allowed With Restrictions
  • Condo Fees: $530 Monthly
  • Features: Flat site, Balcony, Dry, Carpet Free, In suite Laundry
  • Floor Space (approx): 700 - 799 Square Feet
  • Landscape Features: Lawn sprinkler
  • MaintenanceFee Type: Heat, Common Area Maintenance, Water
  • Pool Type: Indoor pool
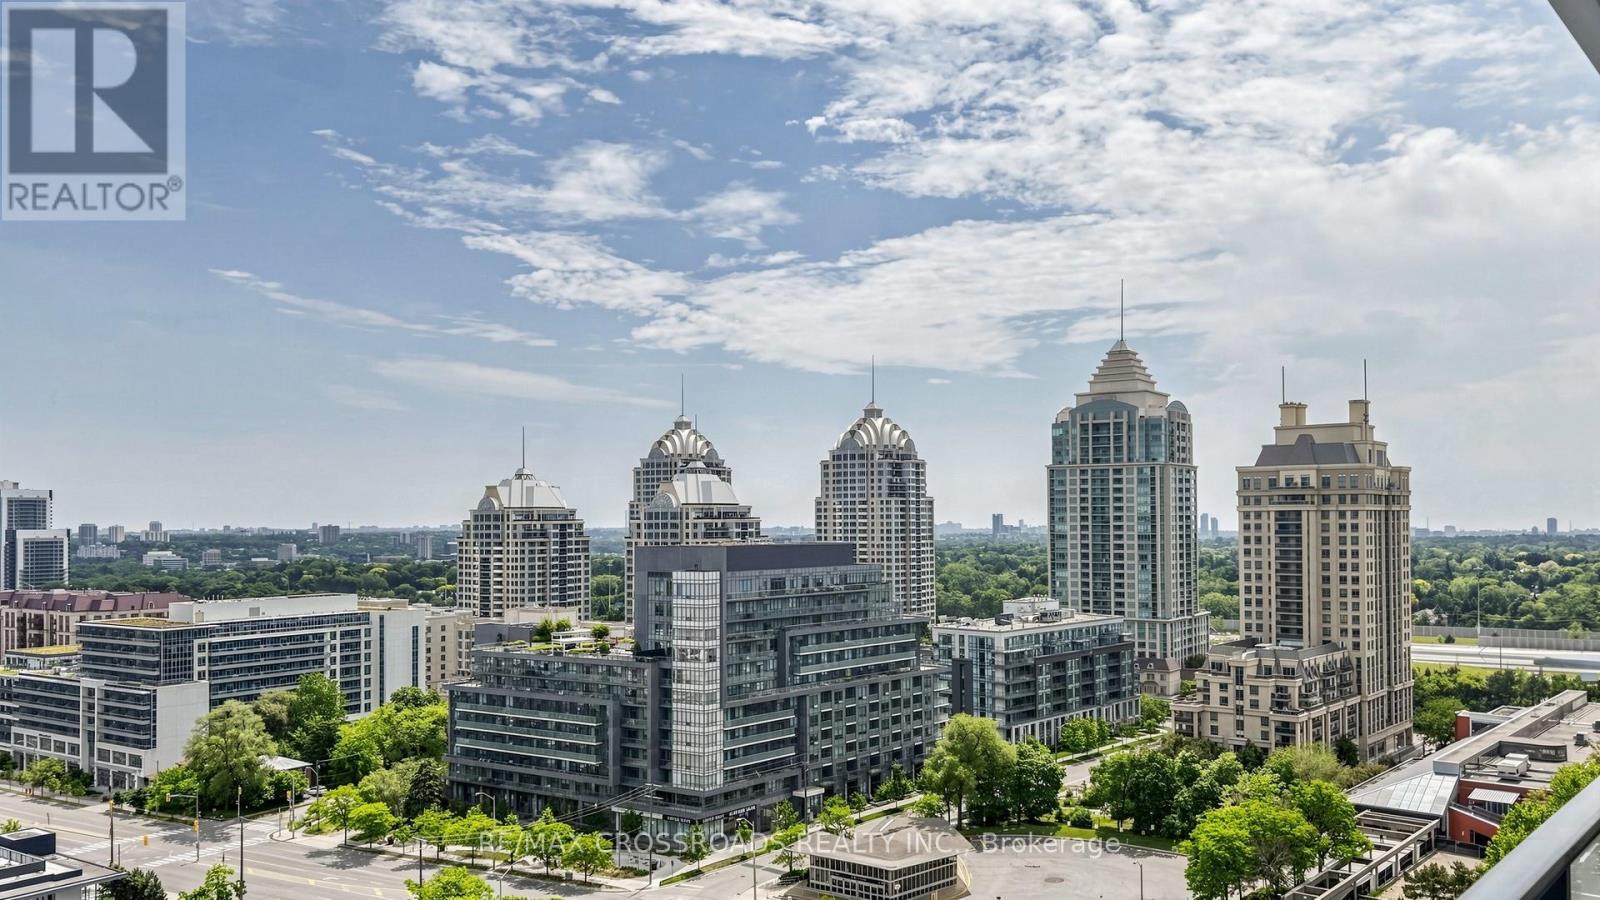
  • View Type: City view
  • Parking Type: Underground, Garage
  • No. of Parking Spaces: 1

Rooms:

  • Living Main Level 5.03 m x 2.82 m
  • Den Main Level 2.59 m x 2.59 m
  • Kitchen Main Level 2.82 m x 3.05 m
  • Primary Bedroom Main Level 3.81 m x 2.82 m
  • Dining Main Level 5.03 m x 2.82 m

Convert Measurement to:


Courtesy of: RE/MAX CROSSROADS REALTY INC.

REALTOR.ca  

QuickQuoteTM Powered by RPS

Location of 1401 - 2885 BAYVIEW AVENUE, Toronto, Ontario, M2K 0A3

Demographic Information of 1401 - 2885 BAYVIEW AVENUE, Toronto, Ontario, M2K 0A3

Life Stage

Young Families

Employment Type

Service Sector/White Collar

Average Household Income

$143,273.75

Average Number of Children

1.53

Household Population

Household Structure

Age of Population

Education

Education Level

No certificate/diploma/degree

7.63 %

High school certificate or equivalent

18.39 %

Apprenticeship trade certificate/diploma

1.96 %

College/non-university certificate

12.77 %

University certificate (below bachelor)

3.34 %

University Degree

55.92 %

Commuter

Travel To Work

By Car

63.29 %

By Public Transit

29.95 %

By Walking

0.89 %

By Bicycle

0.0 %

By Other Methods

5.87 %

Cultural Diversity

Knowledge of Official Language

Mother Tongue

Building Information

Building Type

Apartments (Low and High Rise)

62.49 %

Houses

37.51 %

Own Vs. Rent
