Button CopyPathCircle CloseCircle Left ArrowArrow Down Icon GreyClosecirclecircleBurger
Image 1
Image 2
Image 3
$699,000

14 ROSSWOOD CRESCENT, Toronto, Ontario, M1P 3N2

MLS® # E13689164

4 Beds

Baths

1500 - 2000  FEETSQ

QuickQuoteTM: Not Available

Open House

  • Sun Aug. 23 2:00 PM - 4:00 PM

Toronto ON, M1P 3N2

MLS® # E13689164

Property Information:

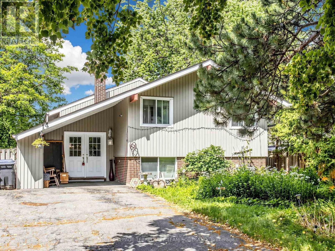
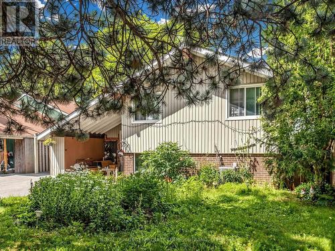
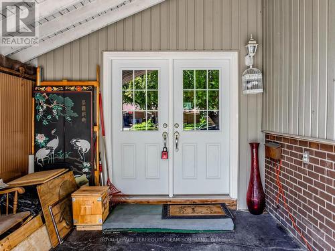
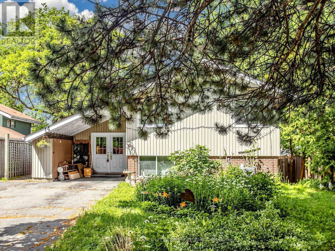
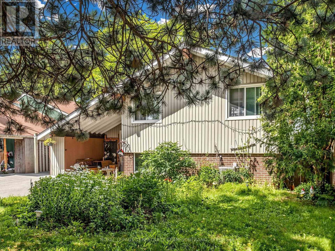
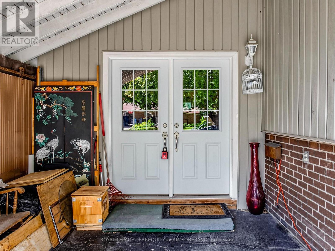
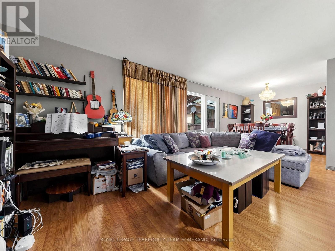
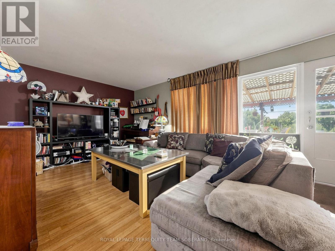
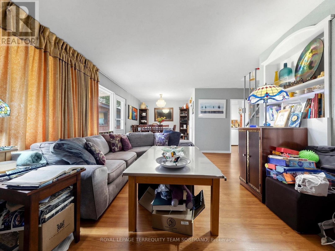
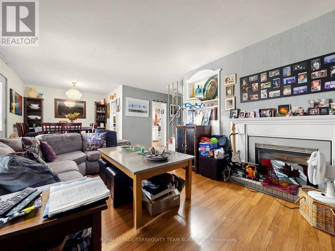
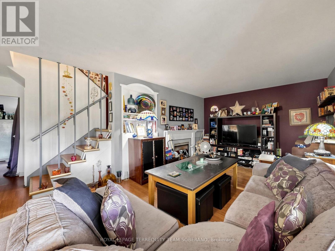
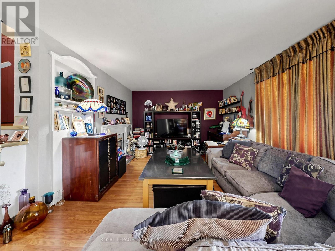
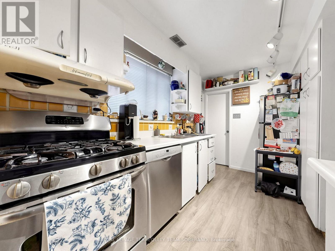
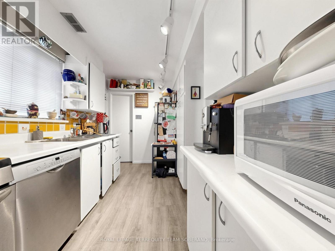
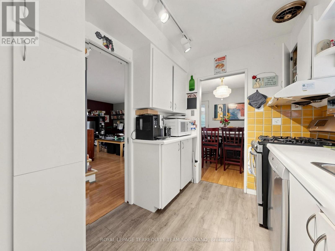
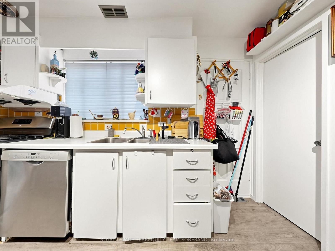
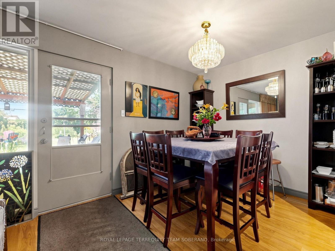
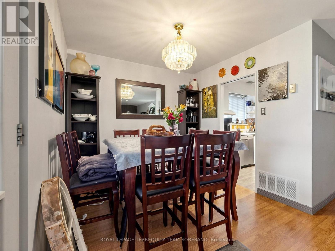
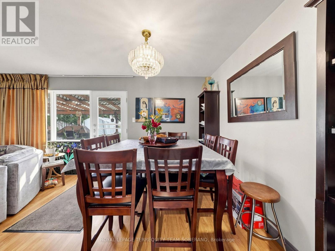
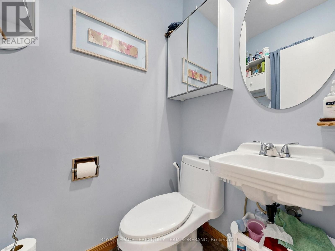
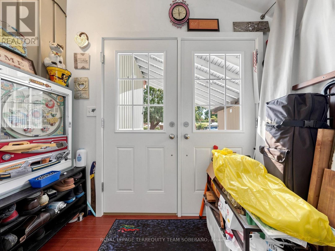
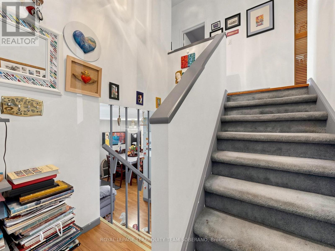
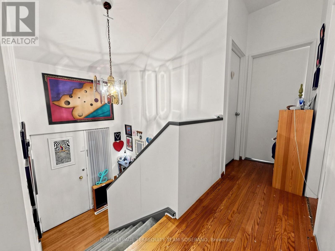
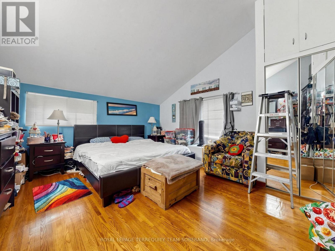
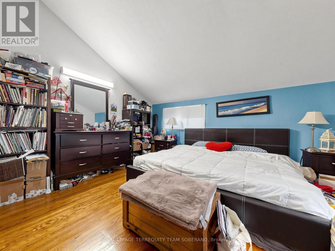
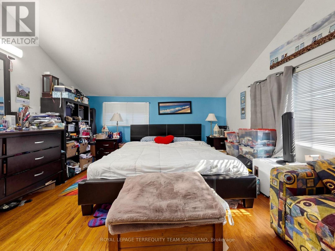
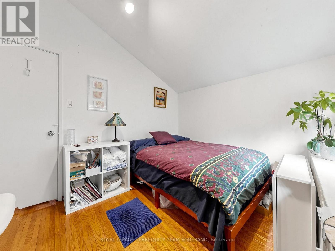
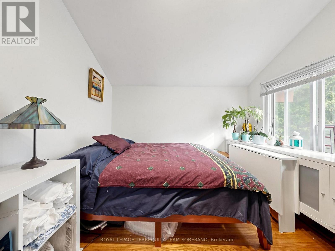
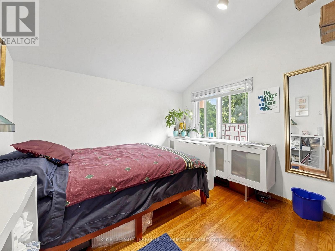
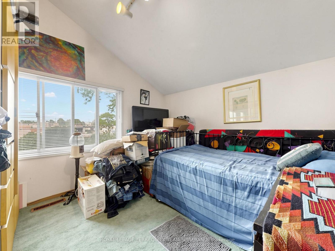
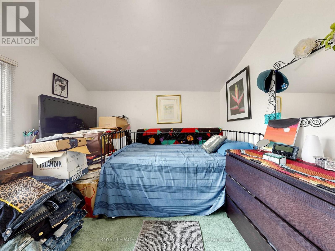
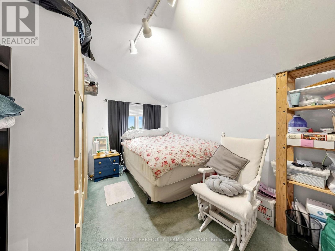
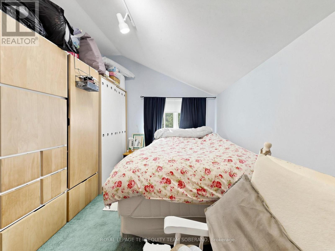
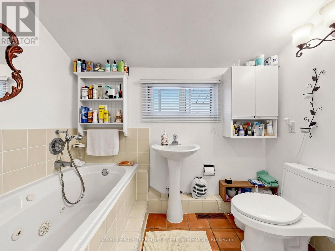
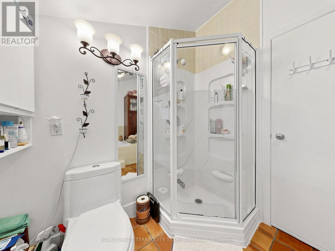
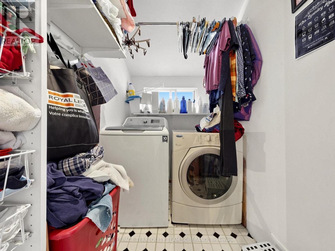
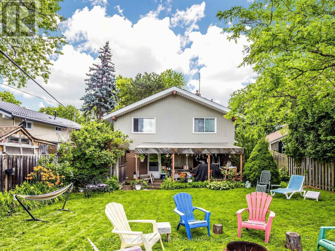
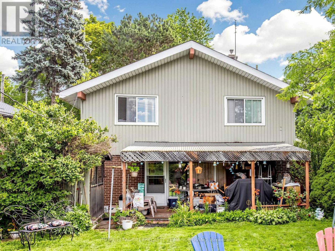
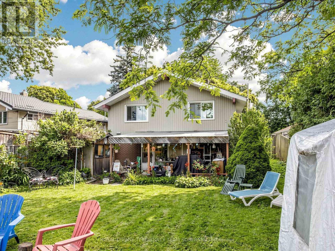
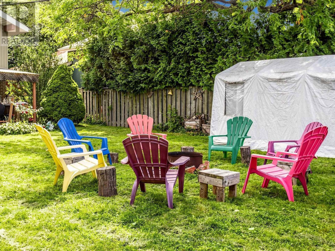
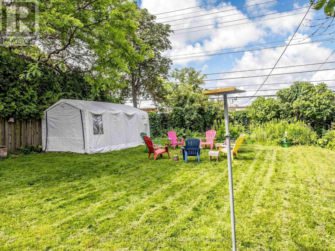
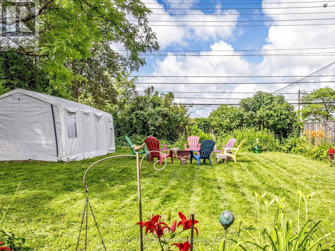
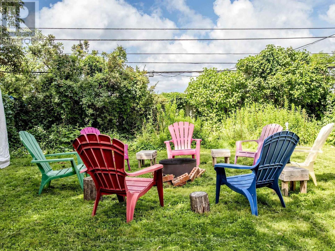
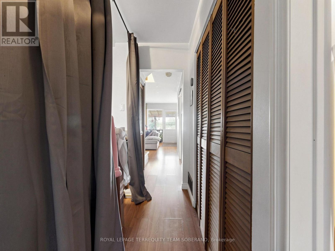
Fantastic Opportunity In The Heart Of Bendale! This Spacious Detached 4-Bedroom, 2-Storey Home Sits On A Generous Lot & Offers Endless Potential To Renovate, Update, & Make It Your Own. Nestled On A Quiet, Tree-Lined Street In The Desirable, Family-Friendly Midland Park Neighbourhood, This Home Offers Approximately 1,590 Sq. Ft. Of Above-Grade Living Space With A Functional Layout Designed For Everyday Living. The Bright Living Room Features Large Windows & A Cozy Gas Fireplace, While The Separate Dining Room Offers A Walk-Out To The Backyard. The Kitchen Is Ready For Your Personal Touch & Renovation Ideas. Upstairs, You'll Find Four Generously Sized Bedrooms, Including A Spacious Primary Bedroom With A Walk-In Closet, Along With The Added Convenience Of Second-Floor Laundry. Step Outside To A Private Backyard Where Mature Landscaping, A Covered Patio, & An Oversized Yard Provide The Perfect Setting For Children, Pets, Summer Entertaining, Or Future Outdoor Enhancements. Ideally Located Just Minutes From Schools, Parks, Places Of Worship, Community Centres, Walking Trails, TTC, Scarborough Town Centre, Highway 401, & A Wide Range Of Everyday Amenities. An Exceptional Opportunity For Families, Renovators, Or Investors Looking To Add Value In One Of Scarborough's Most Established Communities. (id:7525)

Building Features:

  • Style: Detached
  • Building Type: House
  • Basement Type: None
  • Construction Style - Attachment: Detached
  • Exterior Finish: Brick, Vinyl siding
  • Fireplace: Yes
  • Floor Space: 1500 - 2000 sqft
  • Flooring Type: Laminate, Carpeted
  • Foundation Type:
  • Heating Type: Forced air
  • Heating Fuel: Natural gas
  • Cooling Type: Central air conditioning
  • Appliances: Dishwasher, Stove, Window Coverings, Refrigerator

Property Features:

  • OwnershipType: Freehold
  • Property Type: Single Family
  • Bedrooms: 4
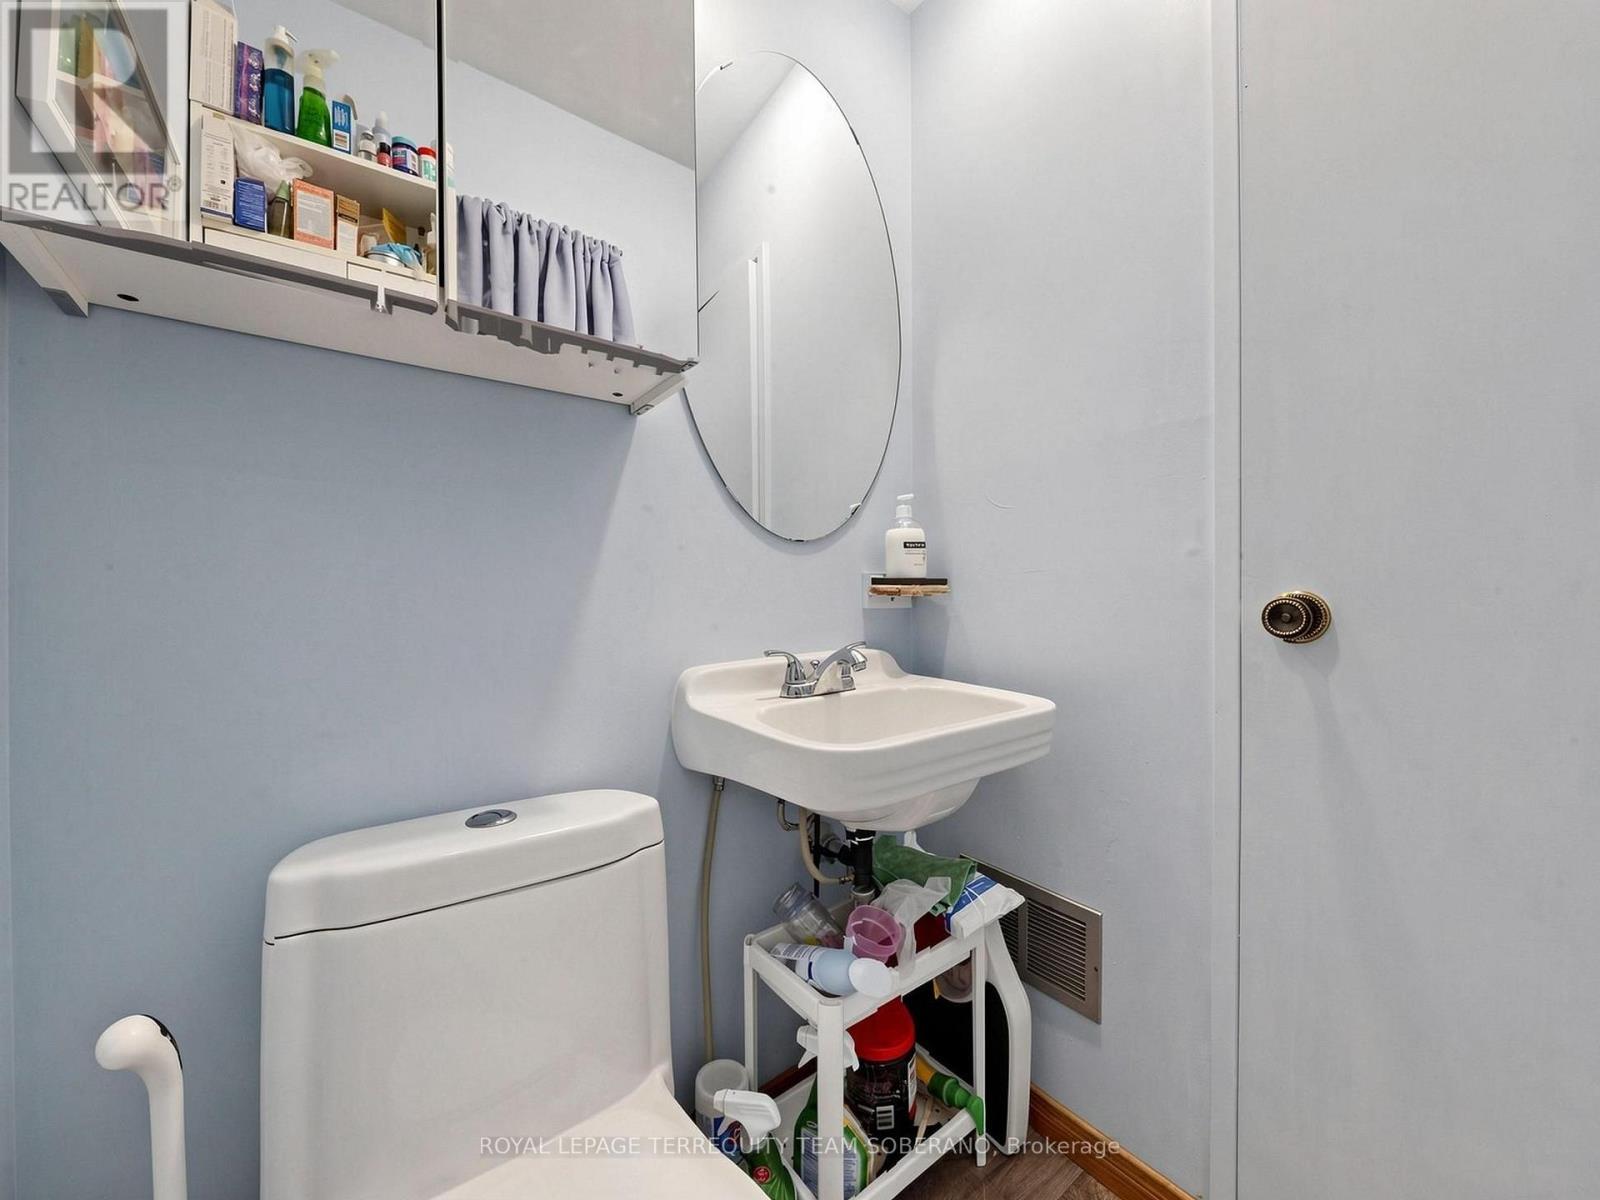
  • Bathrooms: 2
  • Half Bathrooms: 1
  • Amenities Nearby: Hospital, Park, Public Transit, Schools
  • Community Features: Community Centre
  • Floor Space (approx): 1500 - 2000 Square Feet
  • Irregular: Yes
  • Lot Depth: 150 Feet
  • Lot Frontage: 45 Feet
  • Lot Size: 45 x 150 FT
  • Sewer: Sanitary sewer
  • Parking Type: Carport, Garage
  • No. of Parking Spaces: 4

Rooms:

  • Primary Bedroom 2nd Level 4.81 m x 3.99 m
  • 2nd Bedroom 2nd Level 3.01 m x 3.01 m
  • 3rd Bedroom 2nd Level 3.03 m x 2.68 m
  • 4th Bedroom 2nd Level 3.72 m x 2.63 m
  • Living Main Level 5.49 m x 3.69 m
  • Dining Main Level 2.69 m x 2.11 m
  • Kitchen Main Level 3.58 m x 2.11 m
  • Office Main Level 3.66 m x 3.42 m

Convert Measurement to:


QuickQuoteTM Powered by RPS

Location of 14 ROSSWOOD CRESCENT, Toronto, Ontario, M1P 3N2

Demographic Information of 14 ROSSWOOD CRESCENT, Toronto, Ontario, M1P 3N2

Life Stage

Nearly Retired

Employment Type

Mixed

Average Household Income

$129,291.07

Average Number of Children

1.70

Household Population

Household Structure

Age of Population

Education

Education Level

No certificate/diploma/degree

13.22 %

High school certificate or equivalent

30.63 %

Apprenticeship trade certificate/diploma

2.66 %

College/non-university certificate

19.13 %

University certificate (below bachelor)

2.24 %

University Degree

32.12 %

Commuter

Travel To Work

By Car

69.52 %

By Public Transit

22.71 %

By Walking

1.92 %

By Bicycle

0.0 %

By Other Methods

5.85 %

Cultural Diversity

Knowledge of Official Language

Mother Tongue

Building Information

Building Type

Apartments (Low and High Rise)

0.62 %

Houses

99.38 %

Own Vs. Rent

