Button CopyPathCircle CloseCircle Left ArrowArrow Down Icon GreyClosecirclecircleBurger
Image 1
Image 2
Image 3
$598,000

1314 - 35 MERCER STREET, Toronto, Ontario, M5V 1H2

MLS® # C13669648

2+1 Beds

Baths

700 - 799  FEETSQ

QuickQuoteTM: $479K - $755K

Toronto ON, M5V 1H2

MLS® # C13669648

Property Information:

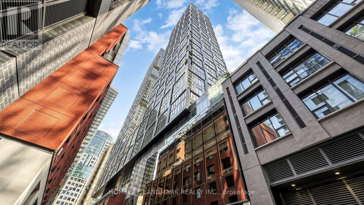
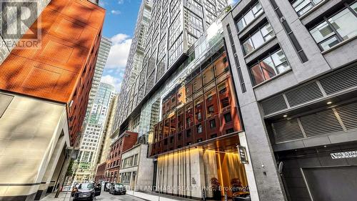
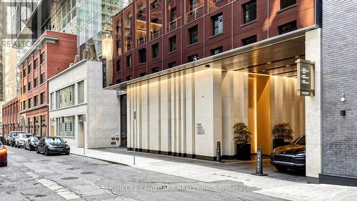
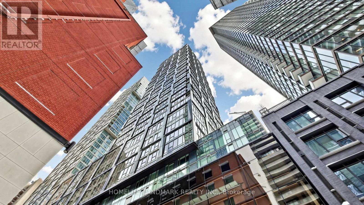
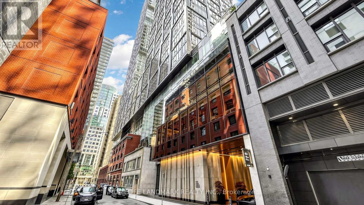
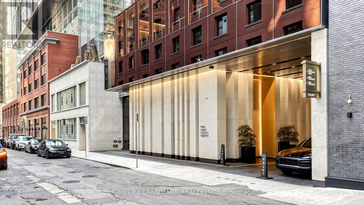
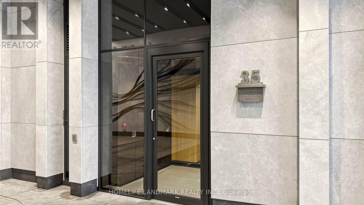
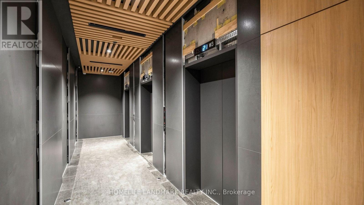
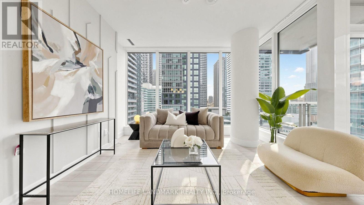
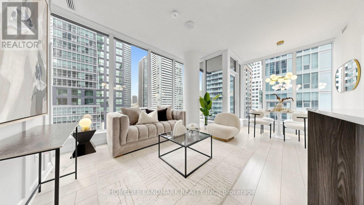
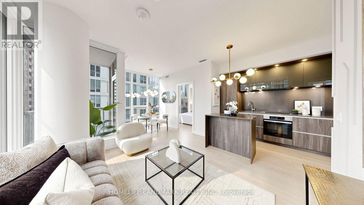
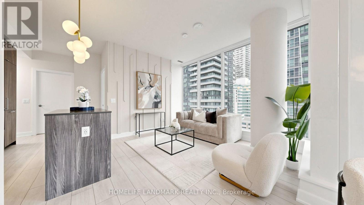
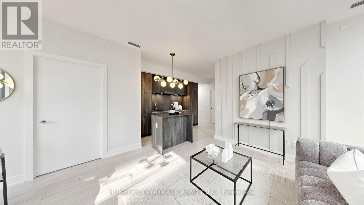
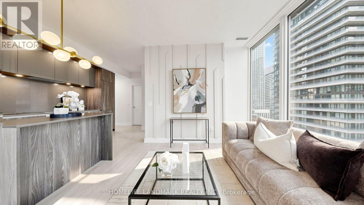
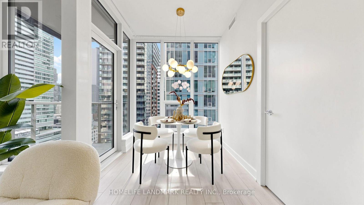
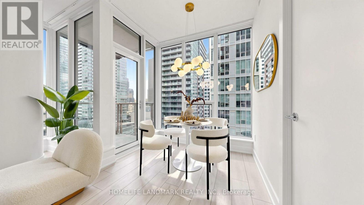
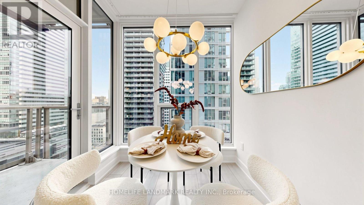
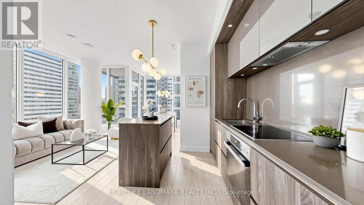
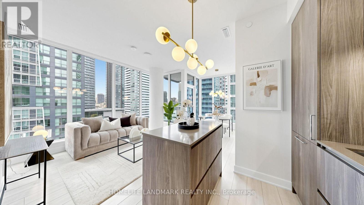
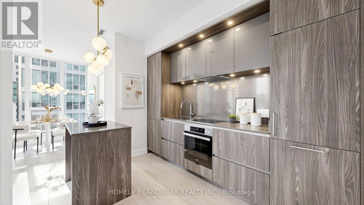
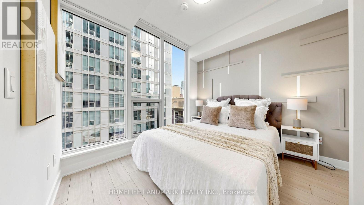
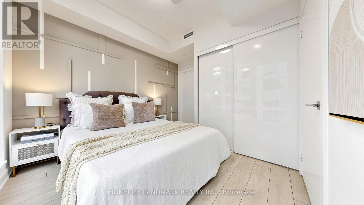
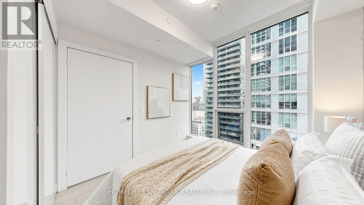
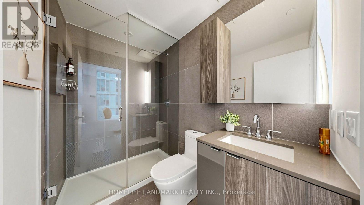
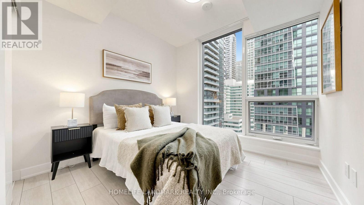
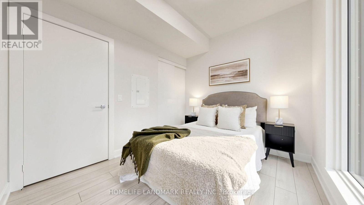
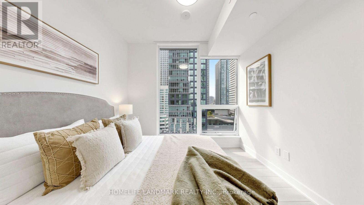
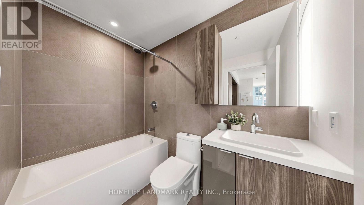
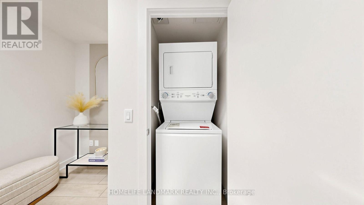
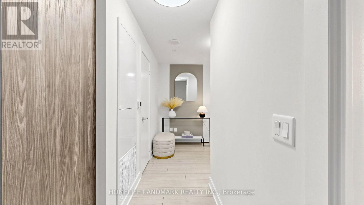
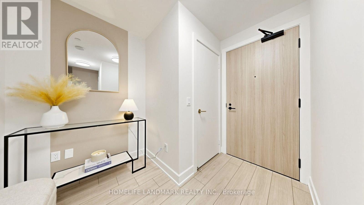
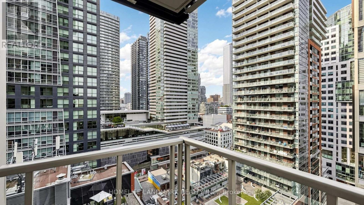
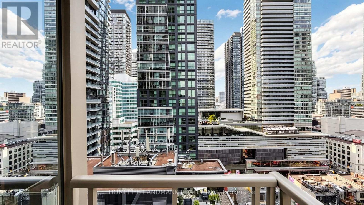
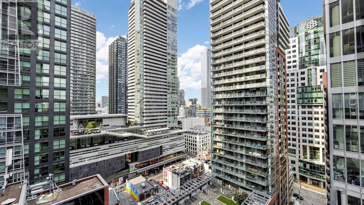
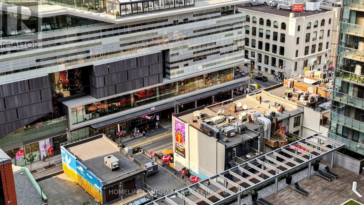
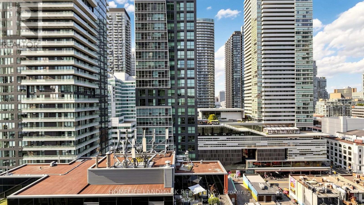
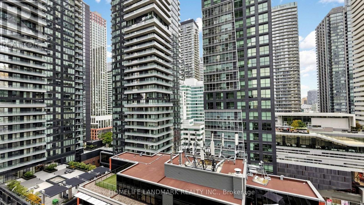
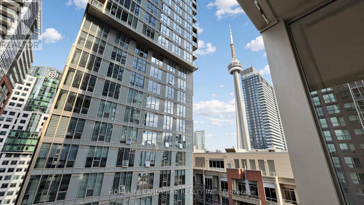
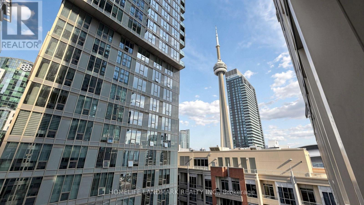
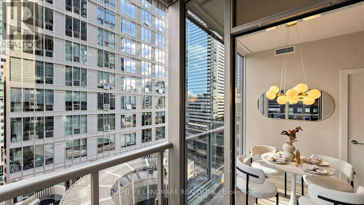
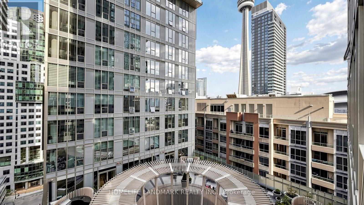
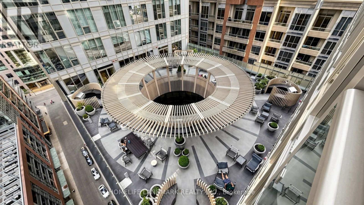
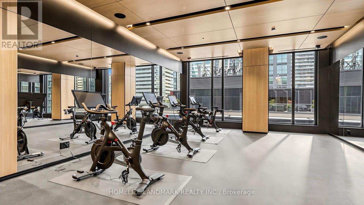
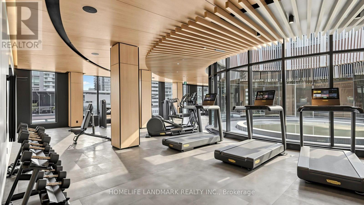
Discover Elevated Urban Living At Nobu Residences Toronto-Where Iconic Design Meets World-Class Prestige. This Sophisticated 2-Bedroom, 2-Bathroom + Den Corner Suite Offers 756 Sq. Ft. Of Refined Contemporary Luxury In The Heart Of The Entertainment District. Newly Painted With Sleek Laminate Flooring Throughout, The Suite Features A Bright, Airy Layout With Split Bedrooms, Two Full Spa-Inspired Bathrooms, And A Sunlit Living Area Opening Onto A Private Balcony. The Primary Bedroom Enjoys Its Own Ensuite And Closet, Creating A Peaceful Retreat Above The City.Residents Are Immersed In The Signature Nobu Experience-From The State-Of-The-Art Fitness Centre And Serene Spa Facilities To Thoughtfully Curated Indoor-Outdoor Lounges Designed For Relaxation And Connection. What Truly Defines This Address Is Its Direct Integration With The World-Renowned Nobu Hotel And Its Iconic Restaurant, Bringing Unmatched Global Prestige And Culinary Excellence Right To Your Doorstep.Perfectly Positioned For Seamless Connectivity, The Building Offers Exceptional Access To The Subway, GO Transit, TTC, And YRT, With Premier Dining, Luxury Retail, Fitness Centres, And Entertainment Venues Just Steps Away. Nobu Residences Delivers A Rare Blend Of Style, Comfort, And Exclusivity-A Home That Embodies Modern Opulence And The Distinct Nobu Allure. This Is Elevated Living At Its Finest. (id:27)

Building Features:

  • Style: Apartment
  • Building Type: Apartment
  • Basement Type: None
  • Exterior Finish: Concrete
  • Floor Space: 700 - 799 sqft
  • Flooring Type: Laminate
  • Heating Type: Forced air
  • Heating Fuel: Natural gas
  • Cooling Type: Central air conditioning
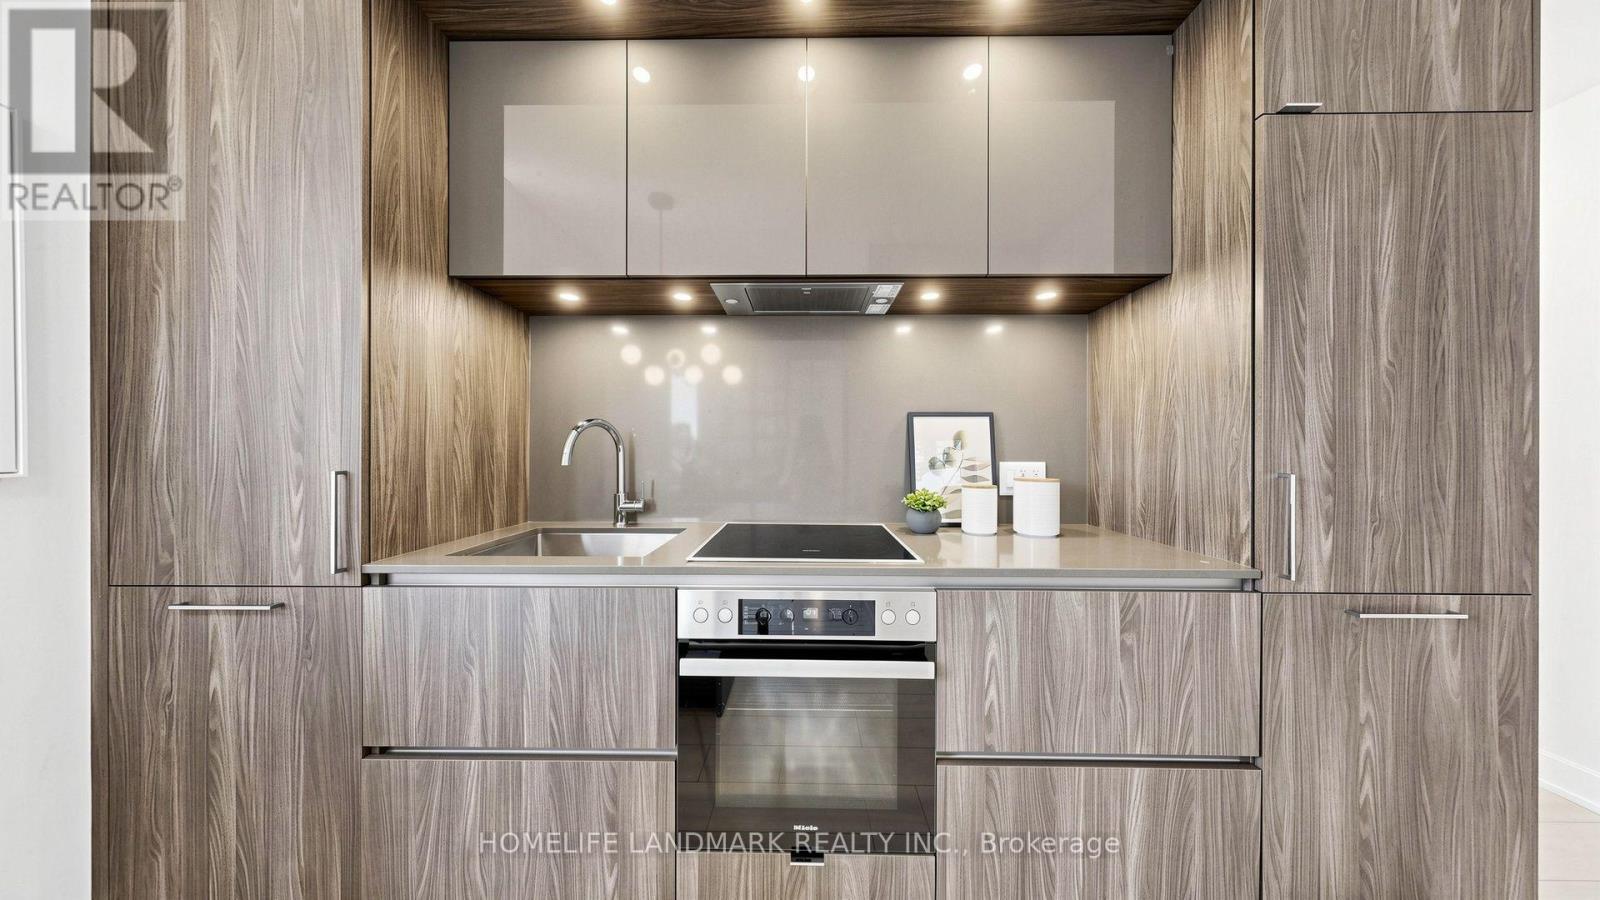
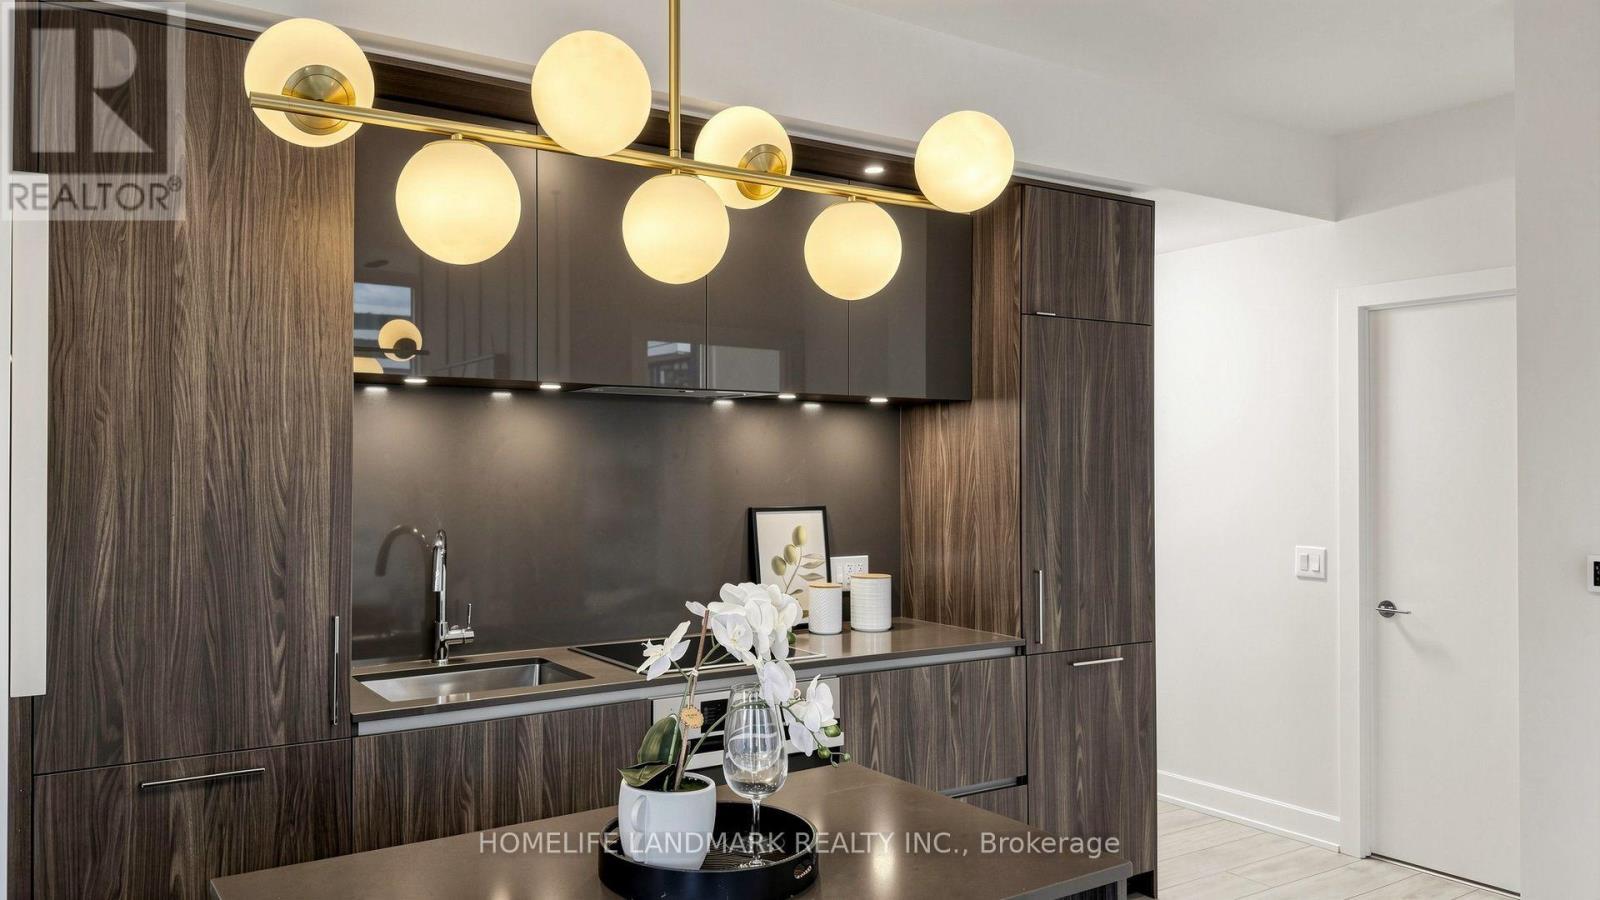
  • Appliances: Dishwasher, Dryer, Microwave, Stove, Washer, Refrigerator

Property Features:

  • OwnershipType: Condominium/Strata
  • Property Type: Single Family
  • Bedrooms: 2+1
  • Bathrooms: 2
  • Community Features: Pets Allowed With Restrictions
  • Condo Fees: $572 Monthly
  • Features: Balcony, Carpet Free, In suite Laundry
  • Floor Space (approx): 700 - 799 Square Feet
  • MaintenanceFee Type: Common Area Maintenance
  • Parking Type: No Garage

Rooms:

  • Living Flat/Apartment Level 6.10 m x 3.05 m
  • Dining Flat/Apartment Level 6.10 m x 3.05 m
  • Kitchen Flat/Apartment Level 6.10 m x 3.05 m
  • Primary Bedroom Flat/Apartment Level 3.05 m x 3.35 m
  • 2nd Bedroom Flat/Apartment Level 2.74 m x 2.74 m
  • Den Flat/Apartment Level 2.13 m x 1.83 m

Convert Measurement to:


Courtesy of: HOMELIFE LANDMARK REALTY INC.

REALTOR.ca  

QuickQuoteTM Powered by RPS

Location of 1314 - 35 MERCER STREET, Toronto, Ontario, M5V 1H2

Demographic Information of 1314 - 35 MERCER STREET, Toronto, Ontario, M5V 1H2

Life Stage

Young Singles

Employment Type

White Collar

Average Household Income

$182,626.52

Average Number of Children

1.36

Household Population

Household Structure

Age of Population

Education

Education Level

No certificate/diploma/degree

1.57 %

High school certificate or equivalent

11.07 %

Apprenticeship trade certificate/diploma

1.06 %

College/non-university certificate

8.88 %

University certificate (below bachelor)

4.06 %

University Degree

73.36 %

Commuter

Travel To Work

By Car

28.71 %

By Public Transit

20.53 %

By Walking

40.64 %

By Bicycle

3.43 %

By Other Methods

6.69 %

Cultural Diversity

Knowledge of Official Language

Mother Tongue

Building Information

Building Type

Apartments (Low and High Rise)

99.58 %

Houses

0.42 %

Own Vs. Rent
