Button CopyPathCircle CloseCircle Left ArrowArrow Down Icon GreyClosecirclecircleBurger
Image 1
Image 2
Image 3
$569,000

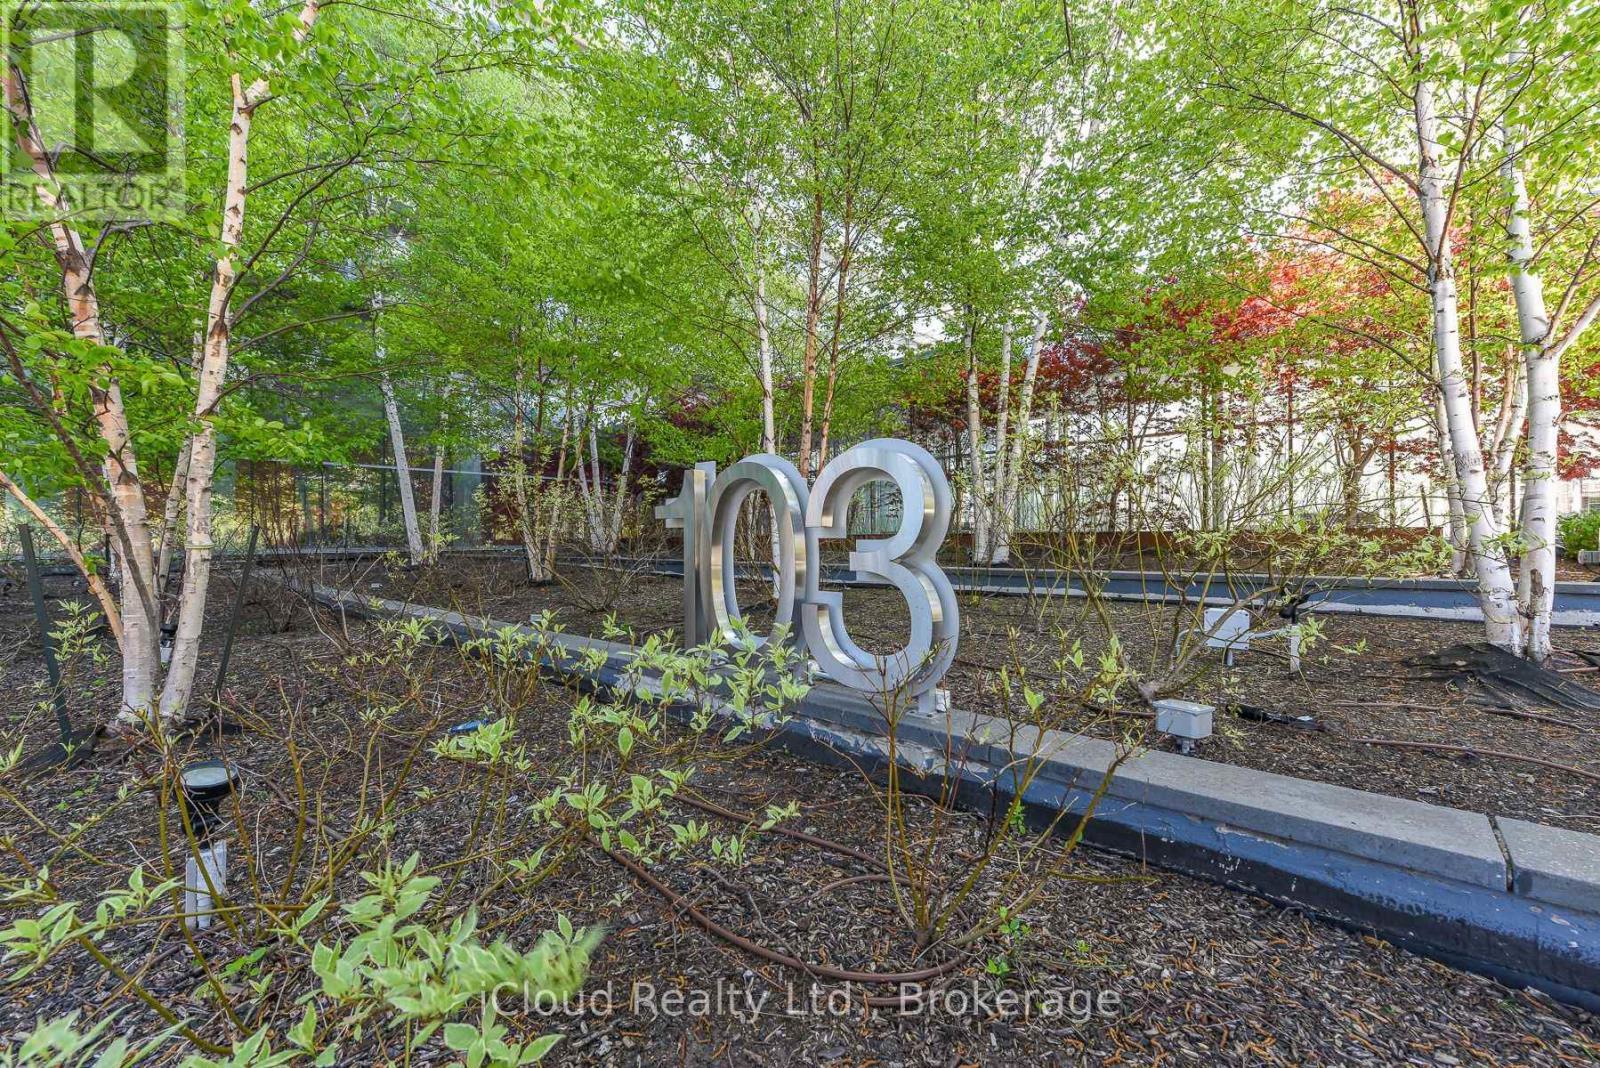
1303 - 103 THE QUEENSWAY, Toronto, Ontario, M6S 5B3

MLS® # W13562622

1+1 Beds

Bath

700 - 799  FEETSQ

QuickQuoteTM: $560K - $708K

Toronto ON, M6S 5B3

MLS® # W13562622

Property Information:

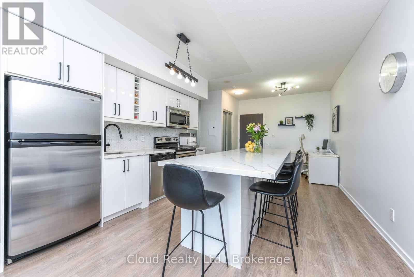
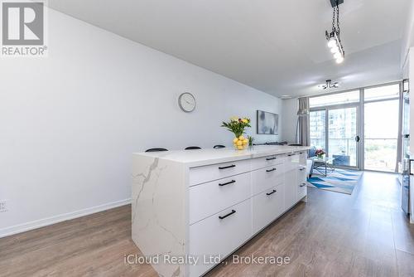
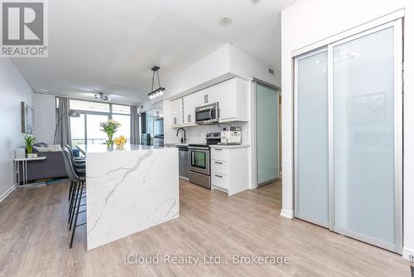
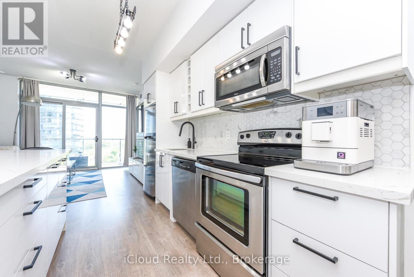
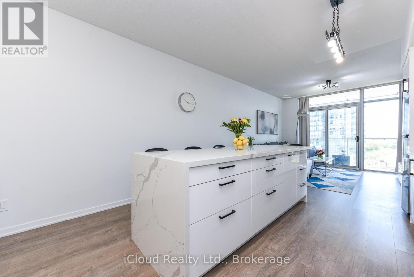
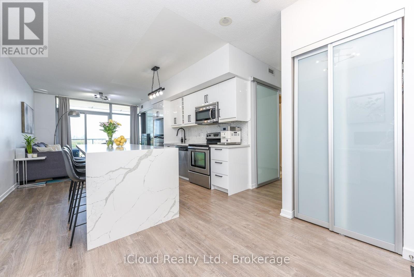
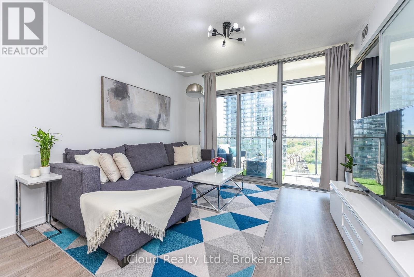
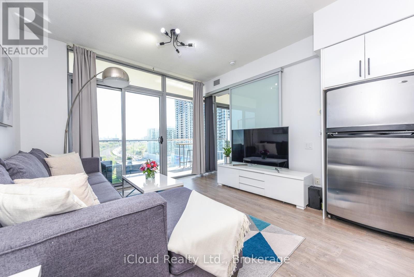
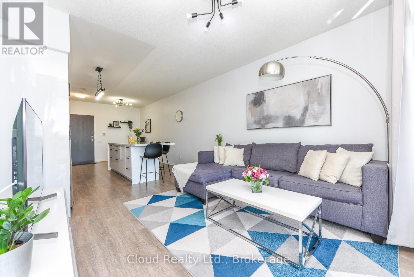
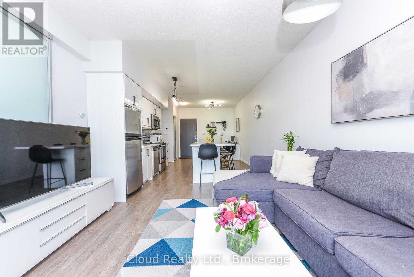
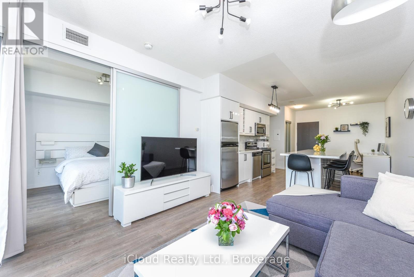
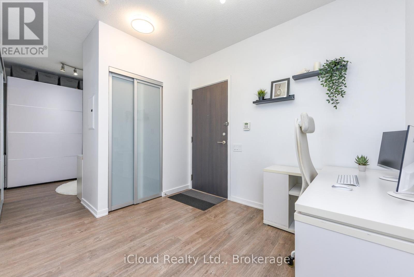
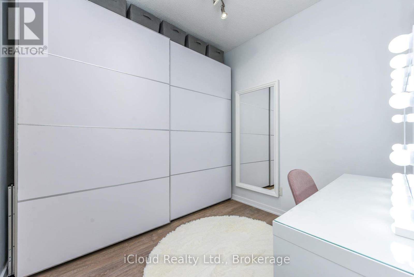
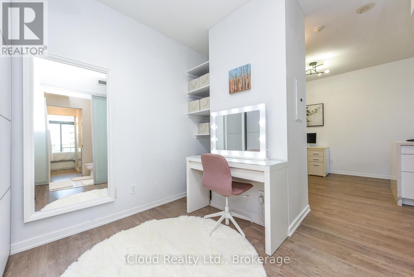
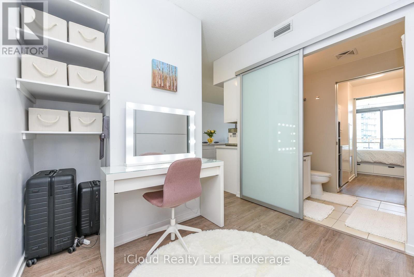
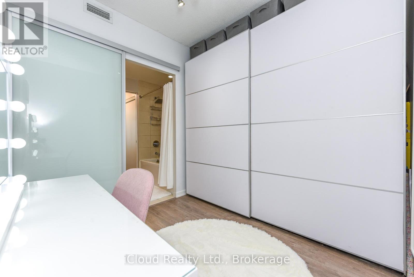
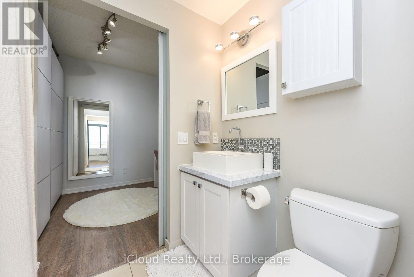
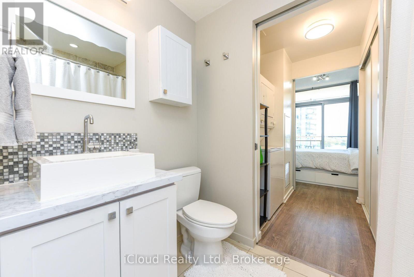
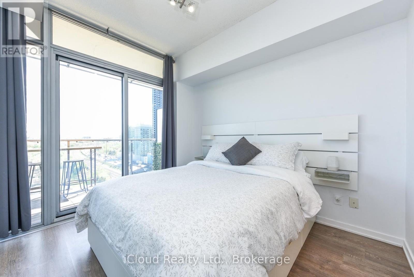
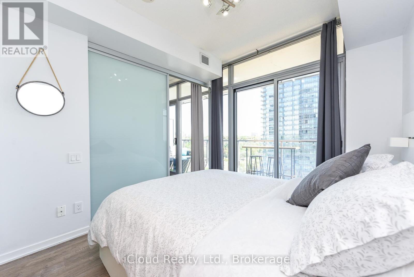
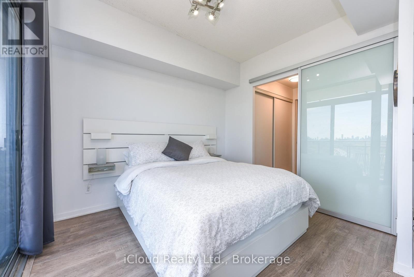
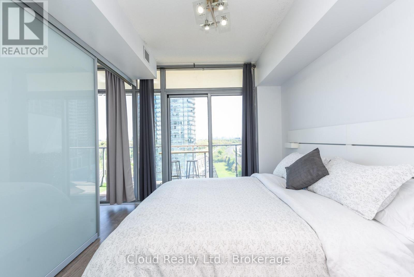
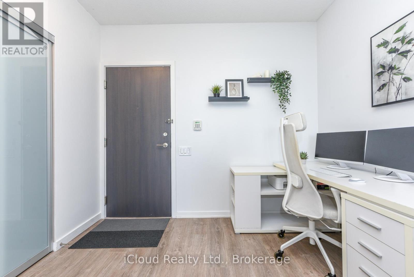
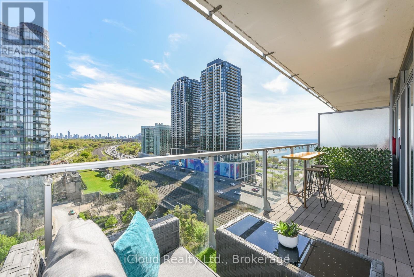
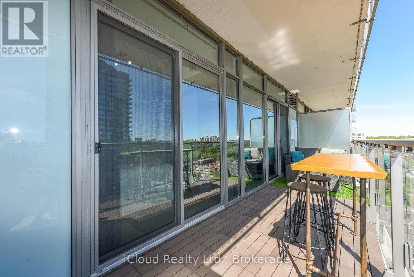
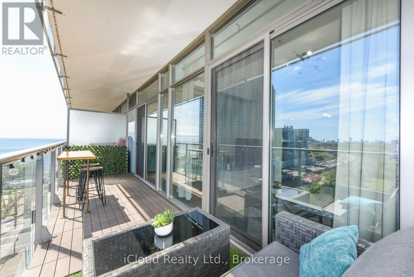
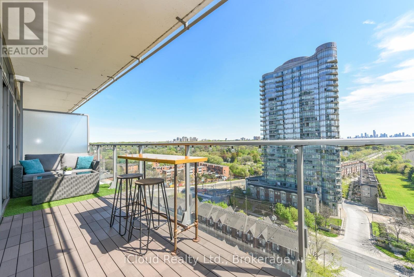
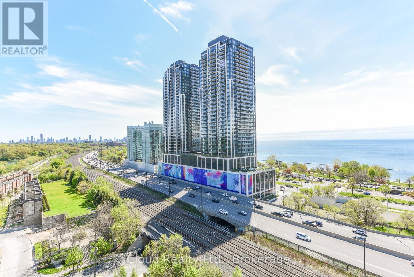
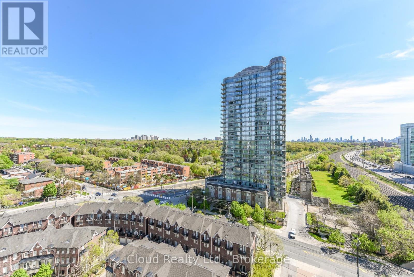
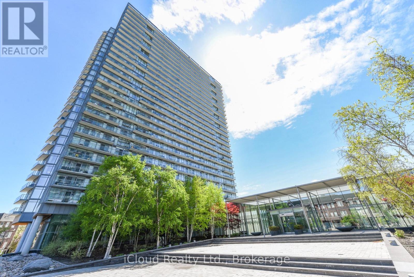
This modern, bright, NXT condo is approximately 700 sq. ft. and features a southeast breathtaking view of Lake Ontario, High Park, and the Toronto skyline. Conveniently located with quick access to the TTC, waterfront trails, beach, High Park, QEW, and less than a 10 minute drive to Mimico GO station! Ideal for those who value close proximity to nature, the waterfront, and the city! The condo features a thoughtfully designed and renovated kitchen that includes updated cabinetry, quartz countertops, stainless steel appliances, and a large waterfall island - excellent for ample storage, dining, and entertaining. The balcony spans the entire width of the condo and offers a spacious and comfortable area for outdoor living. In addition, the versatile den contains customized cupboards for extra storage making it ideal as a home office, nursery, guest room, or flexible living space. (id:27)

Building Features:

  • Style: Apartment
  • Building Type: Apartment
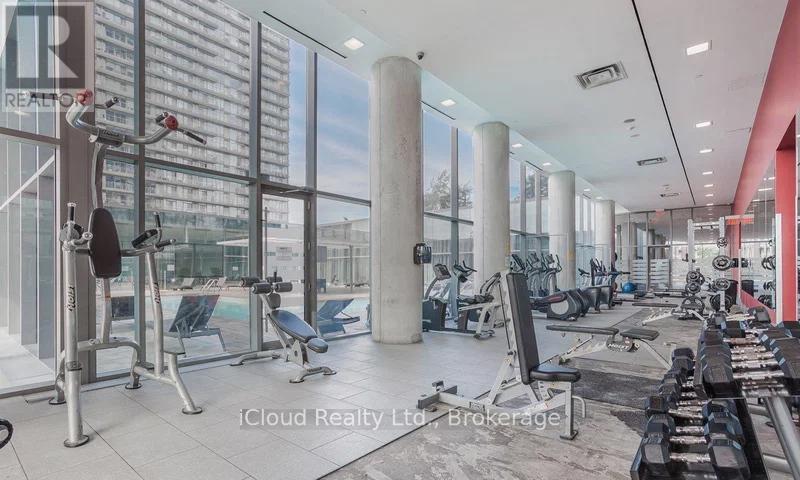
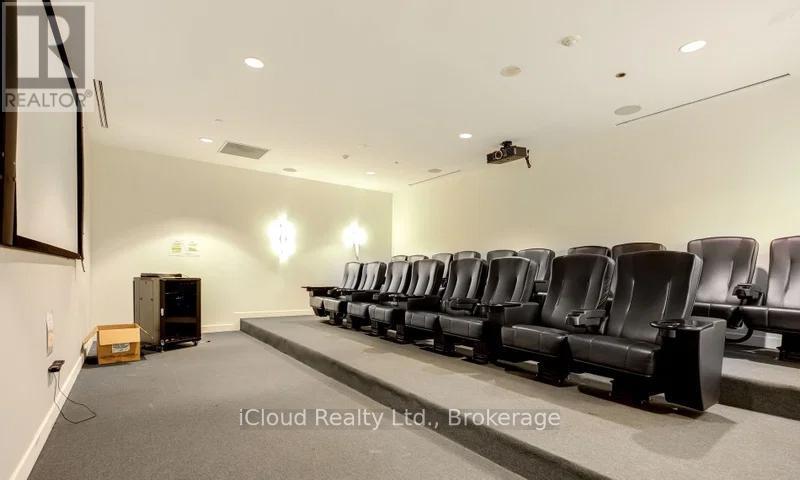
  • Amenities: Exercise Centre
  • Basement Type: None
  • Exterior Finish: Concrete
  • Floor Space: 700 - 799 sqft
  • Flooring Type: Laminate
  • Heating Type: Forced air
  • Heating Fuel: Natural gas
  • Cooling Type: Central air conditioning
  • Appliances: Dishwasher, Dryer, Microwave, Stove, Washer, Refrigerator

Property Features:

  • OwnershipType: Condominium/Strata
  • Property Type: Single Family
  • Bedrooms: 1+1
  • Bathrooms: 1
  • Amenities Nearby: Hospital, Park
  • Community Features: Pets Allowed With Restrictions
  • Condo Fees: $730 Monthly
  • Features: Balcony
  • Floor Space (approx): 700 - 799 Square Feet
  • MaintenanceFee Type: Common Area Maintenance, Heat, Insurance, Water
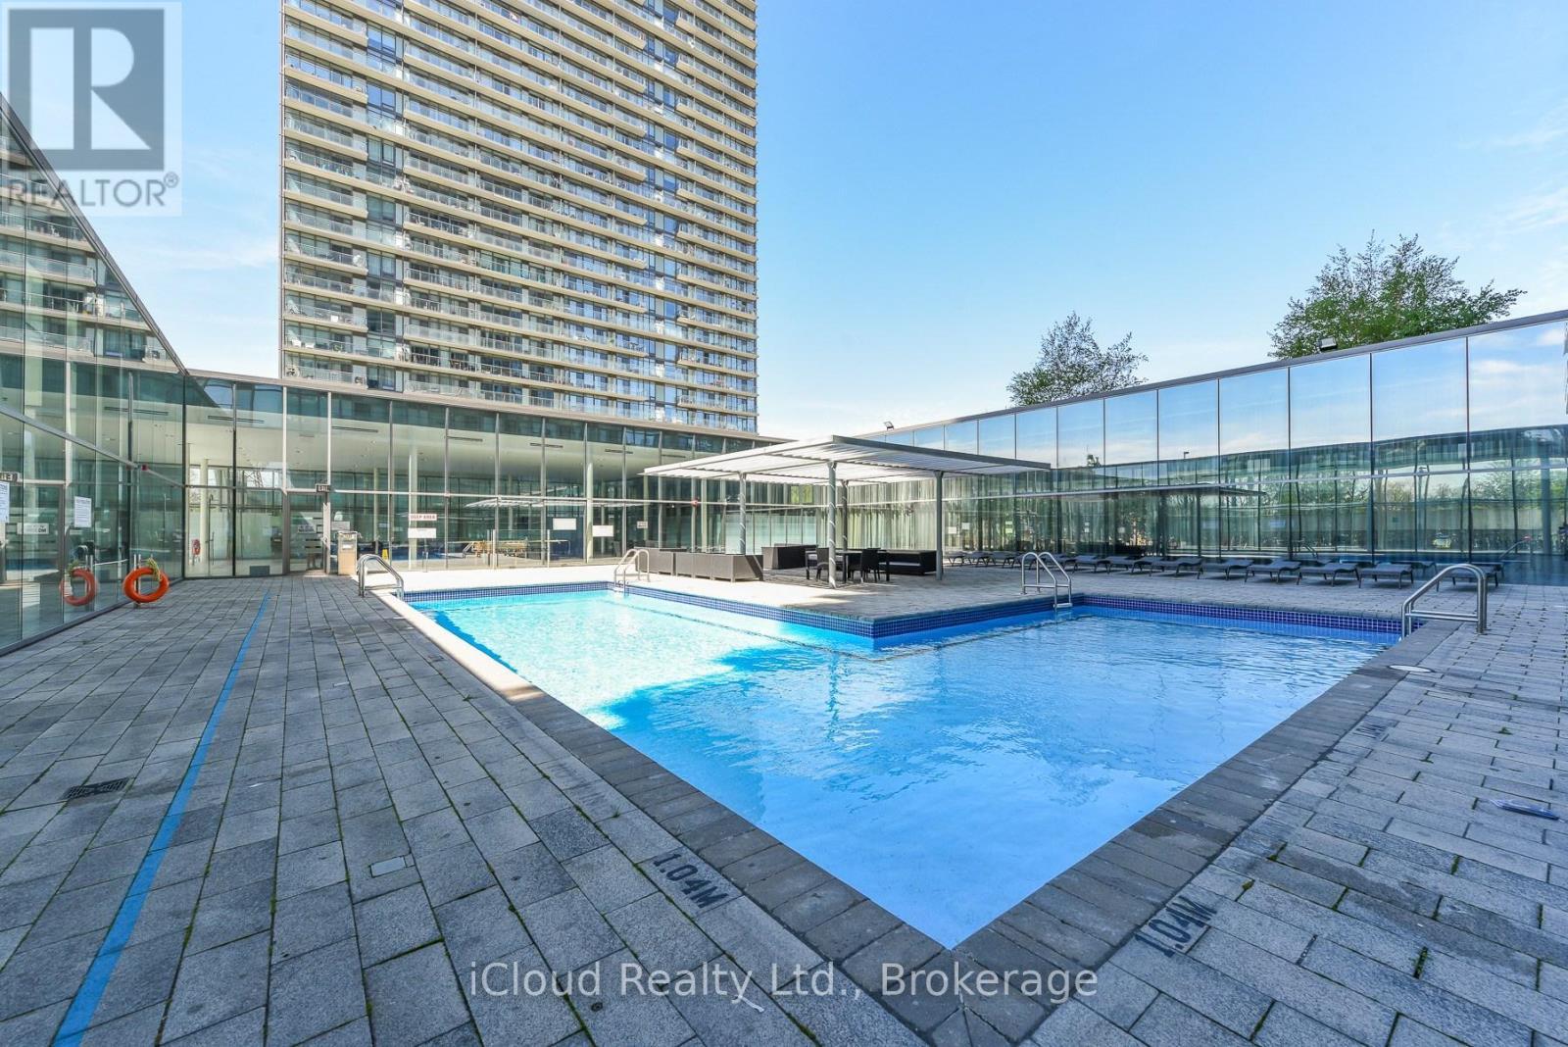
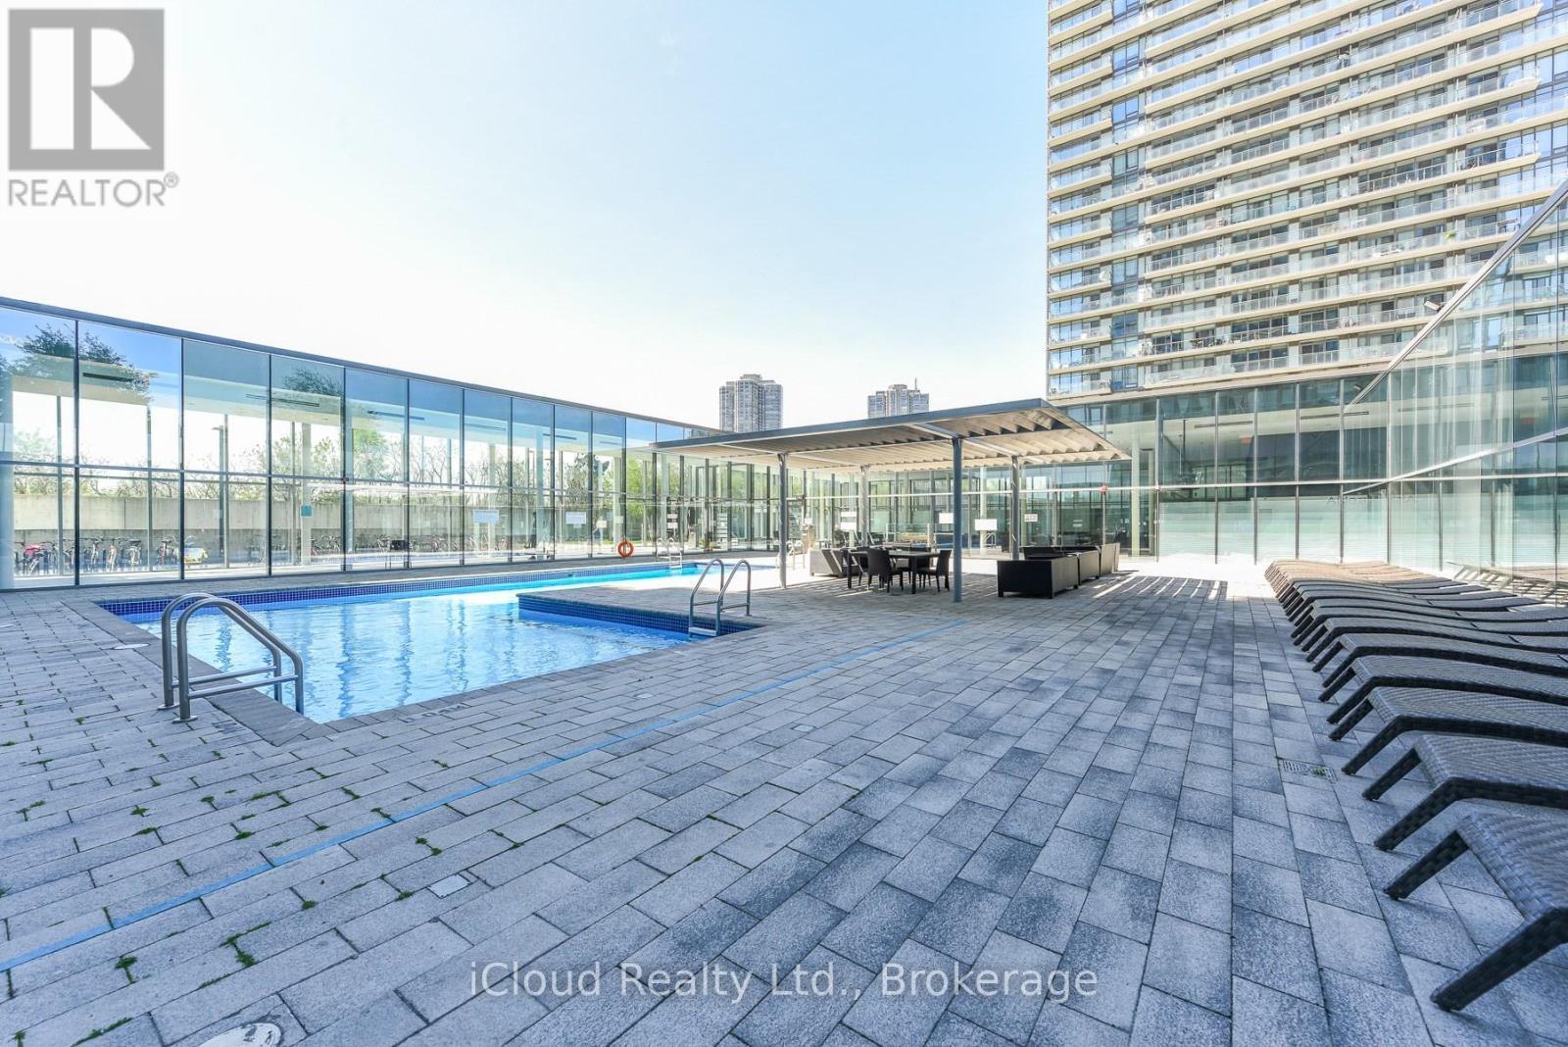
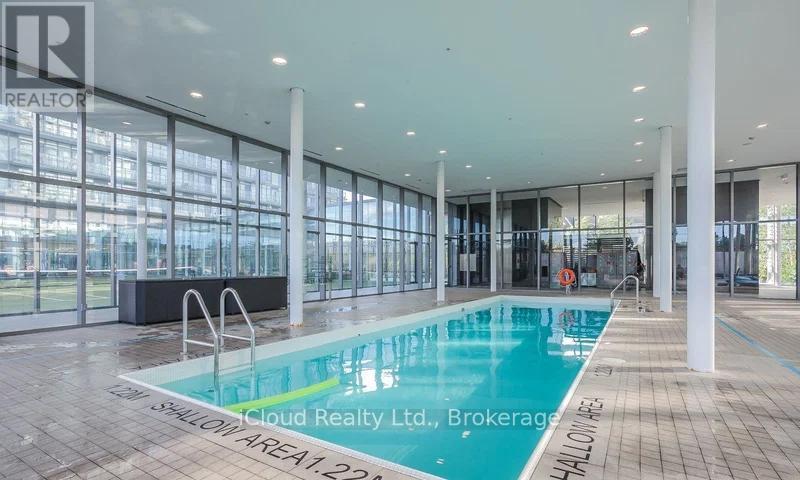
  • Pool Type: Indoor pool, Outdoor pool
  • Structure Type: Tennis Court
  • Surface Water:
  • View Type: View, Lake view, City view
  • WaterFront Type: Waterfront
  • Zoning: Residential
  • Parking Type: Underground, Garage
  • No. of Parking Spaces: 1

Rooms:

  • Living Flat/Apartment Level 3.71 m x 3.23 m
  • Kitchen Flat/Apartment Level 3.71 m x 3.48 m
  • Dining Flat/Apartment Level 2.64 m x 2.69 m
  • Primary Bedroom Flat/Apartment Level 3.15 m x 2.97 m
  • Den Flat/Apartment Level 2.69 m x 2.64 m

Convert Measurement to:


Courtesy of: iCloud Realty Ltd.

REALTOR.ca  

QuickQuoteTM Powered by RPS

Location of 1303 - 103 THE QUEENSWAY, Toronto, Ontario, M6S 5B3

Demographic Information of 1303 - 103 THE QUEENSWAY, Toronto, Ontario, M6S 5B3

Life Stage

Young Families

Employment Type

Service Sector/White Collar

Average Household Income

$140,228.28

Average Number of Children

1.47

Household Population

Household Structure

Age of Population

Education

Education Level

No certificate/diploma/degree

7.62 %

High school certificate or equivalent

18.22 %

Apprenticeship trade certificate/diploma

3.03 %

College/non-university certificate

17.58 %

University certificate (below bachelor)

3.59 %

University Degree

49.95 %

Commuter

Travel To Work

By Car

64.4 %

By Public Transit

22.39 %

By Walking

3.08 %

By Bicycle

2.04 %

By Other Methods

8.09 %

Cultural Diversity

Knowledge of Official Language

Mother Tongue

Building Information

Building Type

Apartments (Low and High Rise)

94.18 %

Houses

5.82 %

Own Vs. Rent

