Button CopyPathCircle CloseCircle Left ArrowArrow Down Icon GreyClosecirclecircleBurger
Image 1
Image 2
Image 3
$513,000

129 - 525 WILSON AVENUE, Toronto, Ontario, M3H 0A7

MLS® # C13163060

1+1 Beds

Bath

600 - 699  FEETSQ

QuickQuoteTM: $477K - $604K

Toronto ON, M3H 0A7

MLS® # C13163060

Property Information:

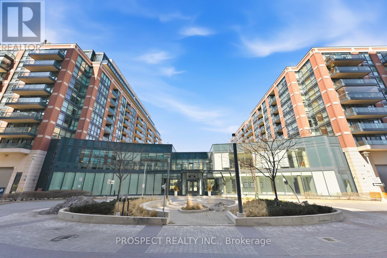
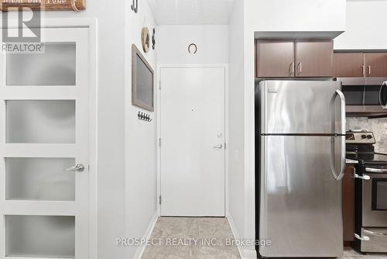
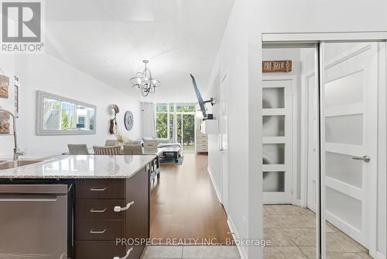
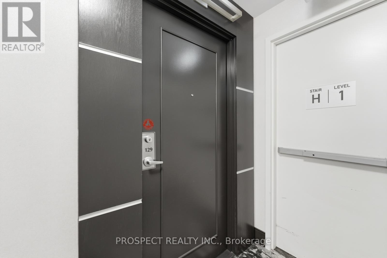
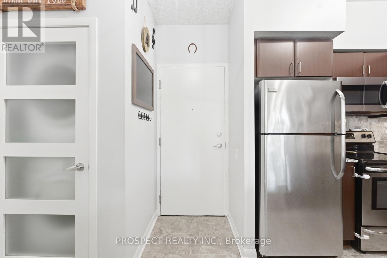
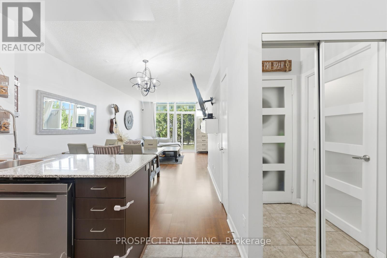
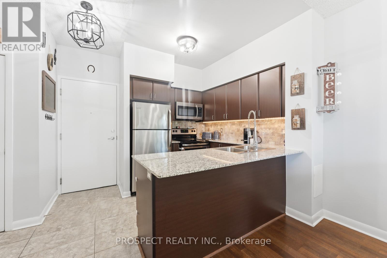
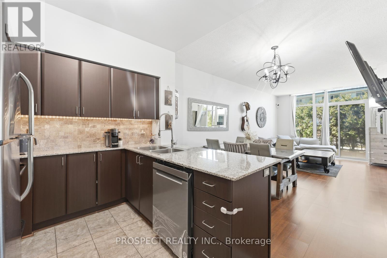
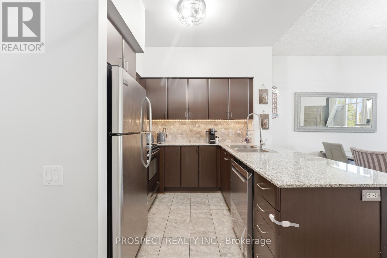
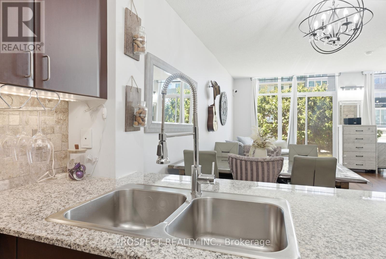
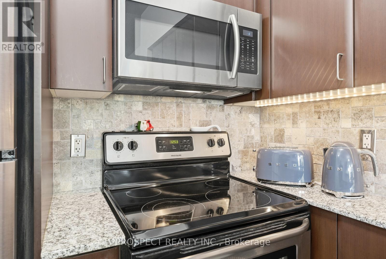
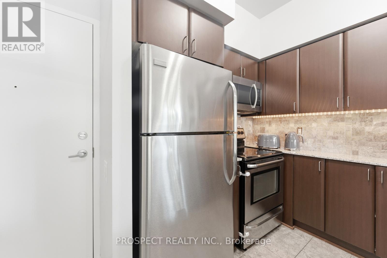
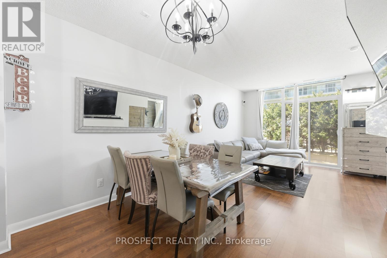
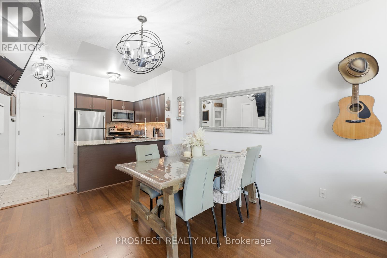
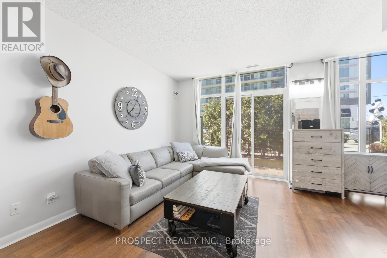
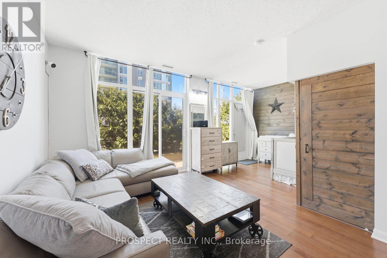
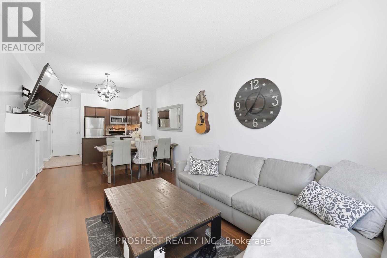
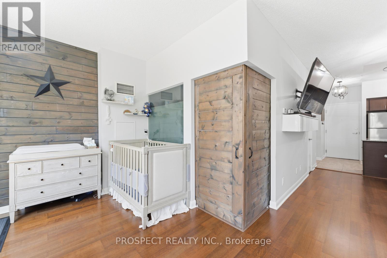
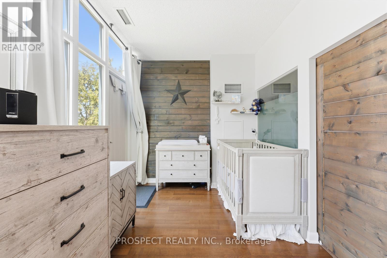
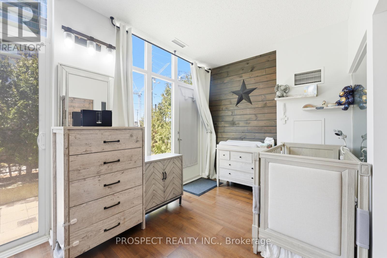
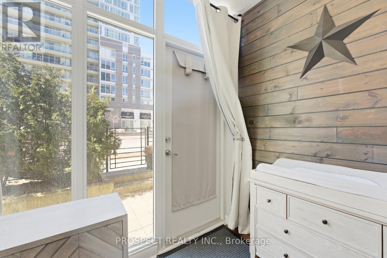
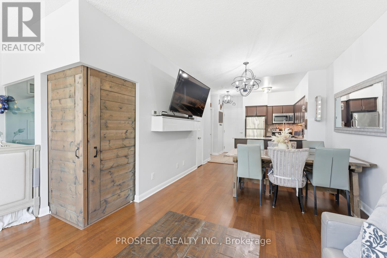
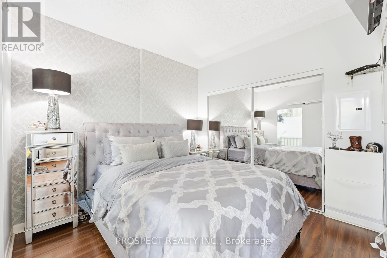
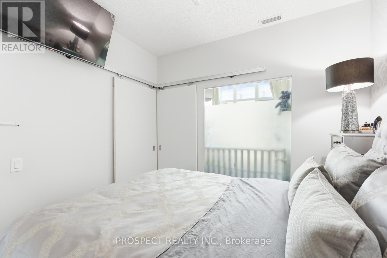
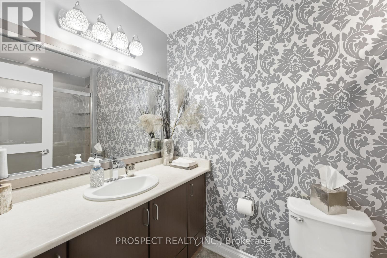
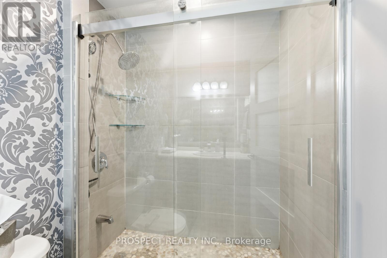
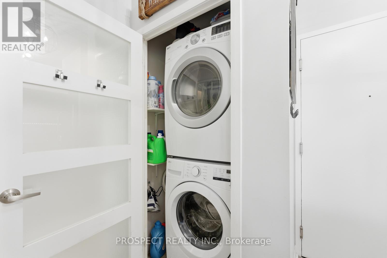
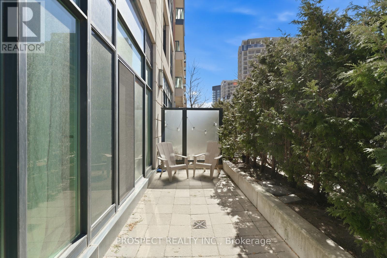
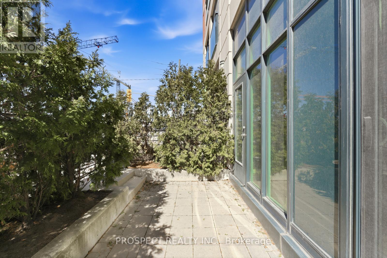
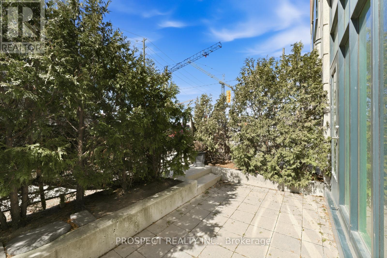
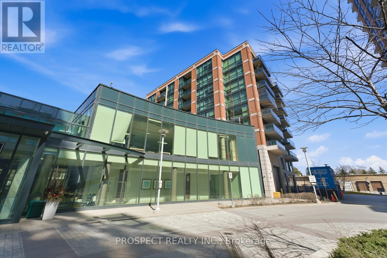
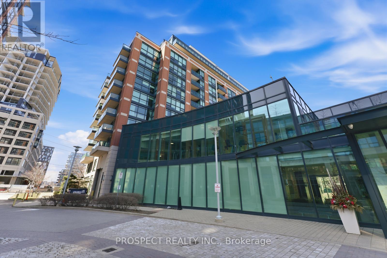
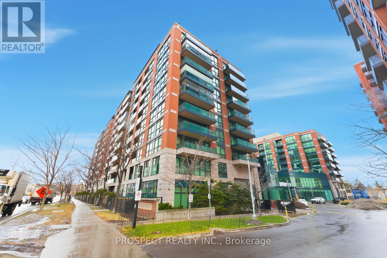
Gramercy Park is one of the most well managed buildings in North York and Toronto. This 1 bed, 1 den and 1 bathroom unit is perfect for any first time home buyers. The unit is a spacious 686 sq ft with 9 ft ceilings throughout giving it a much larger feel than most units. You will not be disappointed by the counter and cabinet space throughout the kitchen. Perfect for hosting or those who love to cook. The family room walks out to a 133 sq ft terrace, with walk in/walk out capabilities. A den is a perfect size for a babies nursery or for a home office. The building has state of the art amenities, ranging from a courtyard, BBQ terrace, indoor pool, gym, and party room, pet spa, 24 concierge, and a yoga studio. A ground floor unit is perfect for those who don't want to feel high up or don't want to wait for elevators. There is lots of visitor parking for your guests. Unit includes one parking and one locker. Common expenses included heat, water, common elements and building insurance. (id:27)

Building Features:

  • Style: Apartment
  • Building Type: Apartment
  • Amenities: Storage - Locker
  • Basement Type: N/A
  • Exterior Finish: Brick, Aluminum siding
  • Floor Space: 600 - 699 sqft
  • Flooring Type: Hardwood
  • Heating Type:
  • Heating Fuel: Natural gas
  • Cooling Type: Central air conditioning

Property Features:

  • OwnershipType: Condominium/Strata
  • Property Type: Single Family
  • Bedrooms: 1+1
  • Bathrooms: 1
  • Community Features: Pets Allowed With Restrictions
  • Condo Fees: $554 Monthly
  • Features: In suite Laundry
  • Floor Space (approx): 600 - 699 Square Feet
  • MaintenanceFee Type: Water, Common Area Maintenance, Insurance, Heat
  • Zoning: Condominium Residential
  • Parking Type: Underground, Garage
  • No. of Parking Spaces: 1

Rooms:

  • Kitchen Flat/Apartment Level Measurements not available
  • Dining Flat/Apartment Level 3.35 m x 3.35 m
  • Family Flat/Apartment Level 3.35 m x 3.35 m
  • Den Flat/Apartment Level 2.50 m x 2.65 m
  • Bedroom Flat/Apartment Level 3.05 m x 3.20 m

Convert Measurement to:


Courtesy of: PROSPECT REALTY INC.

REALTOR.ca  

QuickQuoteTM Powered by RPS

Location of 129 - 525 WILSON AVENUE, Toronto, Ontario, M3H 0A7

Demographic Information of 129 - 525 WILSON AVENUE, Toronto, Ontario, M3H 0A7

Life Stage

Young Families

Employment Type

Service Sector

Average Household Income

$117,651.18

Average Number of Children

1.56

Household Population

Household Structure

Age of Population

Education

Education Level

No certificate/diploma/degree

11.22 %

High school certificate or equivalent

23.24 %

Apprenticeship trade certificate/diploma

3.93 %

College/non-university certificate

17.64 %

University certificate (below bachelor)

3.04 %

University Degree

40.94 %

Commuter

Travel To Work

By Car

56.8 %

By Public Transit

34.52 %

By Walking

3.91 %

By Bicycle

0.0 %

By Other Methods

4.77 %

Cultural Diversity

Knowledge of Official Language

Mother Tongue

Building Information

Building Type

Apartments (Low and High Rise)

82.83 %

Houses

17.17 %

Own Vs. Rent

