Button CopyPathCircle CloseCircle Left ArrowArrow Down Icon GreyClosecirclecircleBurger
Image 1
Image 2
Image 3
$398,499

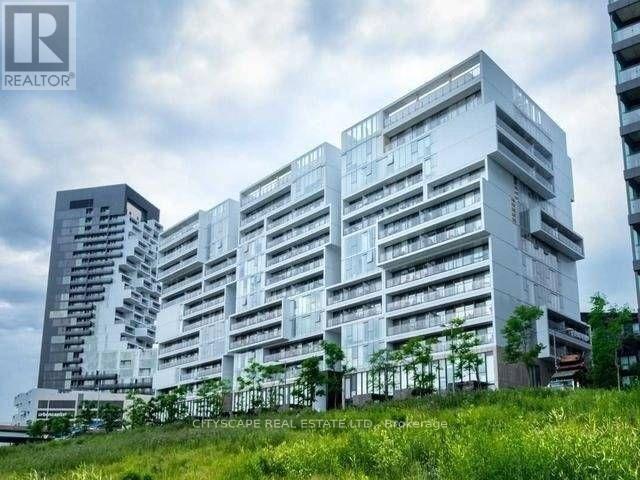
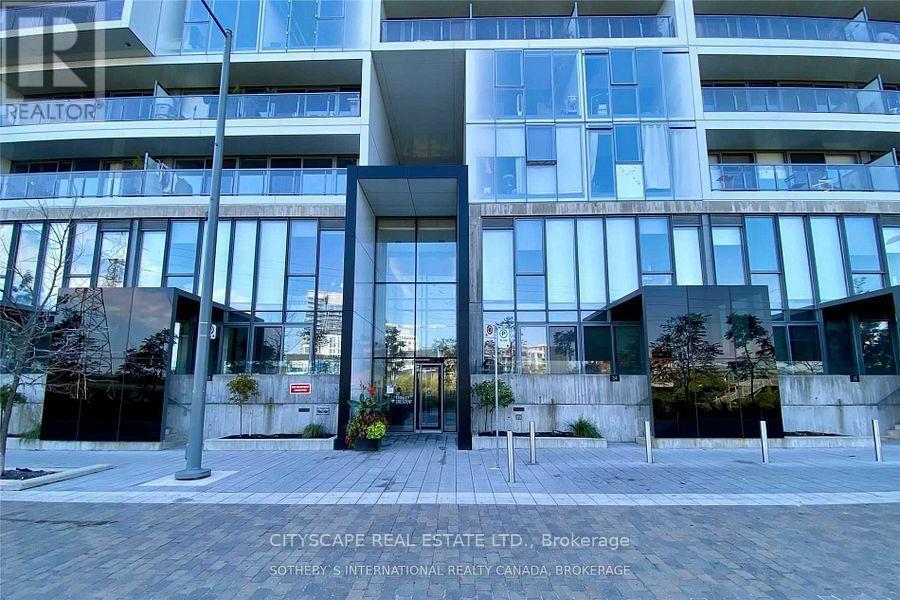
1223 - 32 TROLLEY CRESCENT, Toronto, Ontario, M5A 0E9

MLS® # C13675646

1 Beds

Bath

500 - 599  FEETSQ

QuickQuoteTM: Not Available

Toronto ON, M5A 0E9

MLS® # C13675646

Property Information:

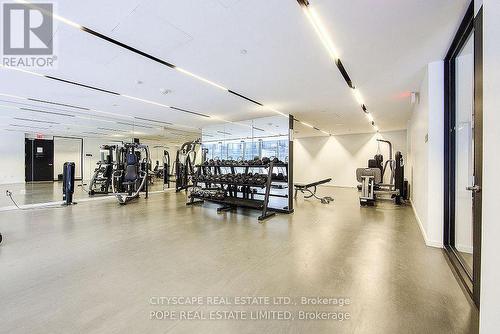
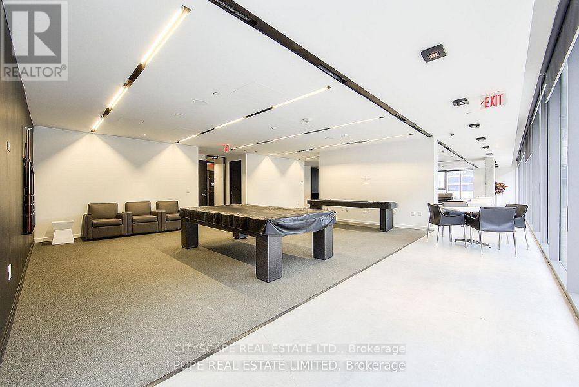
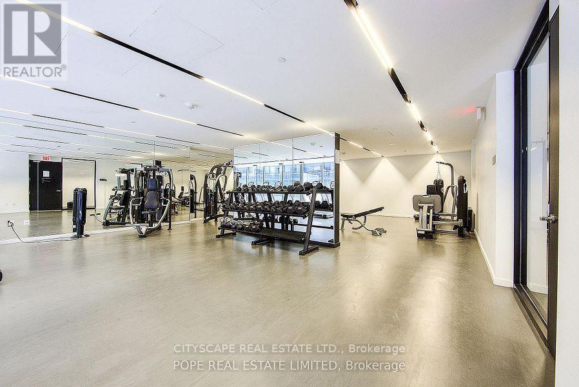
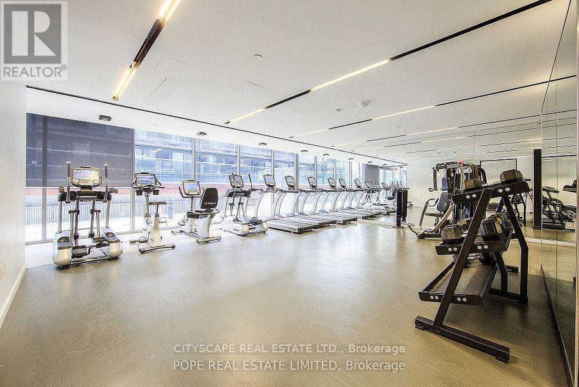
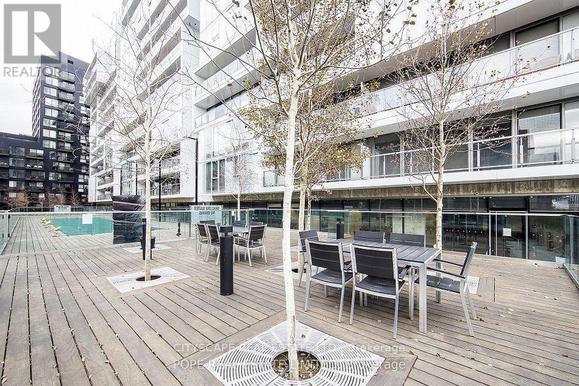
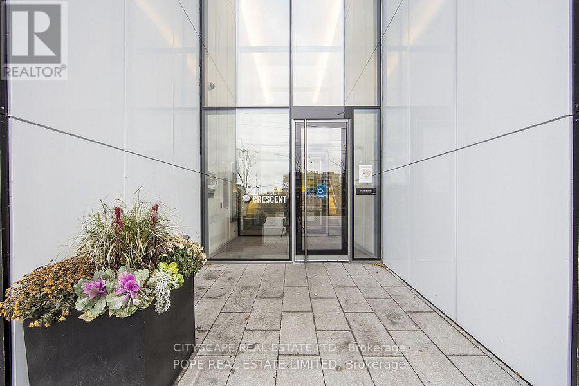
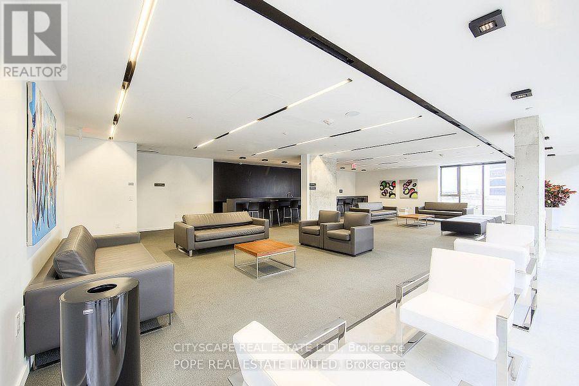
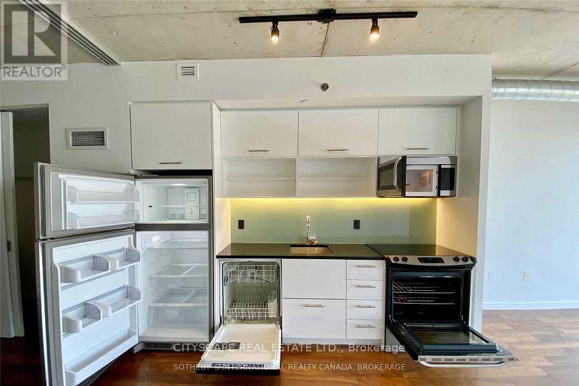
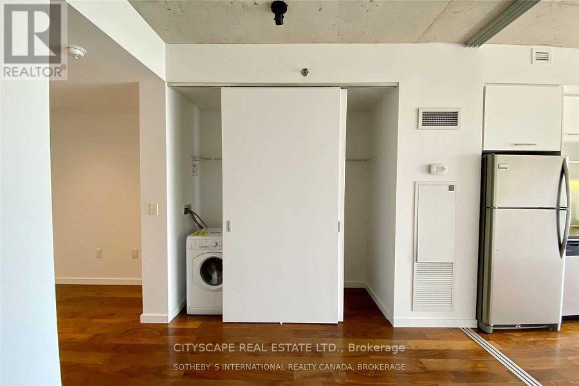
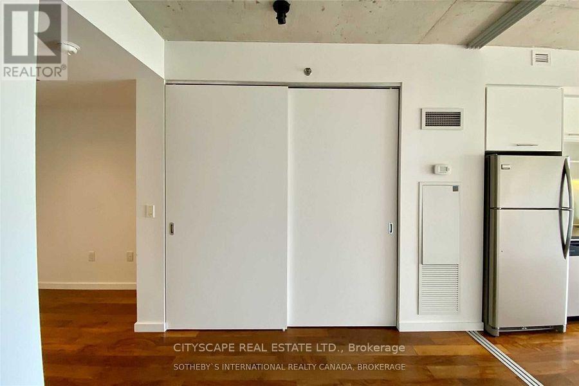
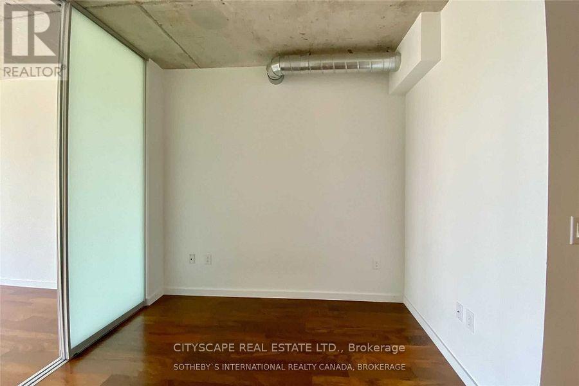
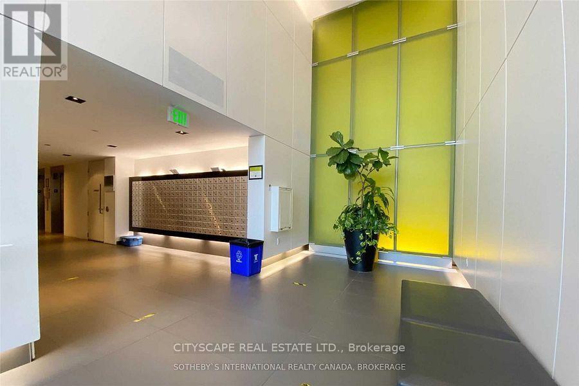
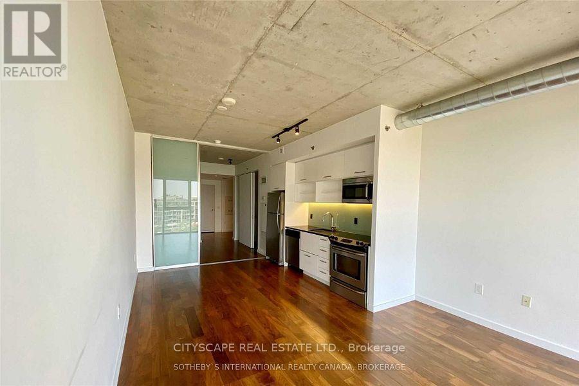
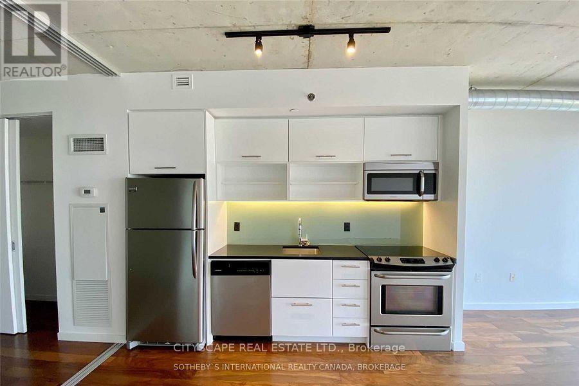
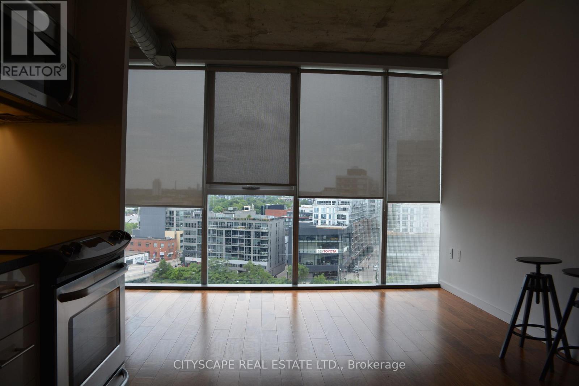
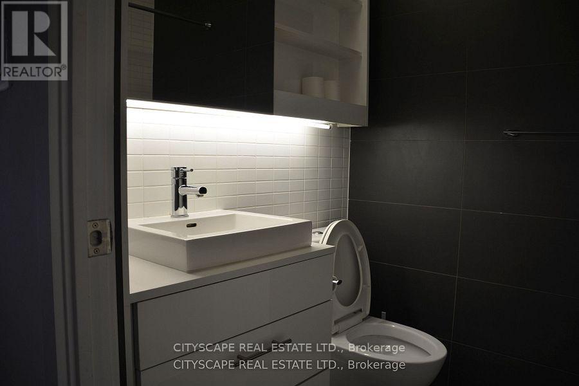
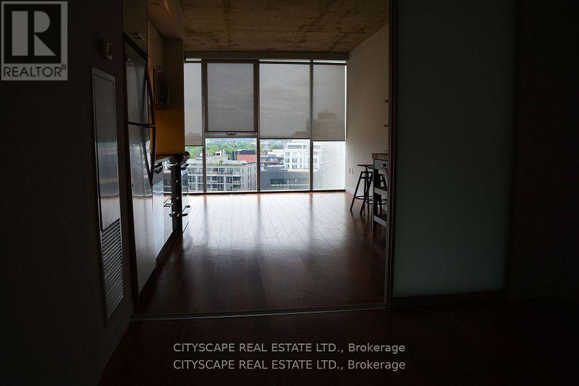
Opportunities to own an east-facing loft in downtown Toronto with an unobstructed view dont come often. This unit has been well maintained, featuring floor-to-ceiling windows, hardwood floors, granite counter-tops, stainless steel appliances, and 9-foot exposed concrete ceilings. Situated near all the essential amenities grocery stores, the upcoming Ontario Line, the nearby Corktown, Common Park and proximity to the distillery district/winter market this location offers easy access to green spaces. The park itself is a standout by Toronto's standards, and with riverfront trails and paths being refurbished and expected to be completed soon, you'll have plenty of ways to enjoy nature, all while being steps from the financial district. Resort Style Amenities: Outdoor Pool, Gym, Concierge, Bicycle Storage (id:27)

Building Features:

  • Style: Apartment
  • Building Type: Apartment
  • Amenities: Exercise Centre
  • Basement Type: None
  • Exterior Finish: Concrete
  • Fire Protection: Security guard, Security system
  • Floor Space: 500 - 599 sqft
  • Flooring Type: Hardwood
  • Heating Type: Forced air
  • Heating Fuel: Natural gas
  • Cooling Type: Central air conditioning
  • Appliances: Oven - Built-In

Property Features:

  • OwnershipType: Condominium/Strata
  • Property Type: Single Family
  • Bedrooms: 1
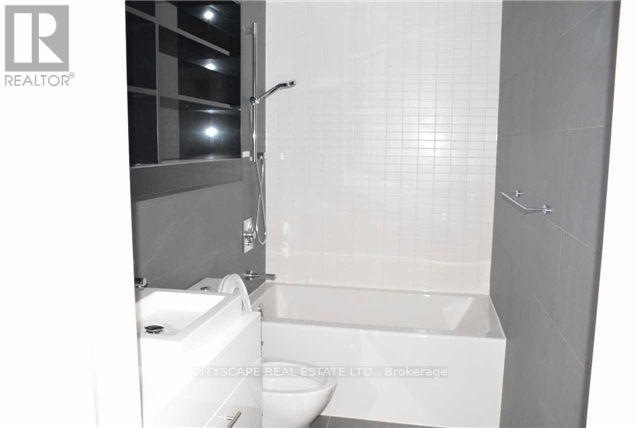
  • Bathrooms: 1
  • Amenities Nearby: Hospital, Park, Public Transit
  • Community Features: Pets Allowed With Restrictions, Community Centre, School Bus
  • Condo Fees: $391 Monthly
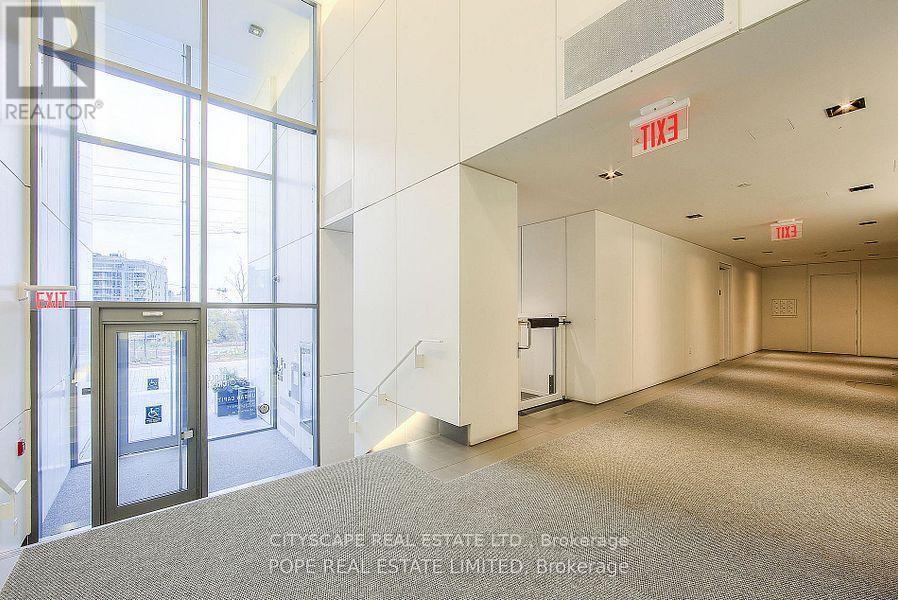
  • Features: Elevator, Wheelchair access, Carpet Free, Guest Suite
  • Floor Space (approx): 500 - 599 Square Feet
  • MaintenanceFee Type: Common Area Maintenance, Insurance
  • View Type: View
  • Parking Type: Underground, Garage

Rooms:

  • Living Main Level 1.92 m x 3.76 m
  • Dining Main Level 6.30 m x 3.76 m
  • Kitchen Main Level 6.30 m x 3.76 m
  • Bedroom Main Level 2.84 m x 2.92 m

Convert Measurement to:


Courtesy of: CITYSCAPE REAL ESTATE LTD.

REALTOR.ca  

QuickQuoteTM Powered by RPS

Location of 1223 - 32 TROLLEY CRESCENT, Toronto, Ontario, M5A 0E9

Demographic Information of 1223 - 32 TROLLEY CRESCENT, Toronto, Ontario, M5A 0E9

Life Stage

Young Singles

Employment Type

White Collar

Average Household Income

$134,294.22

Average Number of Children

1.68

Household Population

Household Structure

Age of Population

Education

Education Level

No certificate/diploma/degree

10.66 %

High school certificate or equivalent

22.8 %

Apprenticeship trade certificate/diploma

2.26 %

College/non-university certificate

16.31 %

University certificate (below bachelor)

2.58 %

University Degree

45.39 %

Commuter

Travel To Work

By Car

40.64 %

By Public Transit

29.63 %

By Walking

15.82 %

By Bicycle

9.07 %

By Other Methods

4.83 %

Cultural Diversity

Knowledge of Official Language

Mother Tongue

Building Information

Building Type

Apartments (Low and High Rise)

87.21 %

Houses

12.79 %

Own Vs. Rent
