Button CopyPathCircle CloseCircle Left ArrowArrow Down Icon GreyClosecirclecircleBurger
Image 1
Image 2
Image 3
$399,000

122 - 50 SCARBOROUGH GOLF CLUB ROAD, Toronto, Ontario, M1M 3T5

MLS® # E13612830

3 Beds

Baths

1200 - 1399  FEETSQ

QuickQuoteTM: Not Available

Toronto ON, M1M 3T5

MLS® # E13612830

Property Information:

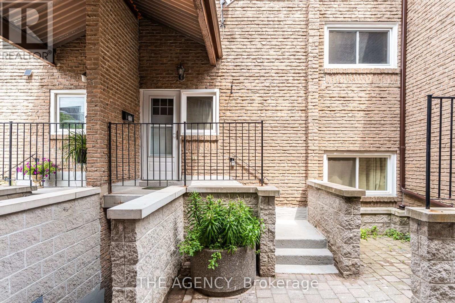
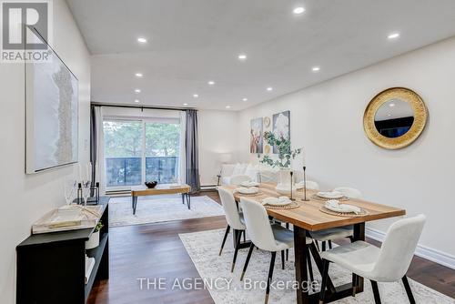
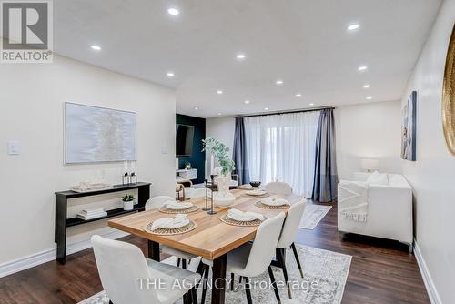
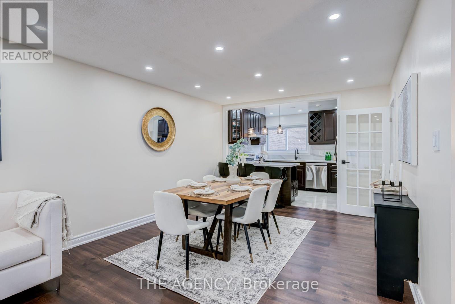
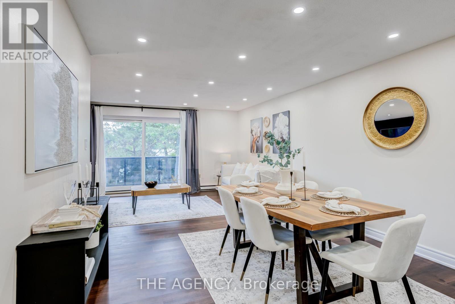
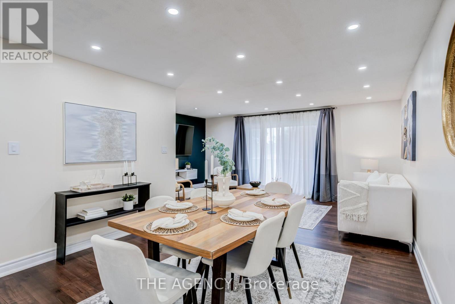
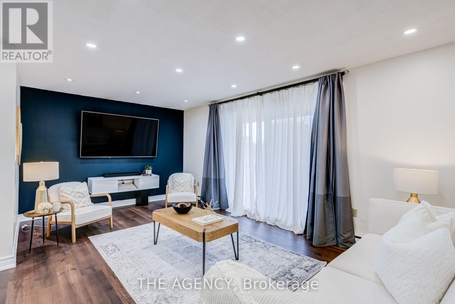
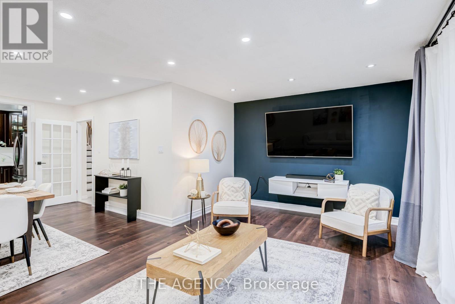
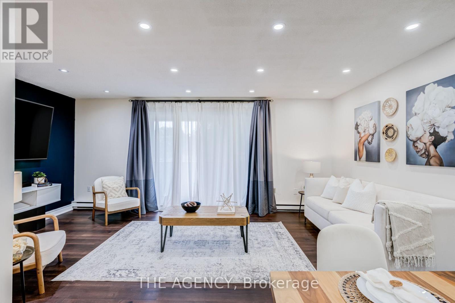
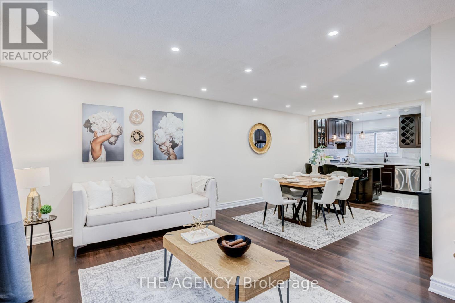
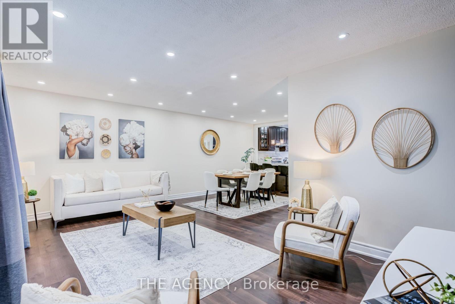
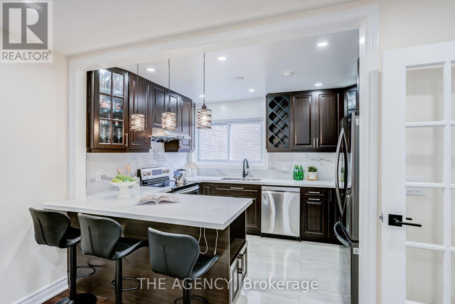
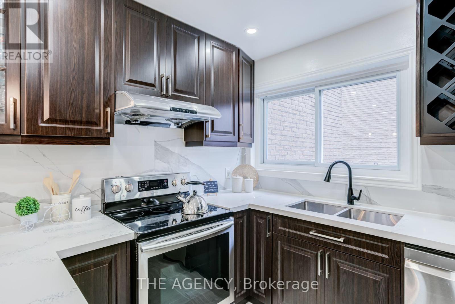
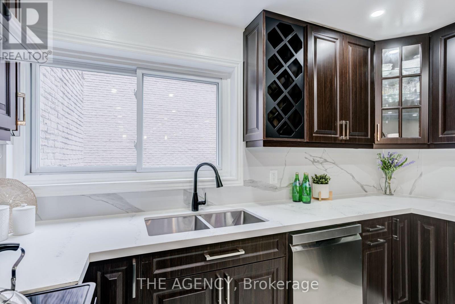
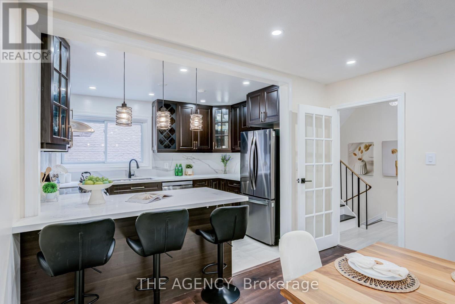
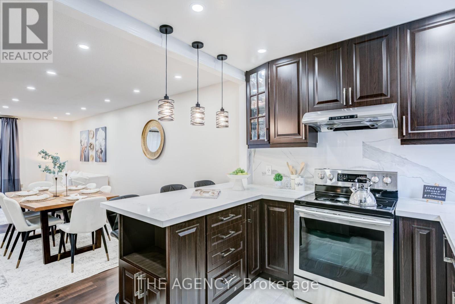
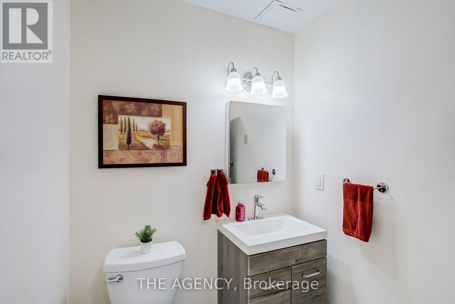
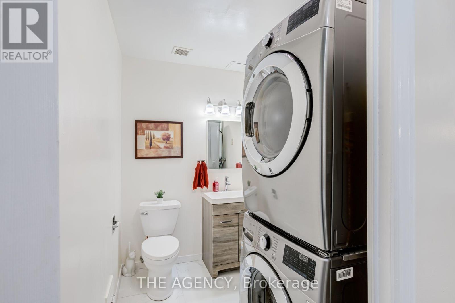
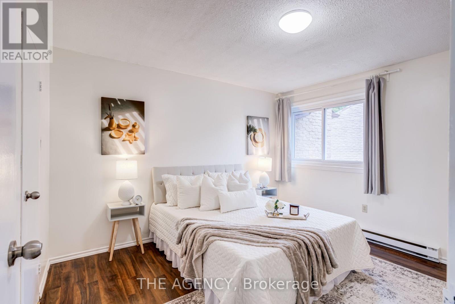
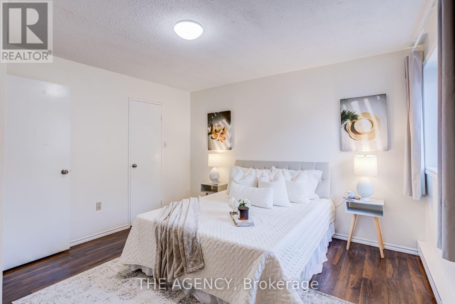
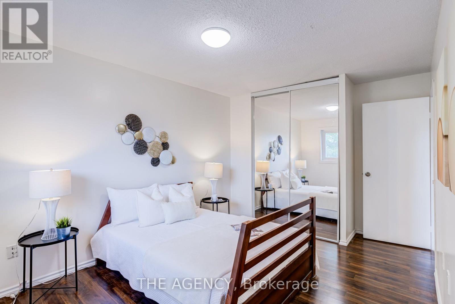
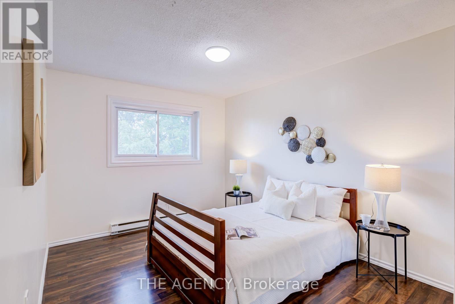
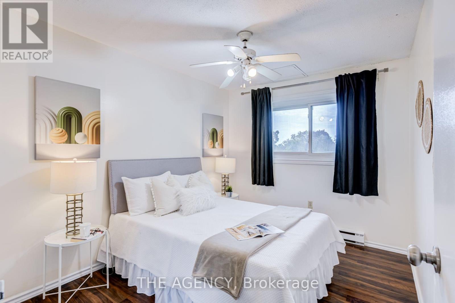
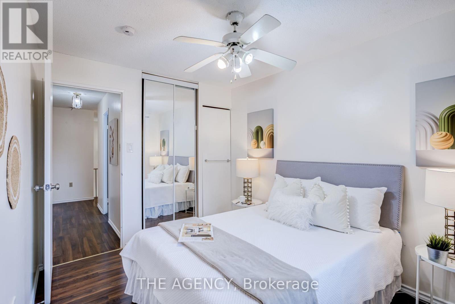
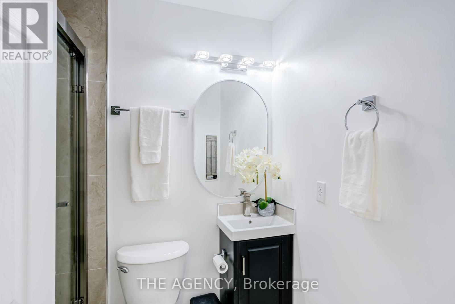
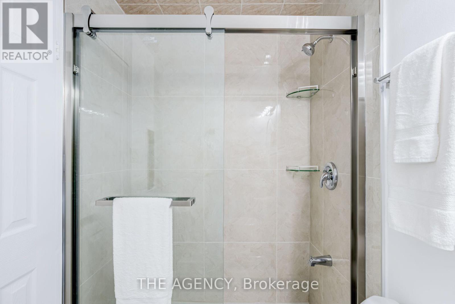
Welcome to this spacious and beautifully updated 3-bedroom, 2-bathroom condo townhome in the heart of Scarborough Village. Featuring a functional layout with generous living space, bright living and dining areas, and a newly renovated bathroom with modern finishes. An excellent opportunity for first-time buyers, growing families, or anyone looking for an affordable home with plenty of space. Conveniently located steps to TTC, shopping, restaurants, places of worship, parks, schools, trails, recreation facilities, and everyday amenities. Minutes to Eglinton and Guildwood GO stations, Guild Park and Gardens, Bluffers Park, the Scarborough Bluffs, Centennial College, golf courses, Scarborough General Hospital, and easy access to downtown Toronto. Don't miss this fantastic opportunity. The oversized parking space can comfortably accommodate two vehicles, providing exceptional convenience. (id:27)

Building Features:

  • Style: Townhouse
  • Building Type: Row / Townhouse
  • Basement Type: None
  • Exterior Finish: Concrete
  • Floor Space: 1200 - 1399 sqft
  • Flooring Type: Laminate, Vinyl
  • Heating Type: Baseboard heaters
  • Heating Fuel: Electric
  • Cooling Type: None

Property Features:

  • OwnershipType: Condominium/Strata
  • Property Type: Single Family
  • Bedrooms: 3
  • Bathrooms: 2
  • Half Bathrooms: 1
  • Community Features: Pets Allowed With Restrictions
  • Condo Fees: $779 Monthly
  • Floor Space (approx): 1200 - 1399 Square Feet
  • MaintenanceFee Type: Common Area Maintenance, Insurance, Water
  • Parking Type: Underground, Garage
  • No. of Parking Spaces: 1

Rooms:

  • Primary Bedroom 2nd Level 3.90 m x 3.00 m
  • 2nd Bedroom 2nd Level 4.05 m x 3.00 m
  • 3rd Bedroom 2nd Level 3.35 m x 2.60 m
  • Living Main Level 5.80 m x 3.45 m
  • Dining Main Level 3.75 m x 3.40 m
  • Kitchen Main Level 3.70 m x 2.75 m

Convert Measurement to:


Courtesy of: THE AGENCY

REALTOR.ca  

QuickQuoteTM Powered by RPS

Location of 122 - 50 SCARBOROUGH GOLF CLUB ROAD, Toronto, Ontario, M1M 3T5

Demographic Information of 122 - 50 SCARBOROUGH GOLF CLUB ROAD, Toronto, Ontario, M1M 3T5

Life Stage

Midlife Families

Employment Type

Blue Collar/Primary, Blue Collar/Service Sector

Average Household Income

$129,044.75

Average Number of Children

1.72

Household Population

Household Structure

Age of Population

Education

Education Level

No certificate/diploma/degree

14.71 %

High school certificate or equivalent

25.07 %

Apprenticeship trade certificate/diploma

3.33 %

College/non-university certificate

20.09 %

University certificate (below bachelor)

1.43 %

University Degree

35.37 %

Commuter

Travel To Work

By Car

64.36 %

By Public Transit

27.78 %

By Walking

1.94 %

By Bicycle

0.0 %

By Other Methods

5.92 %

Cultural Diversity

Knowledge of Official Language

Mother Tongue

Building Information

Building Type

Apartments (Low and High Rise)

51.58 %

Houses

48.42 %

Own Vs. Rent

