Button CopyPathCircle CloseCircle Left ArrowArrow Down Icon GreyClosecirclecircleBurger
Image 1
Image 2
Image 3
$499,990

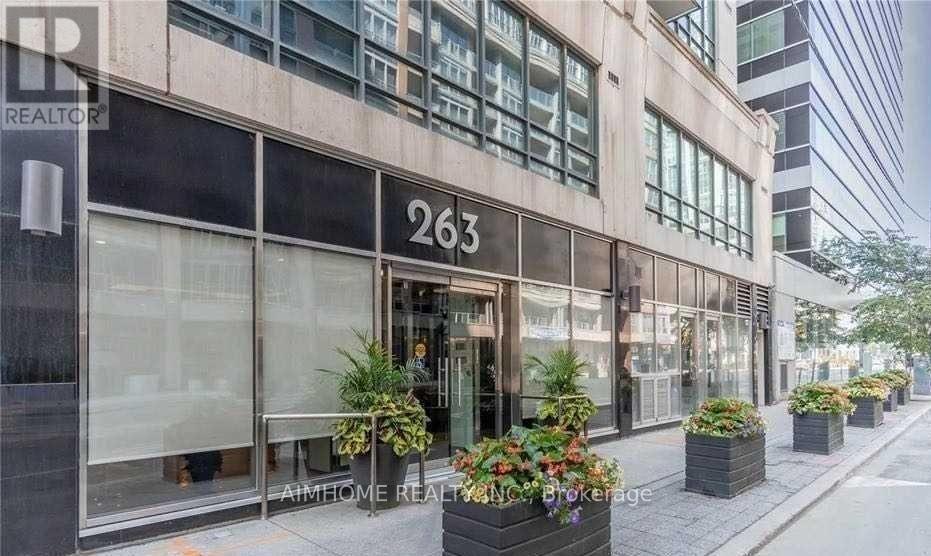
1206 - 263 WELLINGTON STREET W, Toronto, Ontario, M5V 3E6

MLS® # C13665376

1+1 Beds

Bath

800 - 899  FEETSQ

QuickQuoteTM: $479K - $755K

Toronto ON, M5V 3E6

MLS® # C13665376

Property Information:

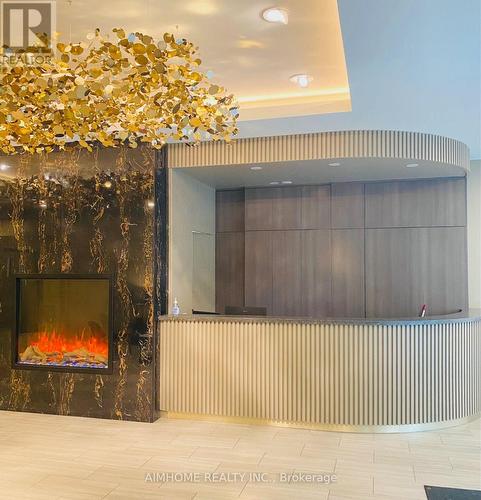
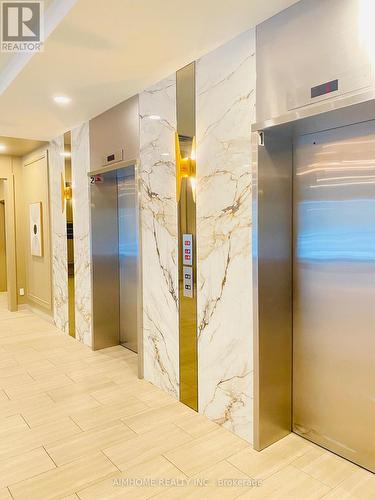
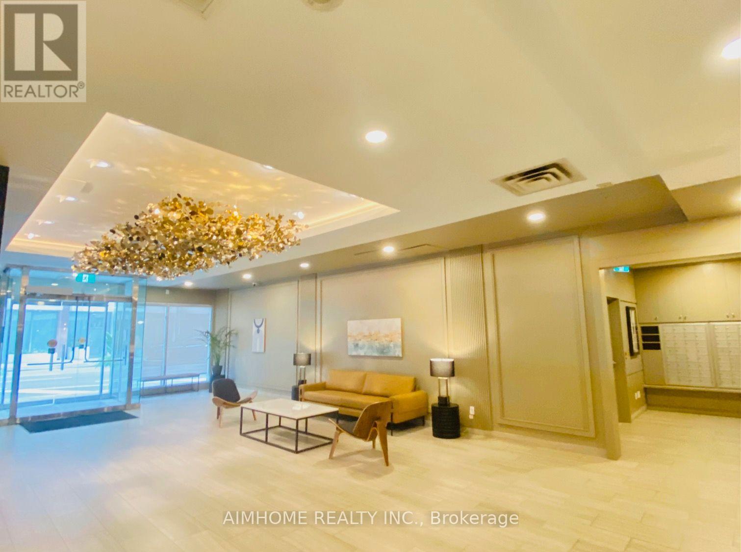
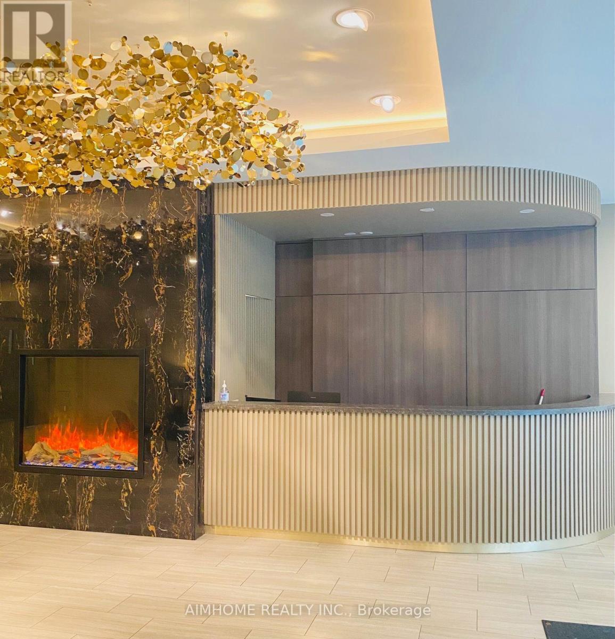
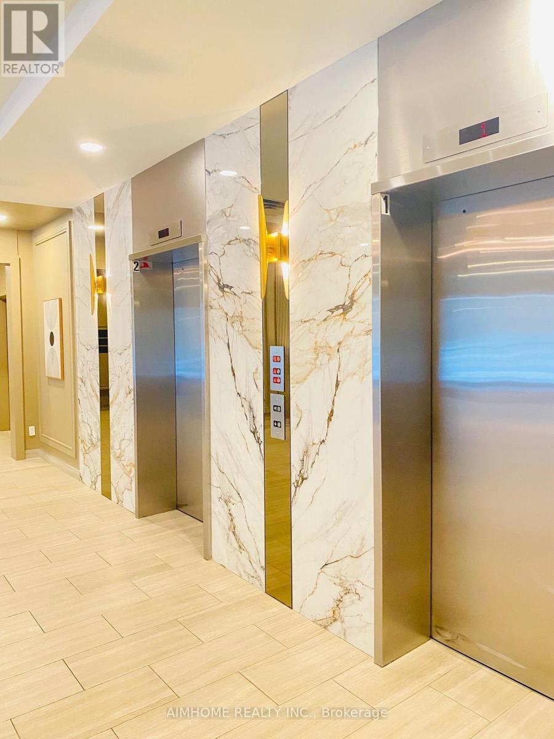
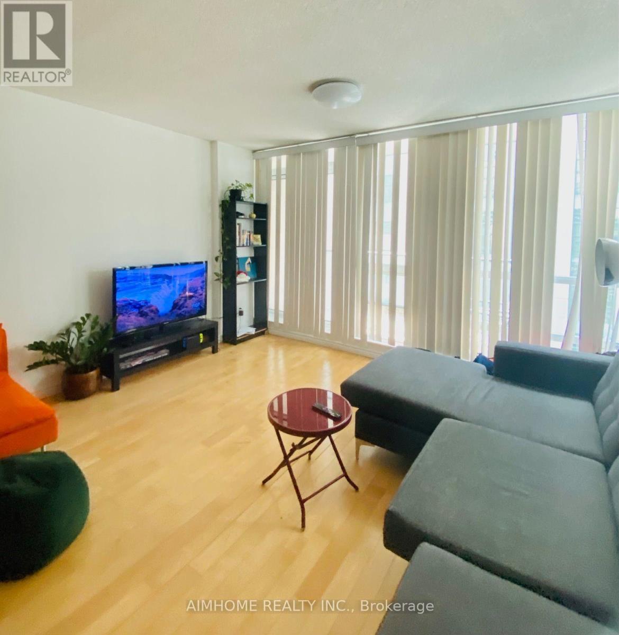
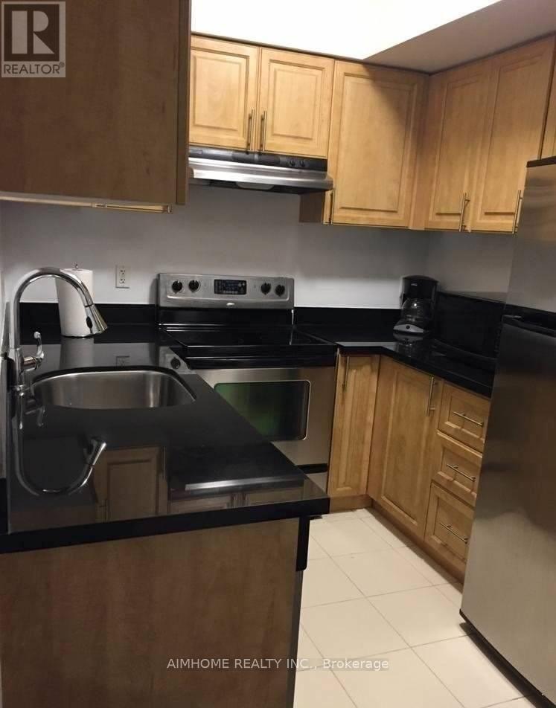
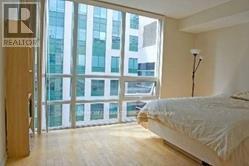
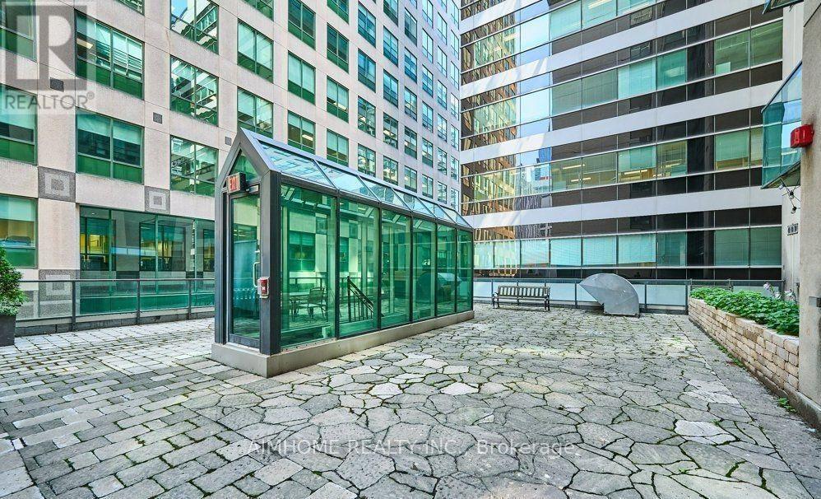
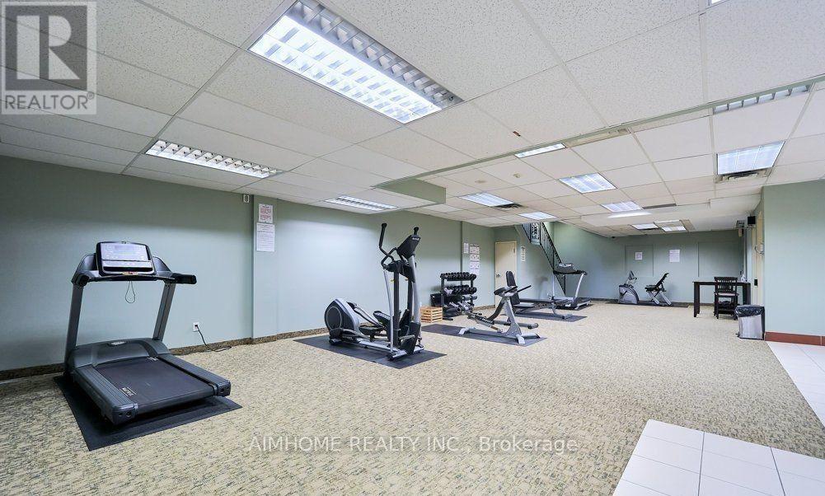
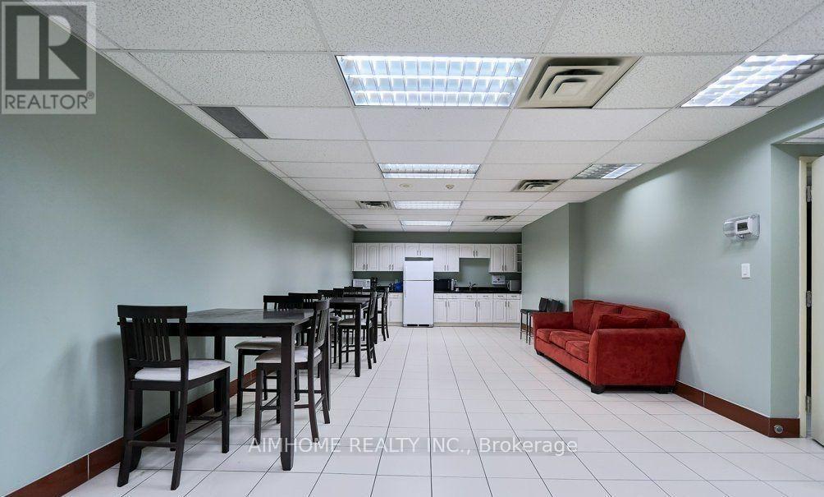
Bright & Large 1 Bed + Den Unit In A Very Rarely Offered quite Mid-Rise Building In The highly Sought After Entertainment and Fashion Districts. The Unit Features An Excellent & Functional Layout. South Sunny Balcony, Kitchen W/Granite Countertops & Stainless Steel Appliances. The Den Is Perfect For your Home Office, Extra Bdrm or Exercise Room. Master Bdrm W/Double Closets equipped with Closet Organizers. Building amenities include Visitor Parking, Gym, Concierge, Party Room and More! Quiet Building with very few units. Pet friendly building. Steps To Everything you need, Major Attractions, Harbourfront, Night Life, Go Train, Union Station, Gardiner/QEW, Rogers Centre, Scotiabank Arena, Aquarium, Waterfront, Longo's, Restaurants & all the Banks. A Large unit like this, in this Location at this PRICE - A MUST see! All utilities are included in the maintenance. (id:27)

Building Features:

  • Style: Apartment
  • Building Type: Apartment
  • Basement Type: None
  • Exterior Finish: Concrete
  • Floor Space: 800 - 899 sqft
  • Heating Type: Heat Pump
  • Heating Fuel: Natural gas
  • Cooling Type: Central air conditioning

Property Features:

  • OwnershipType: Condominium/Strata
  • Property Type: Single Family
  • Bedrooms: 1+1
  • Bathrooms: 1
  • Amenities Nearby: Public Transit
  • Community Features: Pets Allowed With Restrictions
  • Condo Fees: $935 Monthly
  • Features: Balcony, Carpet Free, In suite Laundry
  • Floor Space (approx): 800 - 899 Square Feet
  • MaintenanceFee Type: Heat, Hydro, Water, Insurance
  • Parking Type: Underground, Garage

Rooms:

  • Kitchen Main Level 2.80 m x 3.00 m
  • Living Main Level 3.00 m x 4.00 m
  • Dining Main Level 2.30 m x 4.00 m
  • Primary Bedroom Main Level 3.00 m x 4.10 m
  • Den Main Level 3.10 m x 2.10 m
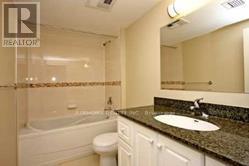
  • Bathroom Main Level 1.50 m x 2.80 m

Convert Measurement to:


Courtesy of: AIMHOME REALTY INC.

REALTOR.ca  

QuickQuoteTM Powered by RPS

Location of 1206 - 263 WELLINGTON STREET W, Toronto, Ontario, M5V 3E6

Demographic Information of 1206 - 263 WELLINGTON STREET W, Toronto, Ontario, M5V 3E6

Life Stage

Young Singles

Employment Type

White Collar

Average Household Income

$182,626.52

Average Number of Children

1.36

Household Population

Household Structure

Age of Population

Education

Education Level

No certificate/diploma/degree

1.57 %

High school certificate or equivalent

11.07 %

Apprenticeship trade certificate/diploma

1.06 %

College/non-university certificate

8.88 %

University certificate (below bachelor)

4.06 %

University Degree

73.36 %

Commuter

Travel To Work

By Car

28.71 %

By Public Transit

20.53 %

By Walking

40.64 %

By Bicycle

3.43 %

By Other Methods

6.69 %

Cultural Diversity

Knowledge of Official Language

Mother Tongue

Building Information

Building Type

Apartments (Low and High Rise)

99.58 %

Houses

0.42 %

Own Vs. Rent

