Button CopyPathCircle CloseCircle Left ArrowArrow Down Icon GreyClosecirclecircleBurger
Image 1
Image 2
Image 3
$459,900

112 - 61 MARKBROOK LANE, Toronto, Ontario, M9V 5E7

MLS® # W13675878

1+1 Beds

Baths

900 - 999  FEETSQ

QuickQuoteTM: $410K - $491K

Toronto ON, M9V 5E7

MLS® # W13675878

Property Information:

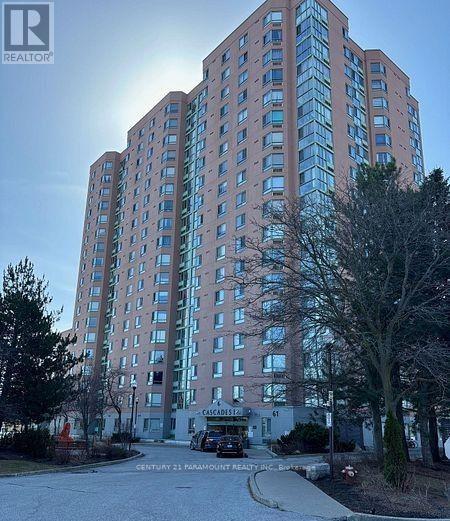
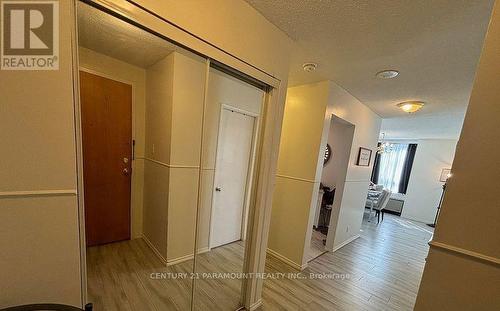
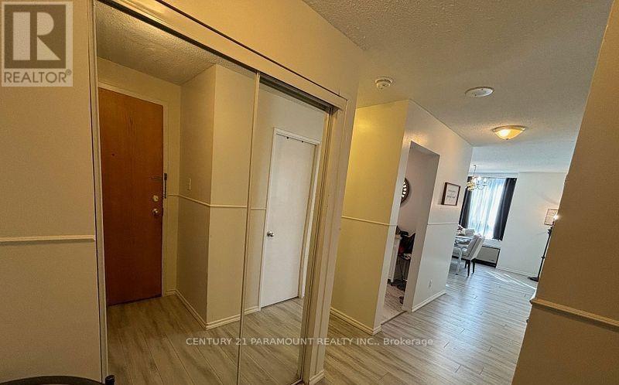
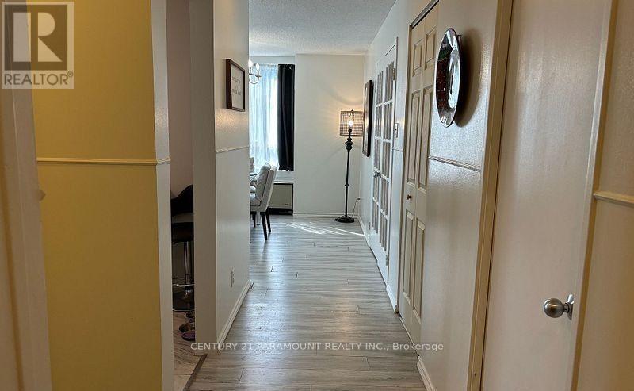
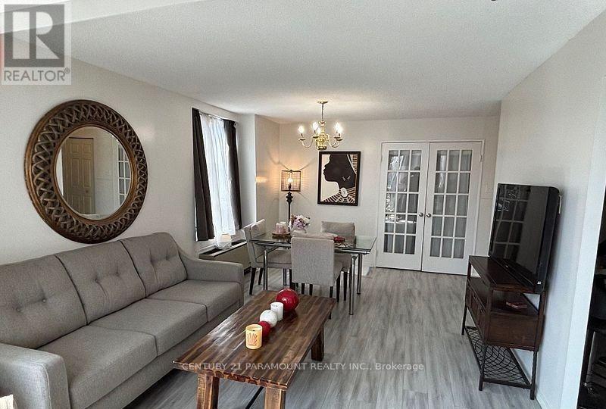
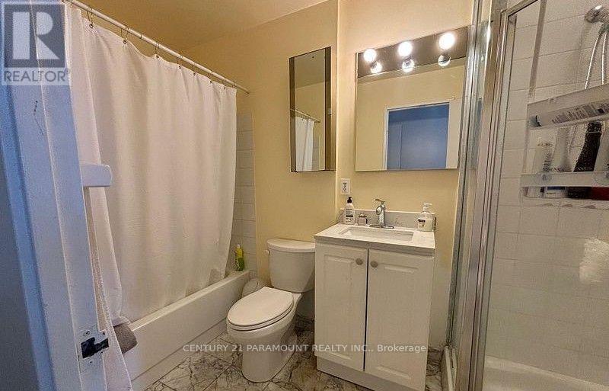
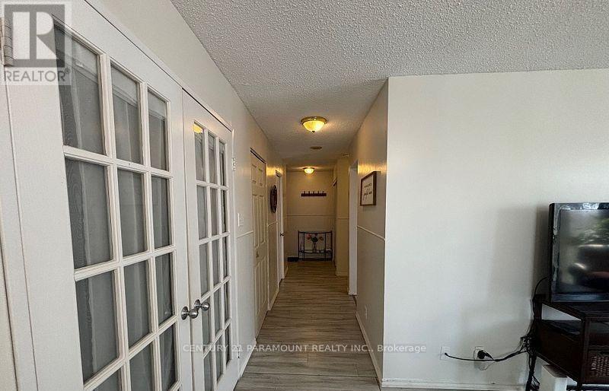
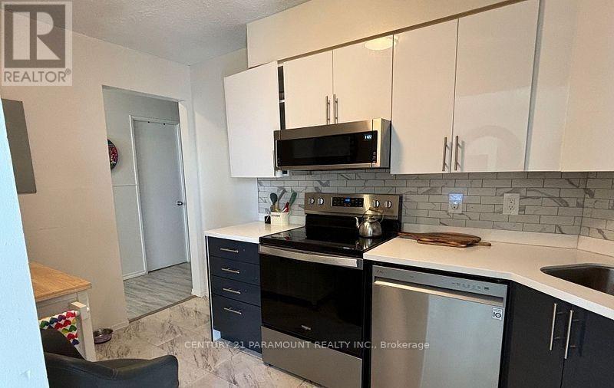
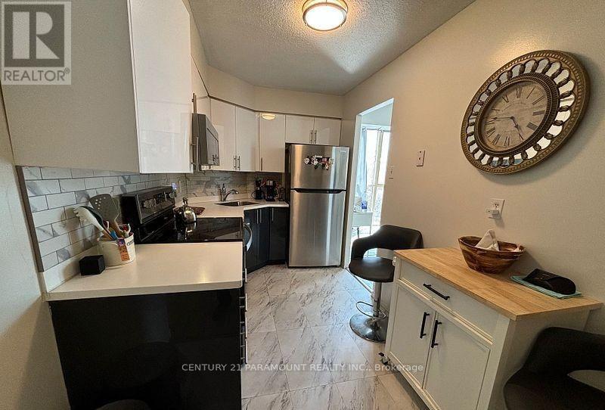
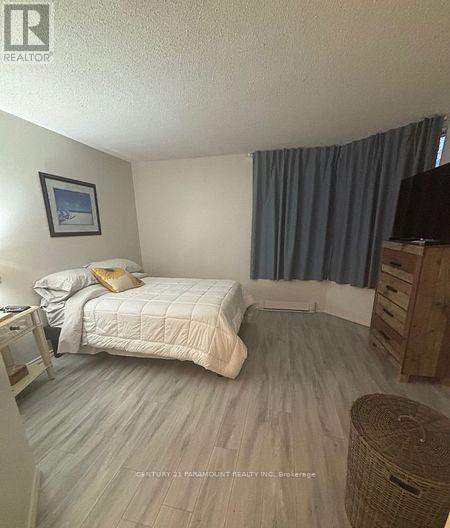
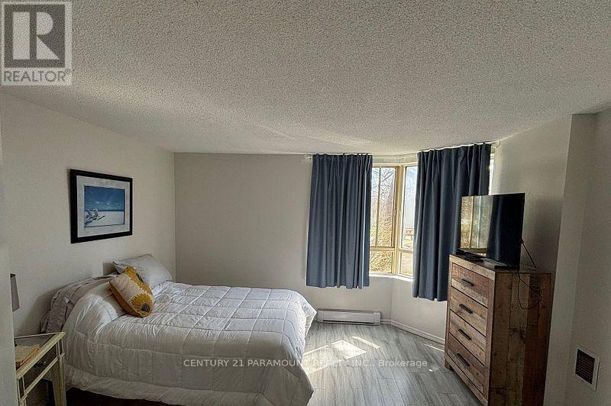
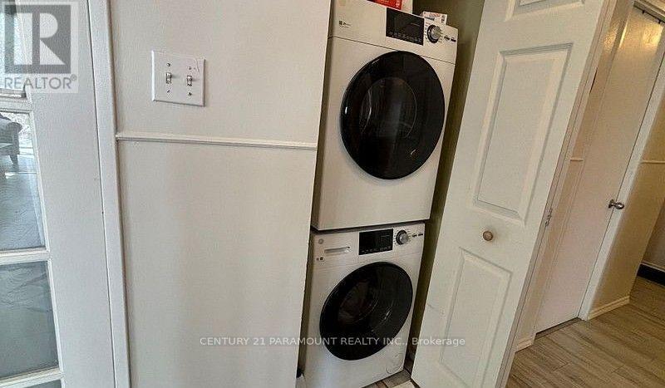
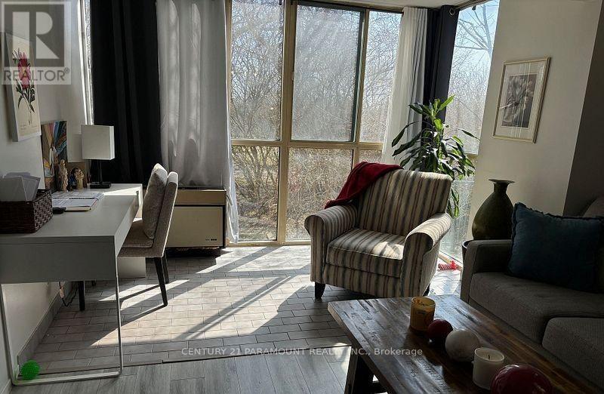
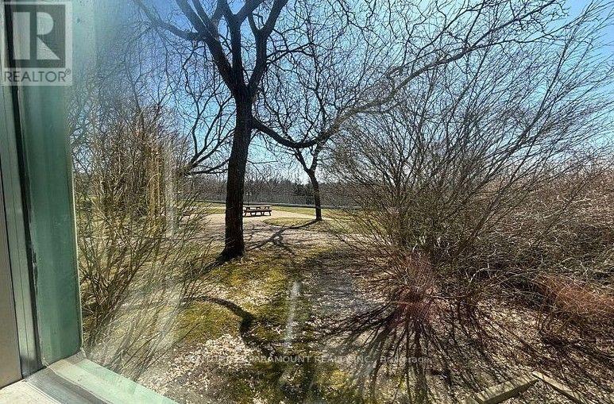
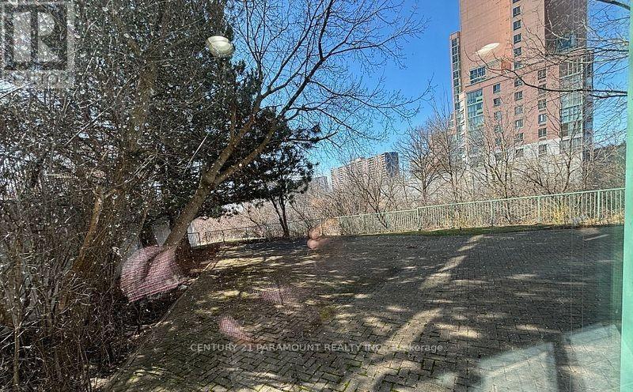
Welcome to Etobicoke Cascades I! This beautifully upgraded first-floor corner suite offers exceptional convenience with no elevator required and the comfortable feel of bungalow living. Featuring one spacious bedroom and a den that could serve as a second bedroom, two bathrooms, and a bright solarium currently used as a home office, the suite boasts a desirable split-bedroom layout and expansive picture windows showcasing panoramic southeast views. The modern kitchen features updated cabinetry, stainless steel appliances-including a refrigerator, stove, dishwasher and microwave-plus a dedicated coffee station. Additional improvements include updated bathroom vanities and low-flow toilets. Enjoy abundant natural light and peaceful views overlooking the landscaped gardens, gazebo and ravine. Building amenities, nearby walking and cycling trails, transit at your doorstep and an elementary school within walking distance make this an ideal place to call home. (id:27)

Building Features:

  • Style: Apartment
  • Building Type: Apartment
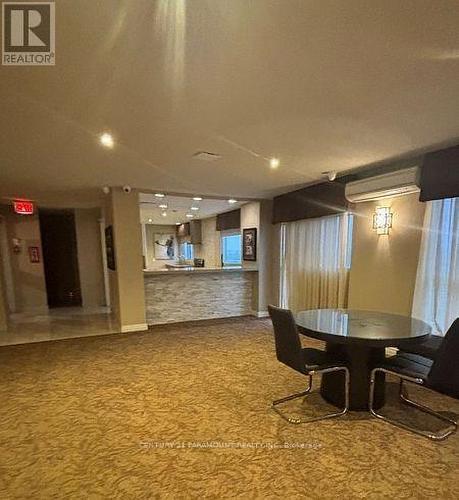
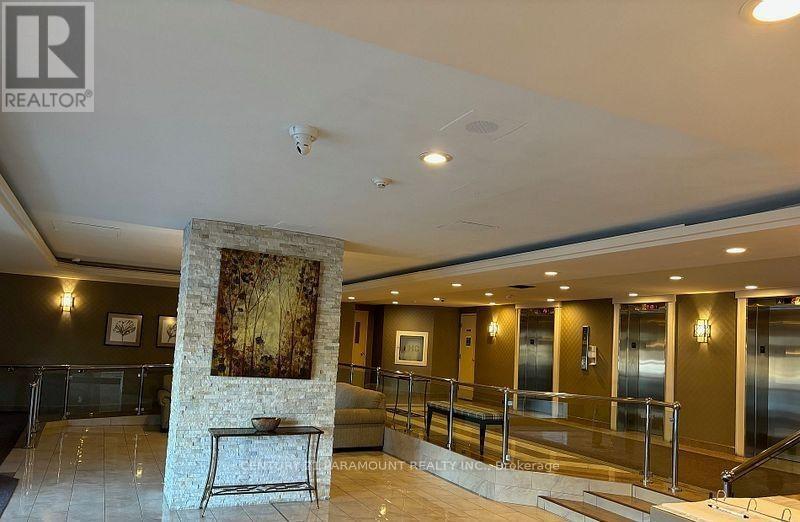
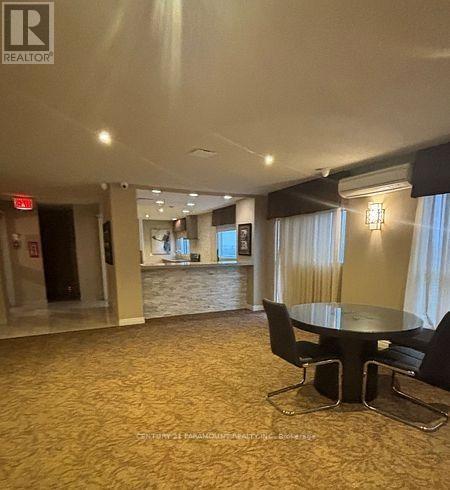
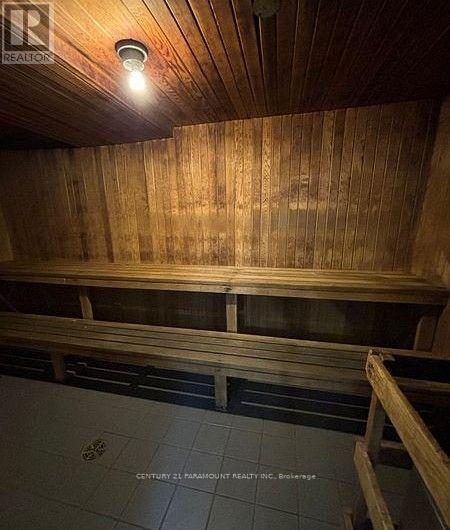
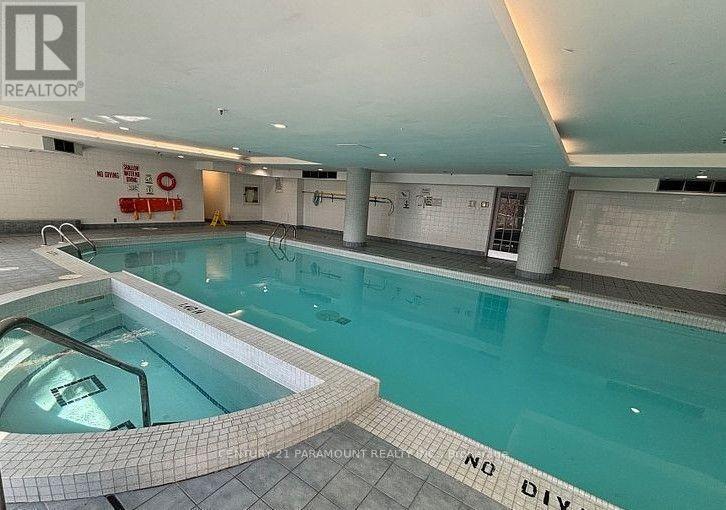
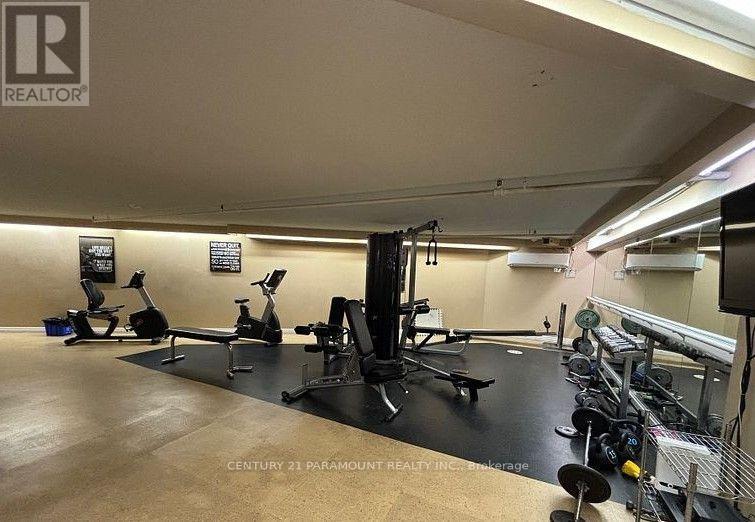
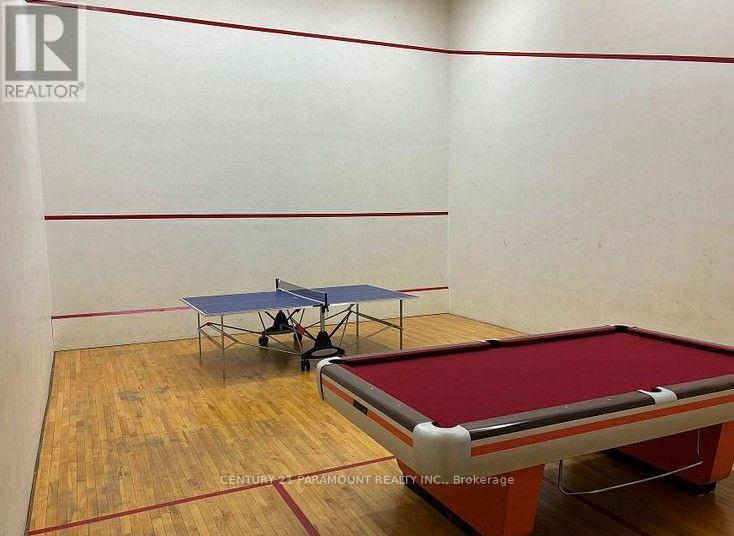
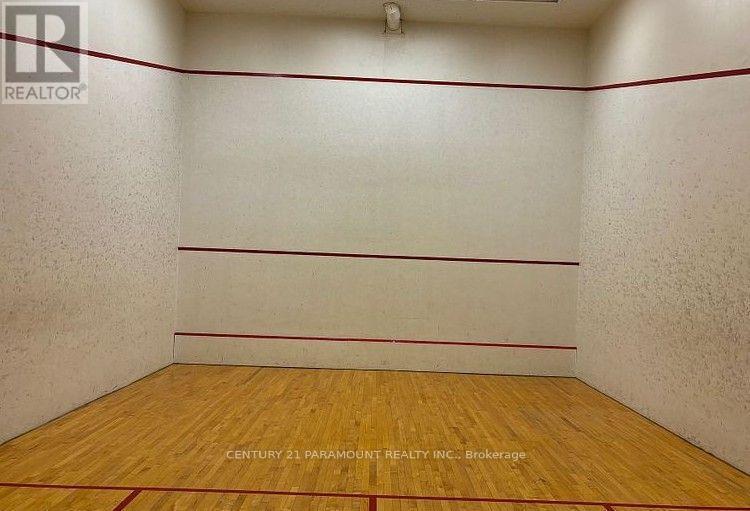
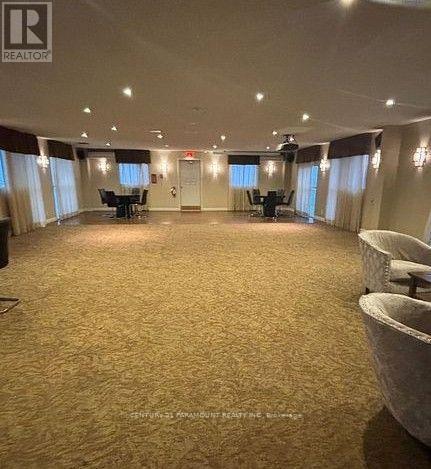
  • Amenities: Exercise Centre, Party Room, Sauna, Separate Hydro Meters
  • Basement Type: None
  • Exterior Finish: Brick
  • Fire Protection: Controlled entry, Alarm system, CO2 Detector, Smoke Detectors
  • Floor Space: 900 - 999 sqft
  • Flooring Type: Laminate, Vinyl, Ceramic
  • Heating Type: Forced air
  • Heating Fuel: Electric
  • Cooling Type: Central air conditioning, Window air conditioner
  • Appliances: All, Dryer, Microwave, Stove, Washer, Refrigerator

Property Features:

  • OwnershipType: Condominium/Strata
  • Property Type: Single Family
  • Bedrooms: 1+1
  • Bathrooms: 2
  • Half Bathrooms: 1
  • Community Features: Pets Allowed With Restrictions
  • Condo Fees: $440 Monthly
  • Features: Carpet Free, In suite Laundry
  • Floor Space (approx): 900 - 999 Square Feet
  • MaintenanceFee Type: Heat, Common Area Maintenance
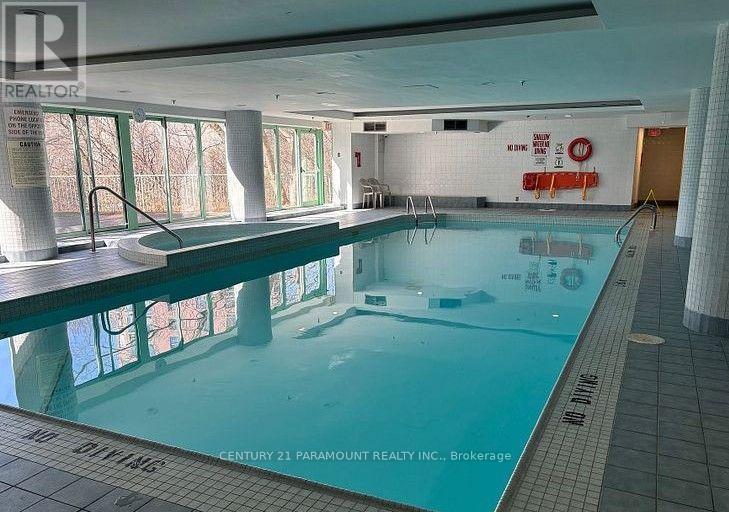
  • Pool Type: Indoor pool
  • Parking Type: Underground, Garage, Inside Entry
  • No. of Parking Spaces: 1

Rooms:

  • Living Flat/Apartment Level 4.88 m x 3.35 m
  • Dining Flat/Apartment Level 3.35 m x 2.44 m
  • Kitchen Flat/Apartment Level 3.96 m x 2.13 m
  • Primary Bedroom Flat/Apartment Level 4.27 m x 3.35 m
  • Den Flat/Apartment Level 3.81 m x 2.47 m
  • Solarium Flat/Apartment Level 3.35 m x 2.15 m

Convert Measurement to:


Courtesy of: CENTURY 21 PARAMOUNT REALTY INC.

REALTOR.ca  

QuickQuoteTM Powered by RPS

Location of 112 - 61 MARKBROOK LANE, Toronto, Ontario, M9V 5E7

Demographic Information of 112 - 61 MARKBROOK LANE, Toronto, Ontario, M9V 5E7

Life Stage

Young Couples

Employment Type

Blue Collar/Primary, Blue Collar/Service Sector

Average Household Income

$106,151.07

Average Number of Children

1.63

Household Population

Household Structure

Age of Population

Education

Education Level

No certificate/diploma/degree

21.46 %

High school certificate or equivalent

29.19 %

Apprenticeship trade certificate/diploma

4.34 %

College/non-university certificate

17.76 %

University certificate (below bachelor)

1.57 %

University Degree

25.68 %

Commuter

Travel To Work

By Car

77.91 %

By Public Transit

19.92 %

By Walking

0.59 %

By Bicycle

0.0 %

By Other Methods

1.58 %

Cultural Diversity

Knowledge of Official Language

Mother Tongue

Building Information

Building Type

Apartments (Low and High Rise)

72.44 %

Houses

27.56 %

Own Vs. Rent
