Button CopyPathCircle CloseCircle Left ArrowArrow Down Icon GreyClosecirclecircleBurger
Image 1
Image 2
Image 3
$580,000

1107 - 4727 SHEPPARD AVENUE E, Toronto, Ontario, M1S 5B3

MLS® # E13140660

2+1 Beds

Baths

1200 - 1399  FEETSQ

QuickQuoteTM: $479K - $584K

Toronto ON, M1S 5B3

MLS® # E13140660

Property Information:

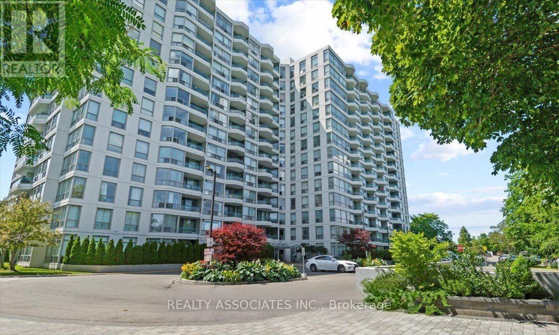
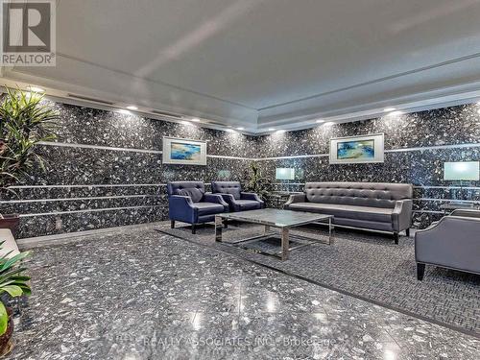
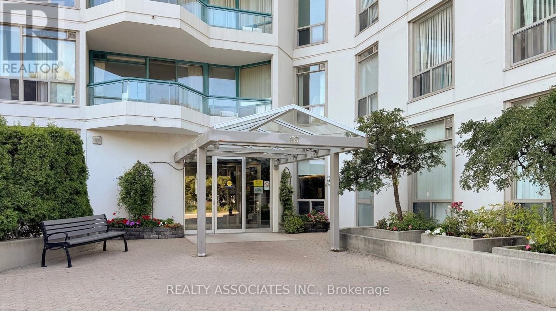
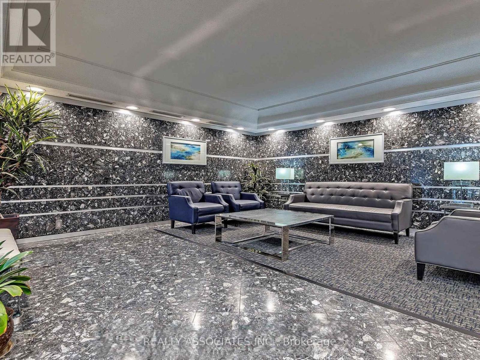
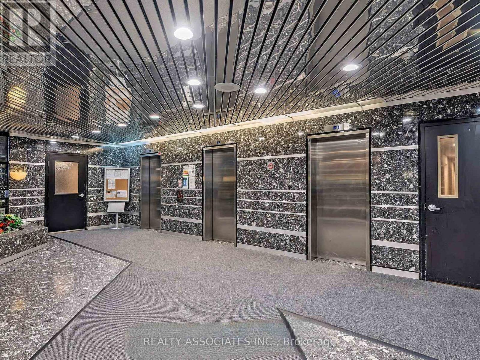
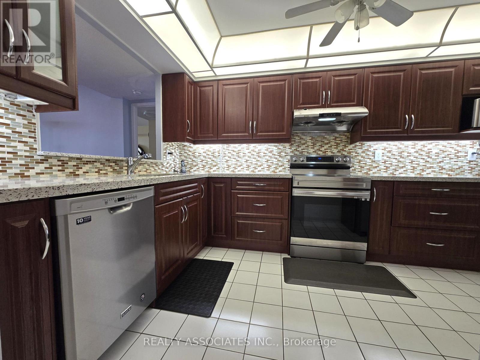
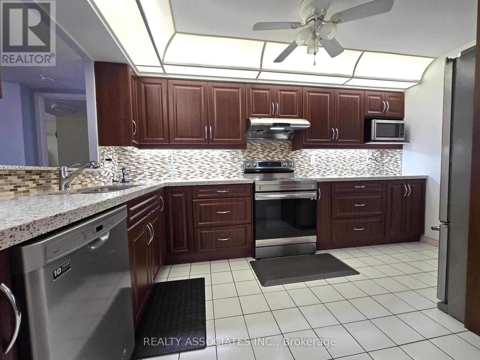
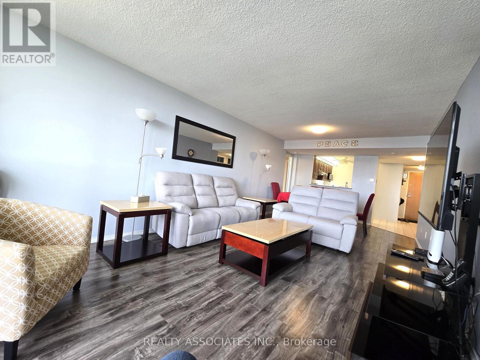
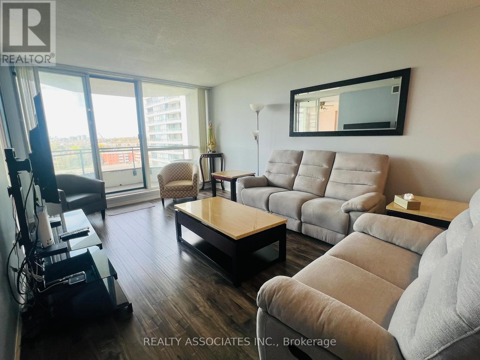
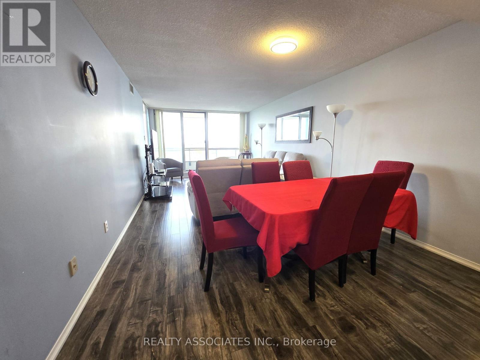
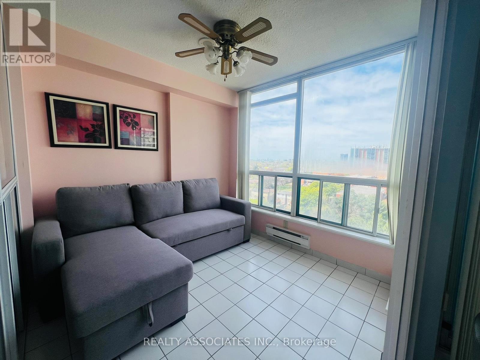
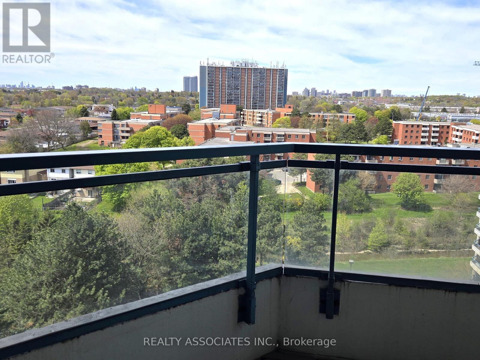
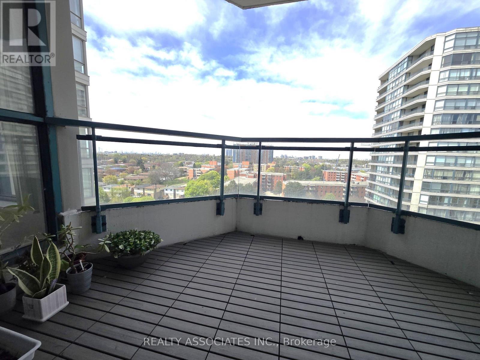
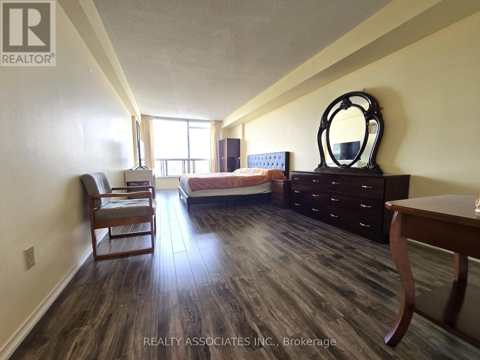
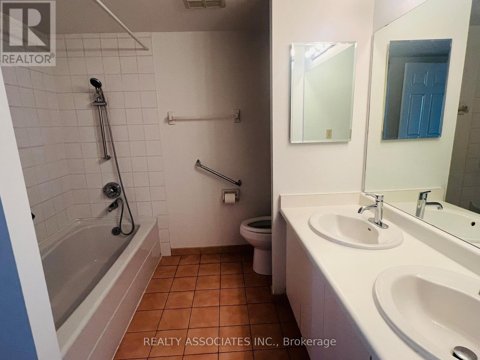
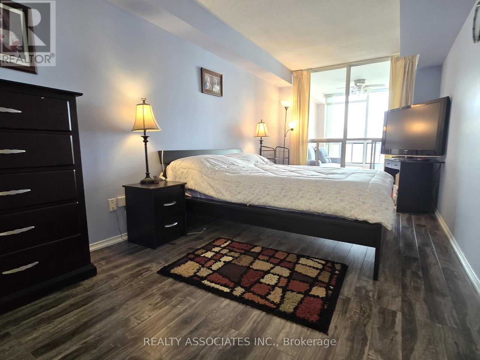
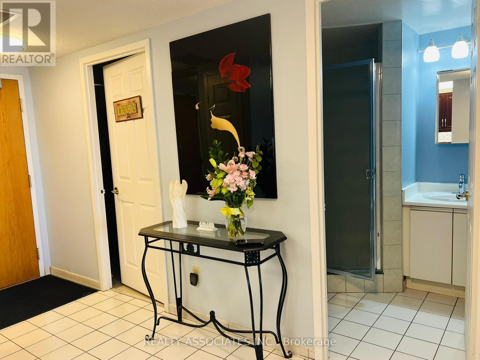
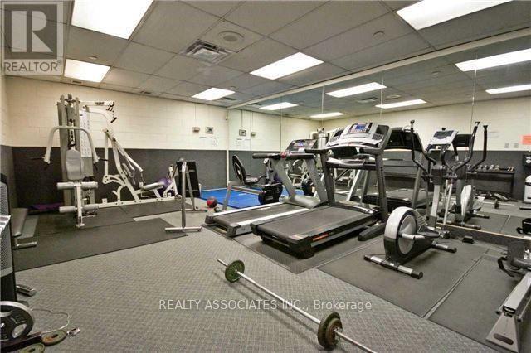
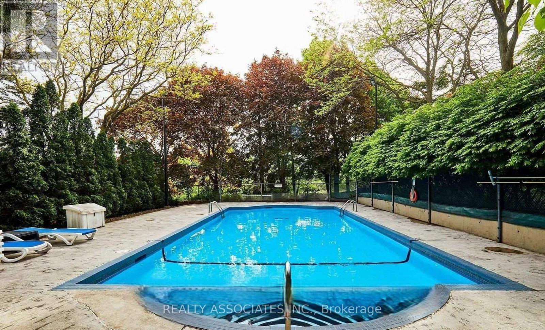
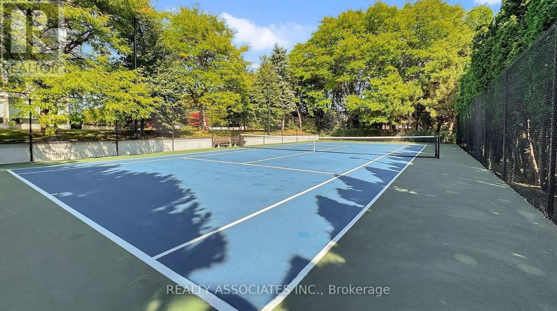
Spacious And Sun-Filled 2+1 Condo, Featuring A Fantastic Layout , Newly Renovated, Morden Kitchen , Laminate Flr, Tons Of Closet And Storage Space. 1387 Sqft With Open Balcony. Exceptional Amenities Include Indoor/Outdoor Pool, Tennis & Squash Courts, Gym And 24Hr Concierge. Parking And Locker Included. Excellent Location! 5 Mins To Scarborough Town Center & Go Station . 24 Hr Ttc, Famous High School- Agincourt C.I. New Subway Station(Under Construction) (id:27)

Building Features:

  • Style: Apartment
  • Building Type: Apartment
  • Amenities: Recreation Centre, Separate Heating Controls
  • Basement Type: None
  • Exterior Finish: Brick
  • Floor Space: 1200 - 1399 sqft
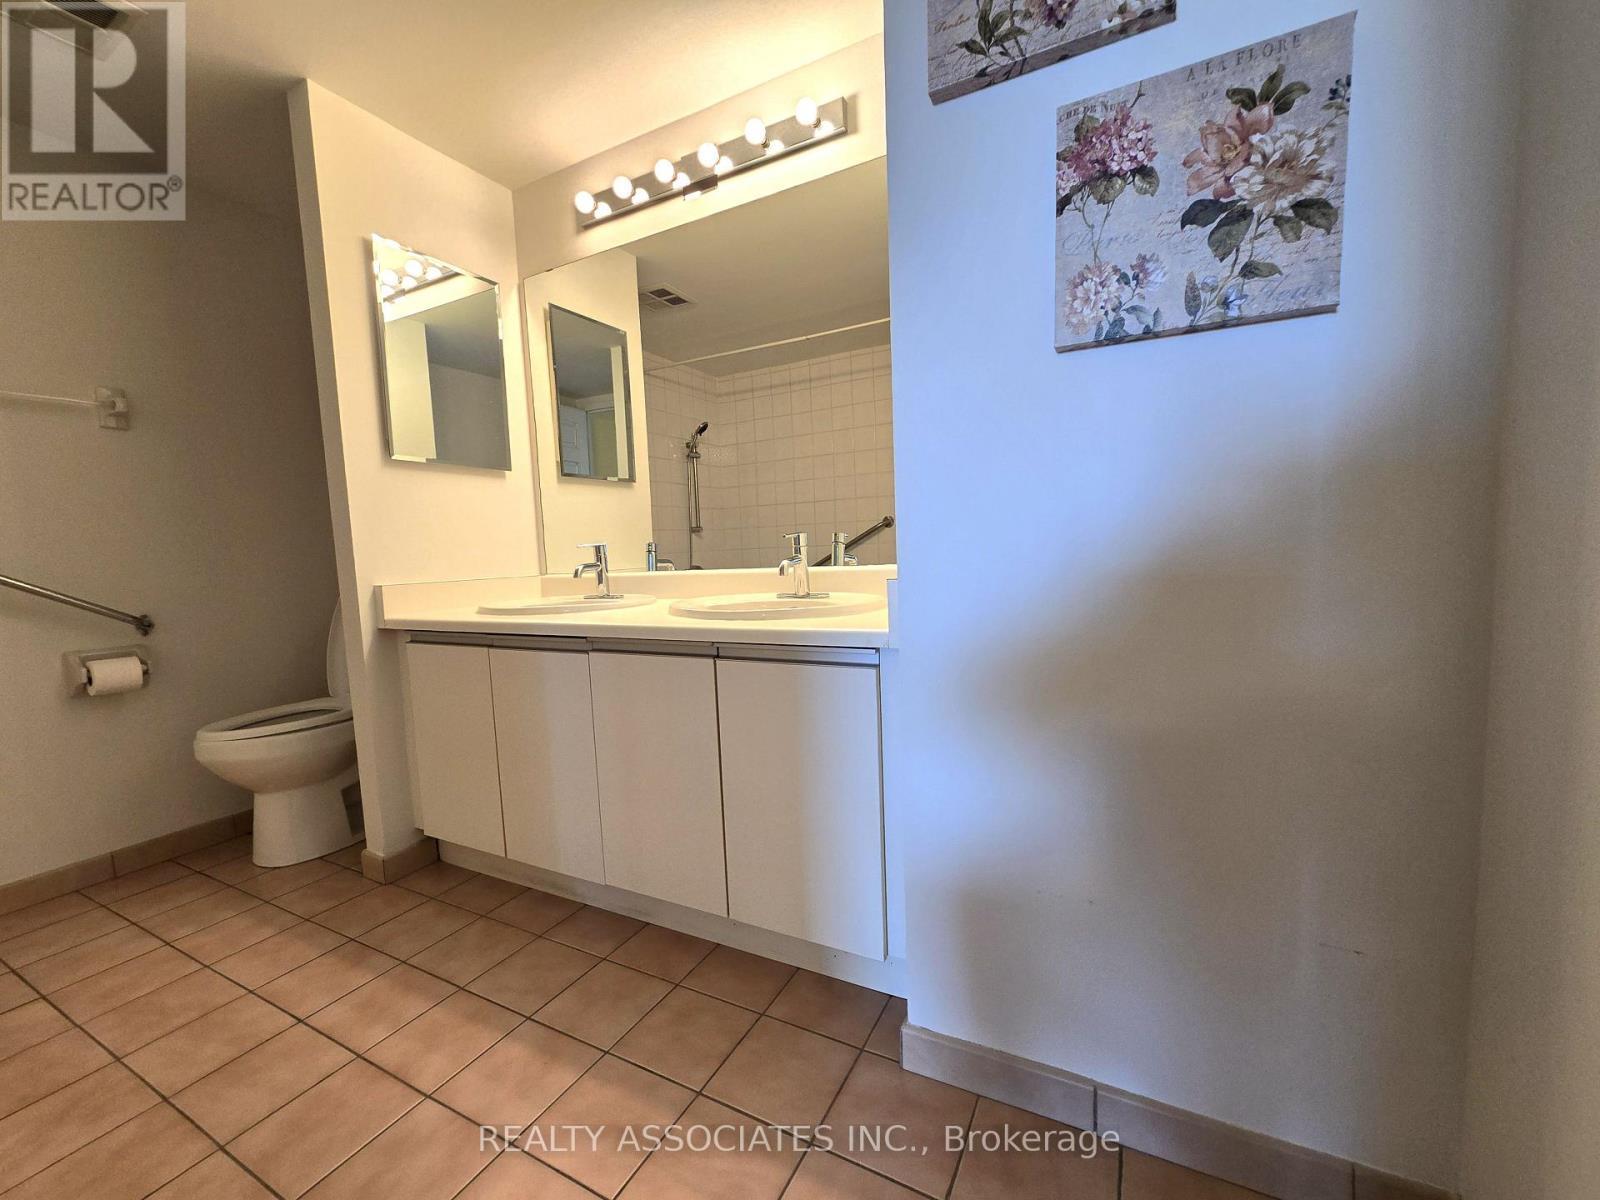
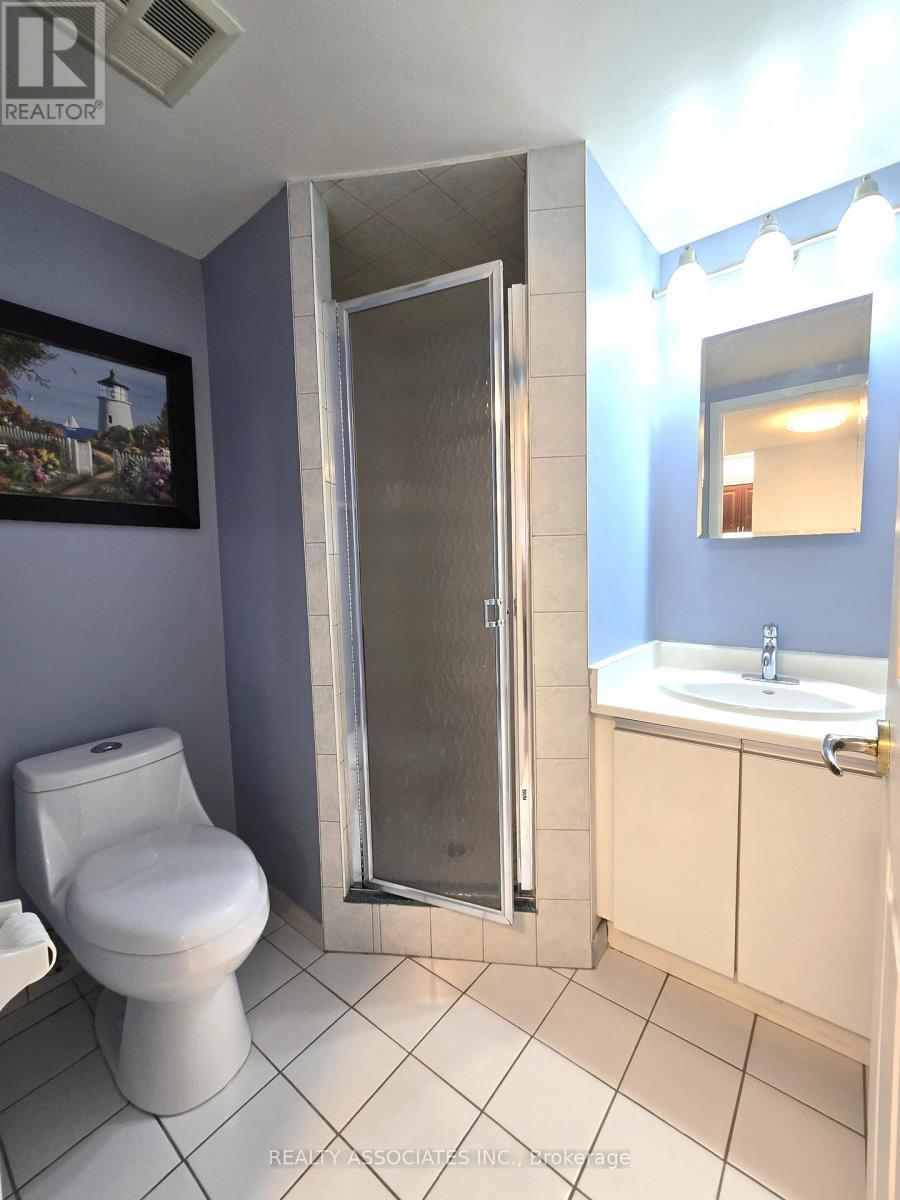
  • Flooring Type: Laminate, Tile
  • Heating Type: Forced air
  • Heating Fuel: Electric
  • Cooling Type: Central air conditioning
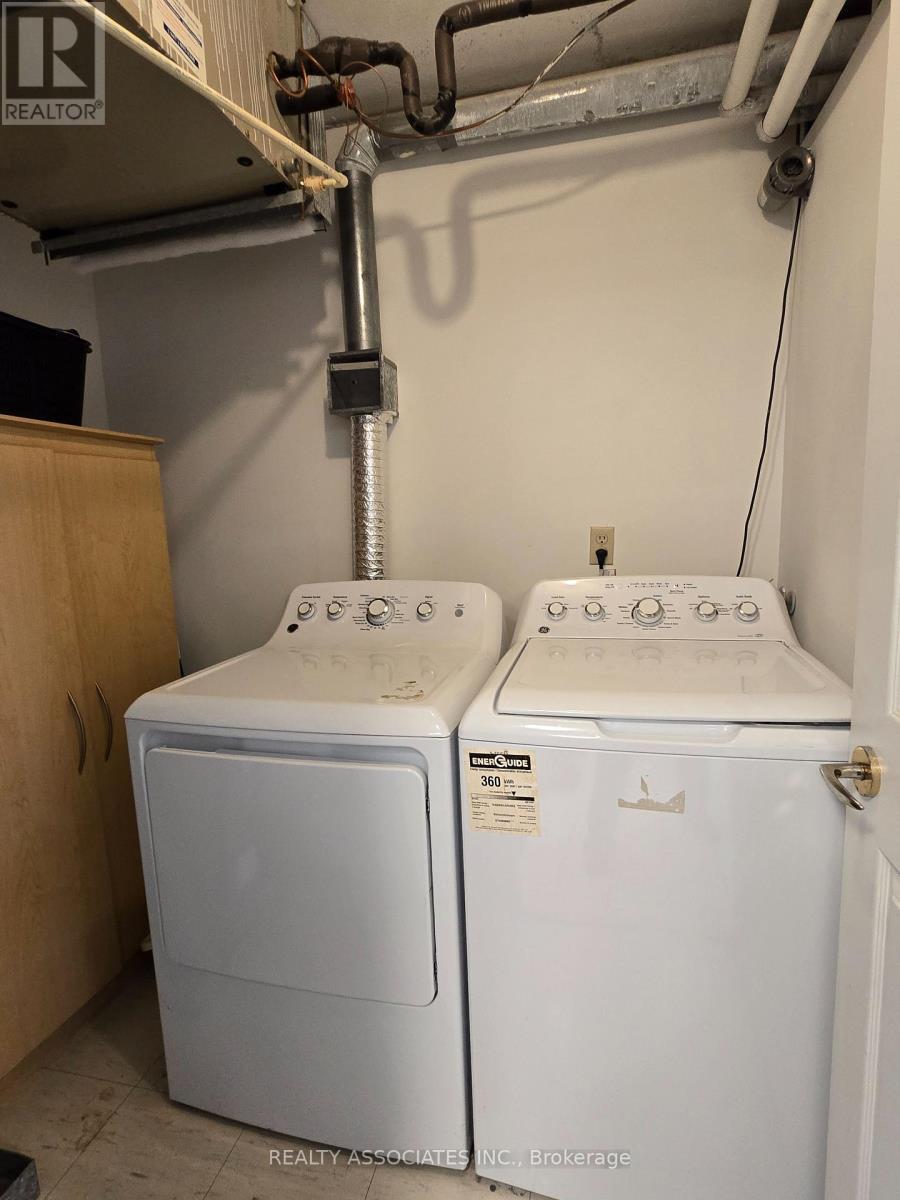
  • Appliances: Dishwasher, Dryer, Stove, Washer, Window Coverings, Refrigerator

Property Features:

  • OwnershipType: Condominium/Strata
  • Property Type: Single Family
  • Bedrooms: 2+1
  • Bathrooms: 2
  • Community Features: Pets Allowed With Restrictions
  • Condo Fees: $904 Monthly
  • Features: Wheelchair access, Balcony
  • Floor Space (approx): 1200 - 1399 Square Feet
  • MaintenanceFee Type: Water, Common Area Maintenance, Insurance, Cable TV
  • Pool Type: Indoor pool, Outdoor pool
  • Structure Type: Tennis Court
  • Parking Type: Underground, Garage
  • No. of Parking Spaces: 1

Rooms:

  • Dining Ground Level 8.08 m x 3.66 m
  • Living Ground Level 8.08 m x 3.66 m
  • Kitchen Ground Level 4.19 m x 2.60 m
  • Primary Bedroom Ground Level 7.20 m x 4.20 m
  • 2nd Bedroom Ground Level 5.30 m x 2.85 m
  • Solarium Ground Level 2.85 m x 2.80 m

Convert Measurement to:


Courtesy of: REALTY ASSOCIATES INC.

REALTOR.ca  

QuickQuoteTM Powered by RPS

Location of 1107 - 4727 SHEPPARD AVENUE E, Toronto, Ontario, M1S 5B3

Demographic Information of 1107 - 4727 SHEPPARD AVENUE E, Toronto, Ontario, M1S 5B3

Life Stage

Young Families

Employment Type

Service Sector/White Collar

Average Household Income

$100,641.08

Average Number of Children

1.54

Household Population

Household Structure

Age of Population

Education

Education Level

No certificate/diploma/degree

15.94 %

High school certificate or equivalent

28.61 %

Apprenticeship trade certificate/diploma

3.5 %

College/non-university certificate

22.01 %

University certificate (below bachelor)

1.06 %

University Degree

28.88 %

Commuter

Travel To Work

By Car

70.72 %

By Public Transit

24.32 %

By Walking

1.76 %

By Bicycle

0.0 %

By Other Methods

3.2 %

Cultural Diversity

Knowledge of Official Language

Mother Tongue

Building Information

Building Type

Apartments (Low and High Rise)

64.24 %

Houses

35.76 %

Own Vs. Rent

