Button CopyPathCircle CloseCircle Left ArrowArrow Down Icon GreyClosecirclecircleBurger
Image 1
Image 2
Image 3
$709,000

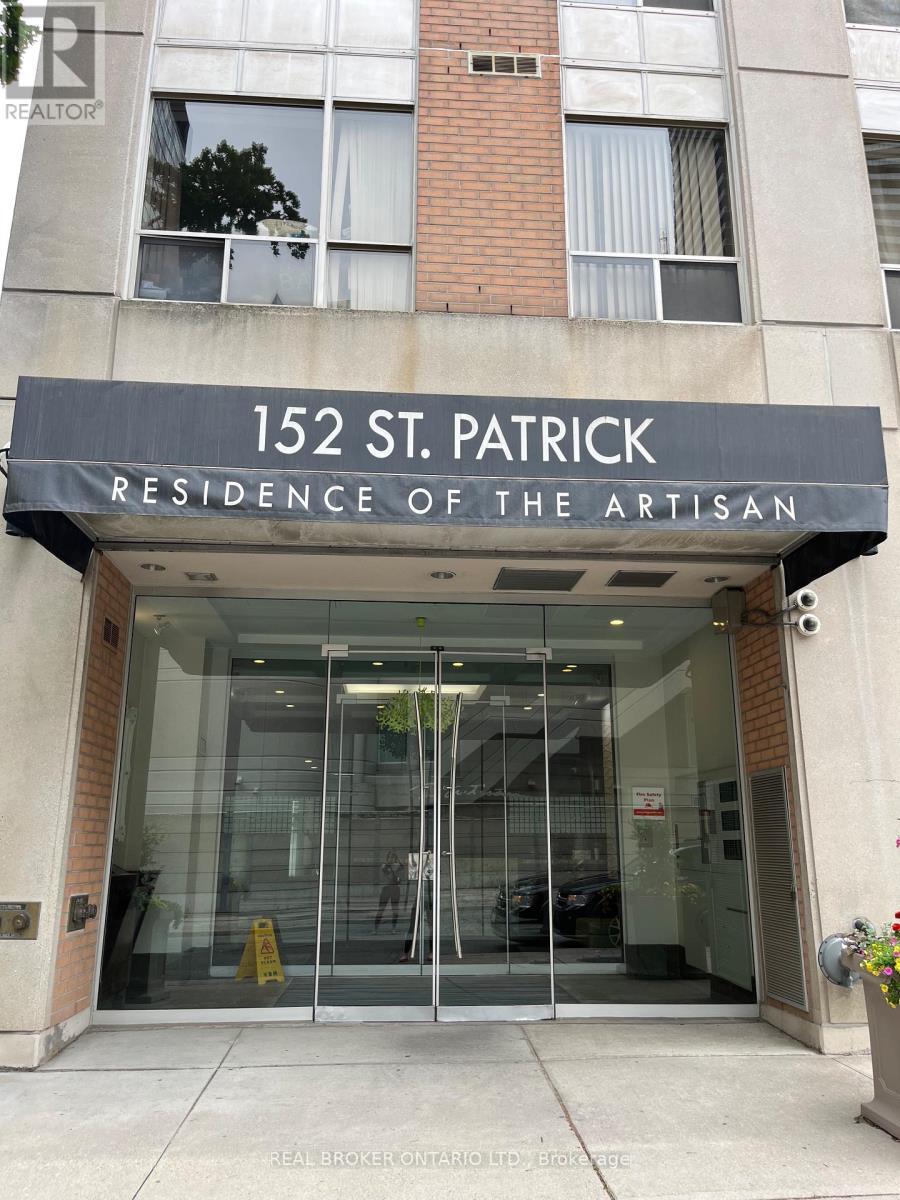
1107 - 152 ST PATRICK STREET, Toronto, Ontario, M5T 3J9

MLS® # C13684168

2+1 Beds

Baths

1000 - 1199  FEETSQ

QuickQuoteTM: $657K - $831K

Toronto ON, M5T 3J9

MLS® # C13684168

Property Information:

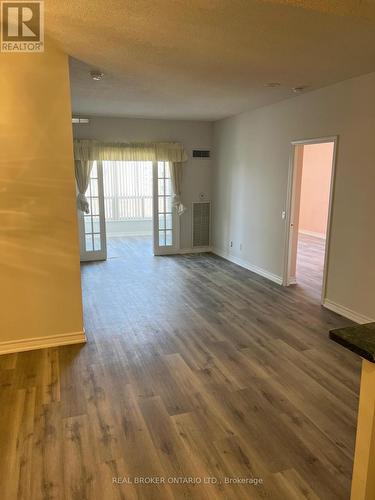
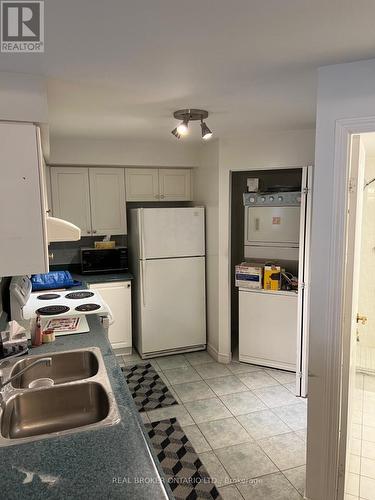
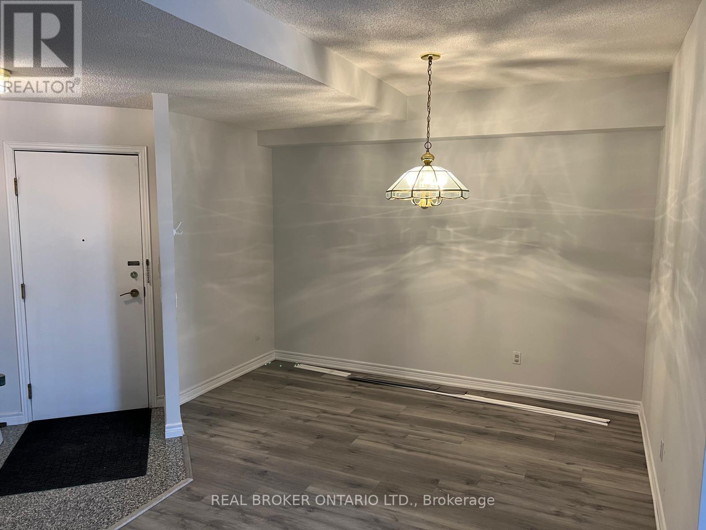
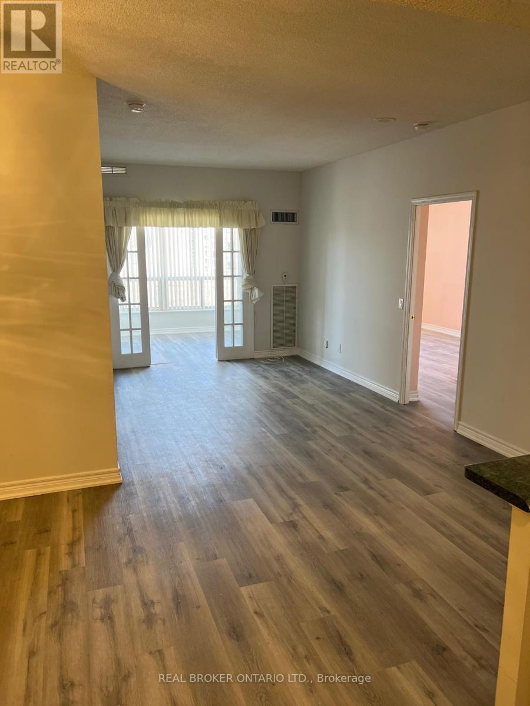
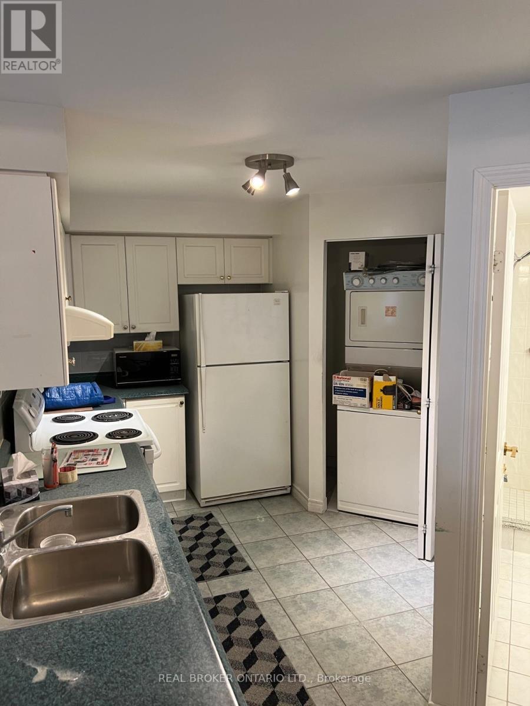
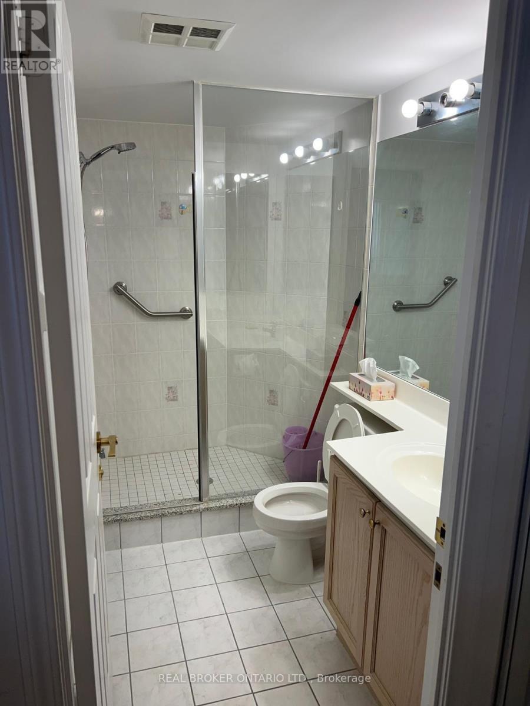
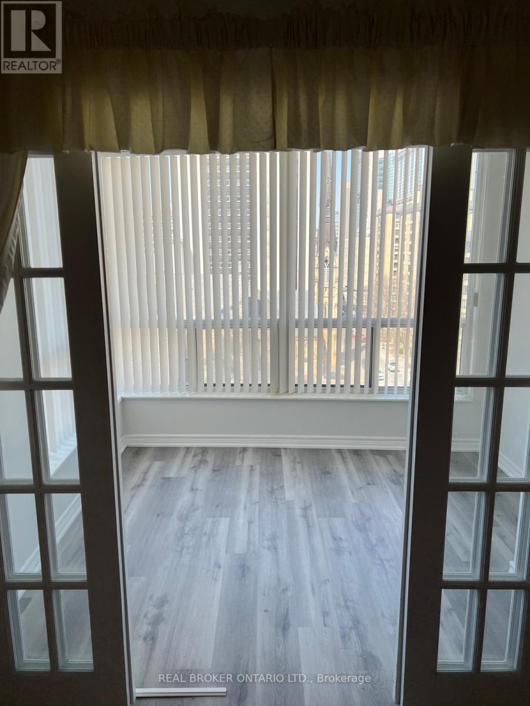
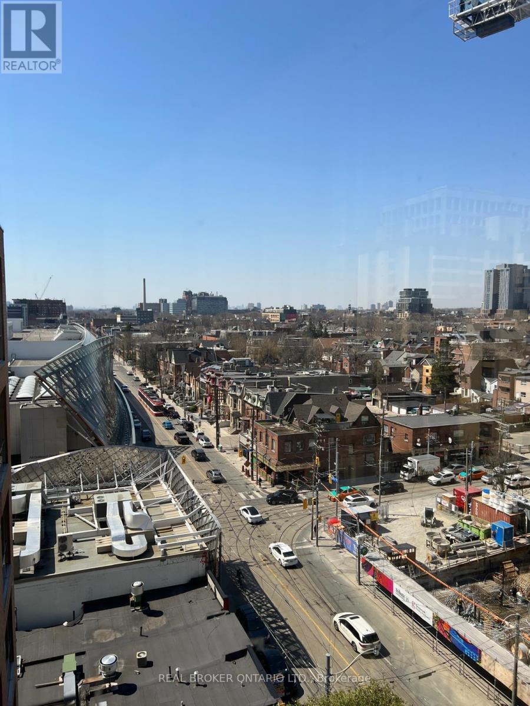
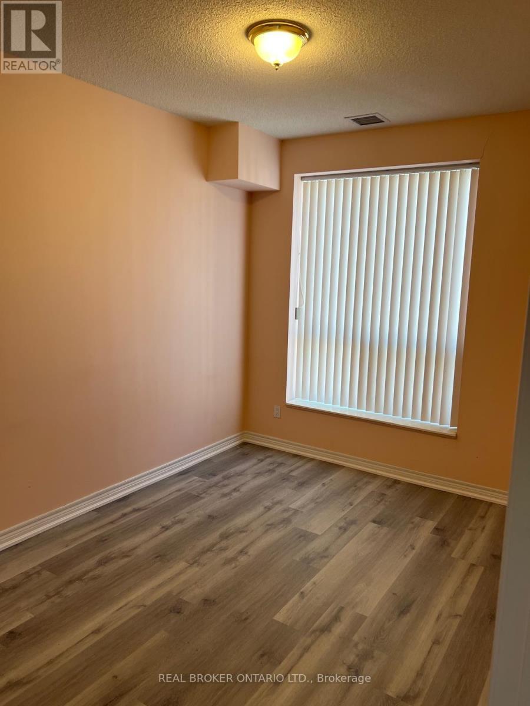
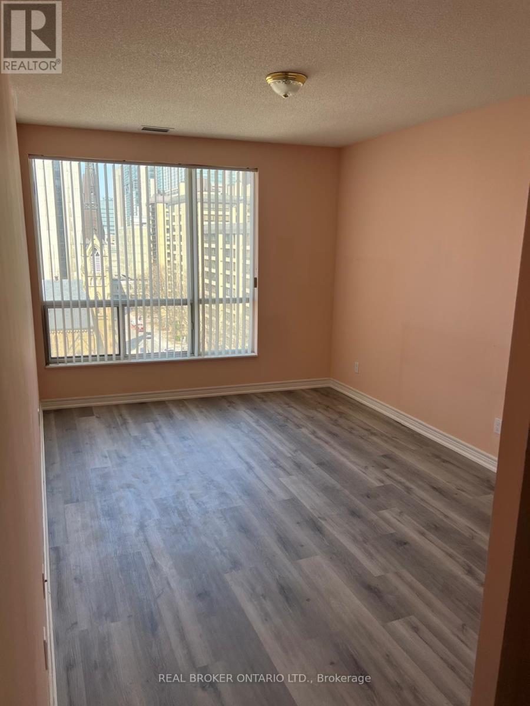
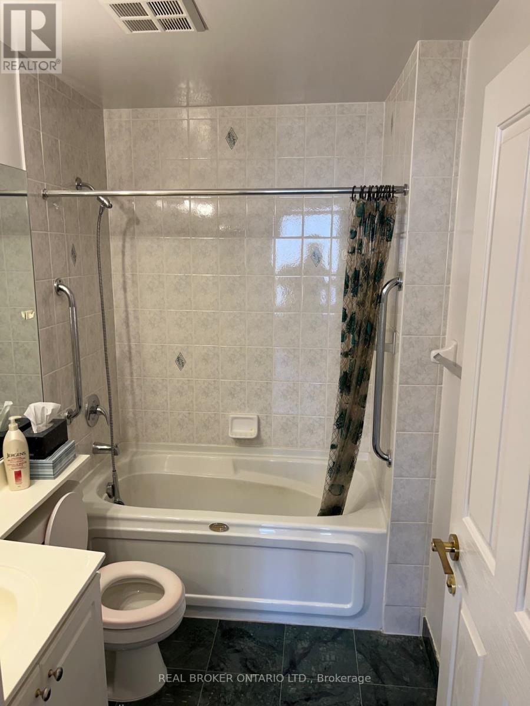
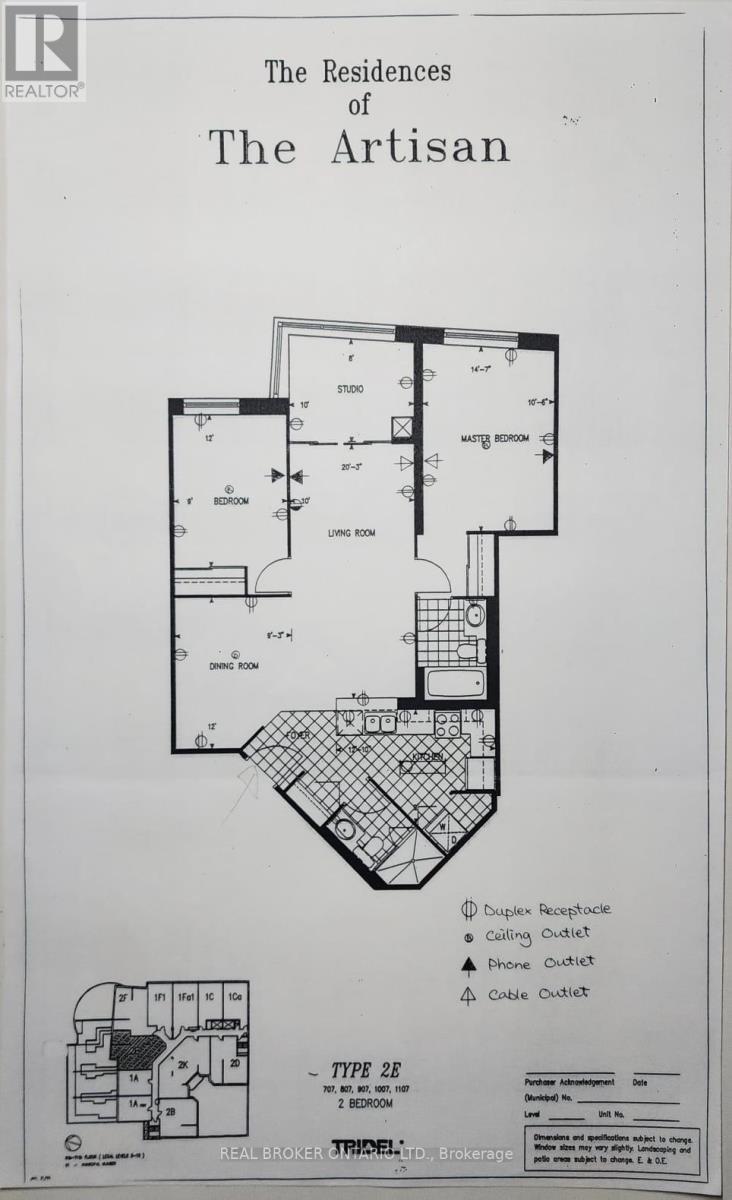
Welcome to the Residences of the Artisan! This spacious, impeccably kept 2+1 bedroom, 2-full-bath suite offers over 1,000 sq ft of pristine living space. Situated on the highly coveted, premium 11th floor-the only level in the entire building boasting soaring 9 ft ceilings. Features a highly functional split-bedroom layout for maximum privacy, premium newer flooring throughout, and a versatile, full-sized den that easily converts into a 3rd bedroom. Rarely offered premium storage (located on the 5th floor)! Unlike standard wire-mesh cages, this unit includes a larger, climate-controlled locker with a solid door. Enjoy executive building amenities, including a 24hr concierge, fitness centre, and a landscaped rooftop terrace with BBQs. Nestled in the absolute heart of downtown with a 95 Walk Score and 100 Transit Score-just a minute's walk to St. Patrick Subway Station, and steps to the AGO, Grange Park, U of T, hospitals, and Queen West. Truly a rare find! (id:27)

Building Features:

  • Style: Apartment
  • Building Type: Apartment
  • Amenities: Storage - Locker
  • Basement Type: None
  • Exterior Finish: Brick, Concrete
  • Floor Space: 1000 - 1199 sqft
  • Flooring Type: Laminate, Tile
  • Heating Type: Forced air
  • Heating Fuel: Natural gas
  • Cooling Type: Central air conditioning

Property Features:

  • OwnershipType: Condominium/Strata
  • Property Type: Single Family
  • Bedrooms: 2+1
  • Bathrooms: 2
  • Community Features: Pets Allowed With Restrictions
  • Condo Fees: $1,338 Monthly
  • Floor Space (approx): 1000 - 1199 Square Feet
  • MaintenanceFee Type: Heat, Common Area Maintenance, Water, Insurance
  • Parking Type: No Garage

Rooms:

  • Living Flat/Apartment Level 6.17 m x 3.04 m
  • Dining Flat/Apartment Level 3.65 m x 2.81 m
  • Kitchen Flat/Apartment Level 3.91 m x 2.74 m
  • Primary Bedroom Flat/Apartment Level 4.44 m x 3.20 m
  • 2nd Bedroom Flat/Apartment Level 3.65 m x 2.74 m
  • Den Flat/Apartment Level 3.04 m x 2.43 m

Convert Measurement to:


Courtesy of: REAL BROKER ONTARIO LTD.

REALTOR.ca  

QuickQuoteTM Powered by RPS

Location of 1107 - 152 ST PATRICK STREET, Toronto, Ontario, M5T 3J9

Demographic Information of 1107 - 152 ST PATRICK STREET, Toronto, Ontario, M5T 3J9

Life Stage

Young Singles

Employment Type

Service Sector/White Collar

Average Household Income

$135,982.85

Average Number of Children

1.44

Household Population

Household Structure

Age of Population

Education

Education Level

No certificate/diploma/degree

9.72 %

High school certificate or equivalent

18.18 %

Apprenticeship trade certificate/diploma

1.38 %

College/non-university certificate

10.45 %

University certificate (below bachelor)

2.35 %

University Degree

57.92 %

Commuter

Travel To Work

By Car

21.69 %

By Public Transit

20.87 %

By Walking

48.1 %

By Bicycle

4.52 %

By Other Methods

4.81 %

Cultural Diversity

Knowledge of Official Language

Mother Tongue

Building Information

Building Type

Apartments (Low and High Rise)

96.05 %

Houses

3.95 %

Own Vs. Rent

