Button CopyPathCircle CloseCircle Left ArrowArrow Down Icon GreyClosecirclecircleBurger
Image 1
Image 2
Image 3
$379,100

1105 - 3231 EGLINTON AVENUE E, Toronto, Ontario, M1J 3N5

MLS® # E13659780

1+1 Beds

Bath

700 - 799  FEETSQ

QuickQuoteTM: Not Available

Toronto ON, M1J 3N5

MLS® # E13659780

Property Information:

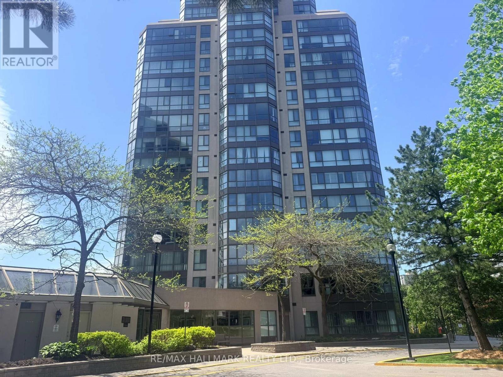
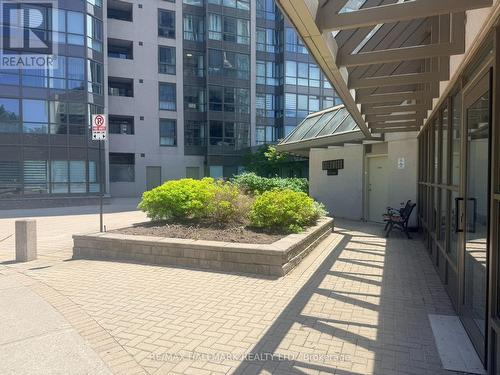
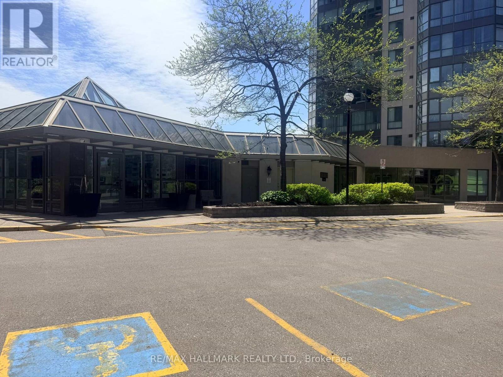
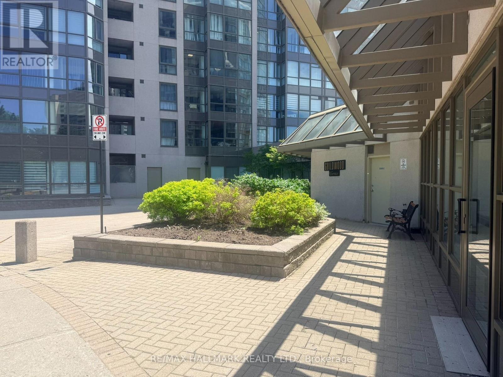
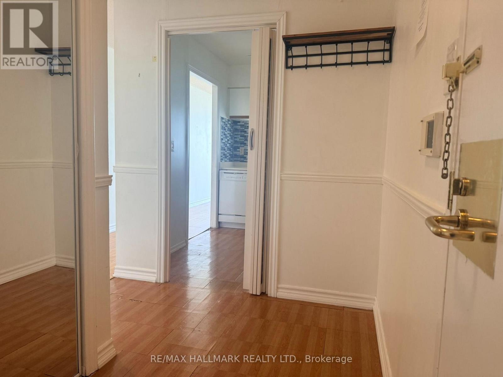
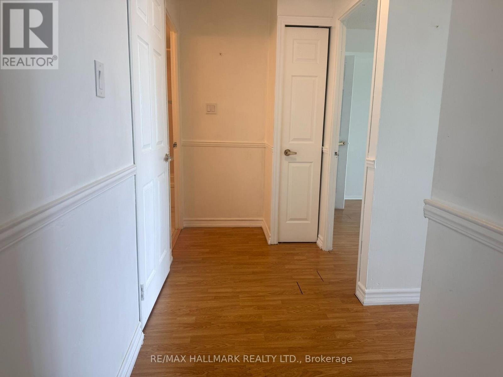
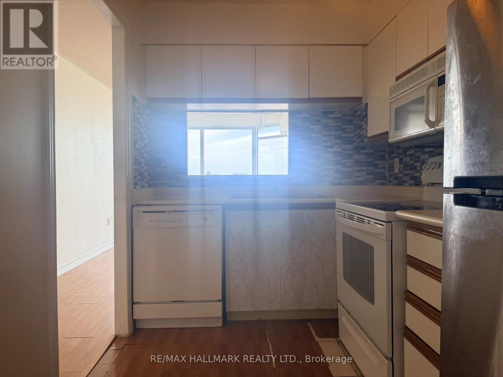
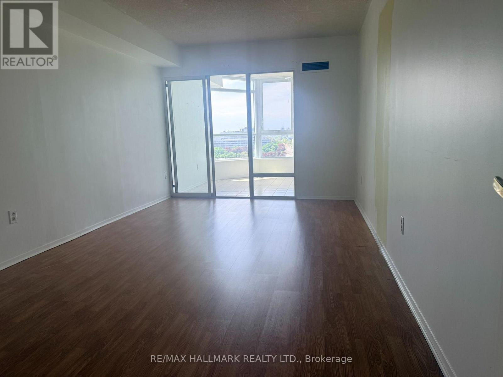
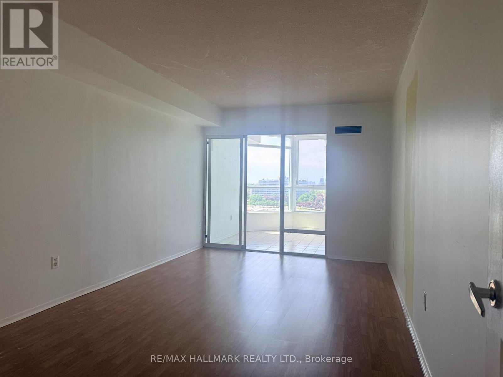
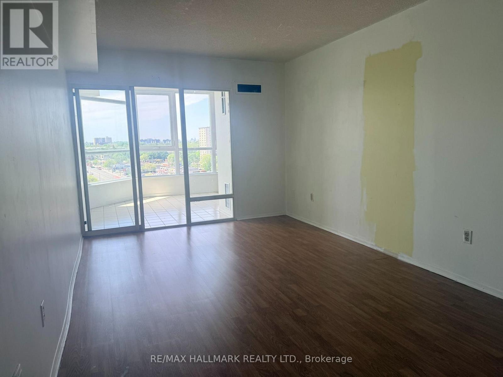
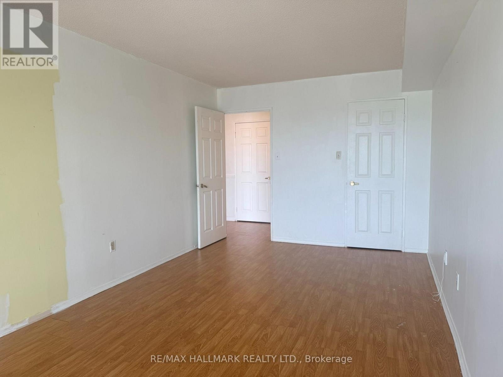

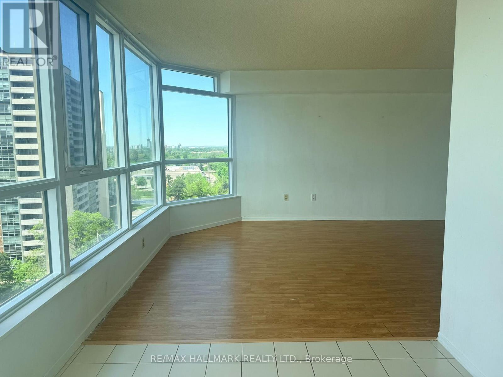
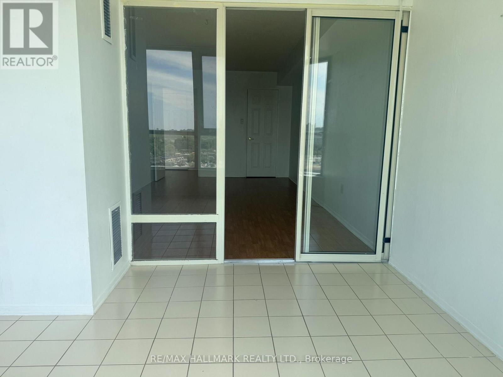
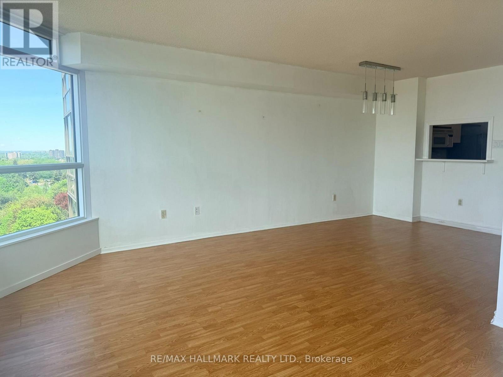
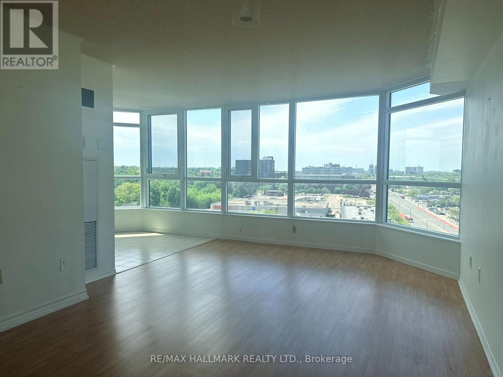
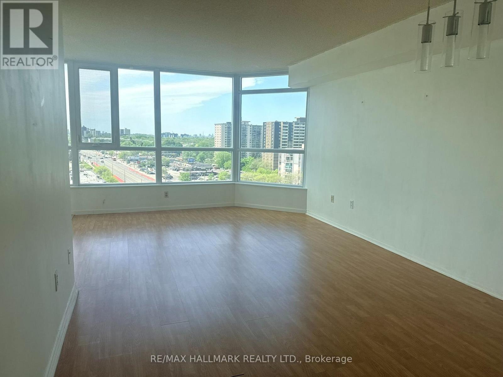
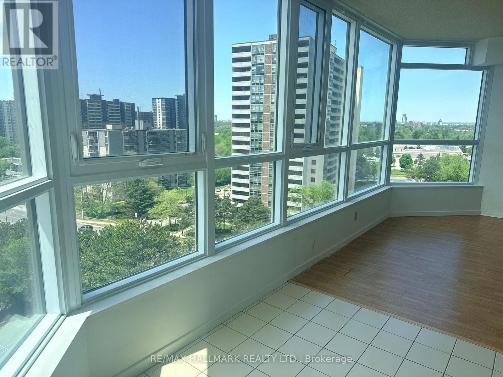
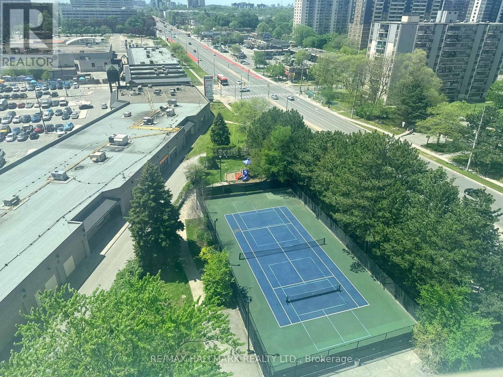
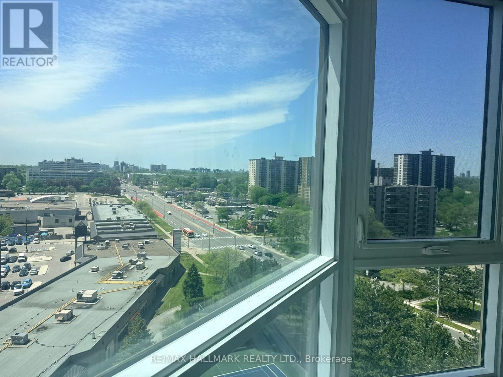
Beautiful, contemporary, oversized (735 Sq') 1 bedroom plus solarium/den in Guildwood Terrace, with a fabulous West facing view. Oversized primary bedroom with walk-in closet - easily accommodates King Bedroom Set. Generous foyer with built-in closet. Pass-through kitchen with counter overhang-suitable for breakfast bar seating with natural west light. Ensuite laundry. A well-managed, community-oriented building with 24-hour concierge/security and on-site property management. Extensive amenities include an indoor pool, men's and women's saunas, fully equipped gym, indoor squash/basketball court, library/study space, party room, community BBQ areas and visitor parking. There is a small playground for the children and an outdoor tennis court. Shopping, TTC & retail at front door. (id:27)

Building Features:

  • Style: Apartment
  • Building Type: Apartment
  • Basement Type: None
  • Exterior Finish: Brick
  • Floor Space: 700 - 799 sqft
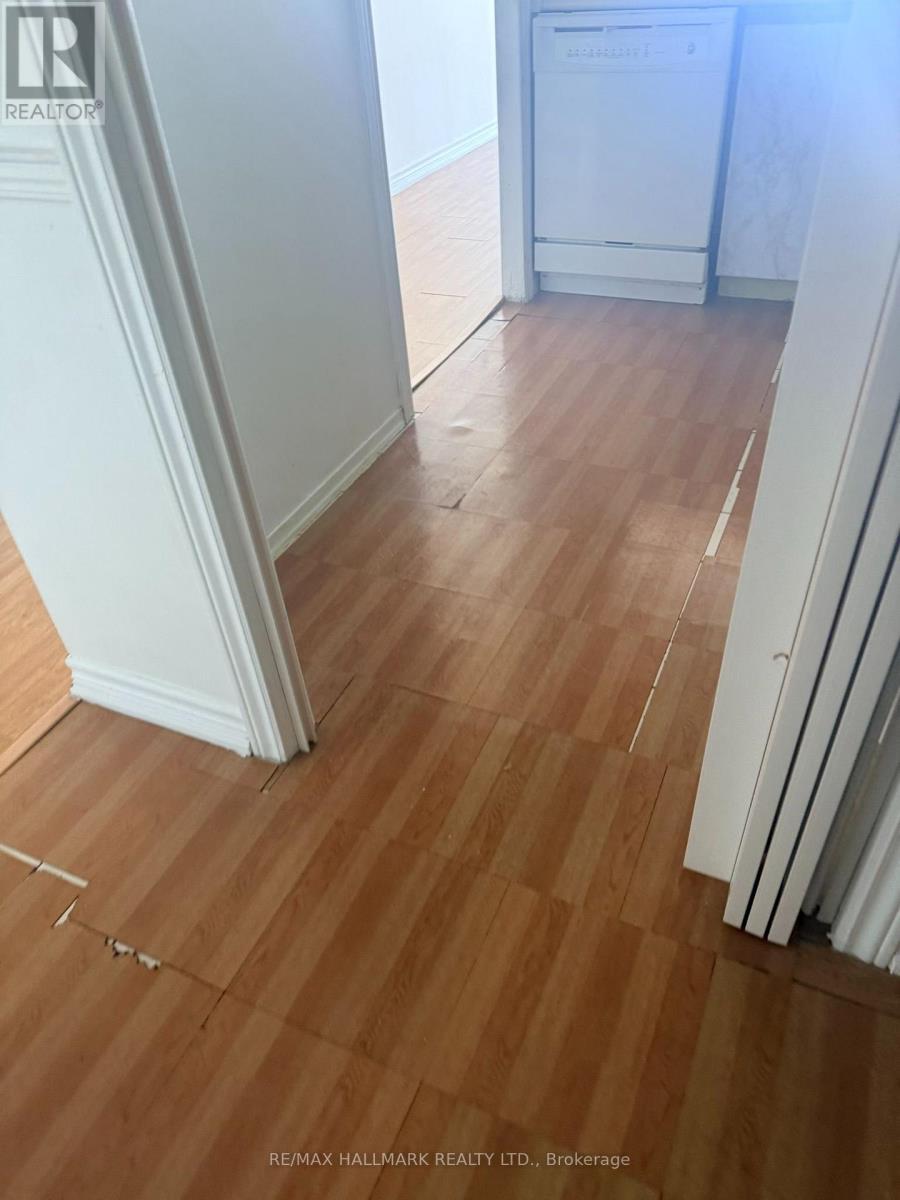
  • Flooring Type: Laminate
  • Heating Type: Forced air
  • Heating Fuel: Natural gas
  • Cooling Type: Central air conditioning

Property Features:

  • OwnershipType: Condominium/Strata
  • Property Type: Single Family
  • Bedrooms: 1+1
  • Bathrooms: 1
  • Community Features: Pets Allowed With Restrictions
  • Condo Fees: $803 Monthly
  • Features: In suite Laundry
  • Floor Space (approx): 700 - 799 Square Feet
  • MaintenanceFee Type: Heat, Hydro, Water, Common Area Maintenance, Insurance
  • Parking Type: Underground, Garage

Rooms:

  • Living Flat/Apartment Level 6.30 m x 4.11 m
  • Dining Flat/Apartment Level 6.30 m x 4.11 m
  • Kitchen Flat/Apartment Level 2.82 m x 2.08 m
  • Solarium Flat/Apartment Level 2.49 m x 2.13 m
  • Primary Bedroom Flat/Apartment Level 5.49 m x 3.05 m

Convert Measurement to:


Courtesy of: RE/MAX HALLMARK REALTY LTD.

REALTOR.ca  

QuickQuoteTM Powered by RPS

Location of 1105 - 3231 EGLINTON AVENUE E, Toronto, Ontario, M1J 3N5

Demographic Information of 1105 - 3231 EGLINTON AVENUE E, Toronto, Ontario, M1J 3N5

Life Stage

Young Families

Employment Type

Service Sector/White Collar

Average Household Income

$86,538.52

Average Number of Children

1.97

Household Population

Household Structure

Age of Population

Education

Education Level

No certificate/diploma/degree

22.29 %

High school certificate or equivalent

30.66 %

Apprenticeship trade certificate/diploma

3.46 %

College/non-university certificate

18.31 %

University certificate (below bachelor)

1.82 %

University Degree

23.47 %

Commuter

Travel To Work

By Car

57.23 %

By Public Transit

36.63 %

By Walking

4.73 %

By Bicycle

0.0 %

By Other Methods

1.41 %

Cultural Diversity

Knowledge of Official Language

Mother Tongue

Building Information

Building Type

Apartments (Low and High Rise)

87.84 %

Houses

12.16 %

Own Vs. Rent
