Button CopyPathCircle CloseCircle Left ArrowArrow Down Icon GreyClosecirclecircleBurger
Image 1
Image 2
Image 3
$488,000

1104 - 4101 SHEPPARD AVENUE E, Toronto, Ontario, M1S 3H3

MLS® # E13501350

3 Beds

Baths

1000 - 1199  FEETSQ

QuickQuoteTM: $443K - $539K

Toronto ON, M1S 3H3

MLS® # E13501350

Property Information:

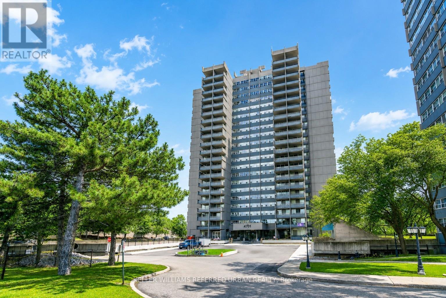
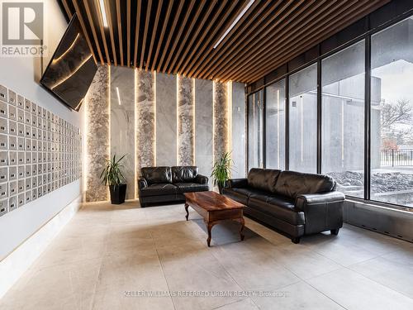
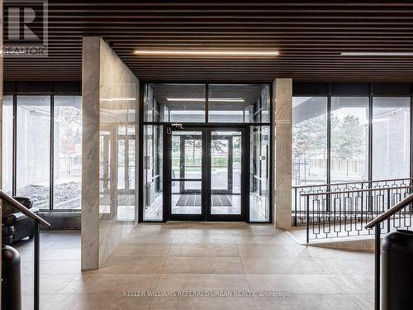
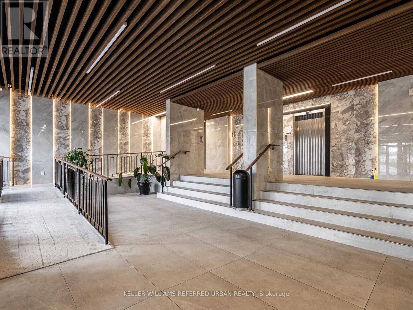
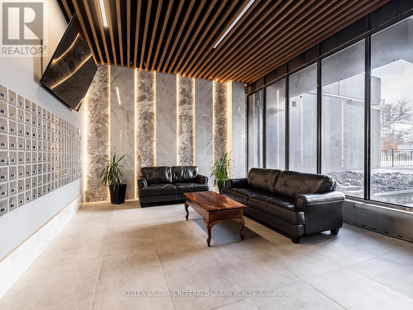
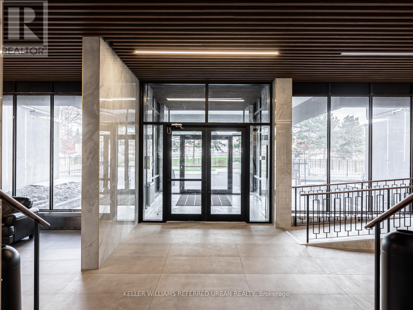
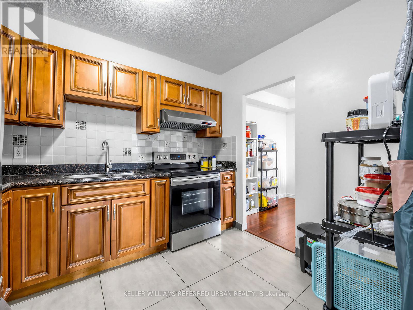
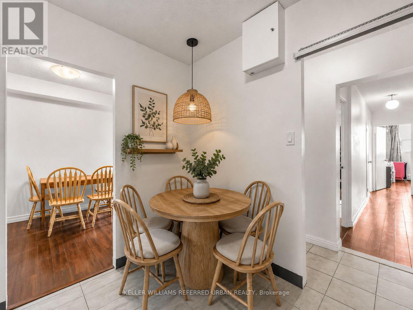
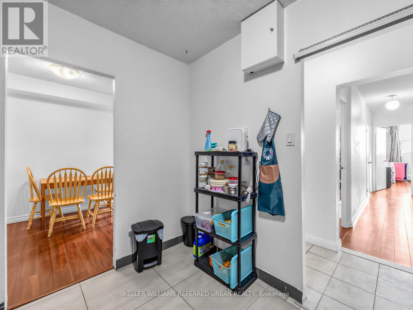
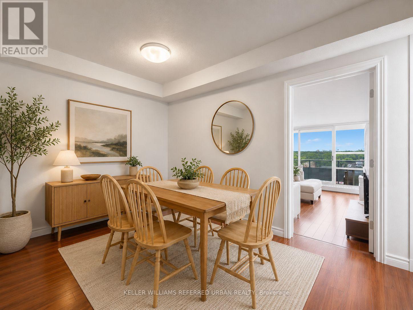
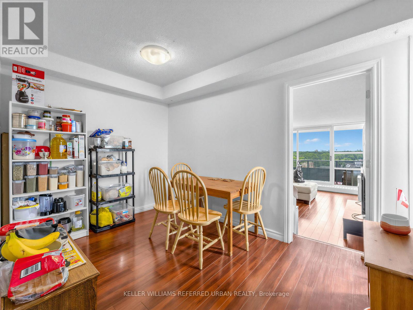
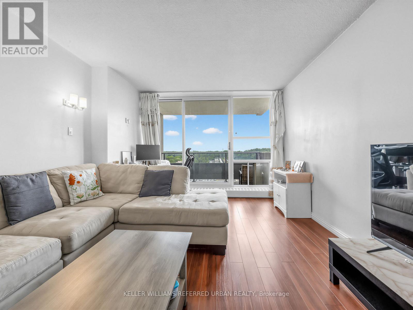
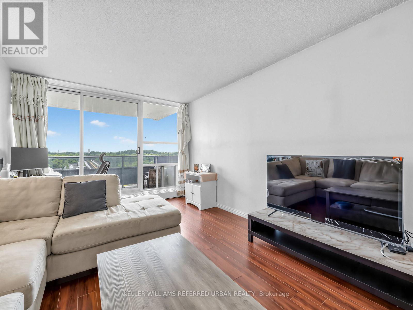
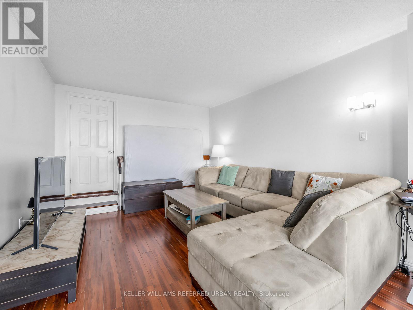

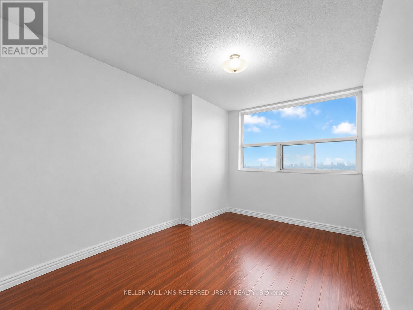
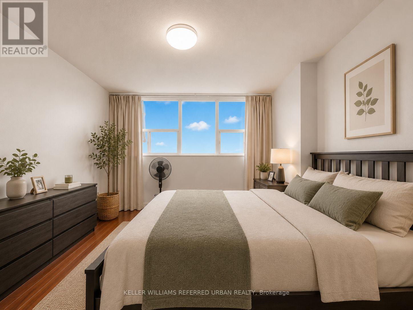
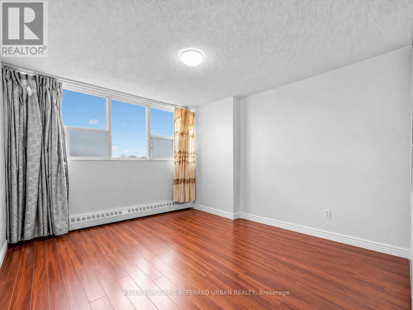
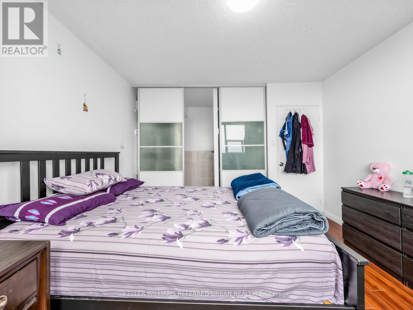
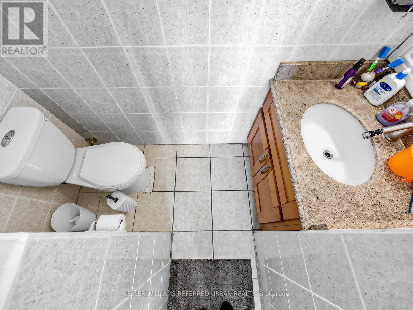
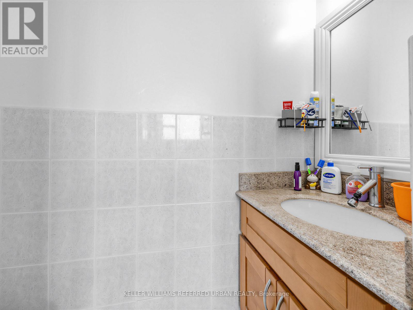
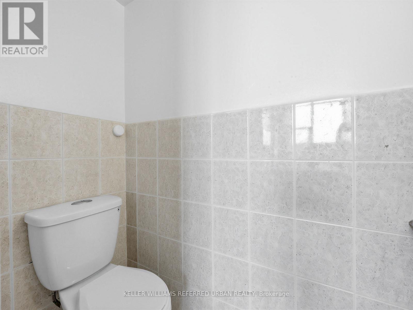
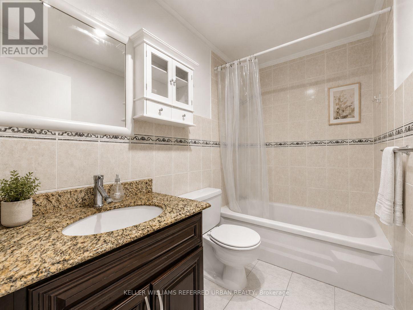
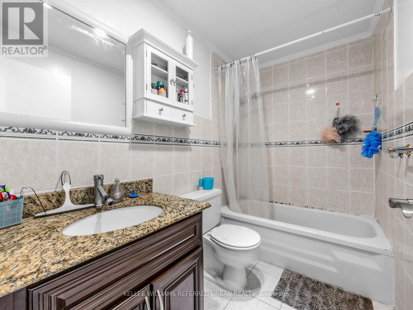
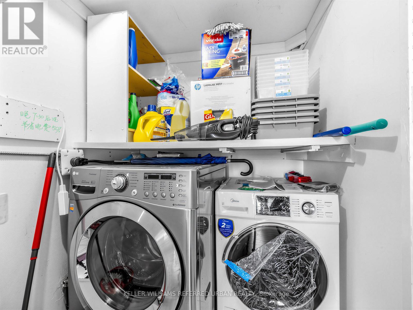
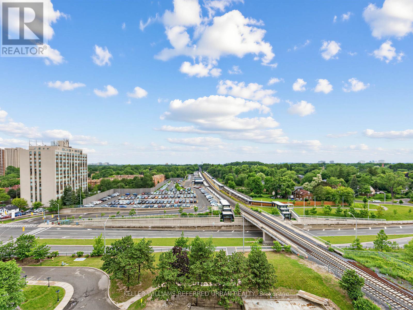
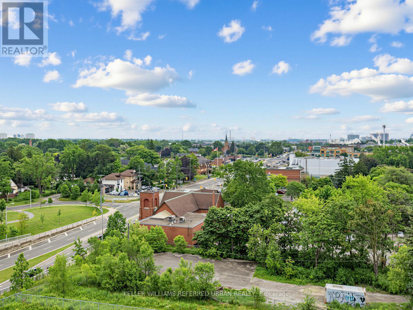
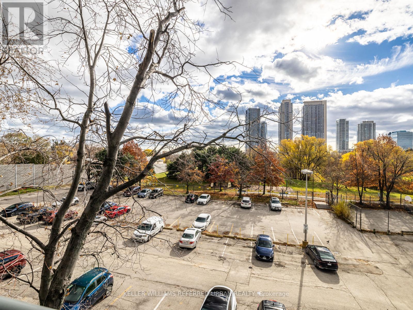
Welcome to This Spacious 3-bedroom, 2-bathroom Condo in a Highly Sought-after Neighbourhood, Offering Exceptional Convenience and Value. This Bright and Functional Unit Features a Dedicated Laundry Room With an All-in-one Washer/Dryer, Making Everyday Living Effortless. Perfect for Families, Professionals, and Investors Alike. Enjoy an Unbeatable Location Within Walking Distance to Walmart, Agincourt Mall, Restaurants, Grocery Stores, and a Variety of Dining Options. **Ttc and Go Transit Are Right at Your Doorstep, With Quick Access to Highways 401 and 404, Fairview Mall, Scarborough Town Centre, and Approximately 30 Minutes to Union Station. Families Will Appreciate Being Just Minutes From the Highly Regarded Agincourt Junior Public School and Agincourt Collegiate Institute, Both Recognized for Their Strong Academic Performance, Making This an Excellent Choice for Those Prioritizing Education. The Well-managed Building Has Undergone Extensive Recent Upgrades, Including New Windows, Balcony Doors, Elevators, Hallway Renovations, and Updated Hallway Carpeting, Providing Added Comfort and Peace of Mind. (id:27)

Building Features:

  • Style: Apartment
  • Building Type: Apartment
  • Basement Type: None
  • Exterior Finish: Concrete, Stone
  • Fire Protection: Security system
  • Floor Space: 1000 - 1199 sqft
  • Flooring Type: Laminate, Ceramic
  • Heating Type: Baseboard heaters
  • Heating Fuel: Electric
  • Cooling Type: None
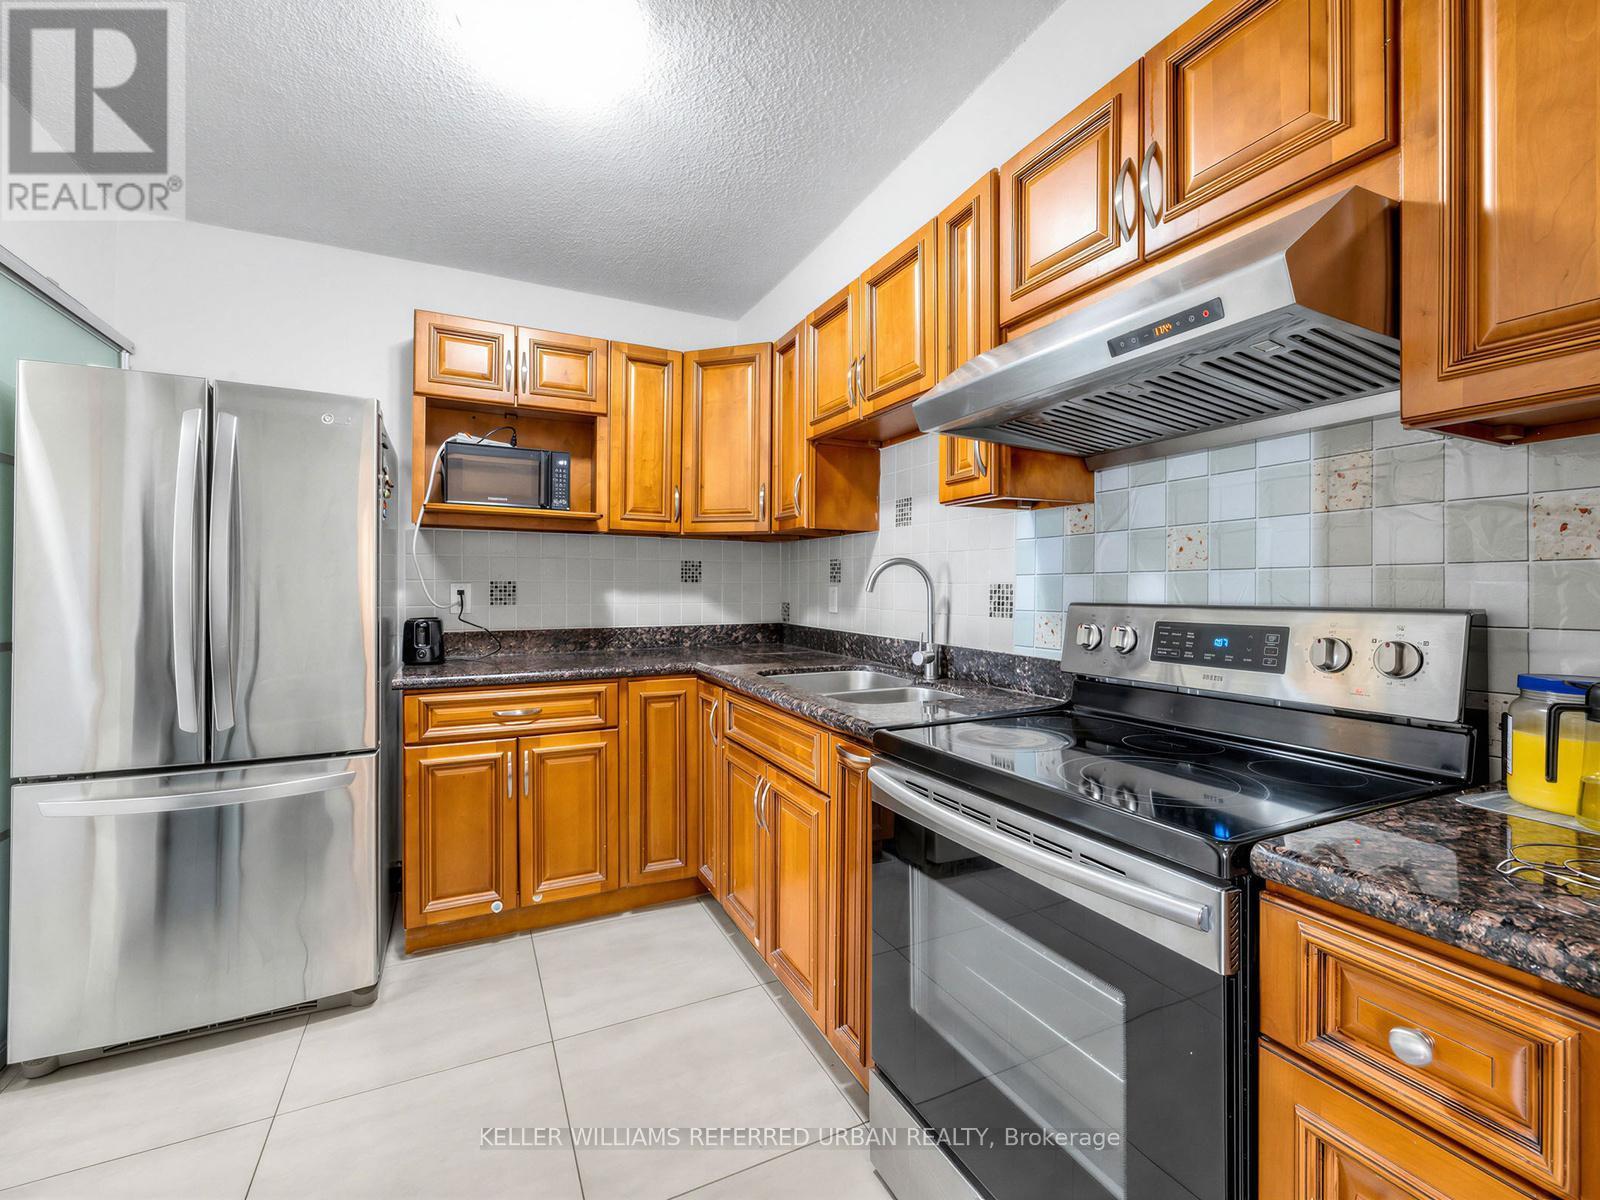
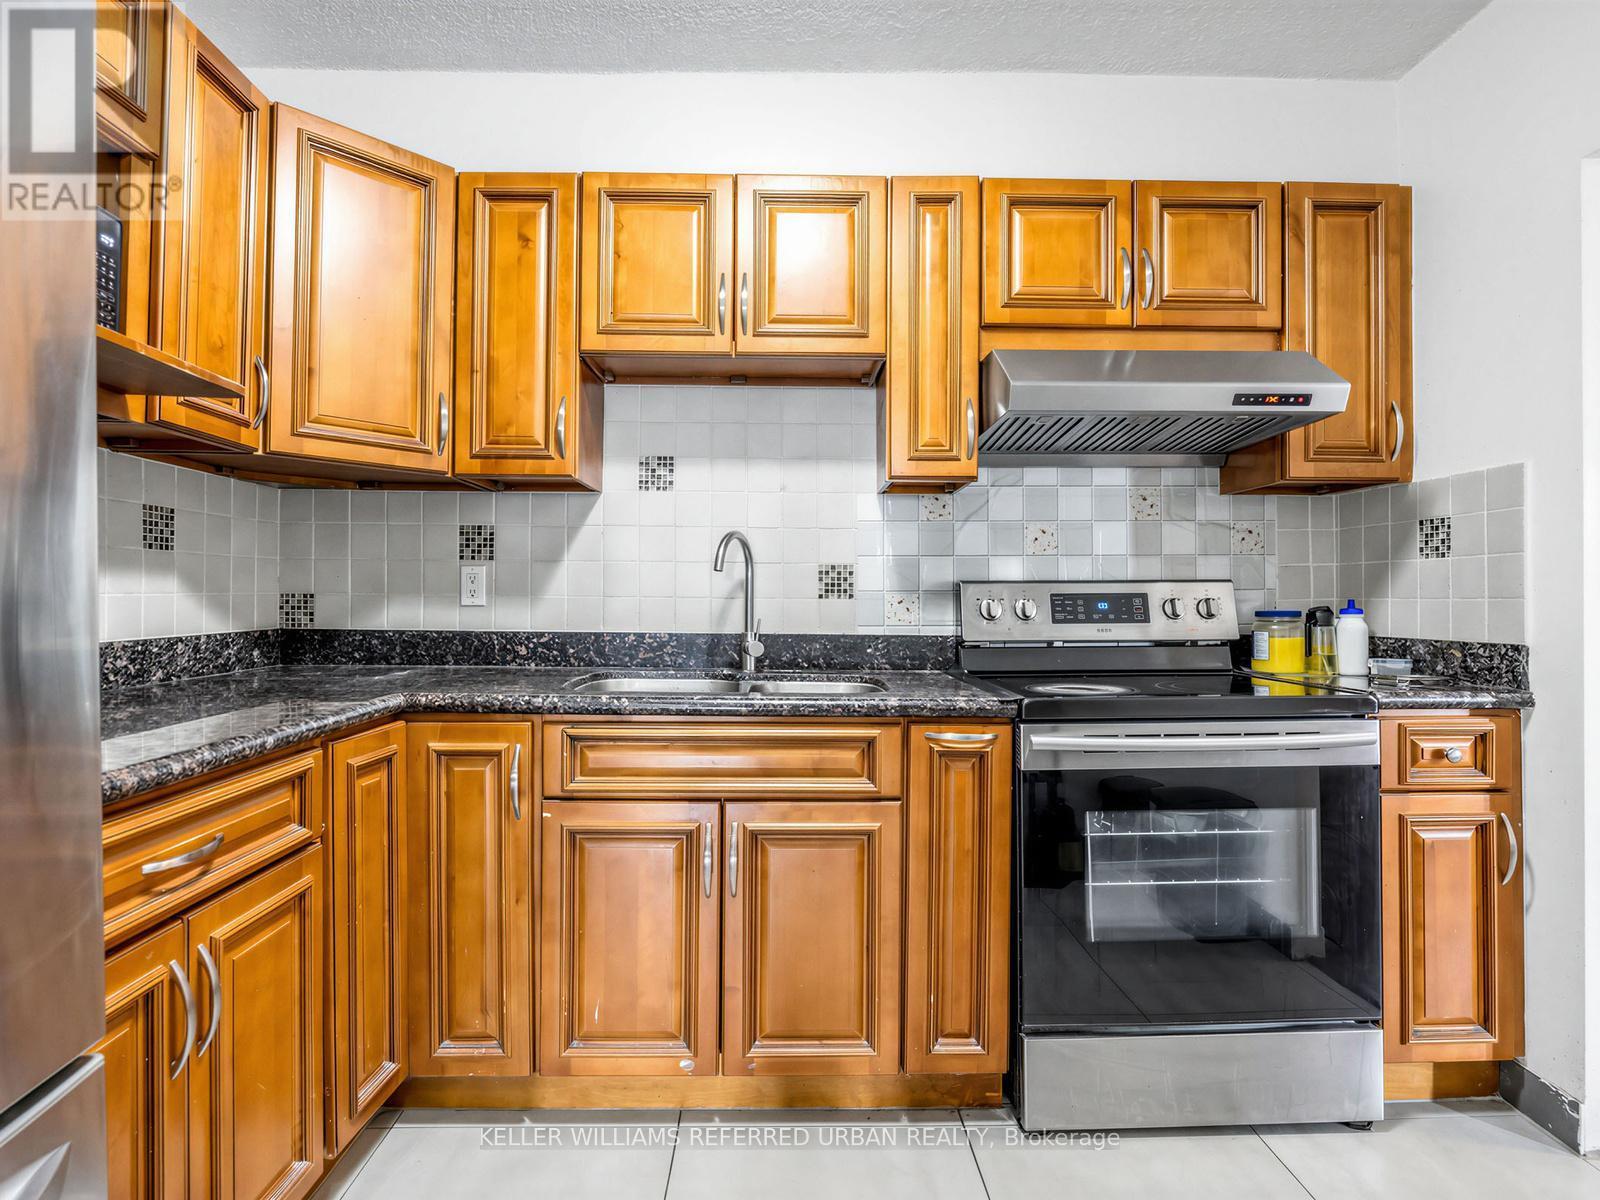
  • Appliances: Dishwasher, Hood Fan, Stove, Refrigerator

Property Features:

  • OwnershipType: Condominium/Strata
  • Property Type: Single Family
  • Bedrooms: 3
  • Bathrooms: 2
  • Half Bathrooms: 1
  • Amenities Nearby: Public Transit, Schools, Park
  • Community Features: Pets Allowed With Restrictions, School Bus
  • Condo Fees: $696 Monthly
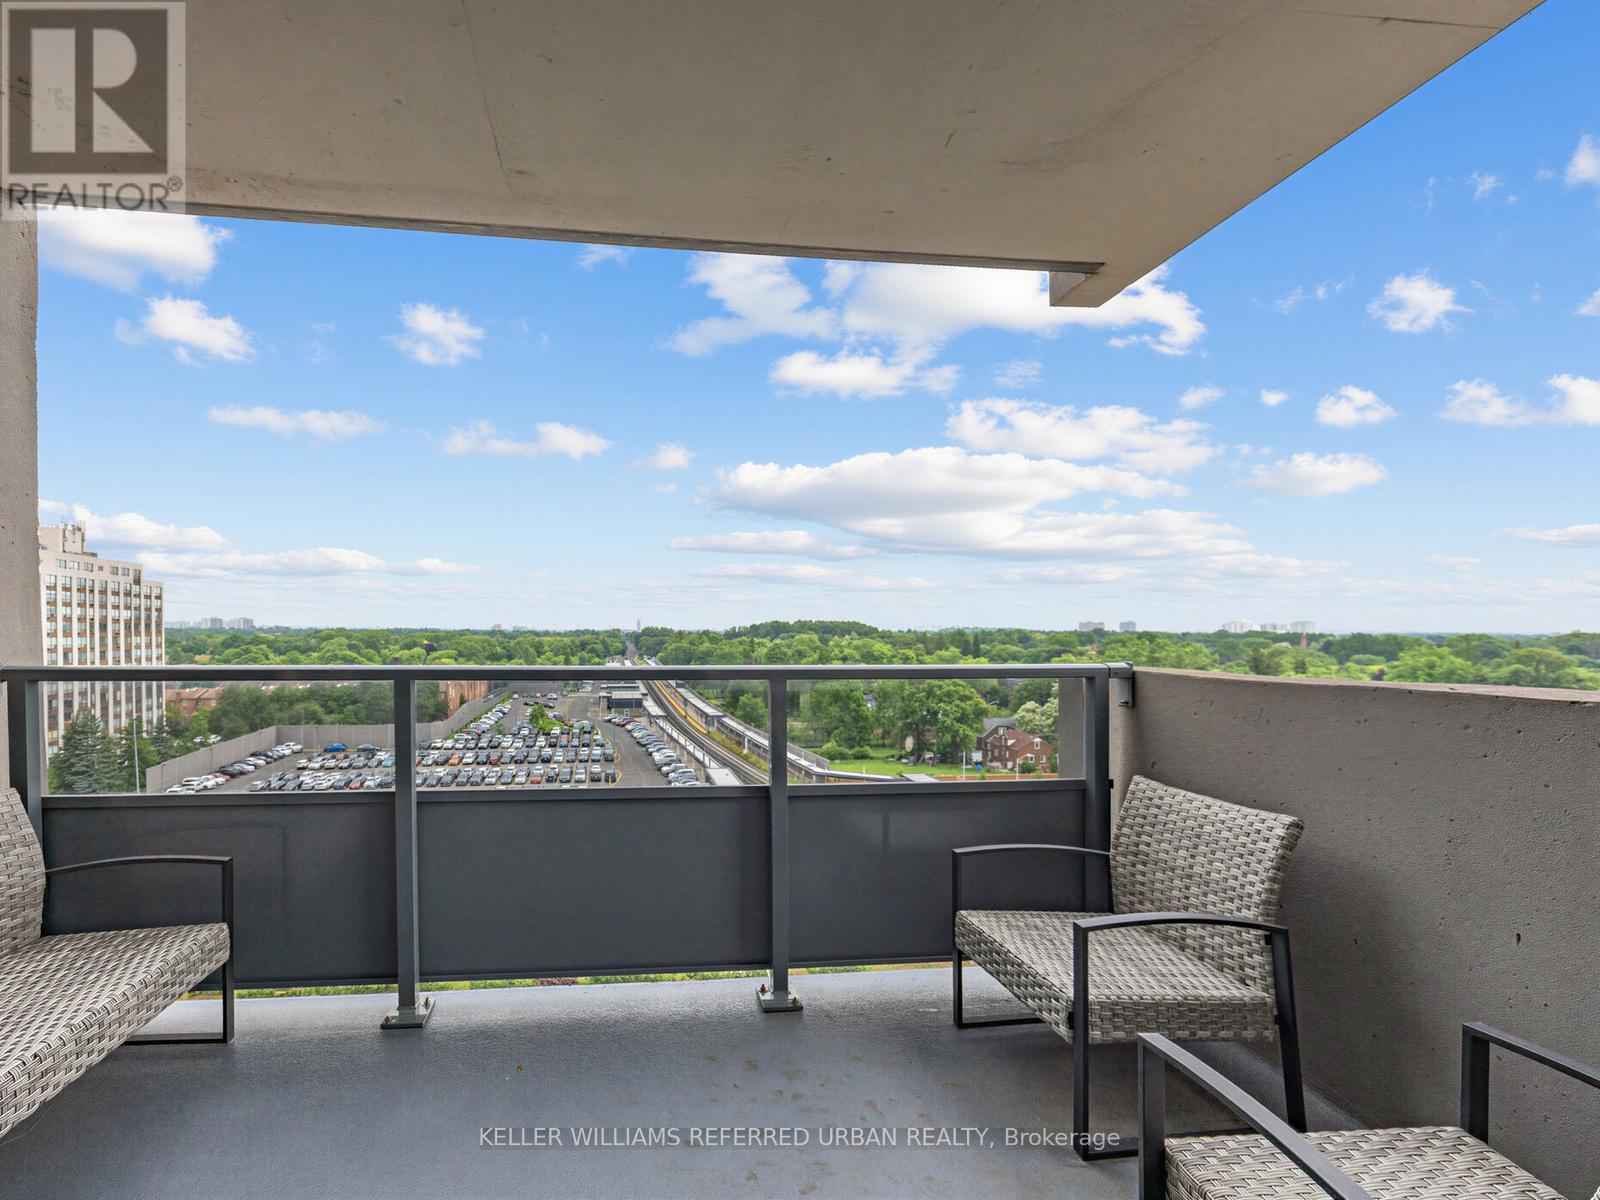
  • Features: Balcony, Carpet Free
  • Floor Space (approx): 1000 - 1199 Square Feet
  • MaintenanceFee Type: Heat, Water, Common Area Maintenance, Insurance
  • View Type: View, City view
  • Zoning: Single Family Residential
  • Parking Type: Underground, No Garage
  • No. of Parking Spaces: 1

Rooms:

  • Living Flat/Apartment Level 5.55 m x 3.60 m
  • Dining Flat/Apartment Level 3.60 m x 2.80 m
  • Kitchen Flat/Apartment Level 3.05 m x 2.55 m
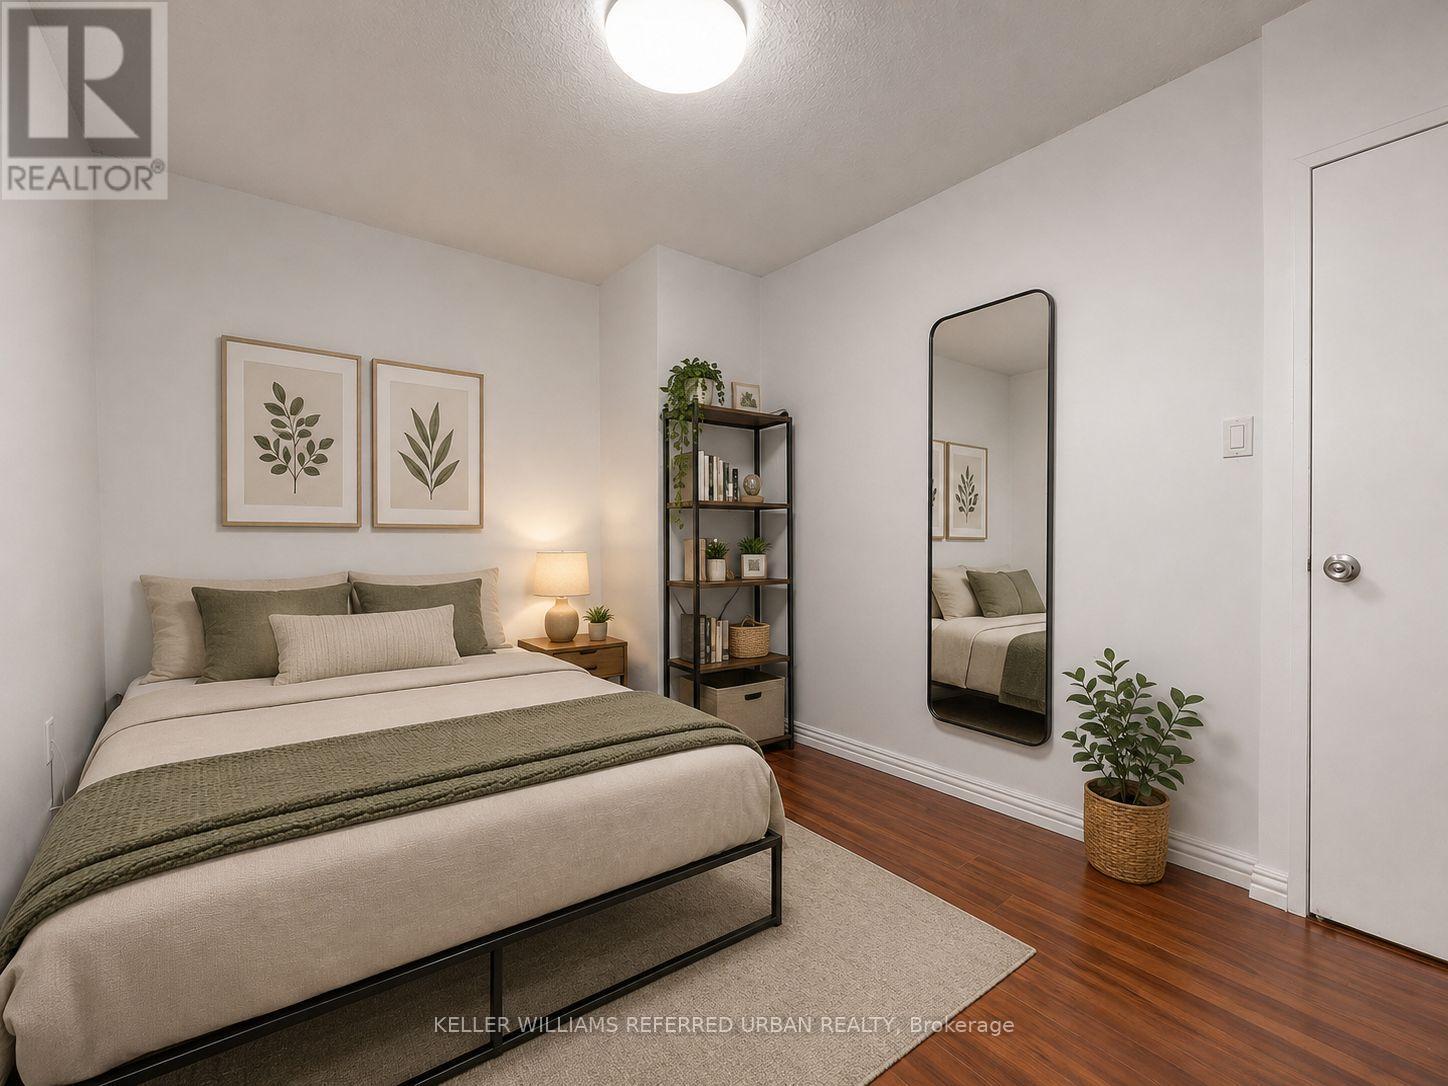
  • Primary Bedroom Flat/Apartment Level 3.95 m x 3.50 m
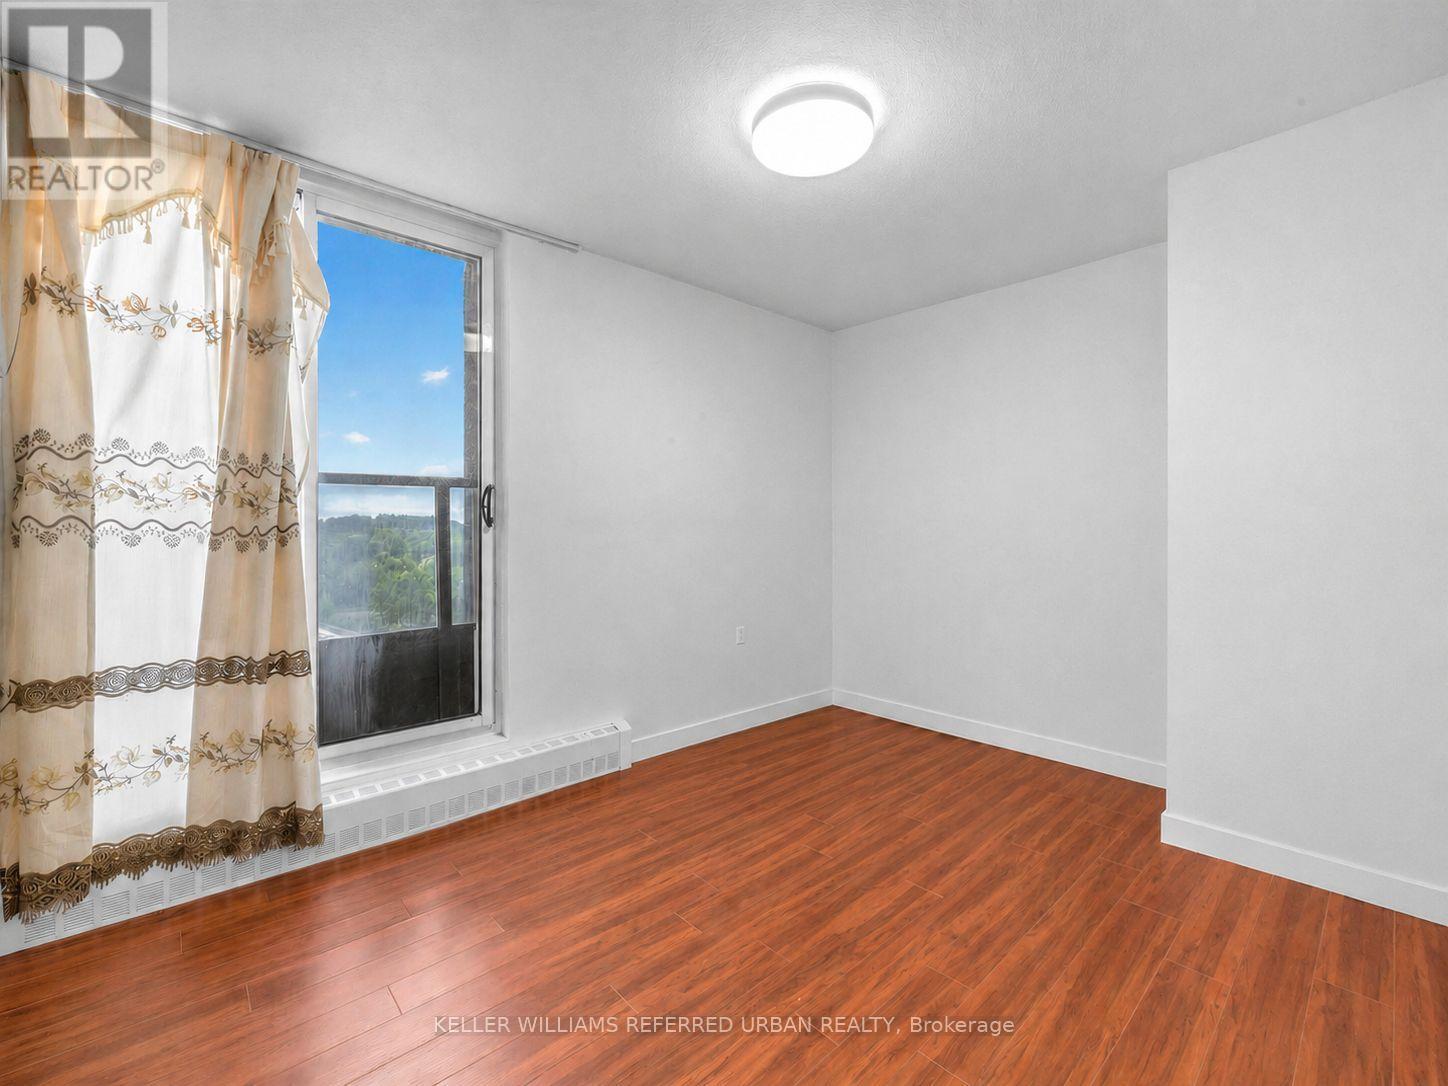
  • 2nd Bedroom Flat/Apartment Level 4.88 m x 2.80 m
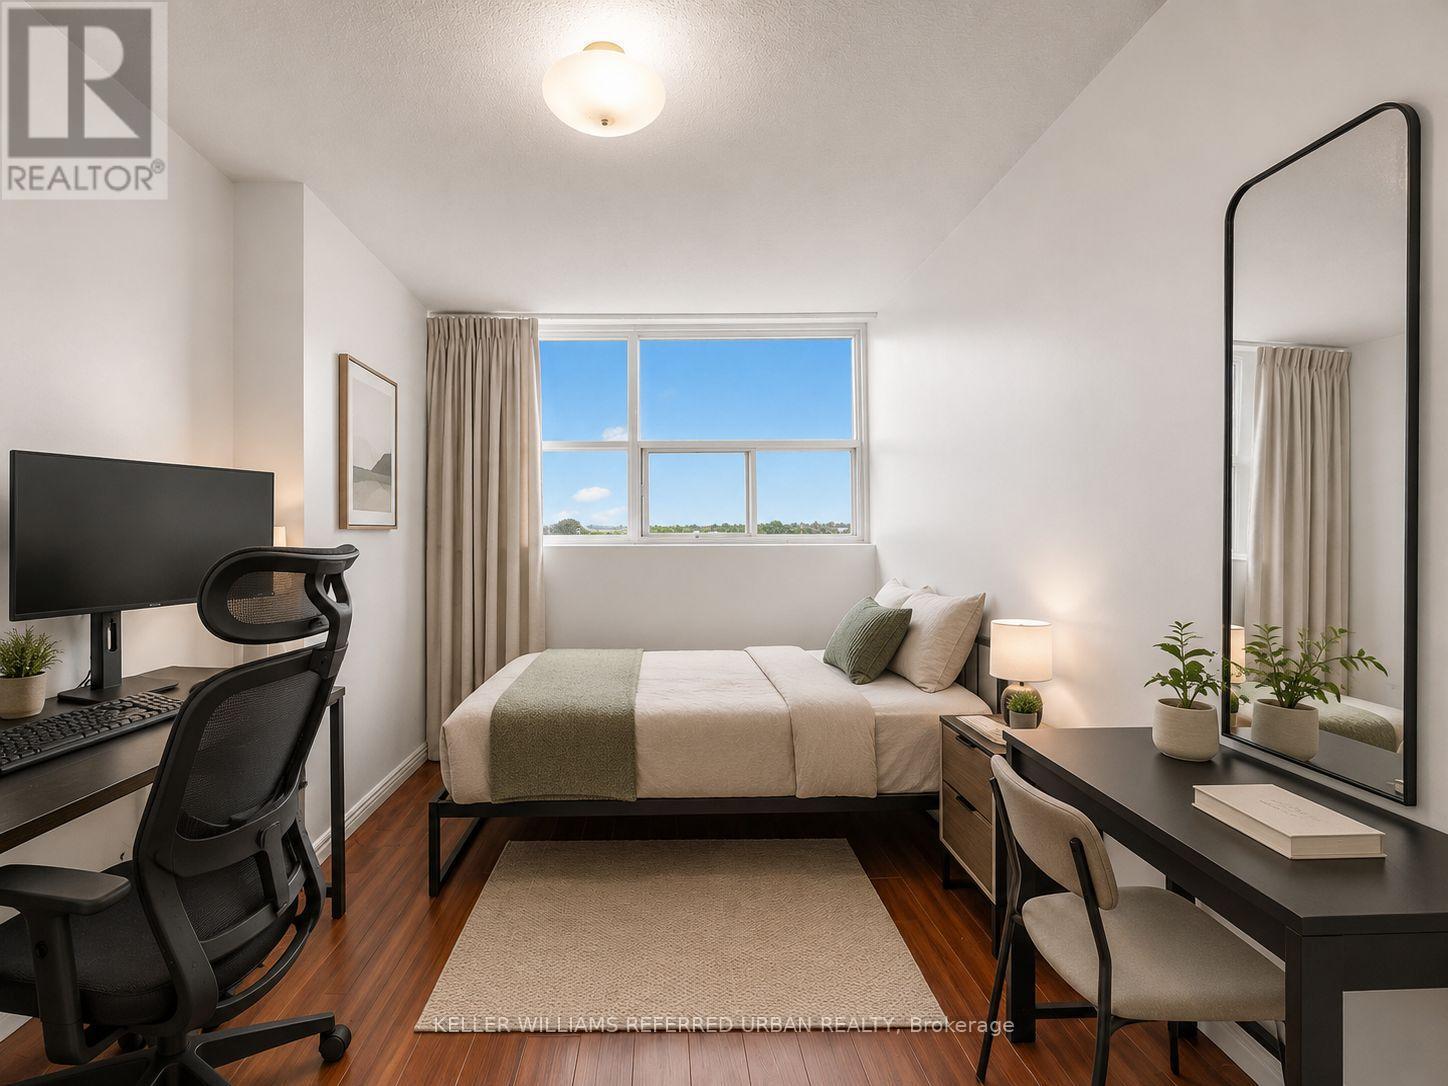
  • 3rd Bedroom Flat/Apartment Level 3.81 m x 2.82 m

Convert Measurement to:


Courtesy of: KELLER WILLIAMS REFERRED URBAN REALTY

REALTOR.ca  

QuickQuoteTM Powered by RPS

Location of 1104 - 4101 SHEPPARD AVENUE E, Toronto, Ontario, M1S 3H3

Demographic Information of 1104 - 4101 SHEPPARD AVENUE E, Toronto, Ontario, M1S 3H3

Life Stage

Midlife Families

Employment Type

Service Sector/White Collar

Average Household Income

$90,282.82

Average Number of Children

1.45

Household Population

Household Structure

Age of Population

Education

Education Level

No certificate/diploma/degree

13.17 %

High school certificate or equivalent

24.58 %

Apprenticeship trade certificate/diploma

2.31 %

College/non-university certificate

18.77 %

University certificate (below bachelor)

3.34 %

University Degree

37.85 %

Commuter

Travel To Work

By Car

75.74 %

By Public Transit

19.75 %

By Walking

2.12 %

By Bicycle

0.0 %

By Other Methods

2.39 %

Cultural Diversity

Knowledge of Official Language

Mother Tongue

Building Information

Building Type

Apartments (Low and High Rise)

88.29 %

Houses

11.71 %

Own Vs. Rent
