Button CopyPathCircle CloseCircle Left ArrowArrow Down Icon GreyClosecirclecircleBurger
Image 1
Image 2
Image 3
$454,880

1101 - 2020 BATHURST STREET, Toronto, Ontario, M5P 0A6

MLS® # C13655572

1+1 Beds

Bath

500 - 599  FEETSQ

QuickQuoteTM: $377K - $470K

Toronto ON, M5P 0A6

MLS® # C13655572

Property Information:

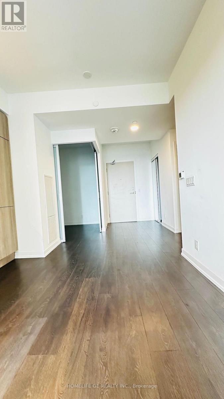
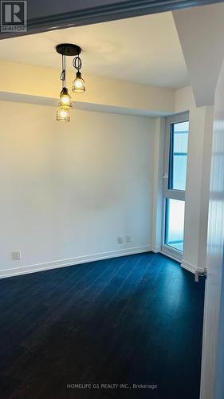
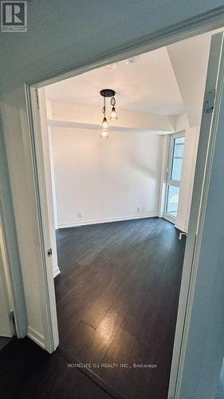
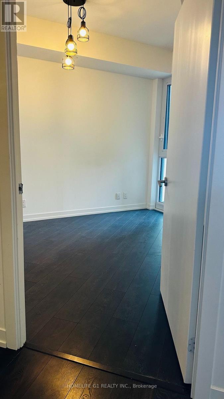
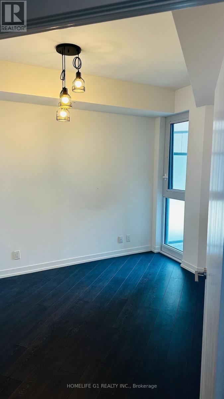
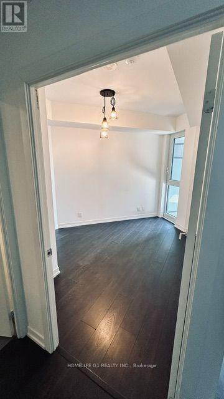
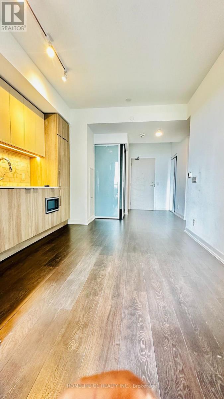
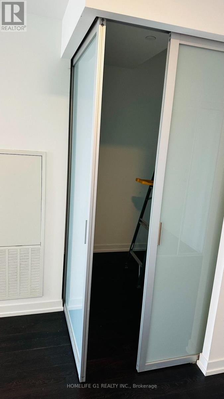
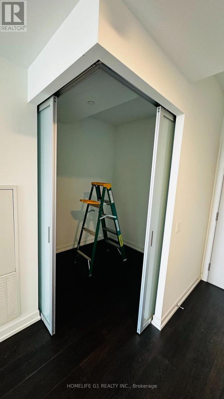
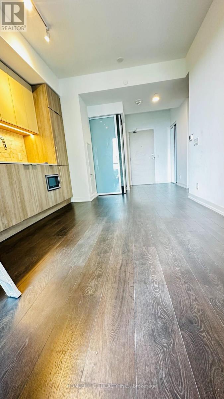
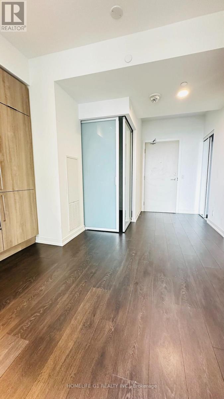
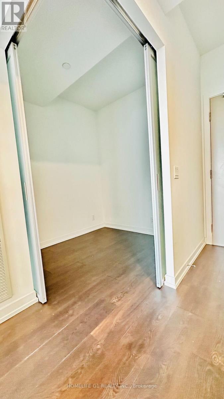
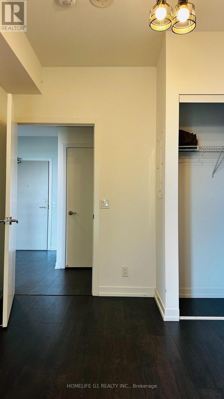
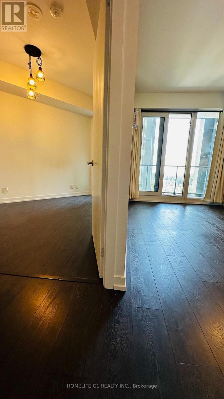
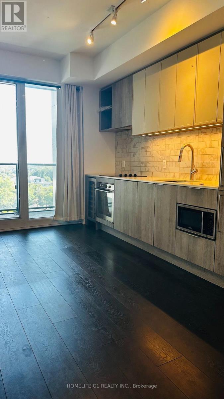
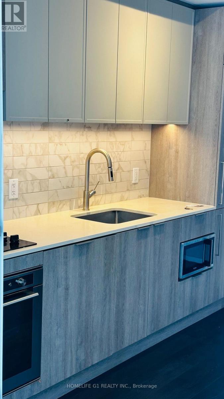
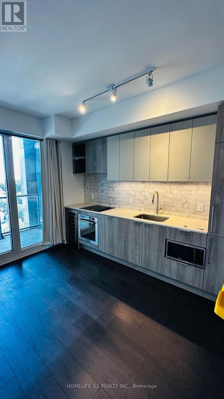
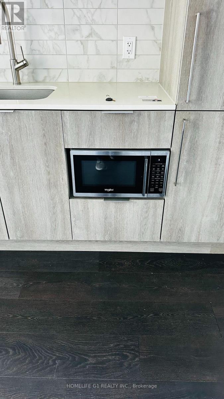
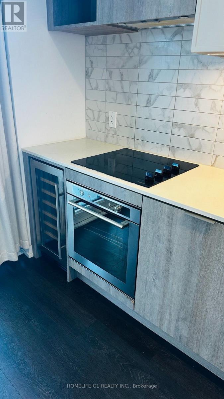
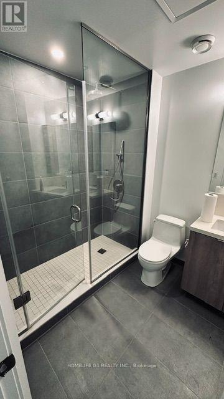
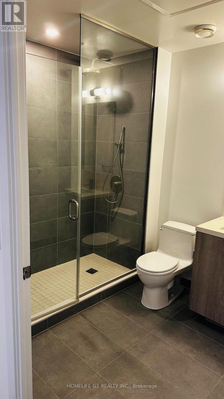
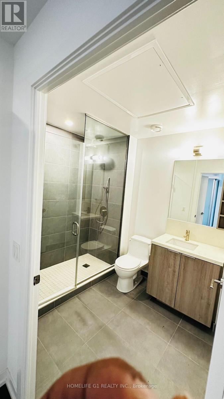
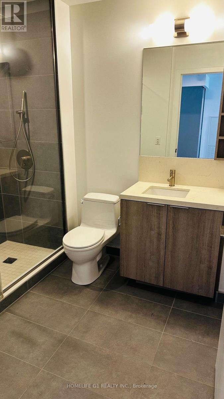
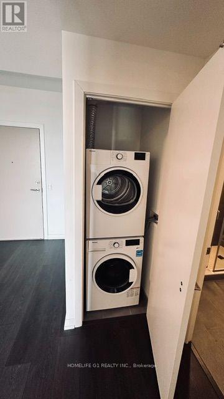
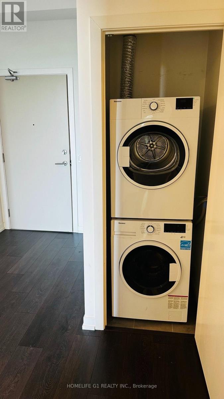
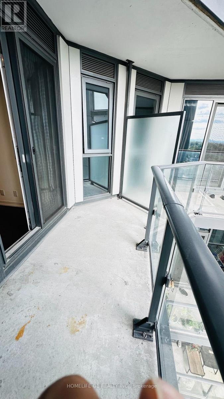
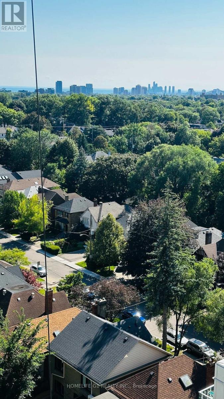
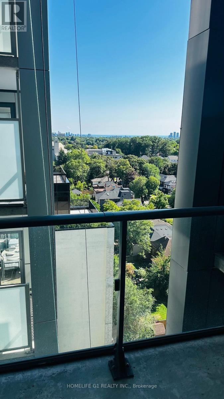
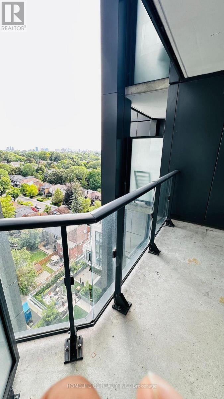
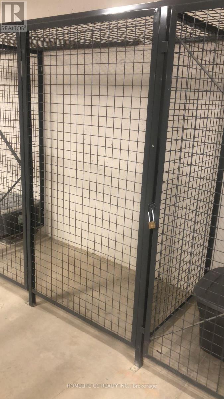
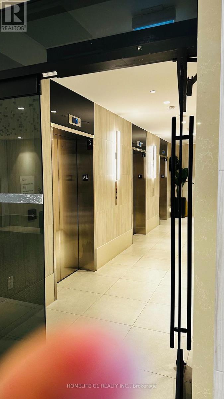
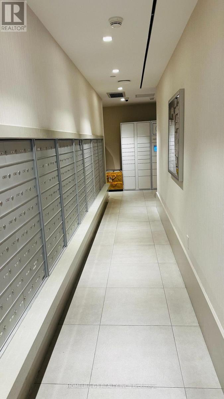
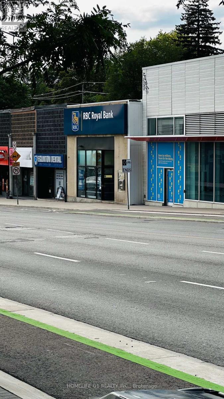
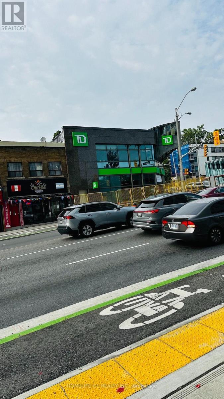
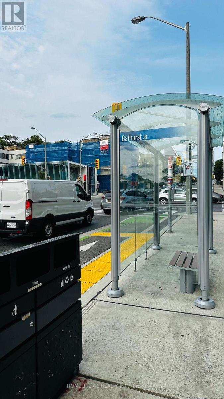
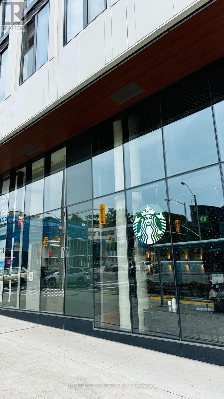
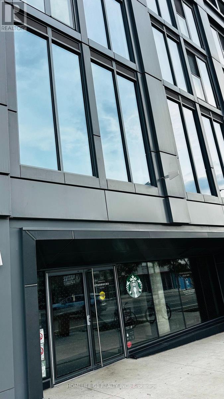
****** The Forest Hill Condominiums *** where unmatched luxury combines convenience. This location checks all the boxes. Centrally Located in the Heart of Forest Hill. Right above Forest Hill Station in one of Toronto's high demand neighborhoods this contemporary 1 Bed + Den offers a thoughtfully designed functional modern kitchen featuring a built-in oven, Wine cooler, Fridge Rangehood, Quartz countertop, tile backsplash & track pot lights ideal for everyday living and entertaining complimented with an in-suite laundry pair of stacked front-loading washer & dryer. Sleek finishes, quality cabinetry flow with a walk out to south-facing balcony overlooking the building's interior courtyard. Primary Bedroom features a proper wooden door & Den has a sliding door for added privacy. The versatile den provides an ideal setting for a home office, study area, or occasional guest space. The primary bedroom features a window drawing in abundant natural light. Floor to ceiling window in the kitchen & living area adds light to the den as well. A stylish 3-piece bathroom has a well appointed interior. 1 storage locker included, providing added storage. Easy access to Yorkdale Mall Allen Rd, schools & a 2 min walk to TD bank across street with Starbucks, Dollarama in bldg. TTC bus Transit outside lobby. Residents enjoy a responsive 24x7 Concierge service, Fitness center, Yoga, Exercise areas, Pet wash, Outdoor terrace with BBQs & shared recreational space. Free Internet by Condo Corp. DIRECT EGLINTON LRT Line 05 subway access from lobby opening shortly. Underground Station has already been built. Come take a look. (id:27)

Building Features:

  • Style: Apartment
  • Building Type: Apartment
  • Amenities: Recreation Centre, Party Room, Separate Heating Controls, Separate Hydro Meters, Storage - Locker
  • Basement Type: None
  • Exterior Finish: Brick, Concrete
  • Floor Space: 500 - 599 sqft
  • Heating Type: Forced air
  • Heating Fuel: Electric
  • Cooling Type: Central air conditioning
  • Appliances: Oven - Built-In, Range, Water meter, Cooktop, Dishwasher, Dryer, Microwave, Oven, Hood Fan, Washer, Wine Fridge, Refrigerator

Property Features:

  • OwnershipType: Condominium/Strata
  • Property Type: Single Family
  • Bedrooms: 1+1
  • Bathrooms: 1
  • Community Features: Pets Allowed With Restrictions
  • Condo Fees: $458 Monthly
  • Features: Elevator, Balcony, Carpet Free, In suite Laundry
  • Floor Space (approx): 500 - 599 Square Feet
  • Parking Type: Underground, Garage

Courtesy of: HOMELIFE G1 REALTY INC.

REALTOR.ca  

QuickQuoteTM Powered by RPS

Location of 1101 - 2020 BATHURST STREET, Toronto, Ontario, M5P 0A6

Demographic Information of 1101 - 2020 BATHURST STREET, Toronto, Ontario, M5P 0A6

Life Stage

Young Singles

Employment Type

White Collar

Average Household Income

$256,171.85

Average Number of Children

1.79

Household Population

Household Structure

Age of Population

Education

Education Level

No certificate/diploma/degree

9.41 %

High school certificate or equivalent

21.47 %

Apprenticeship trade certificate/diploma

3.04 %

College/non-university certificate

12.08 %

University certificate (below bachelor)

5.58 %

University Degree

48.42 %

Commuter

Travel To Work

By Car

51.92 %

By Public Transit

32.35 %

By Walking

7.43 %

By Bicycle

0.0 %

By Other Methods

8.3 %

Cultural Diversity

Knowledge of Official Language

Mother Tongue

Building Information

Building Type

Apartments (Low and High Rise)

70.91 %

Houses

29.09 %

Own Vs. Rent

