Button CopyPathCircle CloseCircle Left ArrowArrow Down Icon GreyClosecirclecircleBurger
Image 1
Image 2
Image 3
$449,900

103 - 816 LANSDOWNE AVENUE, Toronto, Ontario, M6H 4K6

MLS® # W13658860

1+1 Beds

Bath

600 - 699  FEETSQ

QuickQuoteTM: $368K - $465K

Toronto ON, M6H 4K6

MLS® # W13658860

Property Information:

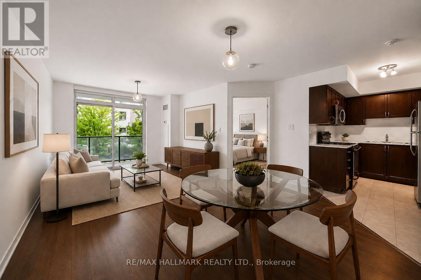
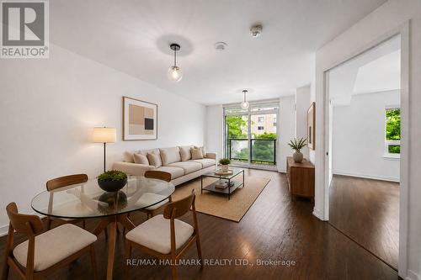
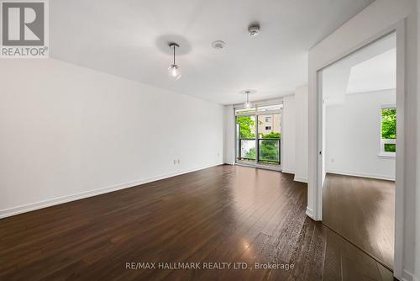
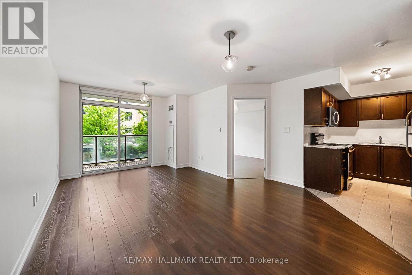
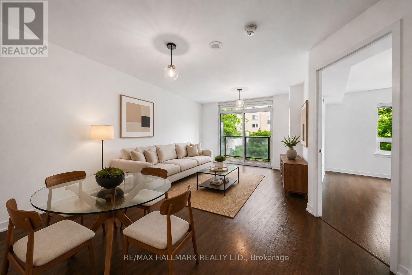
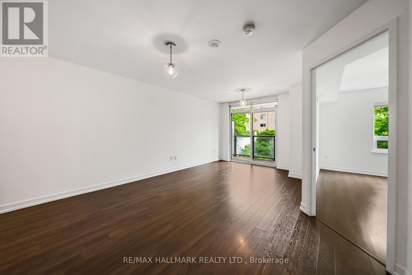
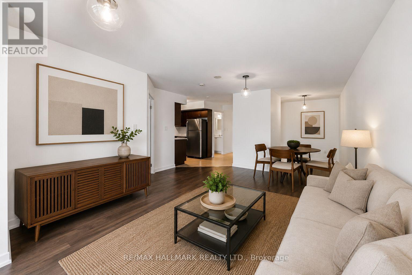
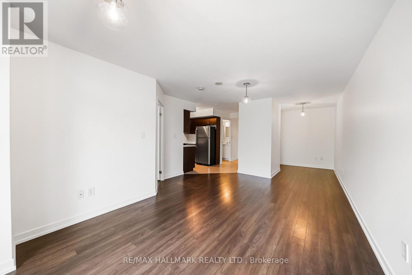
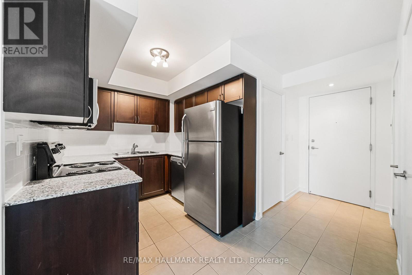
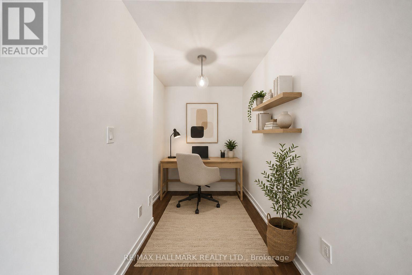
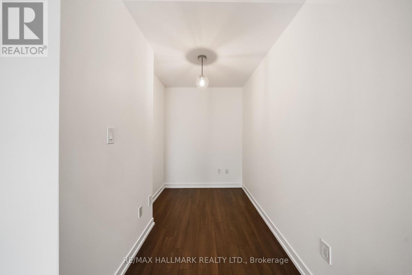
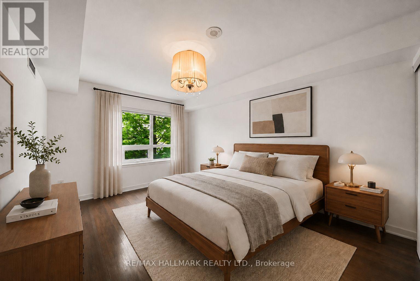
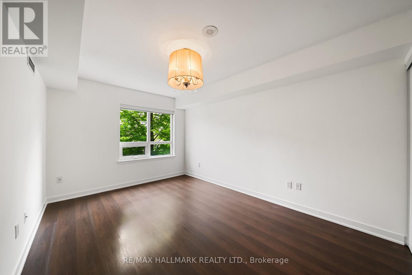
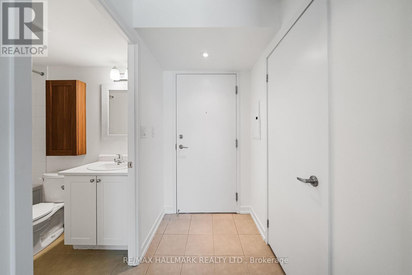
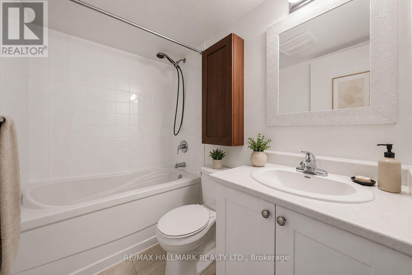
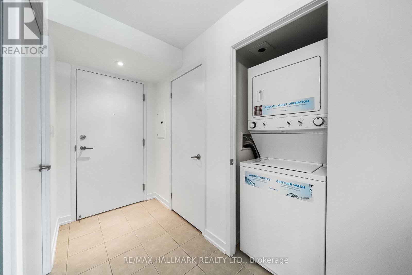
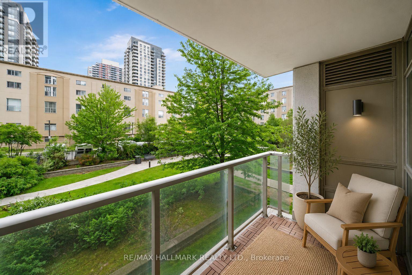
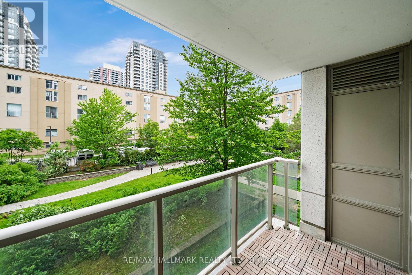
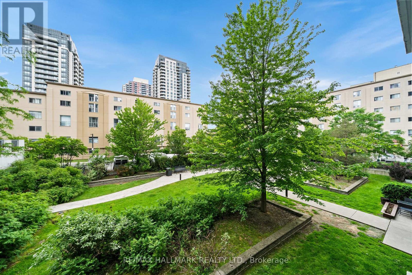
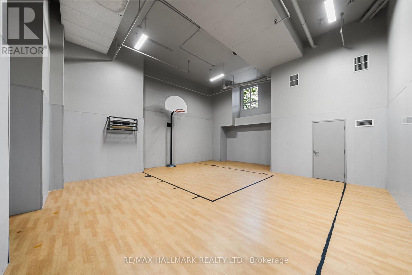
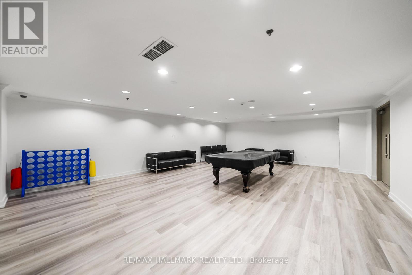
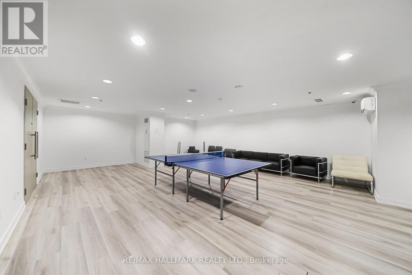
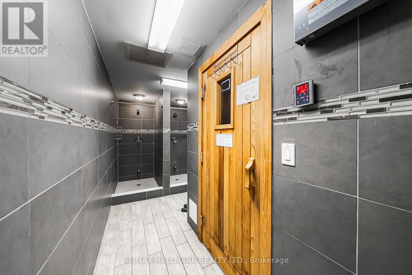
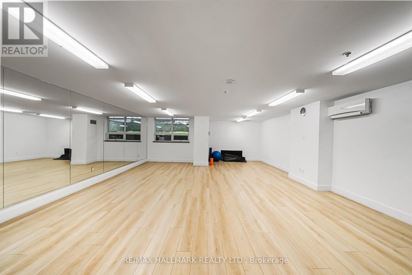
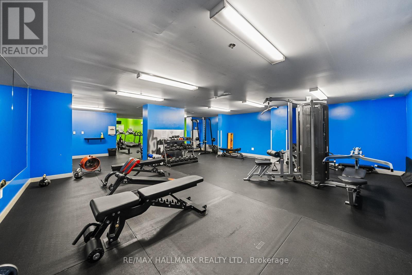
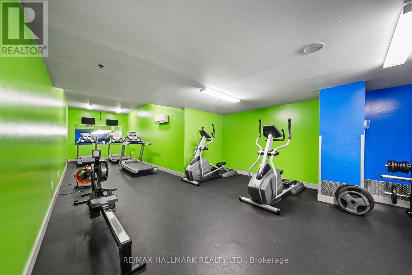
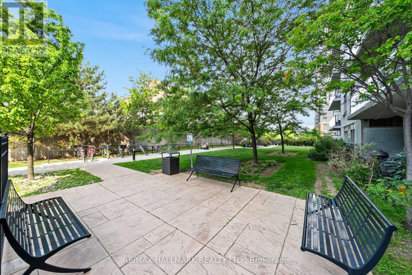
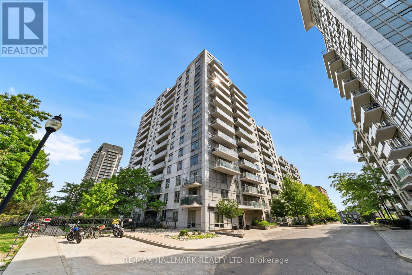
Welcome to right suite at Upside Down Condos! Perfectly situated in the trendy Junction neighbourhood! Offering the perfect blend of comfort, convenience, and city living, Suite 103 checks all the boxes with its spacious, smart layout, elevated exposure with balcony overlooking greenspace, stylish finishes, and included parking. Boasting 647 sqft of thoughtfully designed living space, this bright and inviting suite features an open concept living and dining area with impressive ceiling height, gleaming laminate wood floors, and a walkout to your private balcony overlooking beautifully landscaped gardens and greenspace. The modern kitchen is both functional and stylish, featuring stone countertops, full-size stainless steel appliances, and ample cabinetry-giving you a space you'll actually want to cook in. The oversized primary bedroom offers exceptional storage with wall-to-wall closets complete with built-in organizers. Work from home with ease and comfort in the dedicated open-concept den space. A modern 4-piece bathroom includes a full tub and vanity storage, while ensuite laundry provides added convenience. Well situated, with no elevator waiting required with the perk of a raised balcony! Enjoy a fantastic range of building amenities, including a gym, sauna, party room, concierge, and more. Discover everything that makes the Junction one of Toronto's most sought-after communities, with easy access to TTC and GO Transit, as well as local cafés, restaurants, boutiques, parks, and everyday amenities. (id:27)

Building Features:

  • Style: Apartment
  • Building Type: Apartment
  • Amenities: Exercise Centre, Party Room, Sauna
  • Basement Type: None
  • Exterior Finish: Concrete
  • Floor Space: 600 - 699 sqft
  • Flooring Type: Tile, Laminate
  • Heating Type: Forced air, Heat Pump
  • Heating Fuel: Natural gas
  • Cooling Type: Central air conditioning

Property Features:

  • OwnershipType: Condominium/Strata
  • Property Type: Single Family
  • Bedrooms: 1+1
  • Bathrooms: 1
  • Amenities Nearby: Park, Public Transit
  • Community Features: Pets Allowed With Restrictions, Community Centre
  • Condo Fees: $624 Monthly
  • Features: Balcony, Carpet Free, In suite Laundry
  • Floor Space (approx): 600 - 699 Square Feet
  • MaintenanceFee Type: Heat, Water, Common Area Maintenance
  • Parking Type: Underground, Garage
  • No. of Parking Spaces: 1

Rooms:

  • Foyer Flat/Apartment Level Measurements not available
  • Living Flat/Apartment Level 5.45 m x 3.95 m
  • Dining Flat/Apartment Level 5.45 m x 3.95 m
  • Kitchen Flat/Apartment Level 2.40 m x 2.21 m
  • Primary Bedroom Flat/Apartment Level 4.28 m x 3.09 m
  • Bathroom Flat/Apartment Level Measurements not available
  • Den Flat/Apartment Level 2.76 m x 1.81 m

Convert Measurement to:


Courtesy of: RE/MAX HALLMARK REALTY LTD.

REALTOR.ca  

QuickQuoteTM Powered by RPS

Location of 103 - 816 LANSDOWNE AVENUE, Toronto, Ontario, M6H 4K6

Demographic Information of 103 - 816 LANSDOWNE AVENUE, Toronto, Ontario, M6H 4K6

Life Stage

Young Singles

Employment Type

Service Sector/White Collar

Average Household Income

$112,631.12

Average Number of Children

1.51

Household Population

Household Structure

Age of Population

Education

Education Level

No certificate/diploma/degree

17.62 %

High school certificate or equivalent

21.27 %

Apprenticeship trade certificate/diploma

3.6 %

College/non-university certificate

18.26 %

University certificate (below bachelor)

2.4 %

University Degree

36.85 %

Commuter

Travel To Work

By Car

48.84 %

By Public Transit

35.47 %

By Walking

6.12 %

By Bicycle

3.36 %

By Other Methods

6.2 %

Cultural Diversity

Knowledge of Official Language

Mother Tongue

Building Information

Building Type

Apartments (Low and High Rise)

71.74 %

Houses

28.26 %

Own Vs. Rent
