Button CopyPathCircle CloseCircle Left ArrowArrow Down Icon GreyClosecirclecircleBurger
Image 1
Image 2
Image 3
$258,000

1 - 785 BROWN'S LINE, Toronto, Ontario, M8W 3V8

MLS® # W13567192

1 Beds

Bath

600 - 699  FEETSQ

QuickQuoteTM: Not Available

Toronto ON, M8W 3V8

MLS® # W13567192

Property Information:

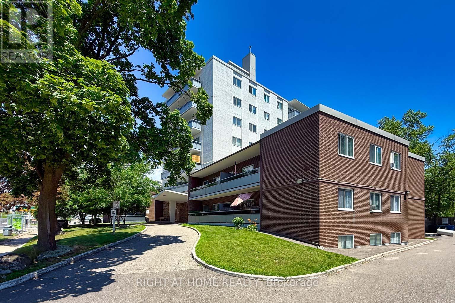
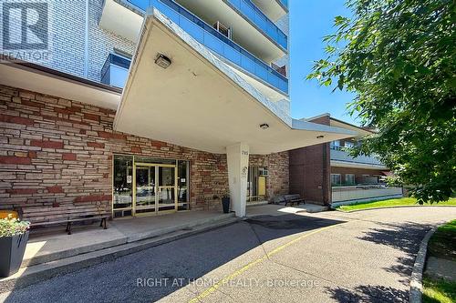
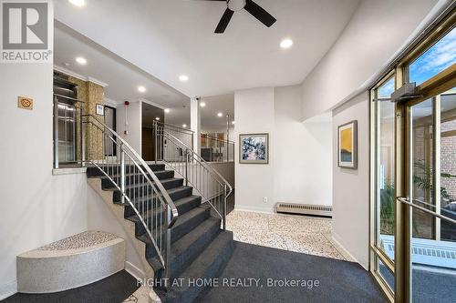
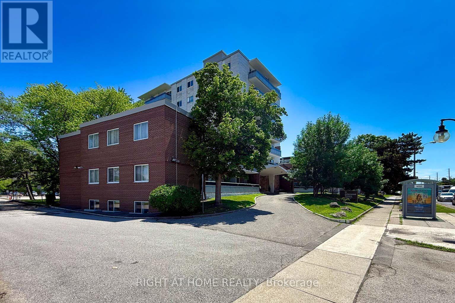
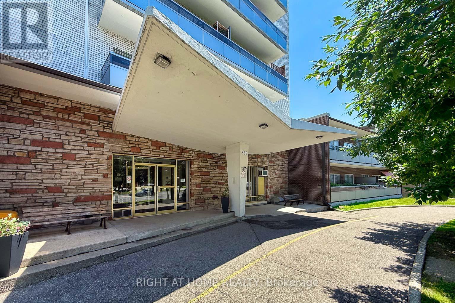
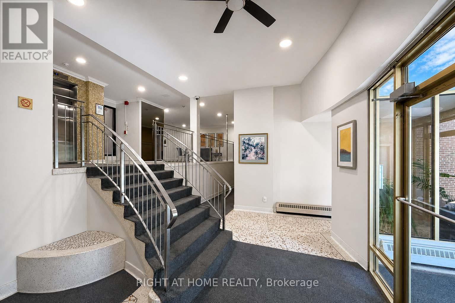
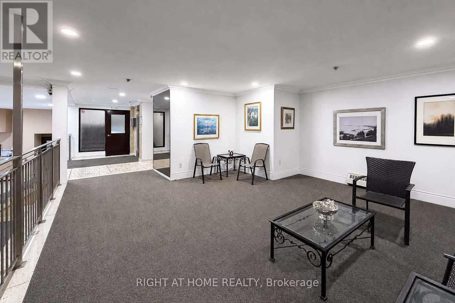
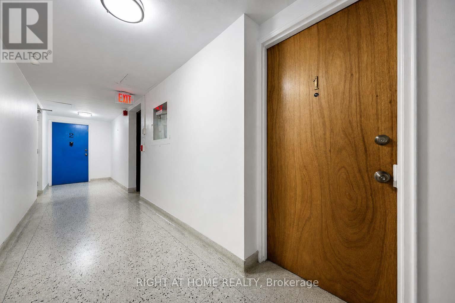
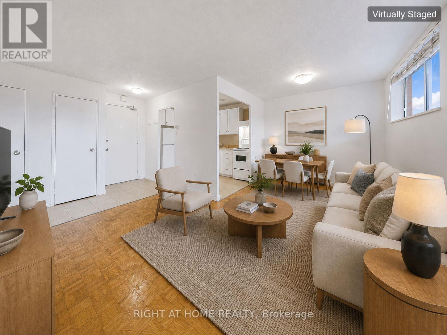
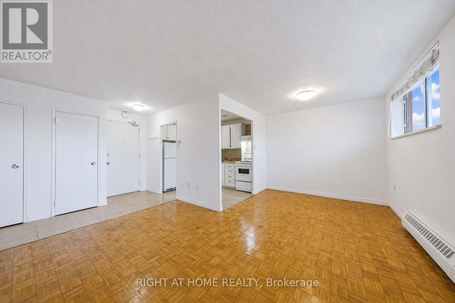
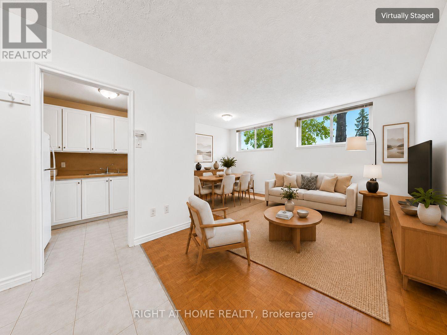
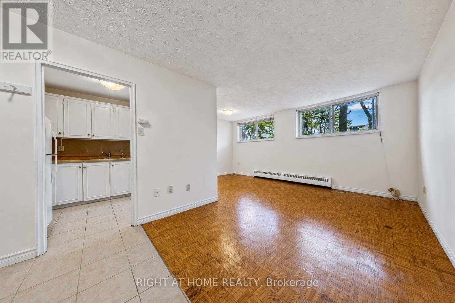
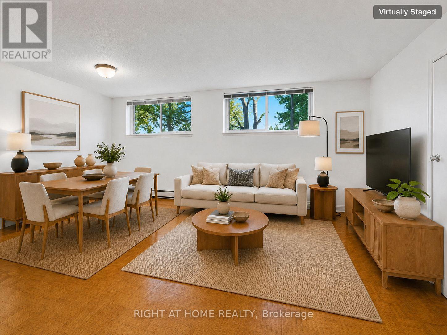
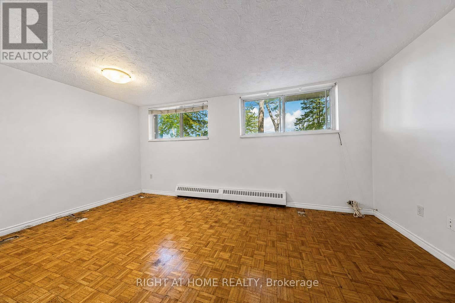
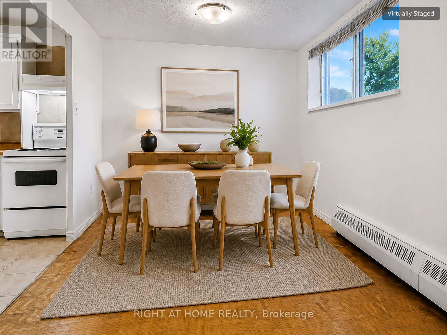
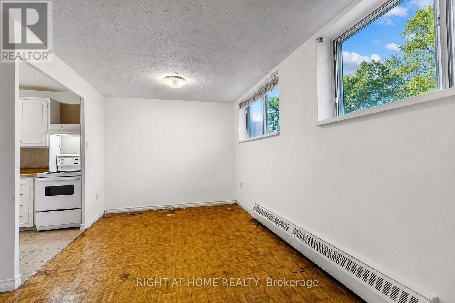
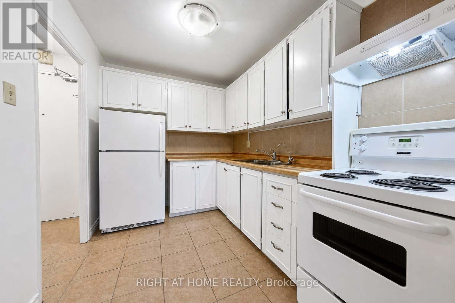
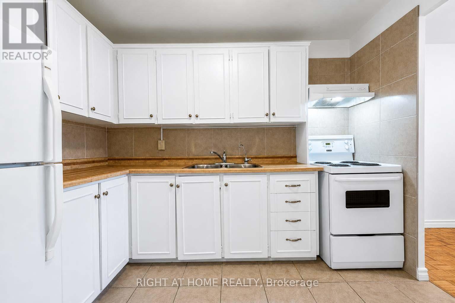
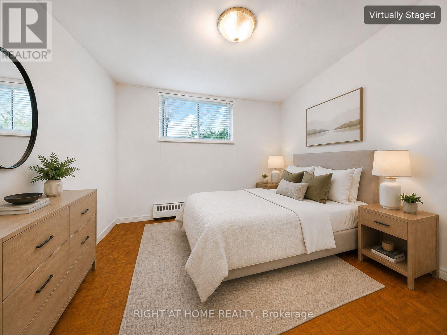
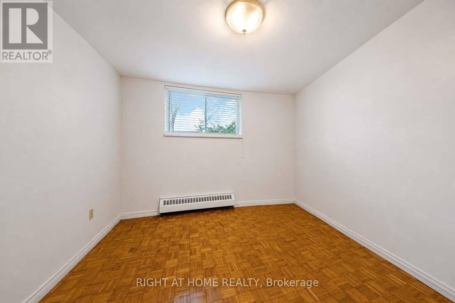
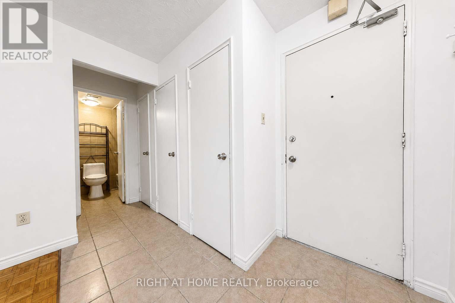
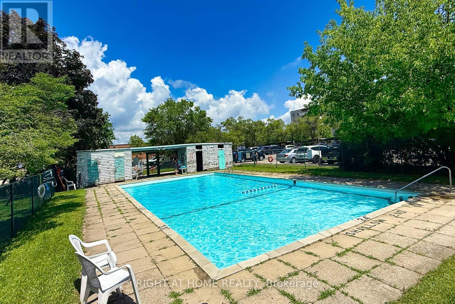
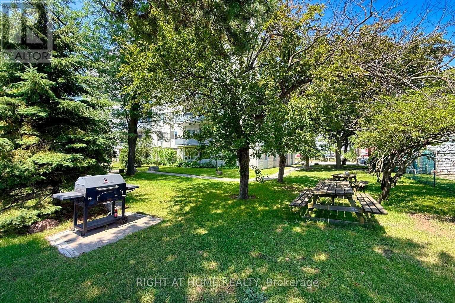
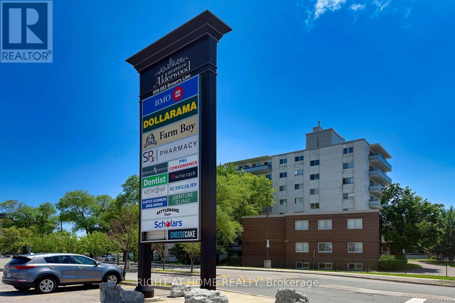
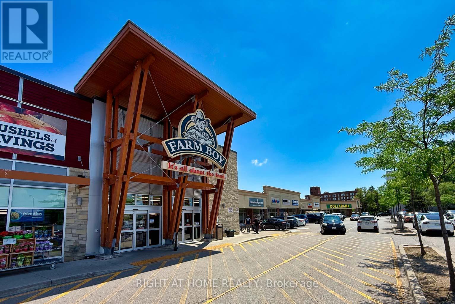
Spacious 1-bedroom co-op apartment in a prime Alderwood location! This east-facing lower-level unit features large, above-grade windows, lots of natural light, and plenty of closet space. The suite needs some updating and offers an excellent opportunity to renovate, reimagine, and create a comfortable home tailored to your style. One outdoor parking space is included, and a coin-operated laundry room is conveniently located on the same level. Enjoy access to an outdoor pool, along with the convenience of the Farm Boy and Dollarama plaza next door, and easy access to Sherway Gardens, parks, the lake, Highway 427, Long Branch GO, and the Gardiner Expressway. Low monthly maintenance fees, which include property taxes, offer an attractive and affordable ownership opportunity. Owner-occupied only; rentals are not permitted. Buyer is subject to approval by the Board of Directors. (id:27)

Building Features:

  • Style: Apartment
  • Building Type: Apartment
  • Amenities:
  • Basement Type: None
  • Exterior Finish: Brick
  • Floor Space: 600 - 699 sqft
  • Heating Type: Radiant heat
  • Heating Fuel: Natural gas
  • Cooling Type: None
  • Appliances: Hood Fan, Stove, Window Coverings, Refrigerator

Property Features:

  • OwnershipType: Shares in Co-operative
  • Property Type: Single Family
  • Bedrooms: 1
  • Bathrooms: 1
  • Amenities Nearby: Public Transit, Schools, Park
  • Community Features: Pets Allowed With Restrictions
  • Condo Fees: $424 Monthly
  • Features: Laundry- Coin operated
  • Floor Space (approx): 600 - 699 Square Feet
  • MaintenanceFee Type: Heat, Insurance, Common Area Maintenance, Water
  • Pool Type: Outdoor pool
  • Parking Type: No Garage
  • No. of Parking Spaces: 1

Rooms:

  • Living Lower Level 5.23 m x 2.84 m
  • Dining Lower Level 2.82 m x 2.36 m
  • Kitchen Lower Level 3.07 m x 2.29 m
  • Primary Bedroom Lower Level 3.58 m x 2.90 m
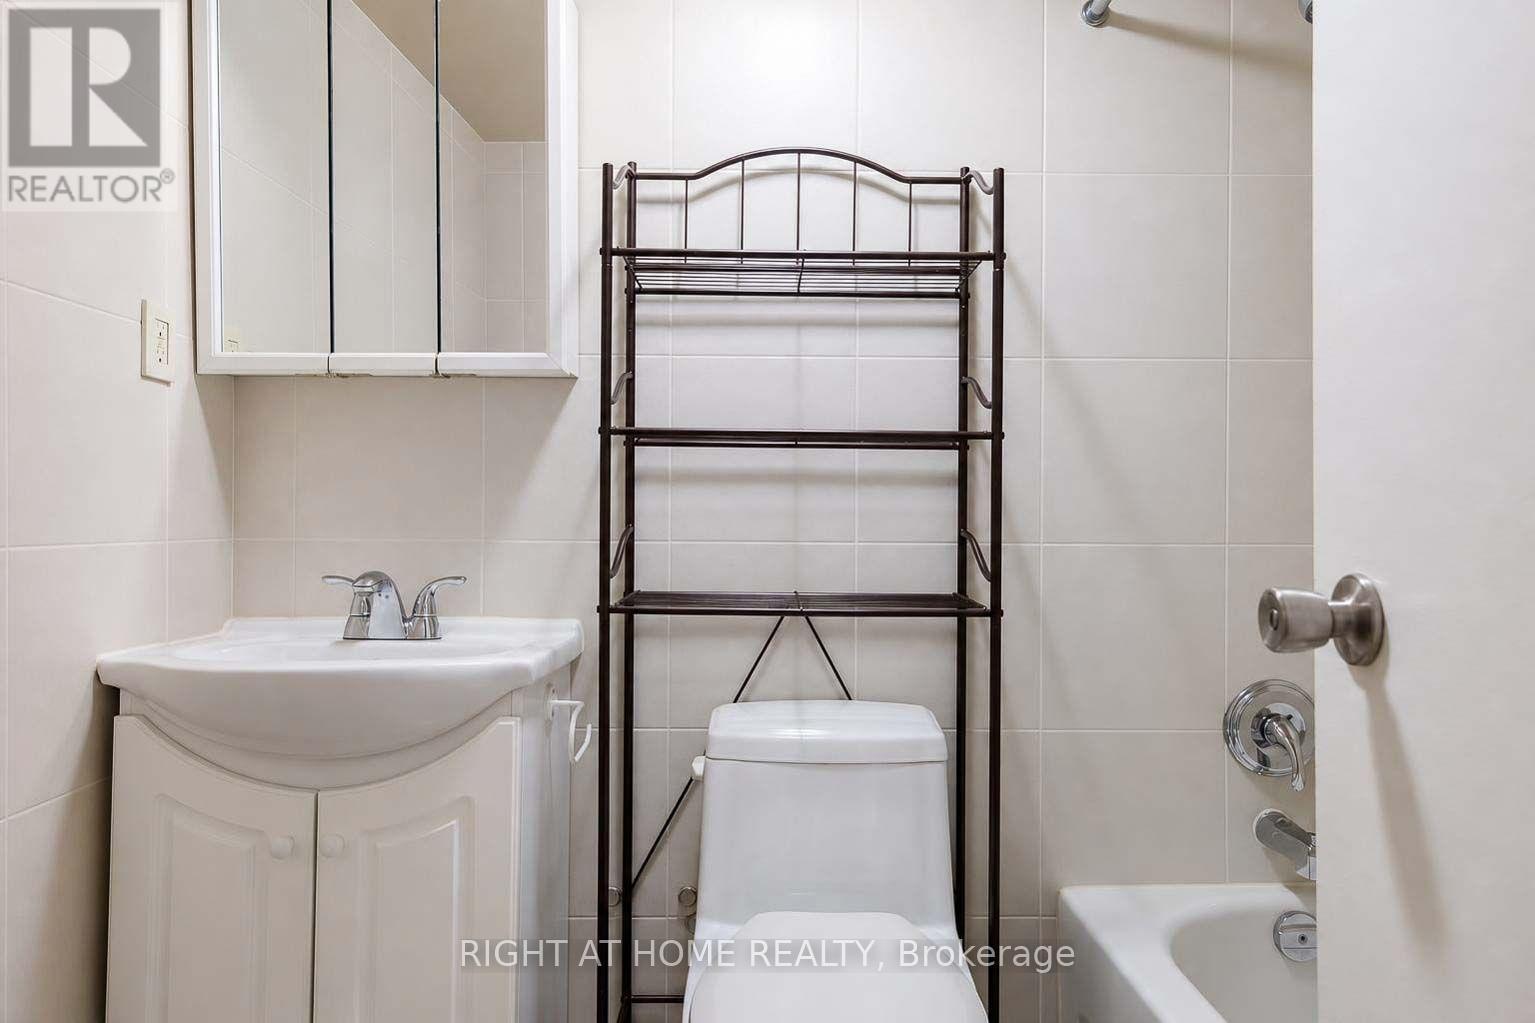
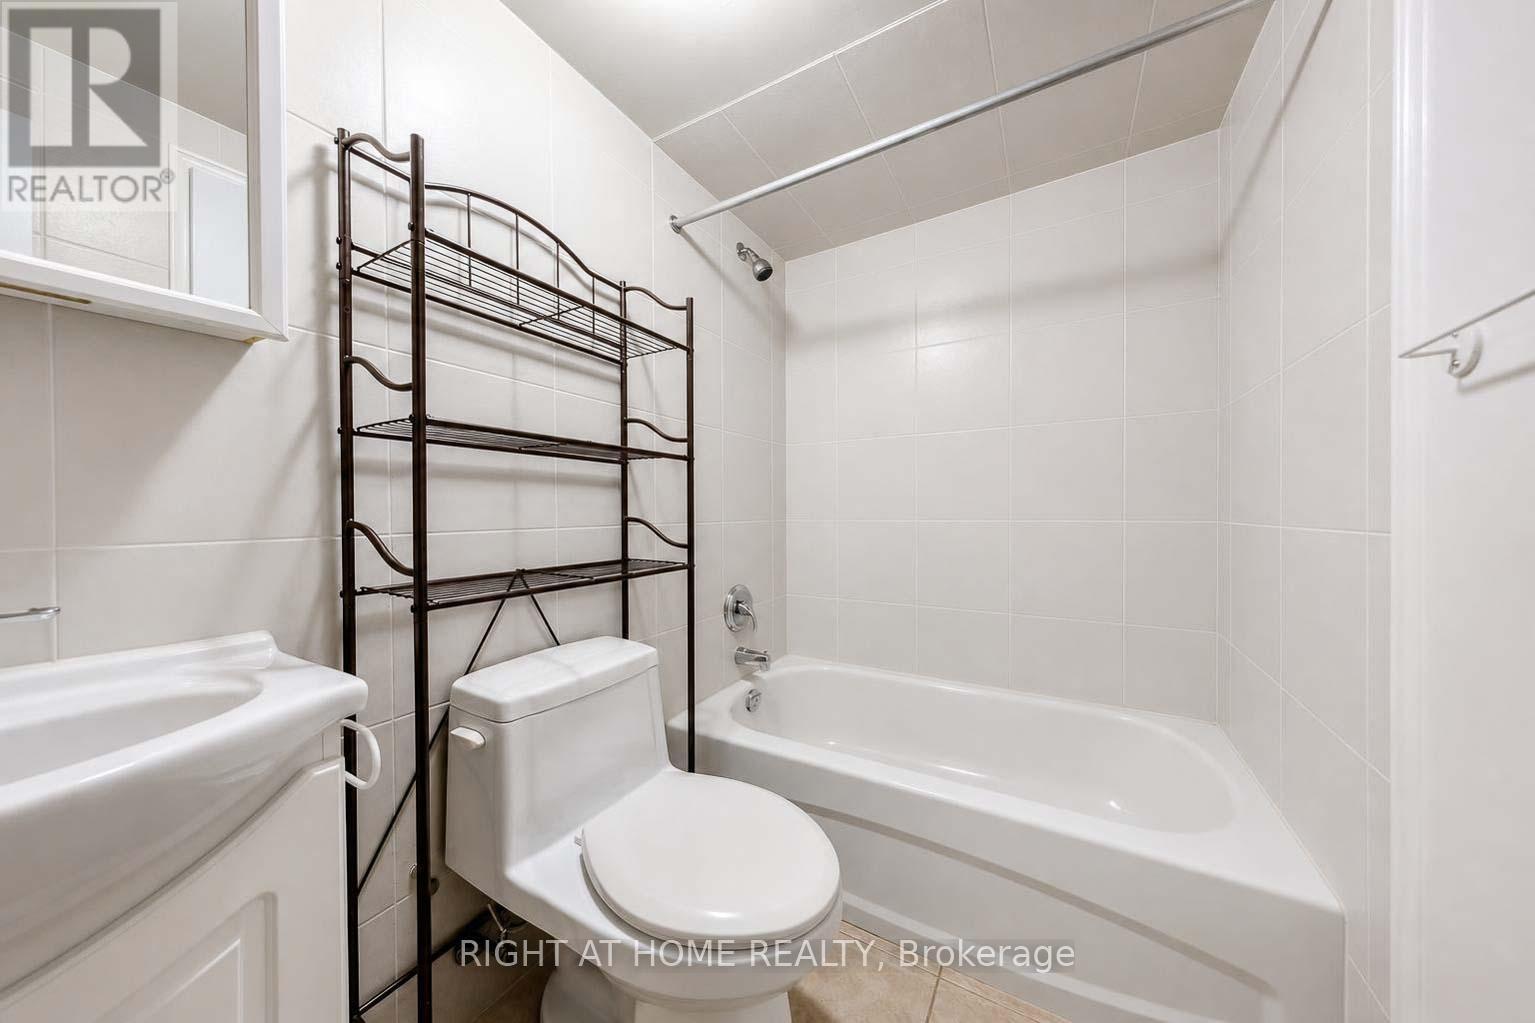
  • Bathroom Lower Level 2.24 m x 1.50 m

Convert Measurement to:


Courtesy of: RIGHT AT HOME REALTY

REALTOR.ca  

QuickQuoteTM Powered by RPS

Location of 1 - 785 BROWN'S LINE, Toronto, Ontario, M8W 3V8

Demographic Information of 1 - 785 BROWN'S LINE, Toronto, Ontario, M8W 3V8

Life Stage

Later Years

Employment Type

Service Sector/White Collar

Average Household Income

$142,648.38

Average Number of Children

1.63

Household Population

Household Structure

Age of Population

Education

Education Level

No certificate/diploma/degree

13.52 %

High school certificate or equivalent

25.74 %

Apprenticeship trade certificate/diploma

5.67 %

College/non-university certificate

23.55 %

University certificate (below bachelor)

3.26 %

University Degree

28.25 %

Commuter

Travel To Work

By Car

78.0 %

By Public Transit

14.0 %

By Walking

2.96 %

By Bicycle

0.9 %

By Other Methods

4.14 %

Cultural Diversity

Knowledge of Official Language

Mother Tongue

Building Information

Building Type

Apartments (Low and High Rise)

24.79 %

Houses

75.21 %

Own Vs. Rent

