Button CopyPathCircle CloseCircle Left ArrowArrow Down Icon GreyClosecirclecircleBurger
Image 1
Image 2
Image 3
$739,900

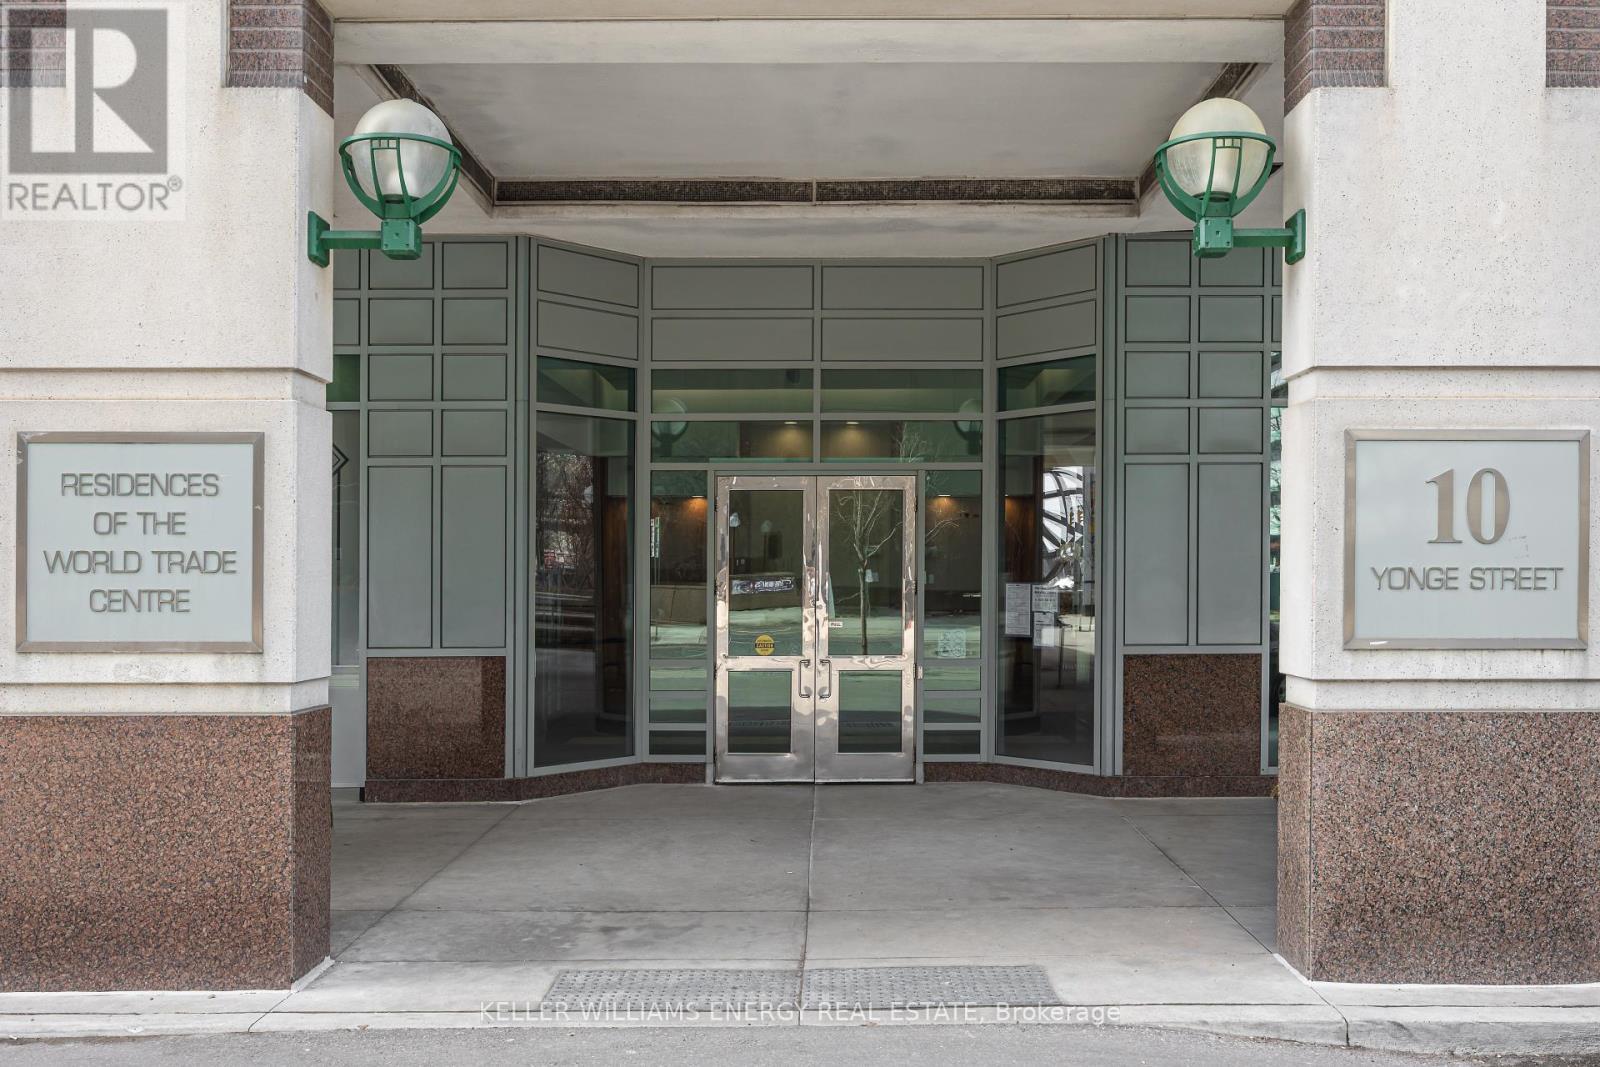
1604 - 10 YONGE STREET, Toronto (Waterfront Communities), Ontario, M5E 1R4

MLS® # C13700396

2+1 Beds

Baths

900 - 999  FEETSQ

QuickQuoteTM: $630K - $797K

Toronto (Waterfront Communities) ON, M5E 1R4

MLS® # C13700396

Property Information:

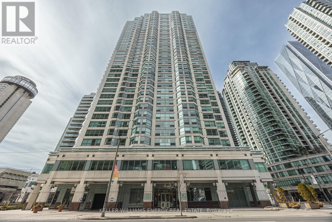
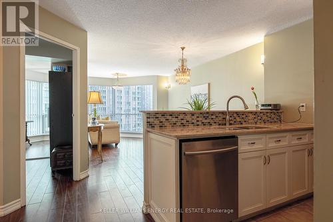
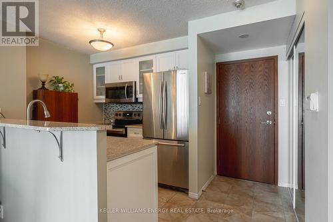
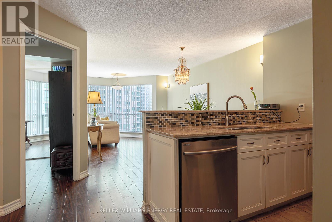
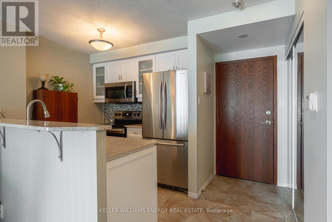
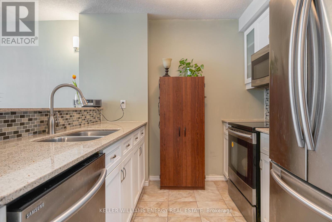
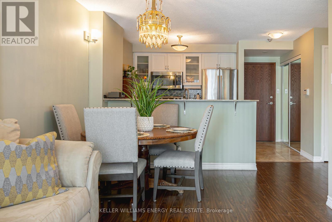
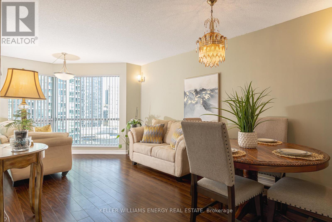
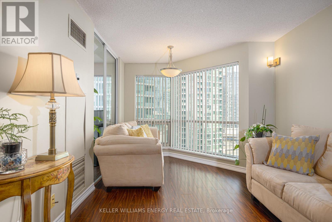
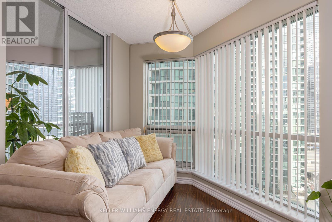
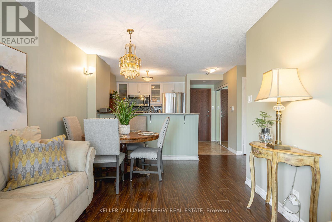
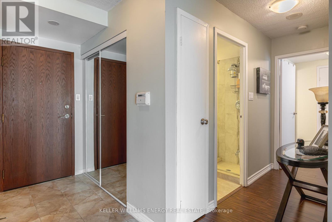
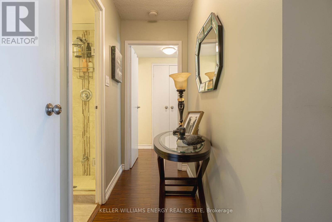
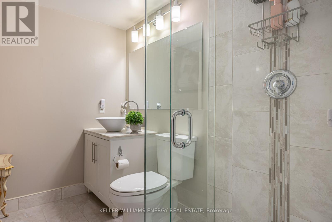
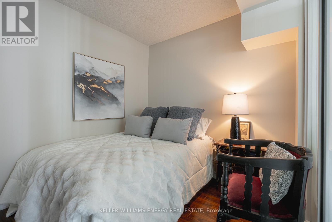
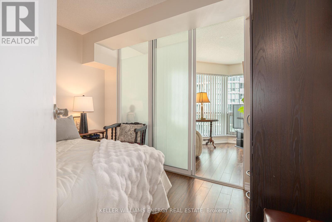
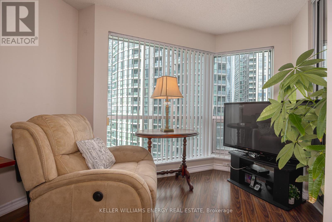
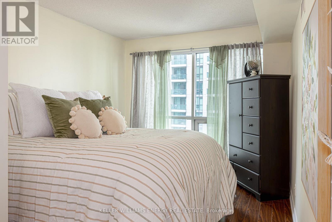
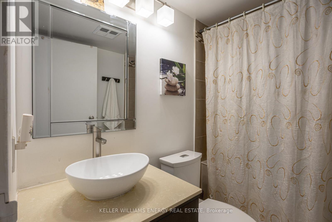
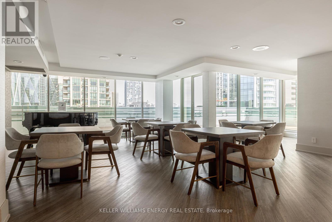
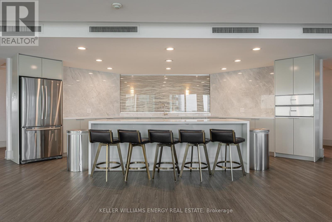
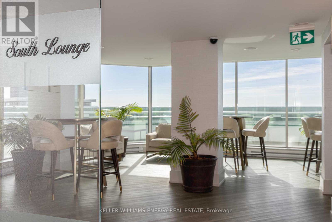
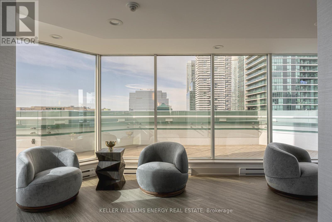
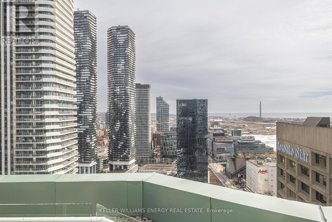
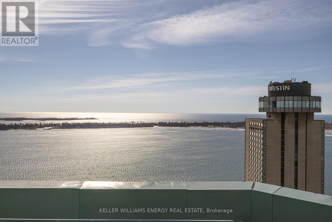
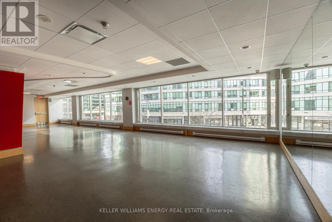
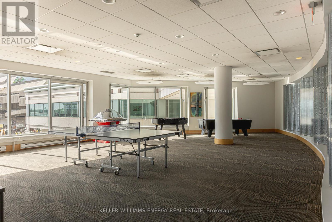
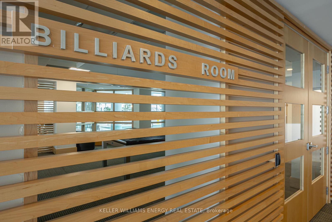
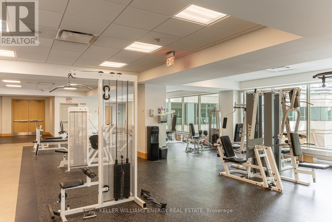
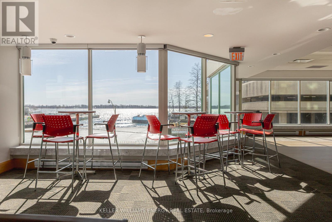
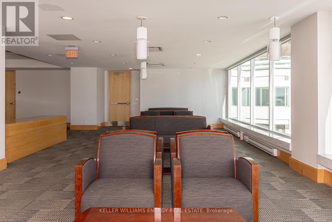
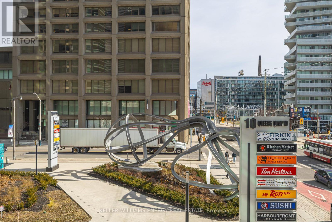
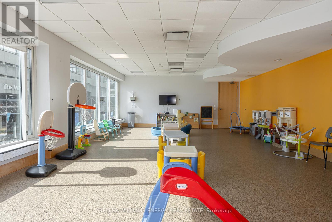
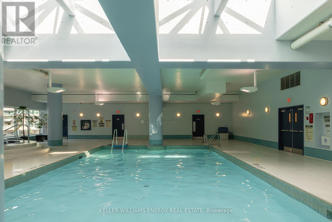
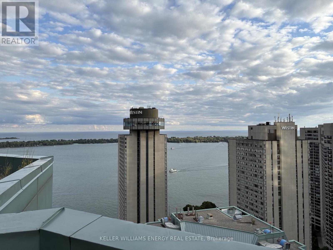
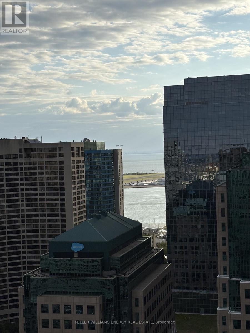
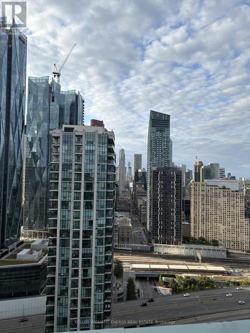
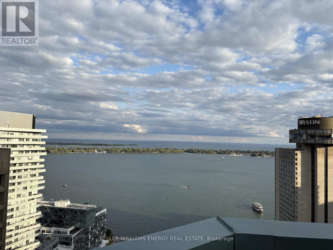
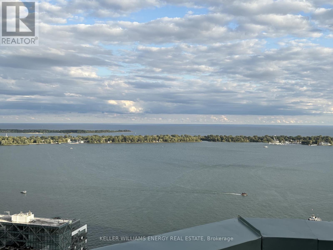
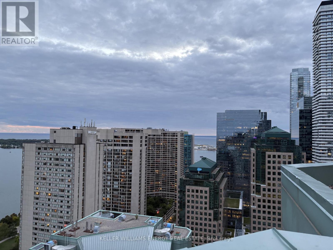
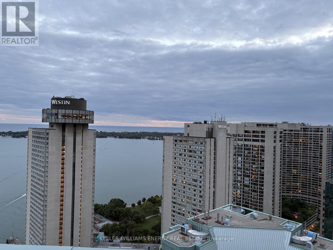
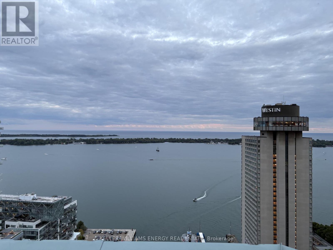
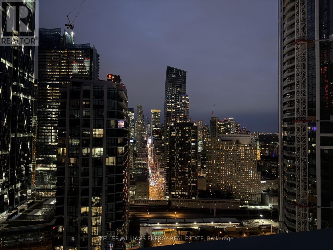
Elevate your lifestyle in this sophisticated 2-bed + separate den at the waterfront of Toronto. This isn't just a condo; it's your front-row seat to the best of the city. Sun-drenched and serene! This urban oasis features an updated granite chef's kitchen with stainless steel appliances overlooking a sprawling living/dining area with floor-to-ceiling city views-perfect for pre-game entertaining! Enjoy the rare luxury of two full bathrooms. The primary retreat is the perfect escape with a 4-piece bath, large walk-in closet and en-suite laundry. The separate den is a remote worker's dream or a perfect nursery. Rare 1 parking spot & 1 locker is Included! Why leave home? Enjoy world class amenities such as indoor/outdoor pools, squash court, yoga & dance studio, golf simulator, theatre, and sky high rooftop party rooms! The location rates 100 walk & transit score! Steps to Scotiabank Arena, Rogers Centre, Union Station/VIA, UP Express to Pearson Airport and the PATH underground mall. Craving nature? The Martin Goodman Trail, Sugar Beach and the Island Ferry are your backyard. Minutes to Billy Bishop Airport for effortless travel. New HVAC installed May 2026 (id:27)

Building Features:

  • Style: Apartment
  • Building Type: Apartment
  • Amenities: Exercise Centre, Storage - Locker
  • Basement Type: None
  • Exterior Finish: Concrete
  • Floor Space: 900 - 999 sqft
  • Flooring Type: Laminate
  • Heating Type: Forced air
  • Heating Fuel: Natural gas
  • Cooling Type: Central air conditioning
  • Appliances: Dishwasher, Dryer, Microwave, Stove, Washer, Refrigerator

Property Features:

  • OwnershipType: Condominium/Strata
  • Property Type: Single Family
  • Bedrooms: 2+1
  • Bathrooms: 2
  • Amenities Nearby: Public Transit
  • Community Features: Pets Allowed With Restrictions
  • Condo Fees: $1,100 Monthly
  • Floor Space (approx): 900 - 999 Square Feet
  • MaintenanceFee Type: Cable TV, Common Area Maintenance, Heat, Hydro, Insurance, Water
  • Pool Type: Indoor pool, Outdoor pool
  • Structure Type: Squash & Raquet Court
  • WaterFront Type: Waterfront
  • Parking Type: Underground, Garage
  • No. of Parking Spaces: 1

Rooms:

  • Primary Bedroom Ground Level 5.00 m x 2.92 m
  • 2nd Bedroom Ground Level 3.28 m x 2.90 m
  • Living Ground Level 3.89 m x 3.09 m
  • Den Ground Level 2.87 m x 2.81 m
  • Dining Ground Level 2.02 m x 3.09 m
  • Kitchen Ground Level 2.54 m x 2.35 m

Convert Measurement to:


Courtesy of: Keller Williams Energy Real Estate

REALTOR.ca  

QuickQuoteTM Powered by RPS

Location of 1604 - 10 YONGE STREET, Toronto (Waterfront Communities), Ontario, M5E 1R4

Demographic Information of 1604 - 10 YONGE STREET, Toronto (Waterfront Communities), Ontario, M5E 1R4

Life Stage

Young Singles

Employment Type

White Collar

Average Household Income

$199,415.88

Average Number of Children

1.42

Household Population

Household Structure

Age of Population

Education

Education Level

No certificate/diploma/degree

2.78 %

High school certificate or equivalent

11.98 %

Apprenticeship trade certificate/diploma

2.91 %

College/non-university certificate

11.97 %

University certificate (below bachelor)

3.54 %

University Degree

66.83 %

Commuter

Travel To Work

By Car

44.47 %

By Public Transit

14.52 %

By Walking

31.31 %

By Bicycle

3.9 %

By Other Methods

5.8 %

Cultural Diversity

Knowledge of Official Language

Mother Tongue

Building Information

Building Type

Apartments (Low and High Rise)

99.81 %

Houses

Own Vs. Rent
