Button CopyPathCircle CloseCircle Left ArrowArrow Down Icon GreyClosecirclecircleBurger
Image 1
Image 2
Image 3
$1,100,000

285 MARY STREET, South Bruce Peninsula, Ontario, N0H 2T0

MLS® # X13240108

5 Beds

Baths

3500 - 5000  FEETSQ

QuickQuoteTM: Not Available

South Bruce Peninsula ON, N0H 2T0

MLS® # X13240108

Property Information:

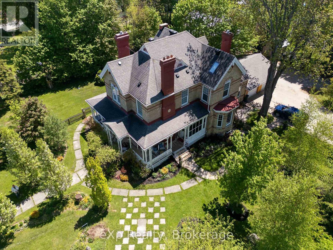
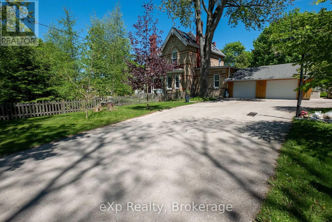
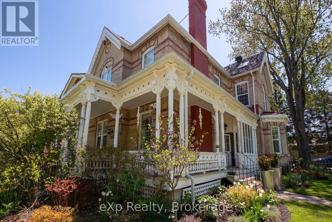
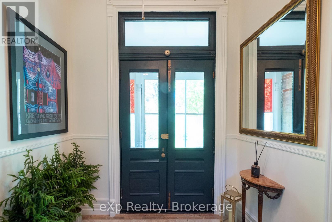
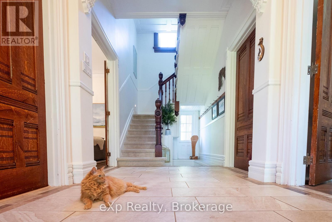
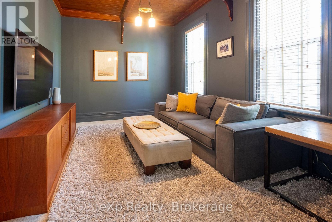
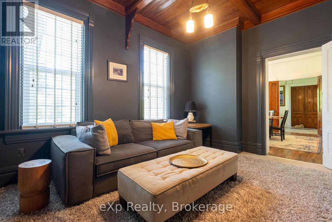
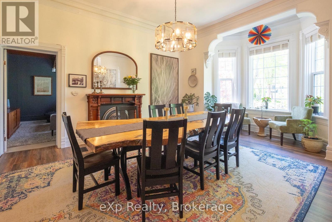
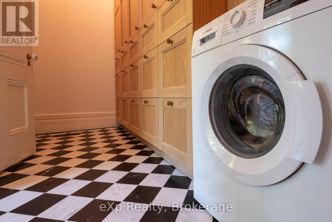
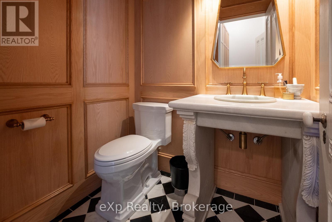
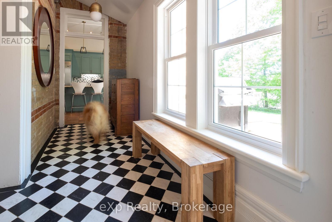
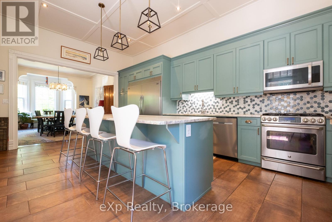
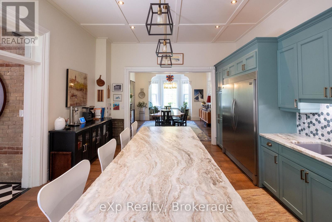
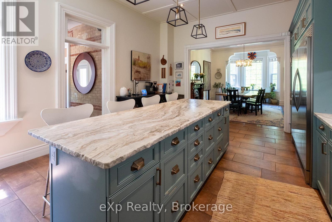
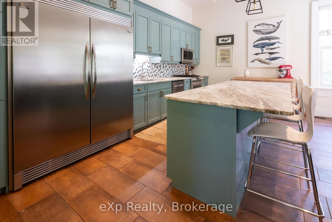
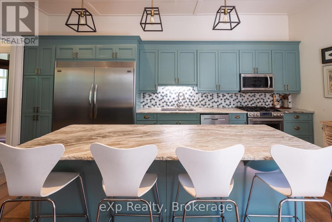
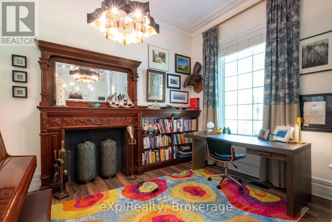
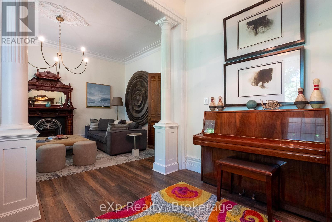
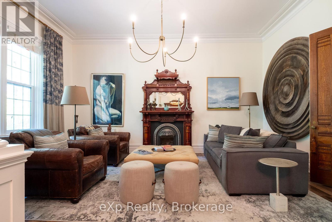
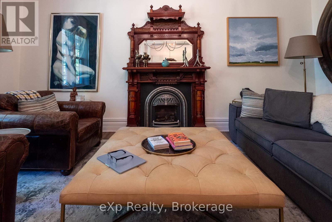
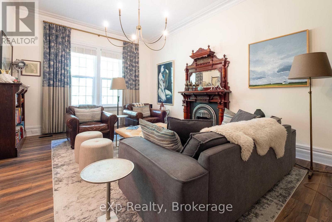
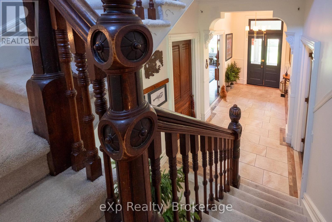
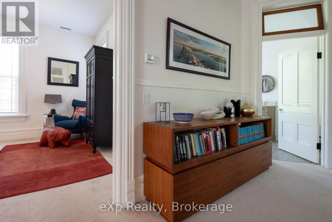
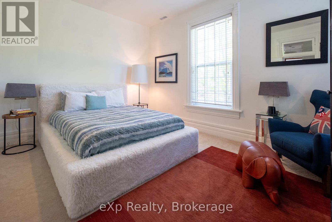
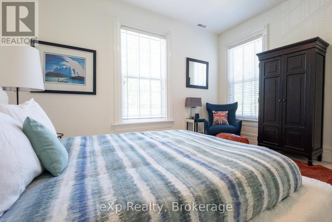
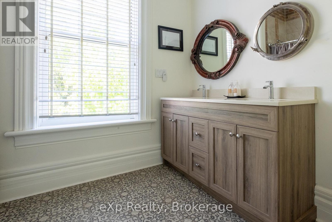
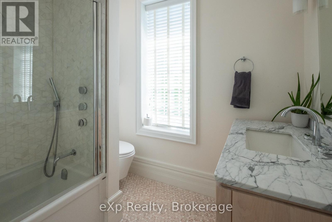
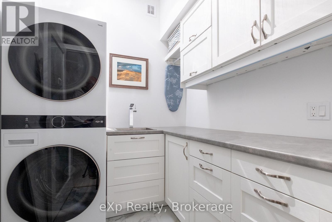
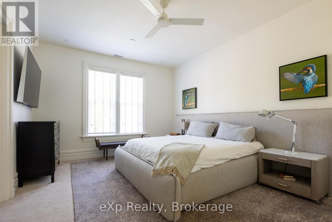
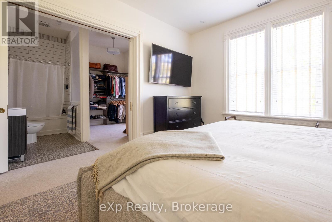
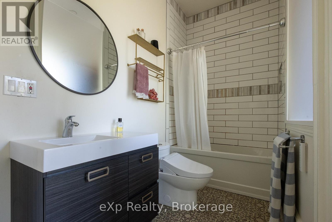
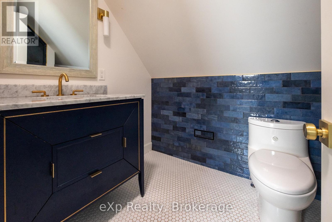
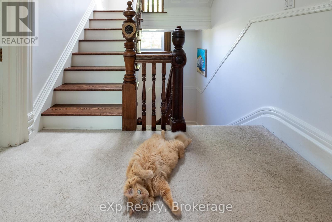
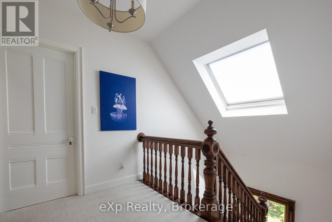
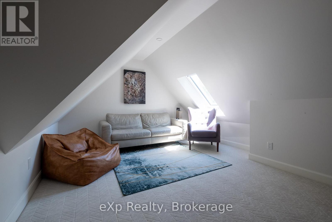
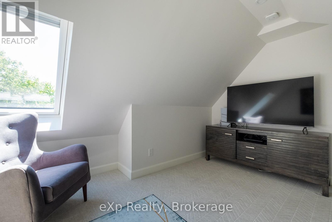
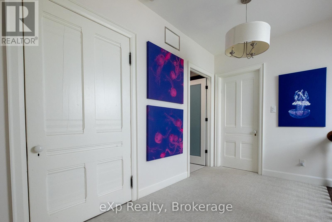
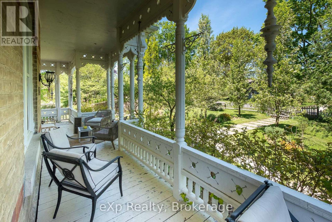
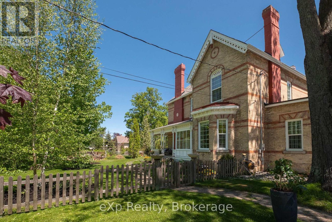
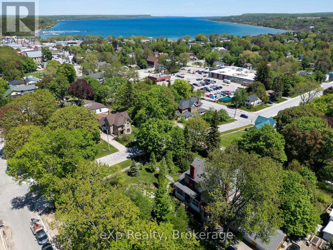
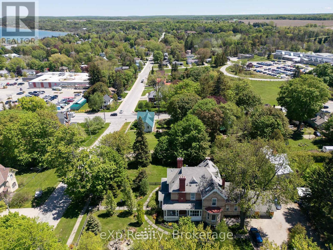
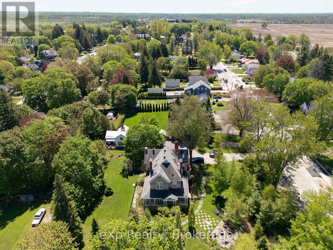
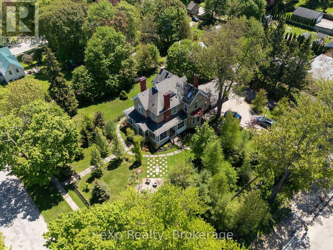
A Victorian Masterpiece in the Heart of Wiarton. Steeped in character and timeless elegance, this spectacular Victorian home is nothing short of sensational. Showcasing exquisite craftsmanship and thoughtfully designed living spaces, this grand residence offers the perfect blend of historic charm, modern comfort, and exceptional versatility.From the moment you arrive, the inviting wrap-around verandah and glorious gardens create an unforgettable first impression. Step through the grand entrance and discover a home designed for both gracious entertaining and everyday living. The main floor features a formal dining room and stunning kitchen, a comfortable media room, a charming library/reading room, a private office, and a 2-piece bath. Ample built-in storage and an abundance of closets throughout the home ensure there is a place for everything.The spacious layout offers room for family and guests alike while the attached garage provides convenience and practicality. Upstairs, the luxurious primary retreat features a walk-in closet and private ensuite, creating the perfect sanctuary. Two additional bedrooms and second-floor laundry facilities add comfort and ease for daily living.The third floor continues to impress with a large bedroom/den, a stunning 3-piece bathroom complete with a walk-in shower, a spacious movie room, and an additional bedroom-ideal for extended family, guests, or flexible living arrangements.Perfectly suited for multi-generational living, this remarkable property also presents exciting opportunities for guest accommodations or rental income. Its generous layout makes it a great place for visitors exploring the Bruce Peninsula and the outdoor adventures, waterfront activities, and natural beauty that make Wiarton a sought-after destination.This is a rare opportunity to own a truly exceptional Victorian estate where history, elegance, and opportunity come together in perfect harmony. (id:27)

Building Features:

  • Style: Detached
  • Building Type: House
  • Amenities:
  • Basement Development: Unfinished
  • Basement Type: Full
  • Construction Style - Attachment: Detached
  • Exterior Finish: Brick
  • Fireplace: Yes
  • Floor Space: 3500 - 5000 sqft
  • Foundation Type: Stone
  • Heating Type: Forced air
  • Heating Fuel: Natural gas
  • Cooling Type: Central air conditioning
  • Appliances: Blinds, Dishwasher, Dryer, Freezer, Garage door opener, Microwave, Hood Fan, Range, Washer, Refrigerator

Property Features:

  • OwnershipType: Freehold
  • Property Type: Single Family
  • Bedrooms: 5
  • Bathrooms: 5
  • Half Bathrooms: 1
  • Amenities Nearby: Hospital, Marina, Schools
  • Communication Type: High Speed Internet
  • Floor Space (approx): 3500 - 5000 Square Feet
  • Irregular: Yes
  • Landscape Features: Landscaped
  • Lot Depth: 168 Feet
  • Lot Frontage: 135.7 Feet
  • Lot Size: 135.7 x 168 FT
  • Structure Type: Porch
  • Zoning: R3
  • Sewer: Sanitary sewer
  • Parking Type: Attached garage, Garage
  • No. of Parking Spaces: 8

Rooms:

  • Primary Bedroom 2nd Level 5.66 m x 4.22 m
  • Other 2nd Level 2.20 m x 2.90 m
  • Bathroom 2nd Level 1.56 m x 2.90 m
  • Bedroom 2nd Level 4.59 m x 3.80 m
  • Bathroom 2nd Level 3.01 m x 2.91 m
  • Bathroom 2nd Level 2.31 m x 2.32 m
  • Bedroom 2nd Level 4.62 m x 3.12 m
  • Laundry 2nd Level 2.22 m x 1.99 m
  • Bedroom 3rd Level 5.60 m x 6.43 m
  • Office 3rd Level 3.80 m x 6.15 m
  • Bedroom 3rd Level 4.31 m x 5.07 m
  • Bathroom 3rd Level 2.96 m x 1.88 m
  • Utility 3rd Level 1.43 m x 1.92 m
  • Foyer Main Level 2.45 m x 2.88 m
  • Dining Main Level 4.64 m x 6.39 m
  • Living Main Level 5.65 m x 4.20 m
  • Office Main Level 3.85 m x 2.86 m
  • Kitchen Main Level 4.54 m x 6.25 m
  • Family Main Level 4.60 m x 3.45 m
  • Mudroom Main Level 4.78 m x 1.70 m
  • Laundry Main Level 3.07 m x 1.68 m
  • Bathroom Main Level 1.38 m x 1.66 m
  • Other Main Level 1.09 m x 2.50 m

Convert Measurement to:


Courtesy of: eXp Realty

REALTOR.ca  

QuickQuoteTM Powered by RPS

Location of 285 MARY STREET, South Bruce Peninsula, Ontario, N0H 2T0

Demographic Information of 285 MARY STREET, South Bruce Peninsula, Ontario, N0H 2T0

Life Stage

Older Couples

Employment Type

Mixed

Average Household Income

$84,530.92

Average Number of Children

1.60

Household Population

Household Structure

Age of Population

Education

Education Level

No certificate/diploma/degree

25.2 %

High school certificate or equivalent

38.44 %

Apprenticeship trade certificate/diploma

8.26 %

College/non-university certificate

21.9 %

University Degree

6.2 %

Commuter

Travel To Work

By Car

82.09 %

By Public Transit

0.0 %

By Walking

17.18 %

By Bicycle

0.0 %

By Other Methods

0.73 %

Cultural Diversity

Knowledge of Official Language

Mother Tongue

Building Information

Building Type

Apartments (Low and High Rise)

22.96 %

Houses

77.04 %

Own Vs. Rent

