Button CopyPathCircle CloseCircle Left ArrowArrow Down Icon GreyClosecirclecircleBurger
Image 1
Image 2
Image 3
$439,000

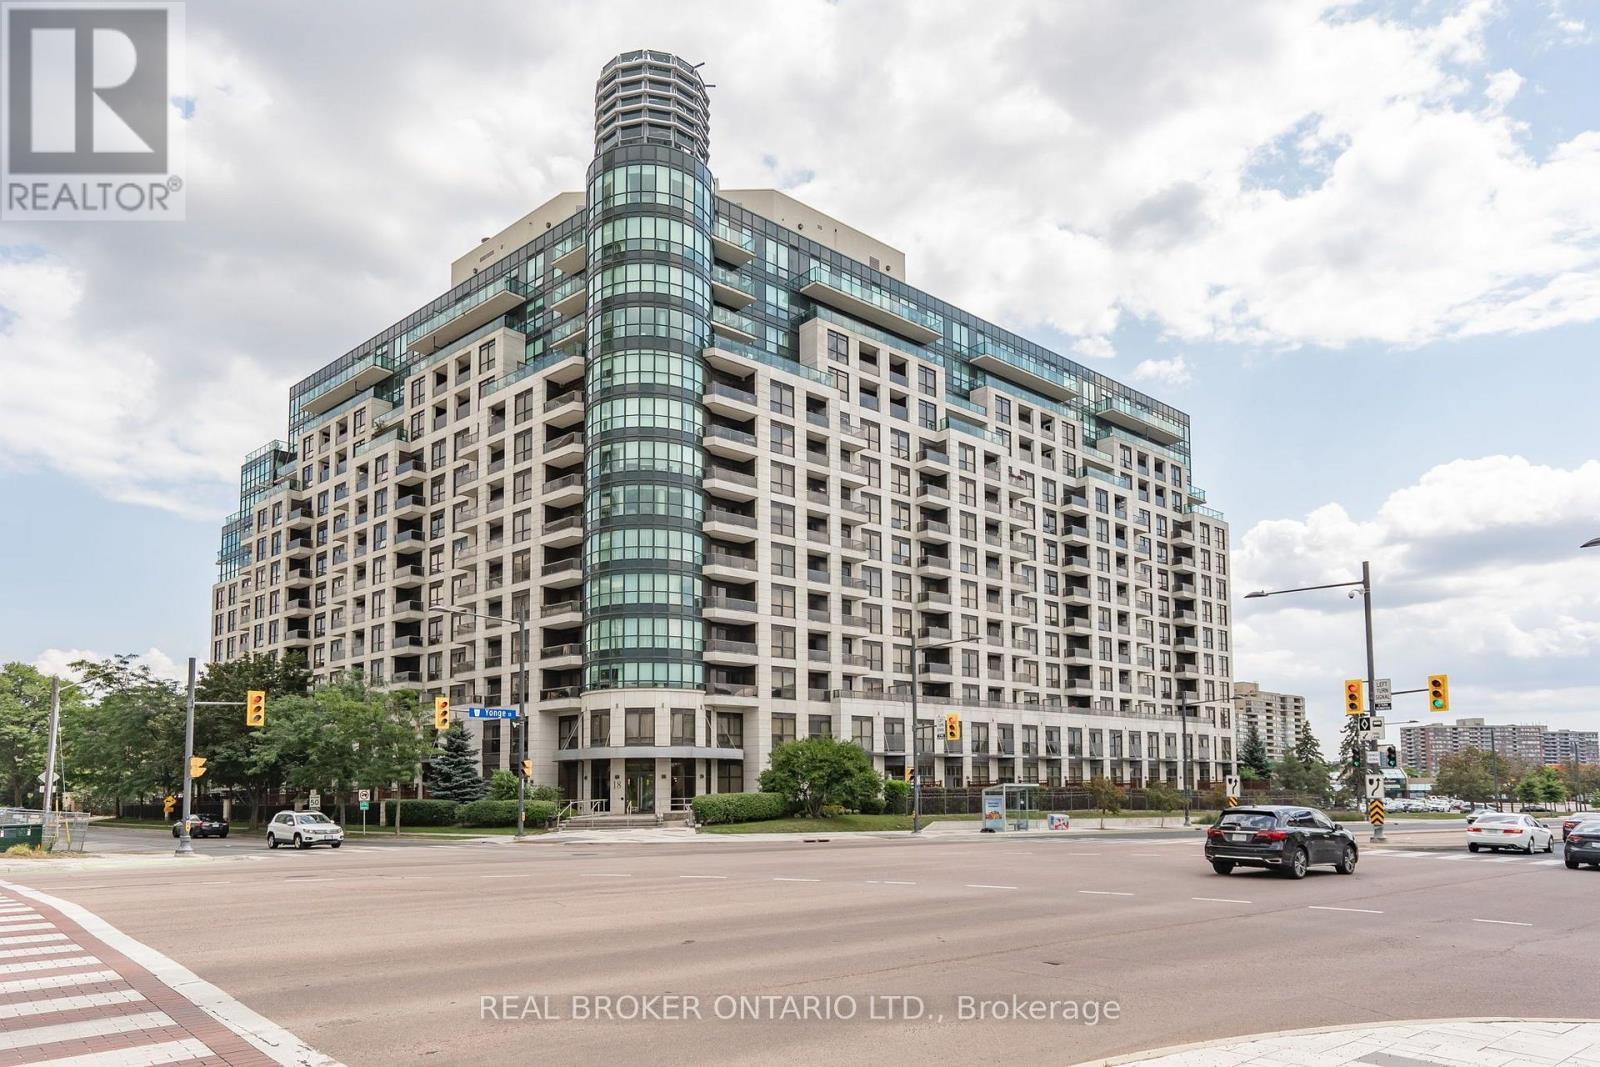
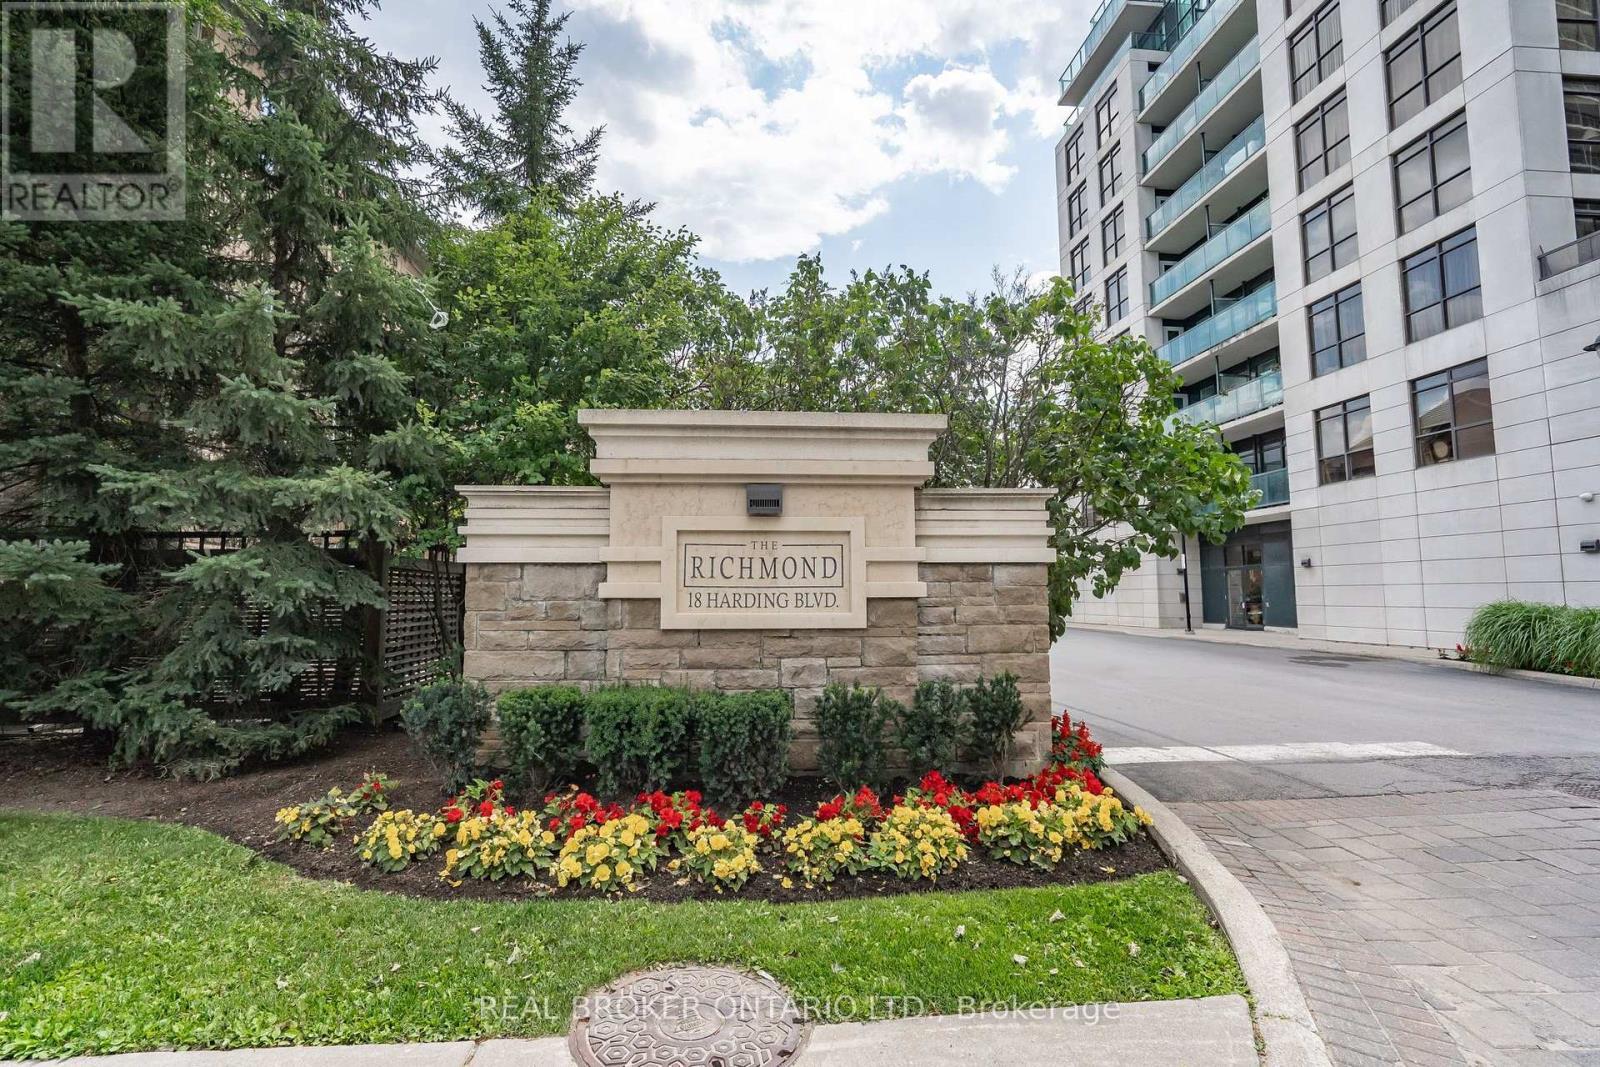
PH208 - 18 HARDING BOULEVARD, Richmond Hill, Ontario, L4C 0T3

MLS® # N13683280

1 Beds

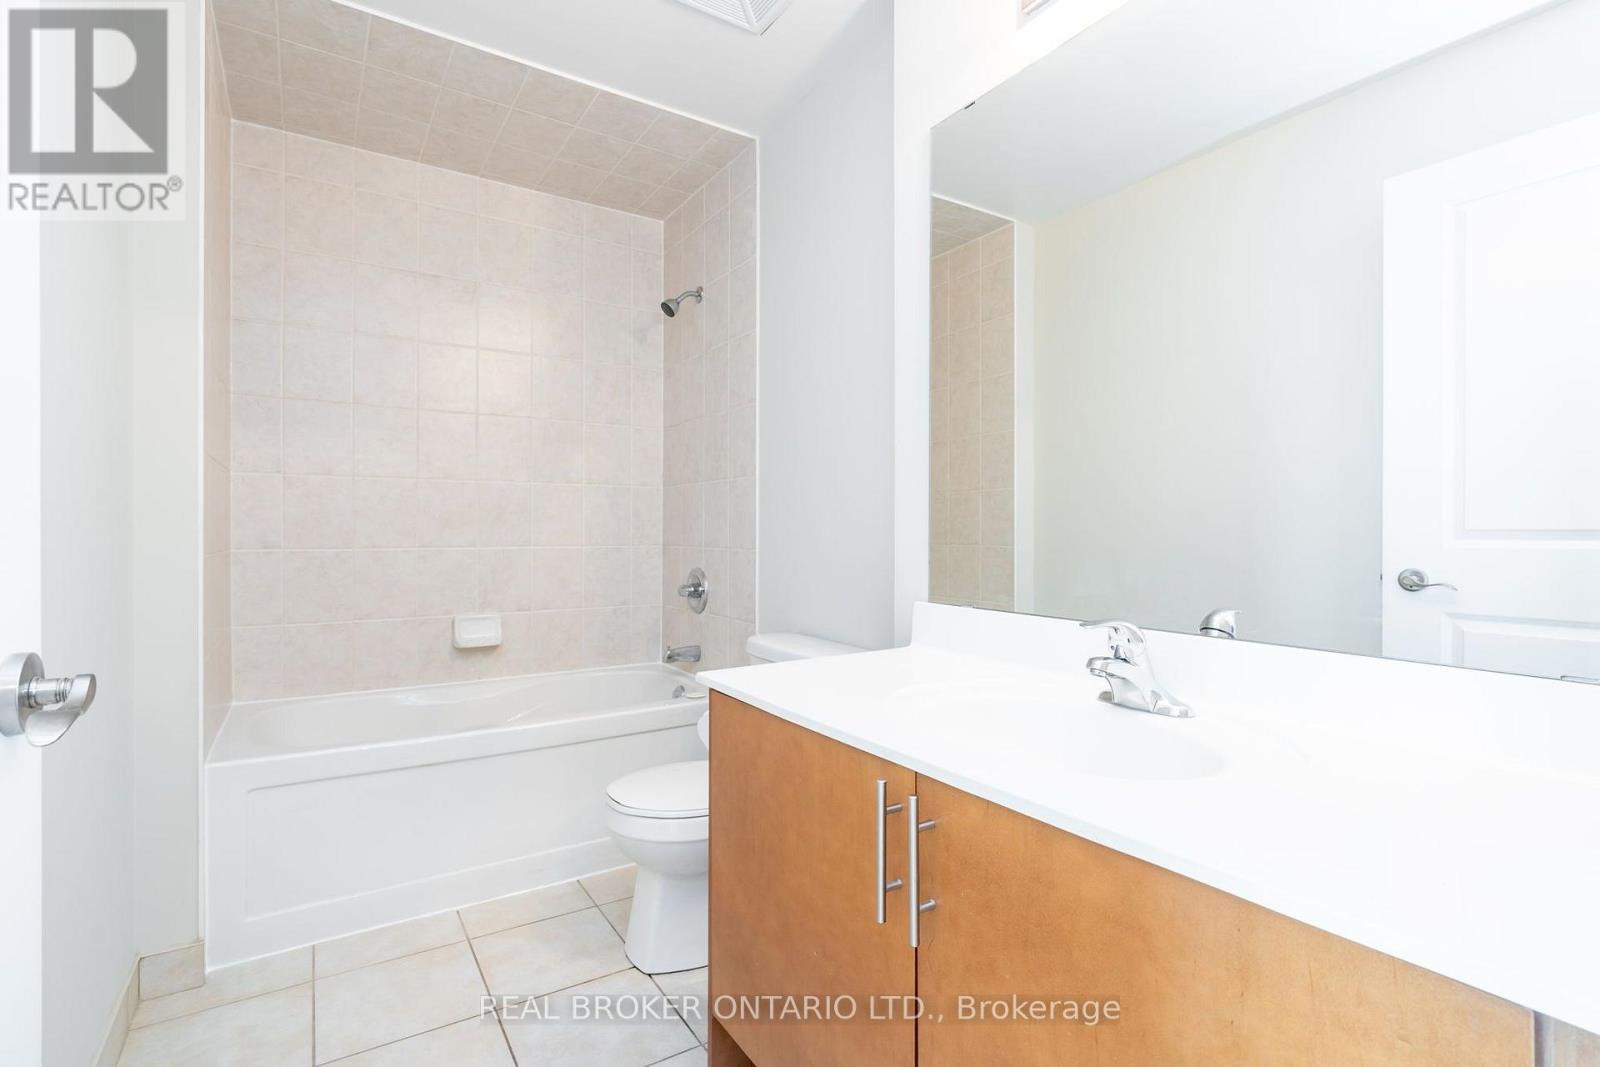
Bath

500 - 599  FEETSQ

QuickQuoteTM: Not Available

Richmond Hill ON, L4C 0T3

MLS® # N13683280

Property Information:

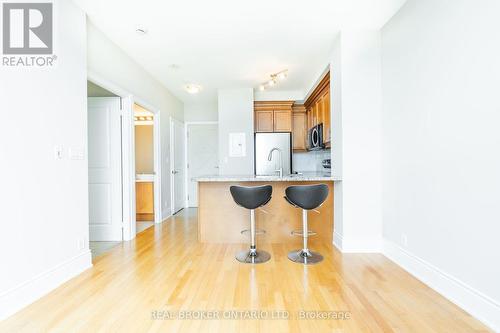
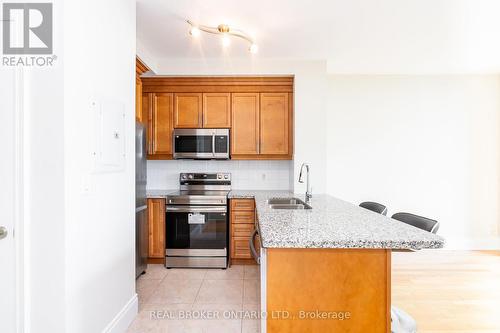
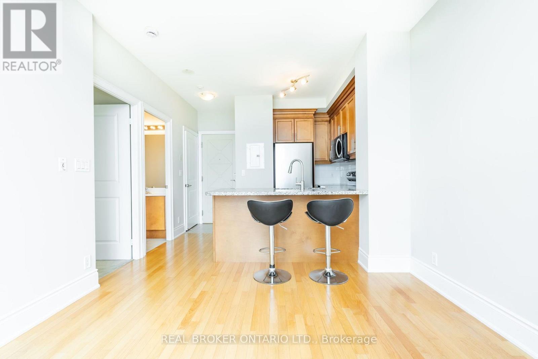
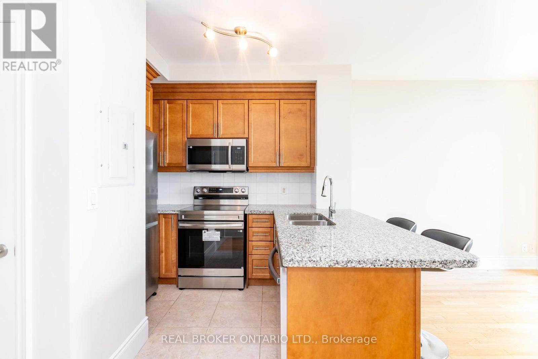
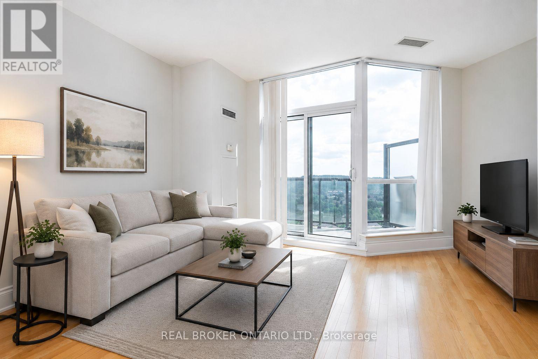
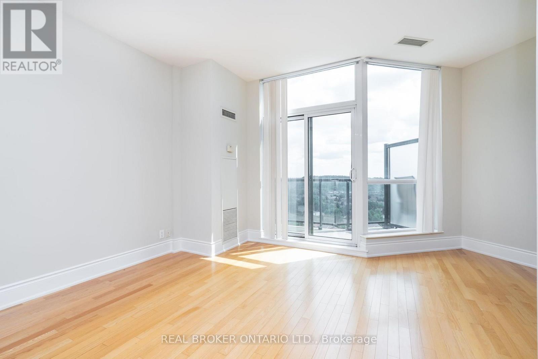
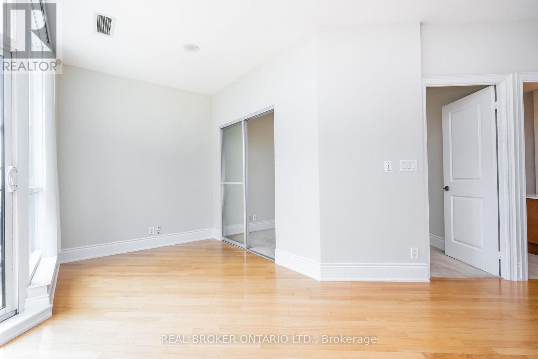
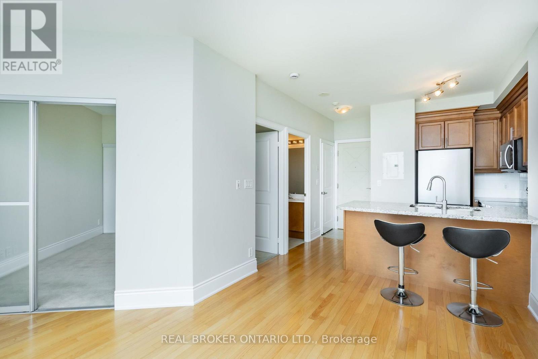
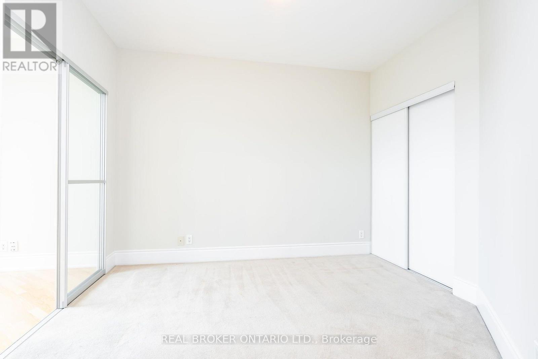
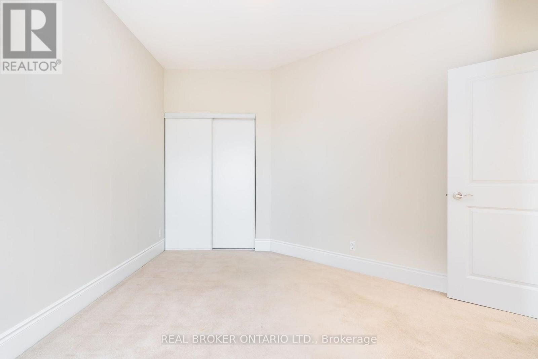
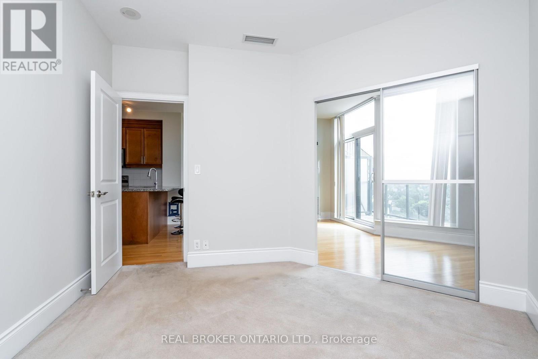
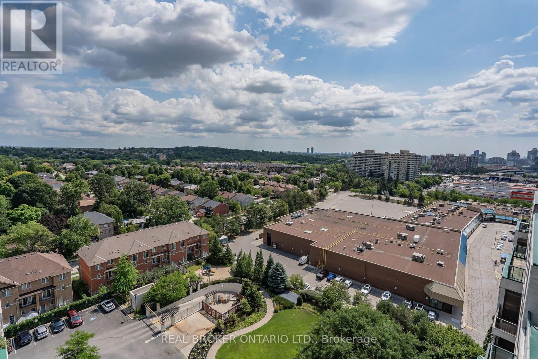
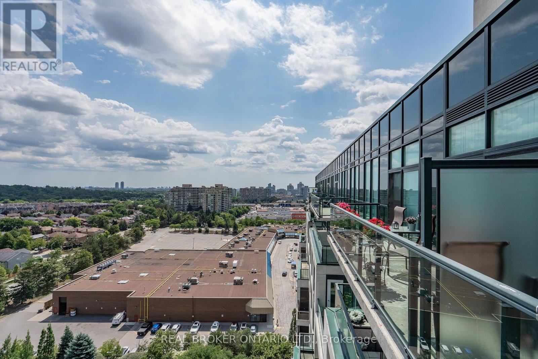
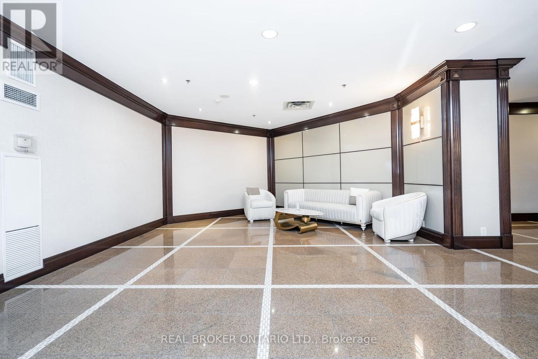
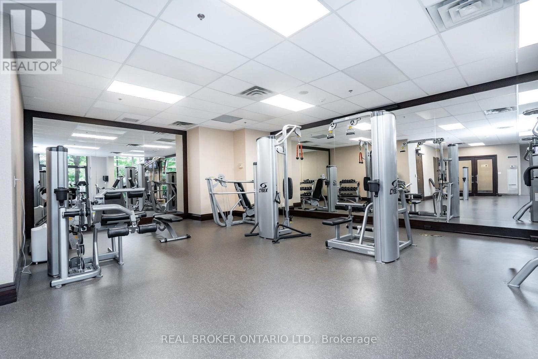
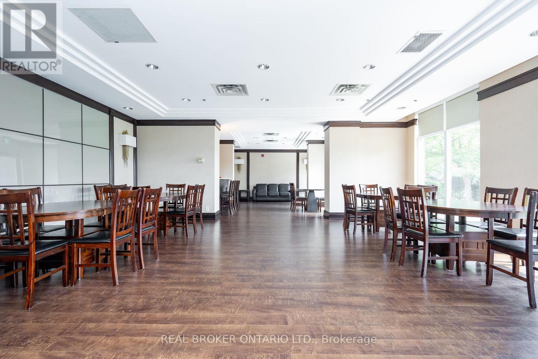
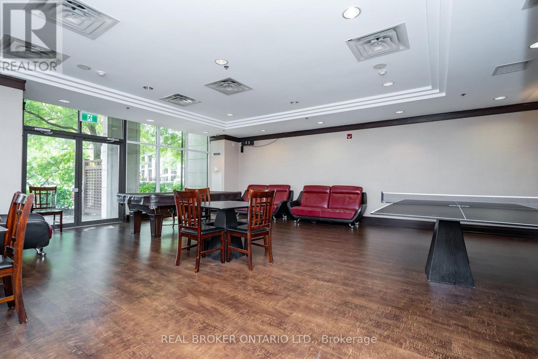
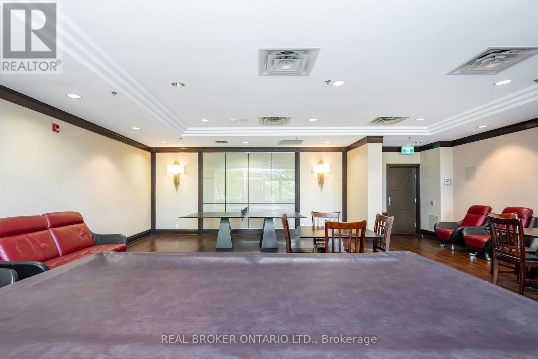
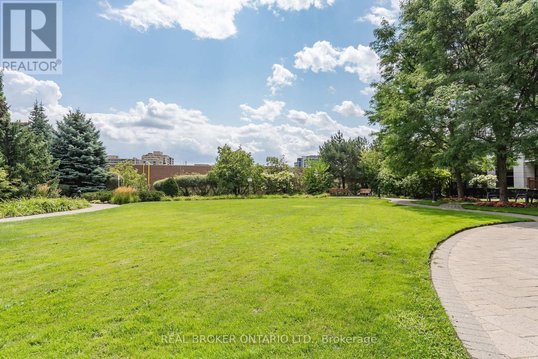
Welcome to 18 Harding Boulevard, where boutique-style living meets everyday convenience in the heart of Richmond Hill. This bright and freshly painted 1-bedroom penthouse suite offers a clean, move-in-ready feel, complete with brand-new, never-used stainless steel kitchen appliances and a convenient breakfast bar, perfect for casual dining or morning coffee. The functional layout makes excellent use of the space, with plenty of natural light and a comfortable, welcoming atmosphere. Enjoy the convenience of your own parking space and private locker, along with the added comfort and security of a 24-hour concierge. Set in an upscale boutique-style building near Yonge Street and Major Mackenzie Drive, you're just steps from shops, restaurants, cafés, transit, parks, and everyday essentials, with easy access to everything Richmond Hill has to offer. Bright, freshly updated, and ideally located, this is comfortable condo living right in the heart of Richmond Hill. Don't miss out! (id:27)

Building Features:

  • Style: Apartment
  • Building Type: Apartment
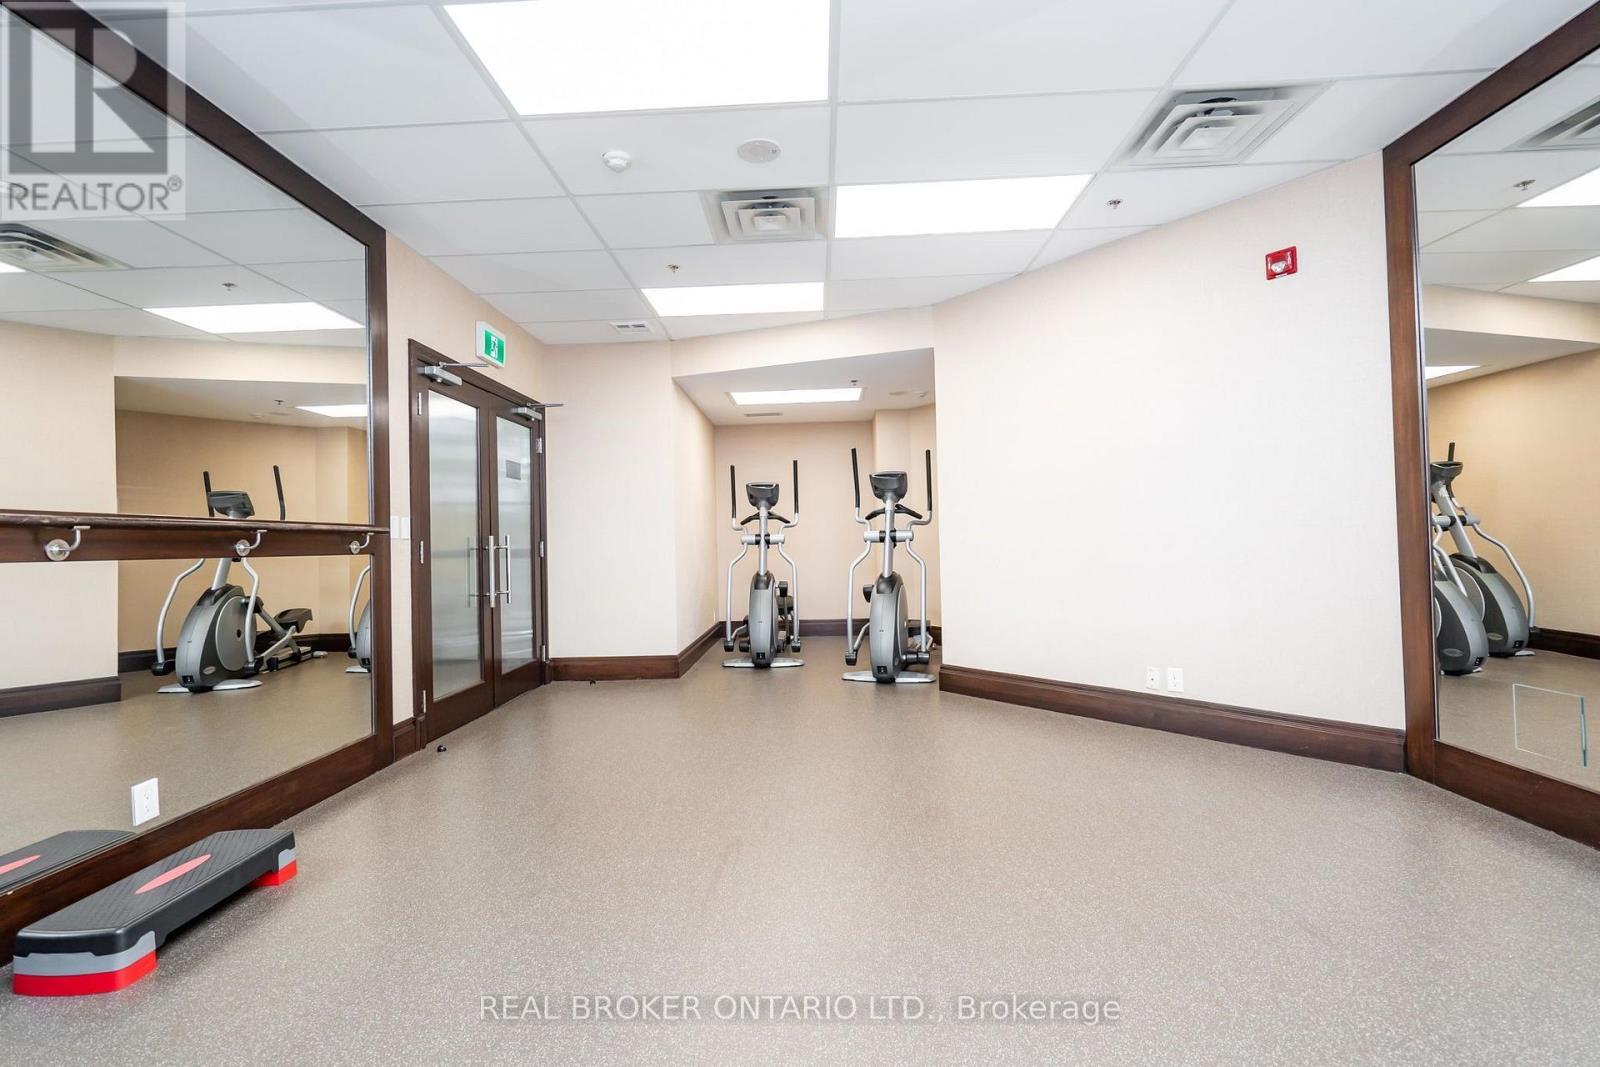
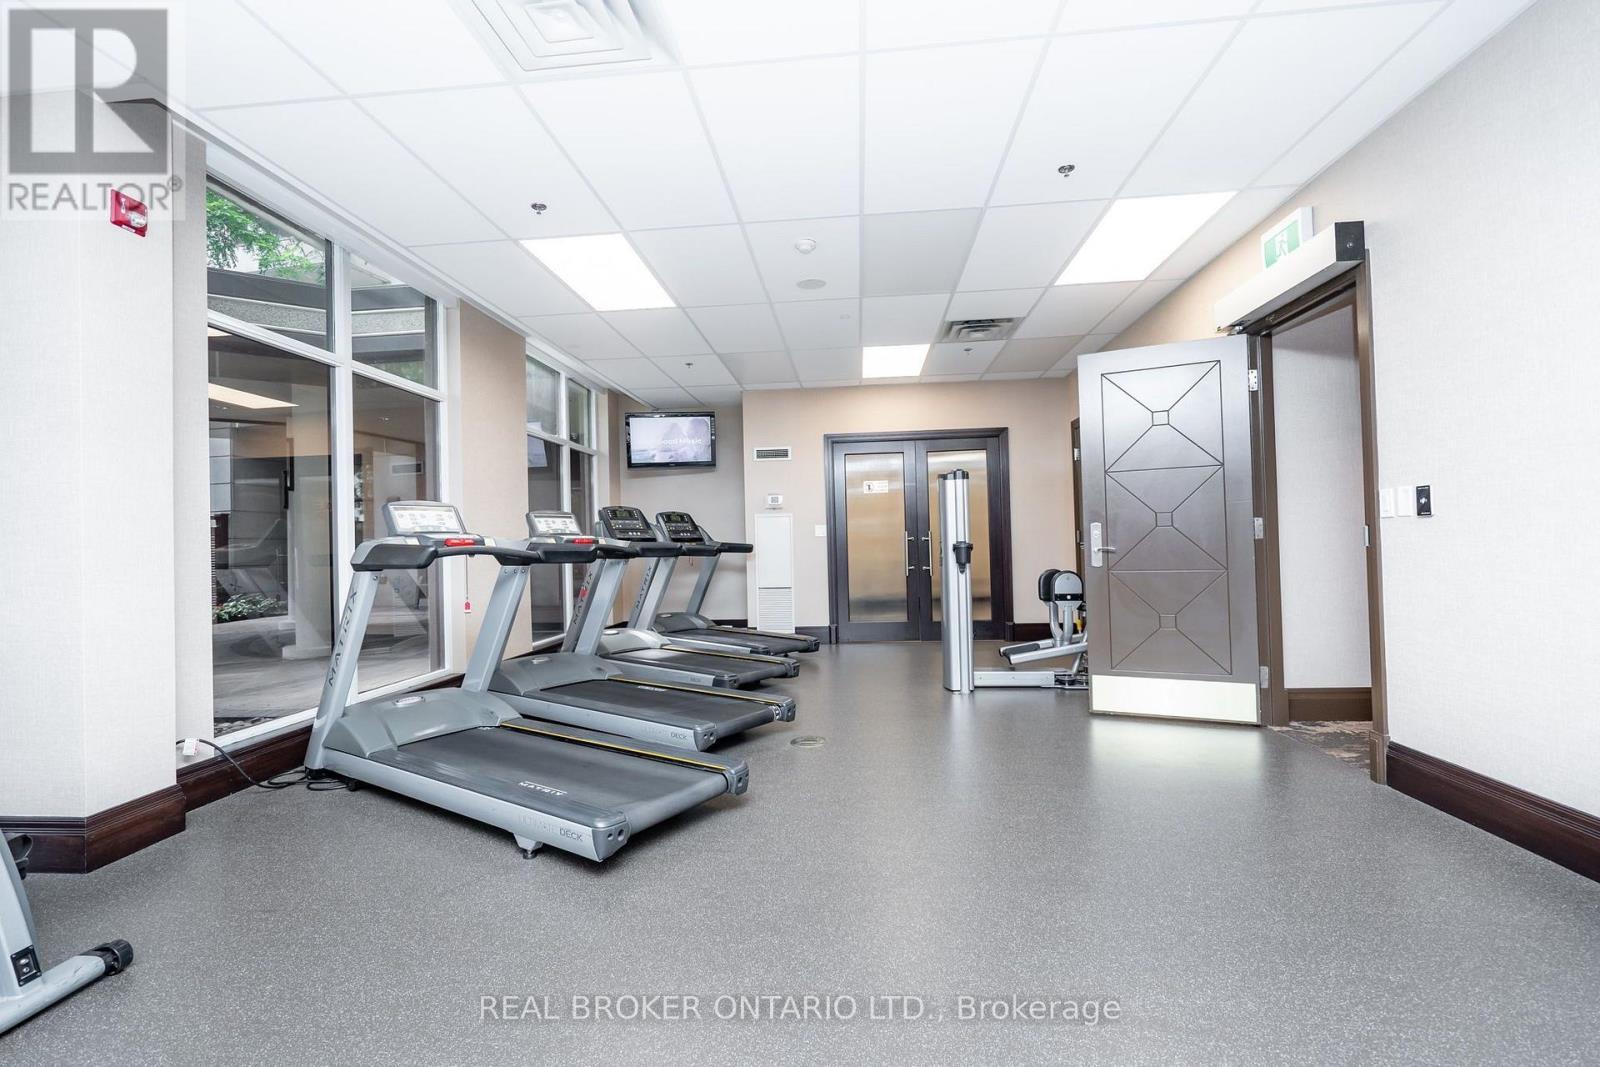
  • Amenities: Exercise Centre, Party Room, Storage - Locker
  • Basement Type: None
  • Exterior Finish: Concrete
  • Floor Space: 500 - 599 sqft
  • Flooring Type: Tile, Hardwood
  • Heating Type: Forced air
  • Heating Fuel: Natural gas
  • Cooling Type: Central air conditioning
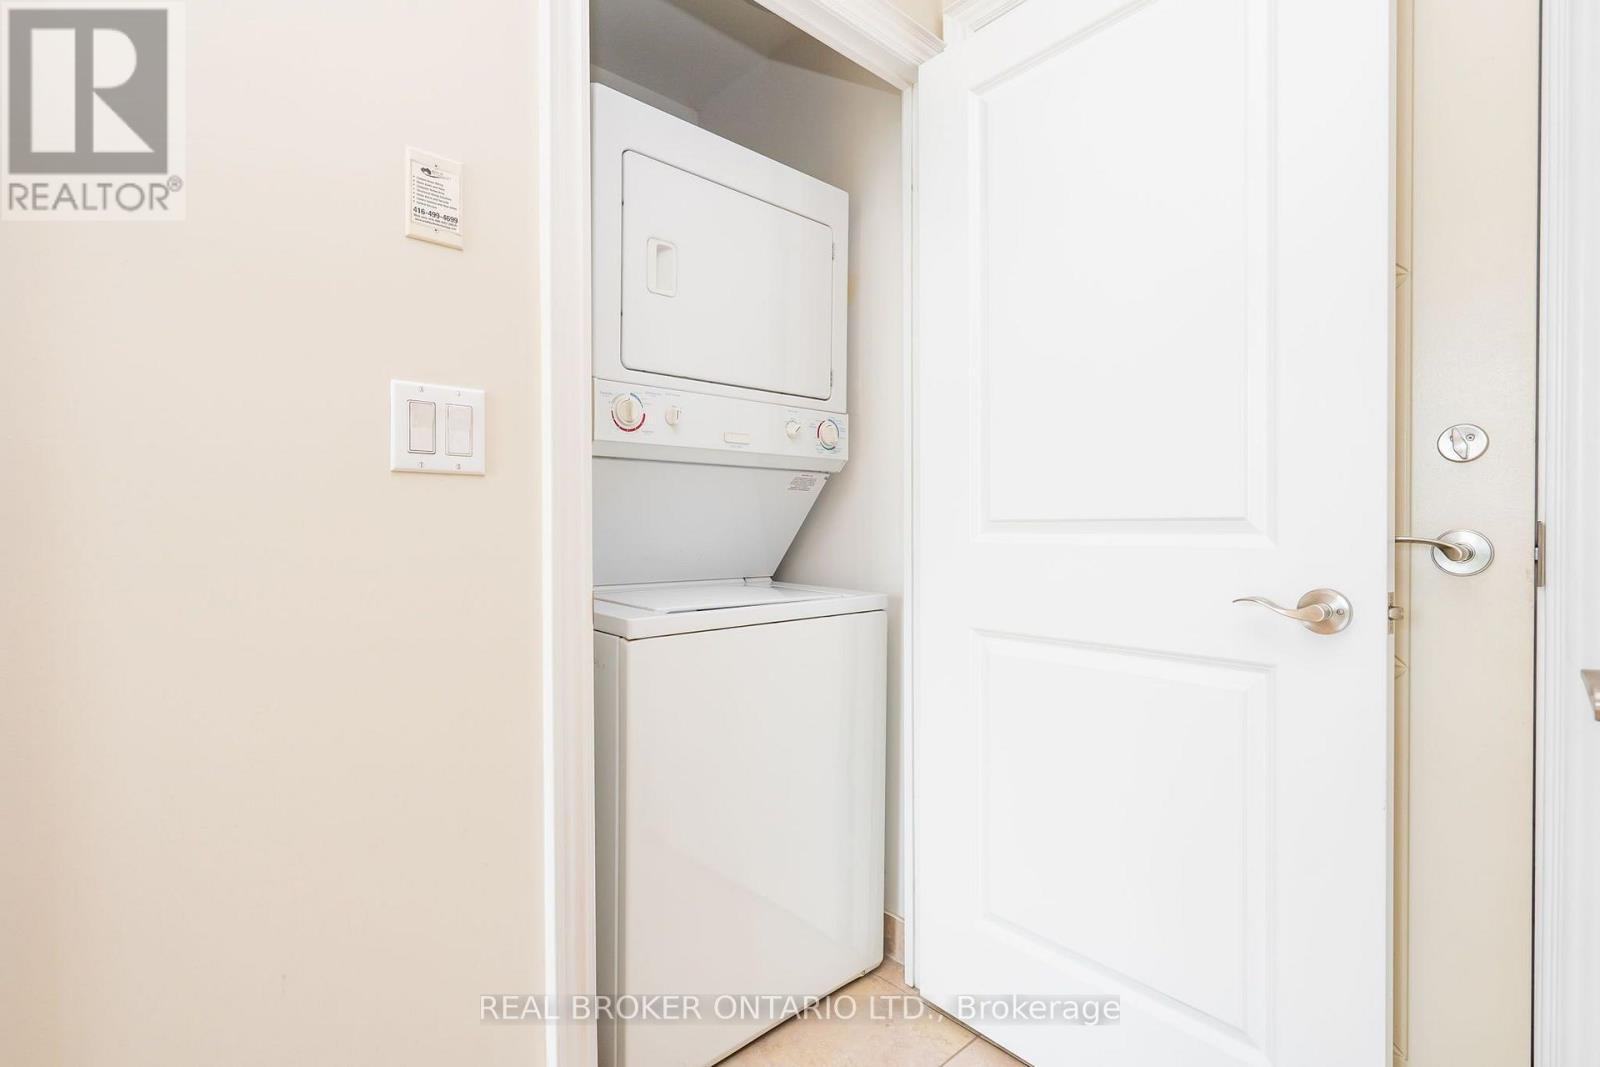
  • Appliances: Dishwasher, Dryer, Microwave, Stove, Washer, Refrigerator

Property Features:

  • OwnershipType: Condominium/Strata
  • Property Type: Single Family
  • Bedrooms: 1
  • Bathrooms: 1
  • Amenities Nearby: Hospital, Park, Public Transit
  • Community Features: Pets Allowed With Restrictions
  • Condo Fees: $446 Monthly
  • Features: Balcony
  • Floor Space (approx): 500 - 599 Square Feet
  • MaintenanceFee Type: Heat, Water, Insurance
  • Parking Type: Underground, Garage
  • No. of Parking Spaces: 1

Rooms:

  • Living Main Level 2.99 m x 2.29 m
  • Dining Main Level 3.29 m x 3.19 m
  • Living Main Level 4.52 m x 2.24 m
  • Primary Bedroom Main Level 3.67 m x 3.45 m

Convert Measurement to:


Courtesy of: REAL BROKER ONTARIO LTD., Real Broker Ontario Ltd.

REALTOR.ca  

QuickQuoteTM Powered by RPS

Location of PH208 - 18 HARDING BOULEVARD, Richmond Hill, Ontario, L4C 0T3

Demographic Information of PH208 - 18 HARDING BOULEVARD, Richmond Hill, Ontario, L4C 0T3

Life Stage

Young Families

Employment Type

Service Sector/White Collar

Average Household Income

$102,148.41

Average Number of Children

1.43

Household Population

Household Structure

Age of Population

Education

Education Level

No certificate/diploma/degree

15.33 %

High school certificate or equivalent

25.07 %

Apprenticeship trade certificate/diploma

4.55 %

College/non-university certificate

17.21 %

University certificate (below bachelor)

2.58 %

University Degree

35.25 %

Commuter

Travel To Work

By Car

81.76 %

By Public Transit

8.72 %

By Walking

2.22 %

By Bicycle

0.0 %

By Other Methods

7.3 %

Cultural Diversity

Knowledge of Official Language

Mother Tongue

Building Information

Building Type

Apartments (Low and High Rise)

64.24 %

Houses

35.76 %

Own Vs. Rent
