Button CopyPathCircle CloseCircle Left ArrowArrow Down Icon GreyClosecirclecircleBurger
Image 1
Image 2
Image 3
$2,345,000

99 NAUGHTON DRIVE, Richmond Hill, Ontario, L4C 8B3

MLS® # N13246228

4 Beds

Baths

3000 - 3500  FEETSQ

QuickQuoteTM: Not Available

Richmond Hill ON, L4C 8B3

MLS® # N13246228

Property Information:

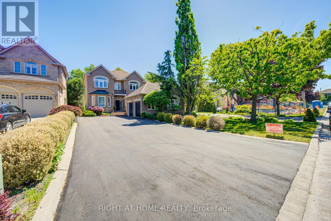
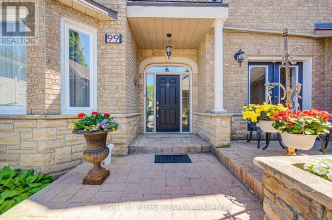
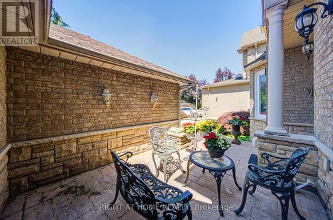
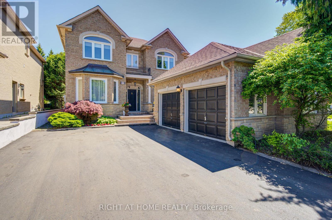
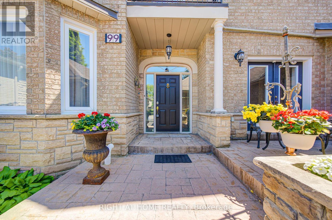
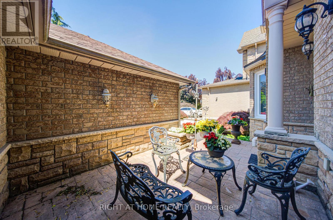
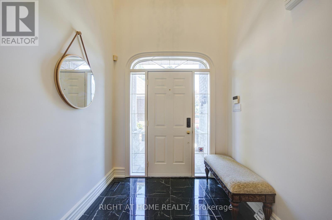
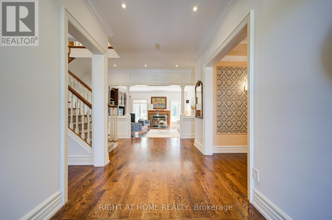
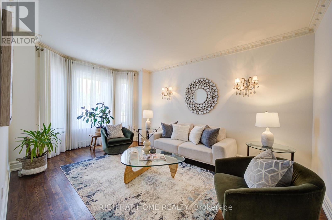
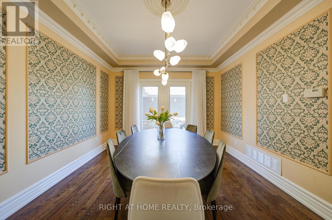
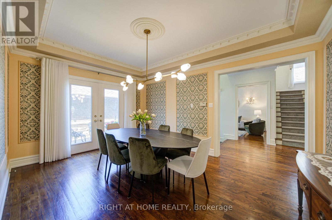
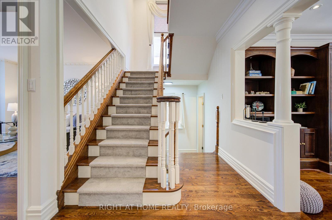
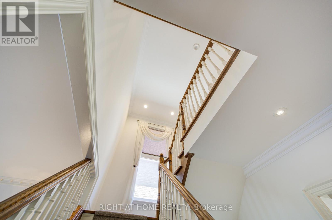
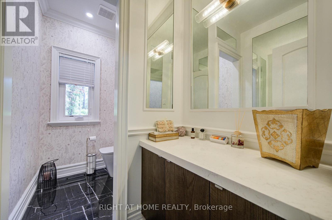
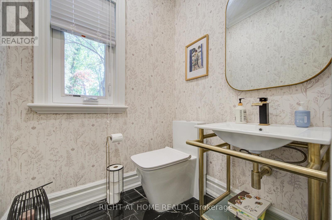
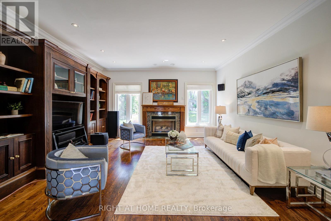
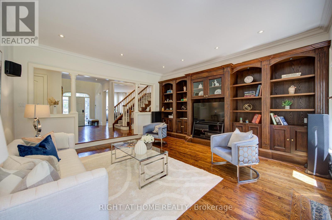
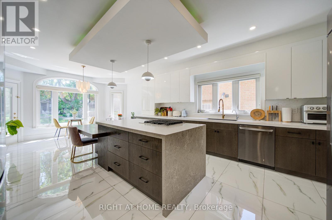
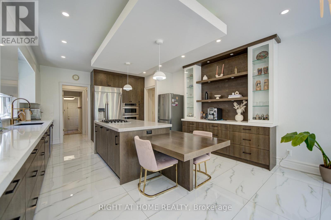
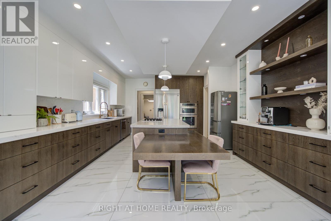
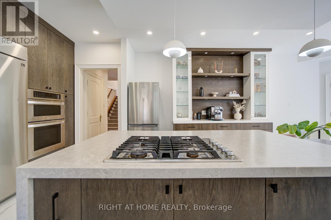
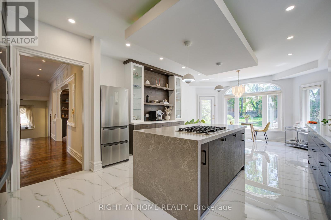
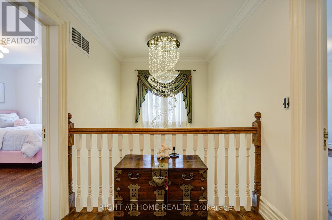
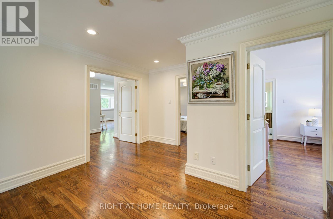
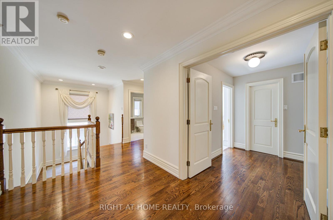
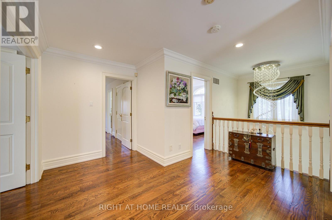
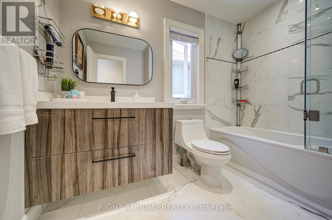
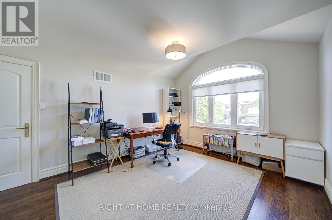
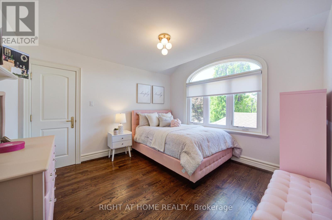
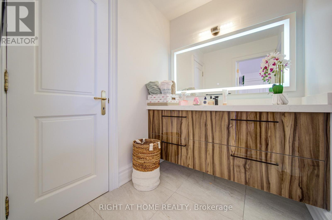
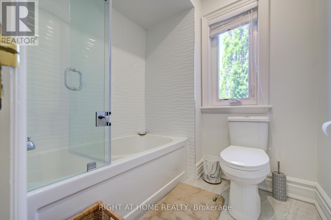
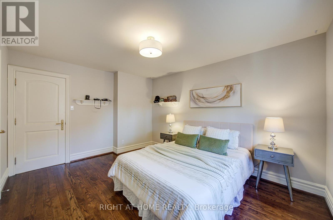
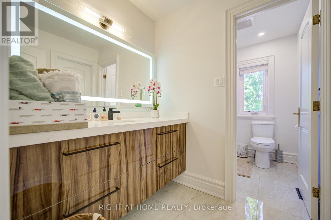
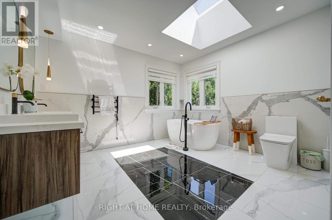
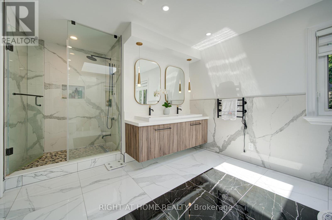
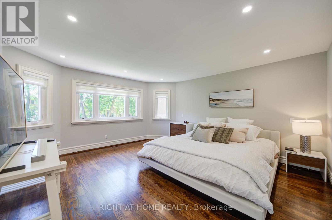
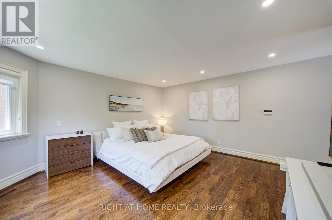
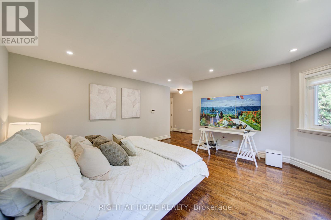
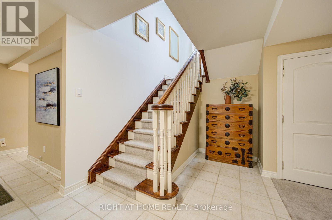
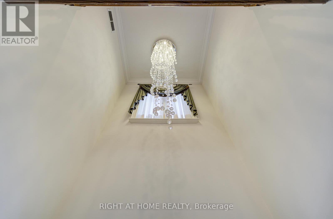
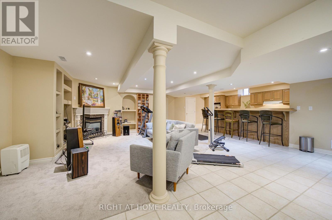
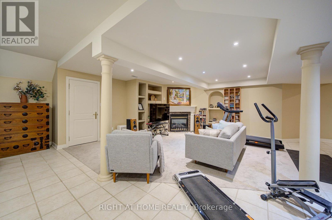
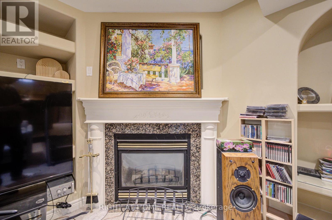
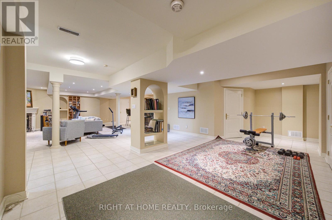
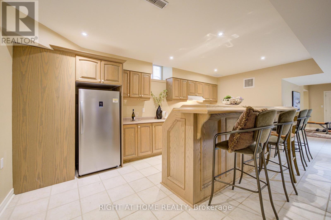
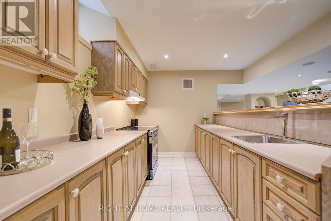
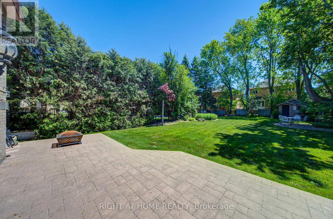
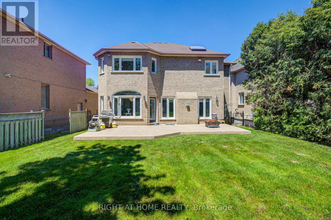
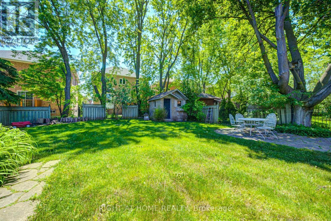
A Truly Luxury Custom Built Home On South Lot At Quiet Cul-De-Sac. Private South Yard-Premium 200 Ft Depth. Surrounded by Multi-million-dollar Custom Homes, This one-of-a-kind Residence Combines Distinguished Charm, Elegance, and Breathtaking Curb Appeal. Careful Architectural Attention To All Details. Absolutely Stunning! Quality & Superior Construction. Hardwood Floor Thru-Out. Spacious Modern Gourmet Kitchen & Granite Counter. Quality Book Shelves In Family Room. Custom Designed Curtains, Crown Mouldings Thru-Out, Professional Finished Basement With A Kitchen And Separate Entrance. Great Location- close to Yonge Street, Viva Transit, Everyday Conveniences and Top-rated Schools such as St. Teresa of Lisieux Catholic High School and Richmond Hill High School. (id:27)

Building Features:

  • Style: Detached
  • Building Type: House
  • Basement Development: Finished
  • Basement Type: N/A
  • Construction Style - Attachment: Detached
  • Exterior Finish: Brick
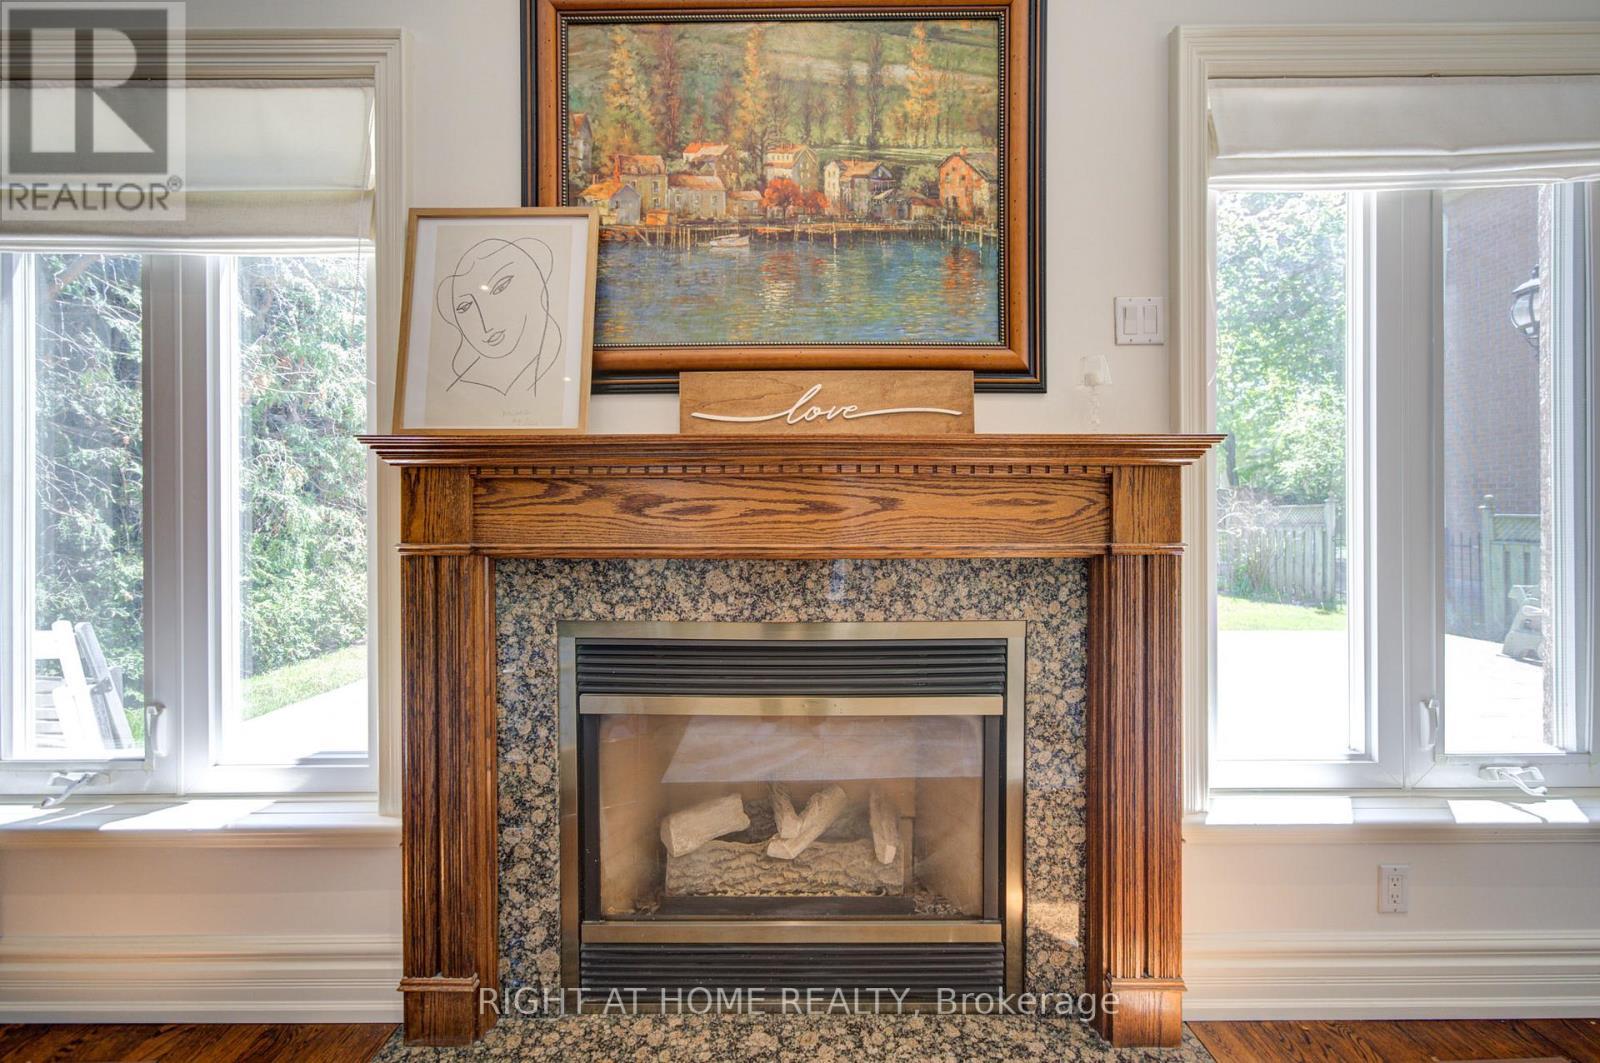
  • Fireplace: Yes
  • Floor Space: 3000 - 3500 sqft
  • Flooring Type: Hardwood, Ceramic
  • Foundation Type: Concrete
  • Heating Type: Forced air
  • Heating Fuel: Natural gas
  • Cooling Type: Central air conditioning
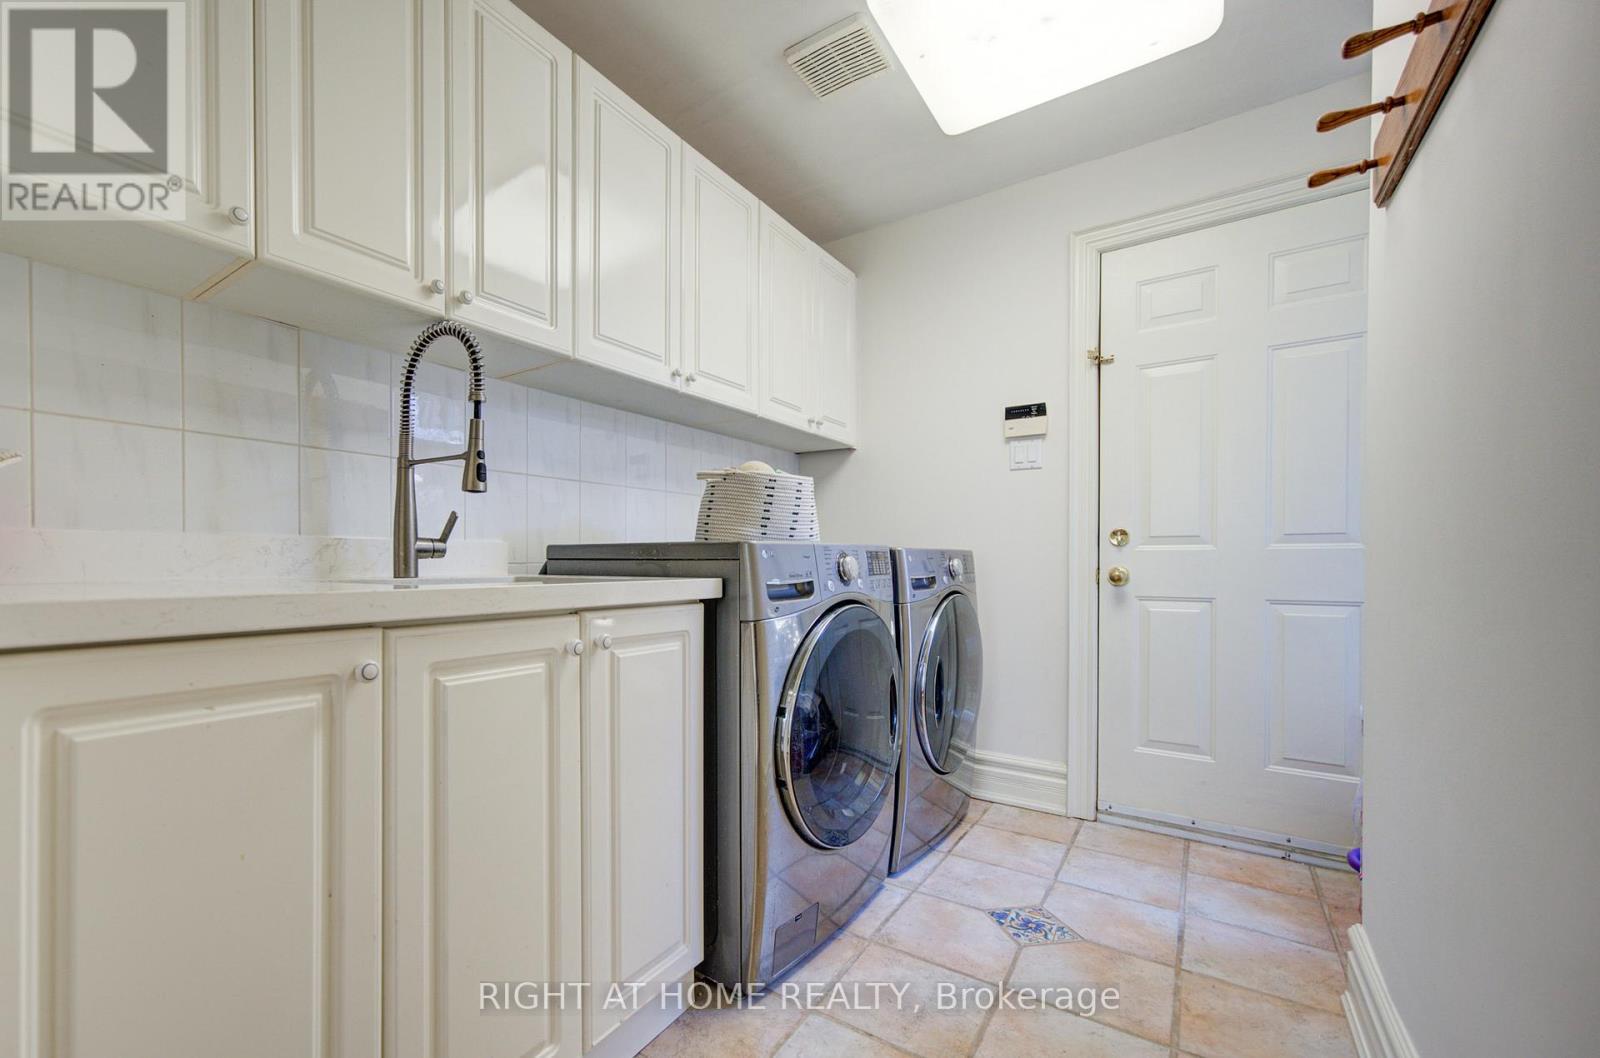
  • Appliances: Central Vacuum, Dishwasher, Dryer, Freezer, Garage door opener, Humidifier, Oven, Storage Shed, Washer, Water purifier, Window Coverings, Refrigerator

Property Features:

  • OwnershipType: Freehold
  • Property Type: Single Family
  • Bedrooms: 4
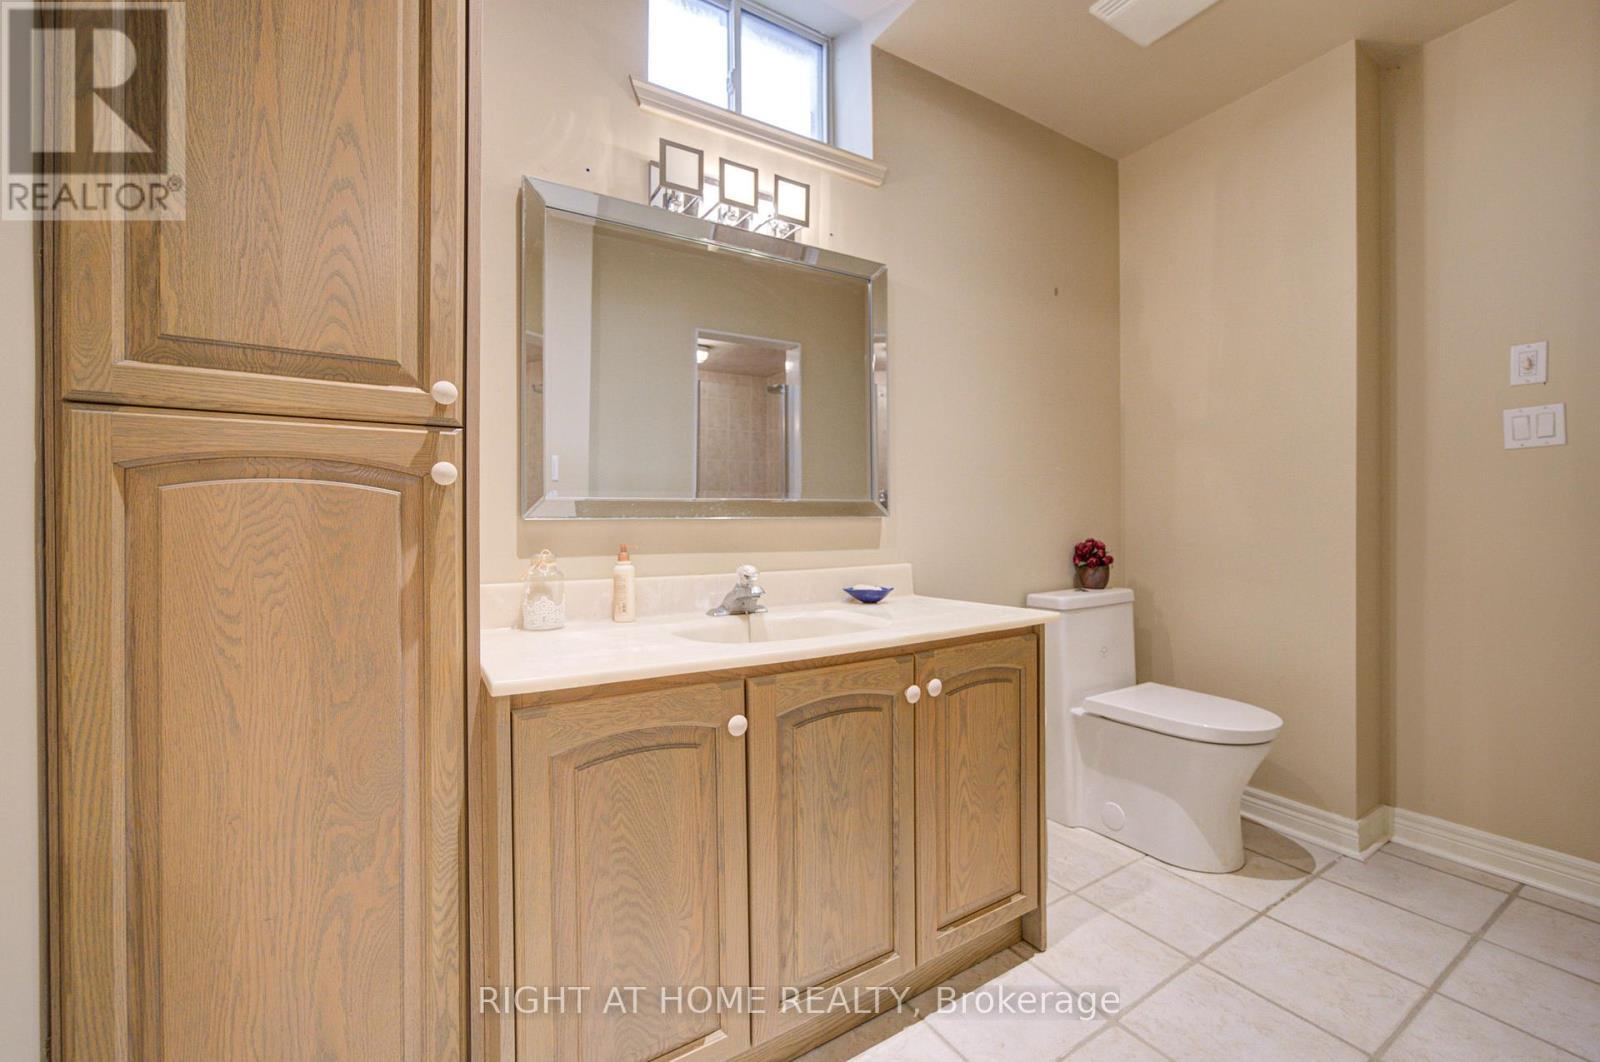
  • Bathrooms: 5
  • Half Bathrooms: 1
  • Features: Carpet Free
  • Floor Space (approx): 3000 - 3500 Square Feet
  • Irregular: Yes
  • Lot Depth: 200 Feet
  • Lot Frontage: 50 Feet
  • Lot Size: 50 x 200 FT
  • Sewer: Sanitary sewer
  • Parking Type: Attached garage, Garage
  • No. of Parking Spaces: 8

Rooms:

  • Primary Bedroom 2nd Level 4.76 m x 4.57 m
  • 2nd Bedroom 2nd Level 3.96 m x 3.35 m
  • 3rd Bedroom 2nd Level 3.60 m x 3.66 m
  • 4th Bedroom 2nd Level 3.60 m x 3.66 m
  • Recreation Room Basement Level 3.60 m x 3.90 m
  • Living Main Level 5.18 m x 3.60 m
  • Dining Main Level 4.63 m x 3.60 m
  • Family Main Level 5.18 m x 5.18 m
  • Kitchen Main Level 4.57 m x 4.27 m
  • Breakfast Main Level 4.57 m x 3.66 m

Convert Measurement to:


Courtesy of: RIGHT AT HOME REALTY

REALTOR.ca  

QuickQuoteTM Powered by RPS

Location of 99 NAUGHTON DRIVE, Richmond Hill, Ontario, L4C 8B3

Demographic Information of 99 NAUGHTON DRIVE, Richmond Hill, Ontario, L4C 8B3

Life Stage

Older Parents, Younger Kids

Employment Type

Mixed

Average Household Income

$160,447.80

Average Number of Children

1.71

Household Population

Household Structure

Age of Population

Education

Education Level

No certificate/diploma/degree

10.31 %

High school certificate or equivalent

23.06 %

Apprenticeship trade certificate/diploma

2.52 %

College/non-university certificate

17.75 %

University certificate (below bachelor)

2.64 %

University Degree

43.71 %

Commuter

Travel To Work

By Car

87.27 %

By Public Transit

3.92 %

By Walking

2.26 %

By Bicycle

0.03 %

By Other Methods

6.52 %

Cultural Diversity

Knowledge of Official Language

Mother Tongue

Building Information

Building Type

Apartments (Low and High Rise)

1.44 %

Houses

98.56 %

Own Vs. Rent

