Button CopyPathCircle CloseCircle Left ArrowArrow Down Icon GreyClosecirclecircleBurger
Image 1
Image 2
Image 3
$1,248,000

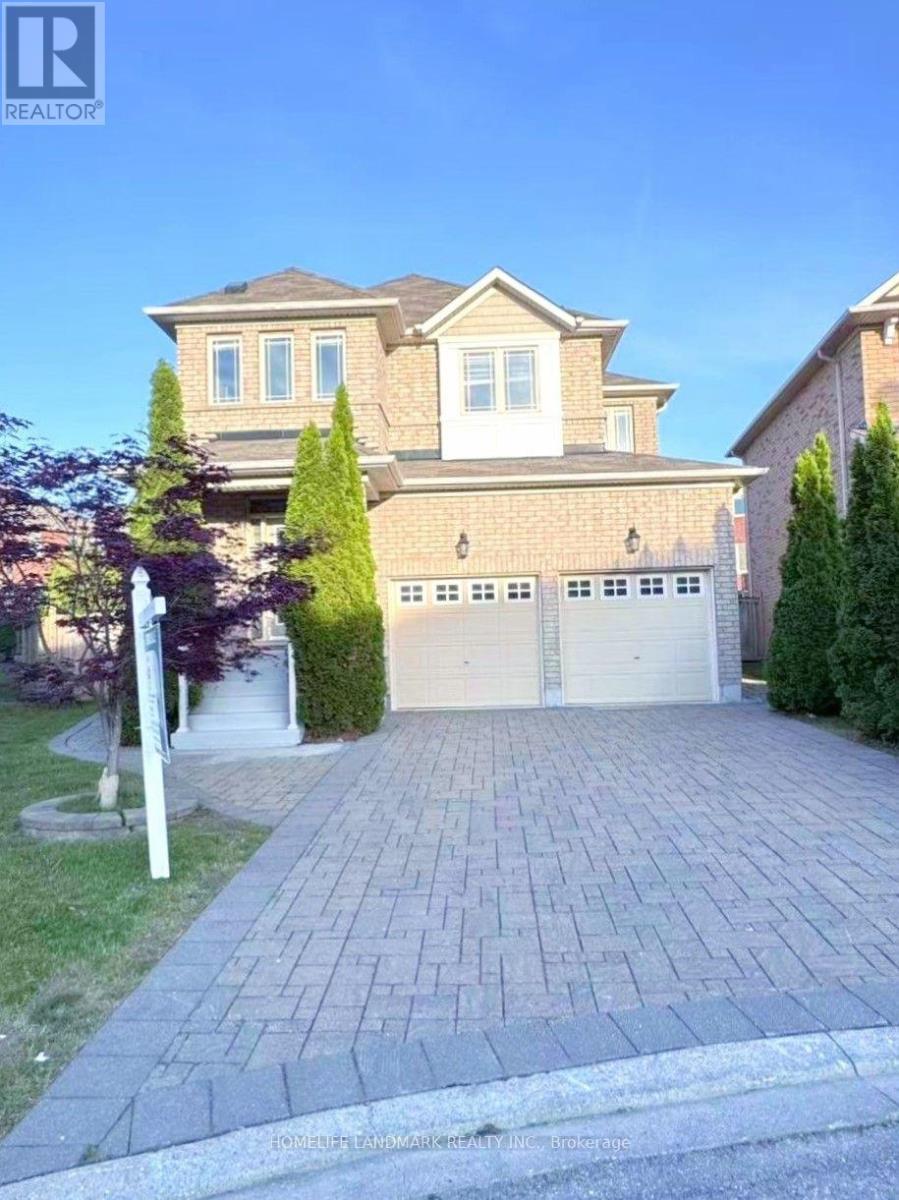
98 STOYELL DRIVE, Richmond Hill, Ontario, L4E 0M8

MLS® # N13623534

4+1 Beds

Baths

2000 - 2500  FEETSQ

QuickQuoteTM: Not Available

Richmond Hill ON, L4E 0M8

MLS® # N13623534

Property Information:

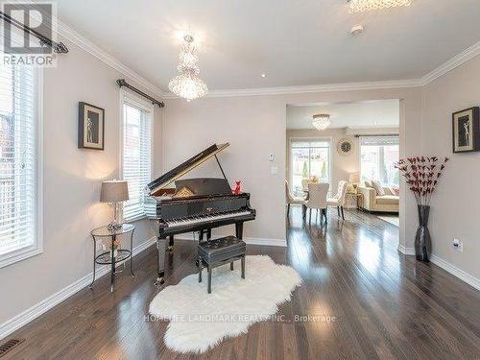
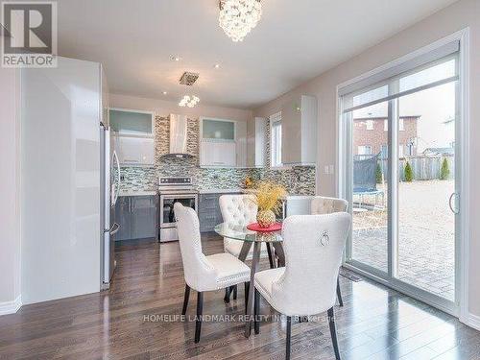
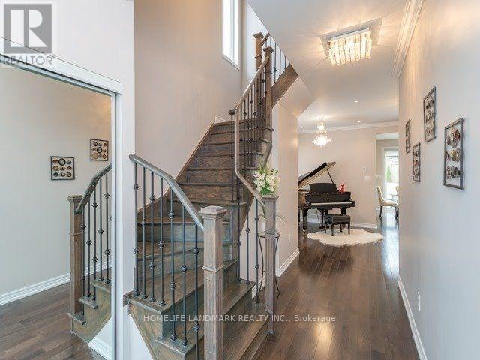
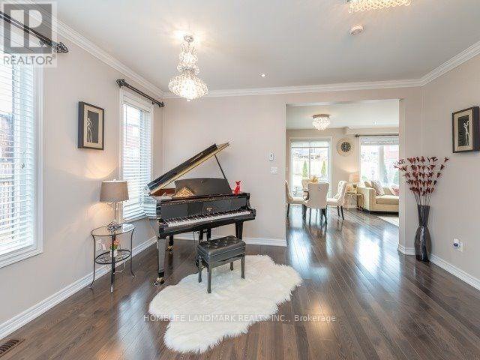
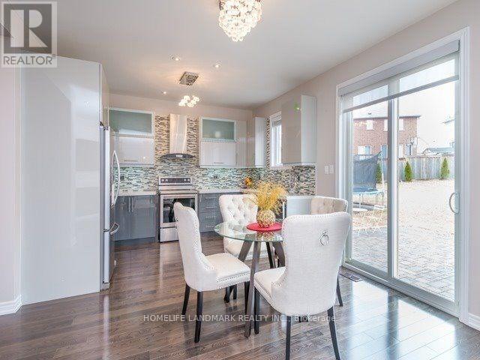
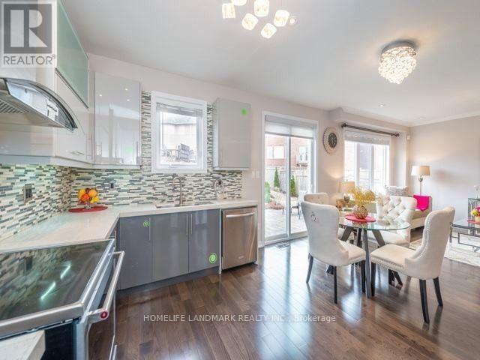
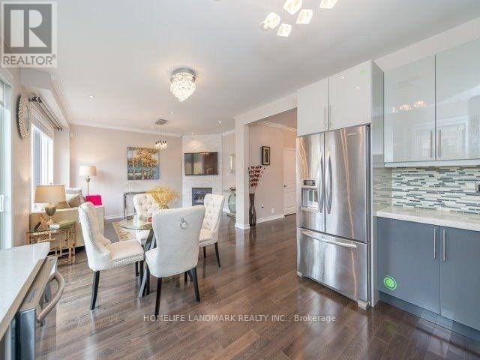
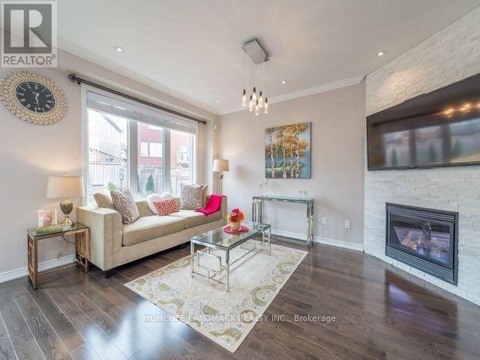
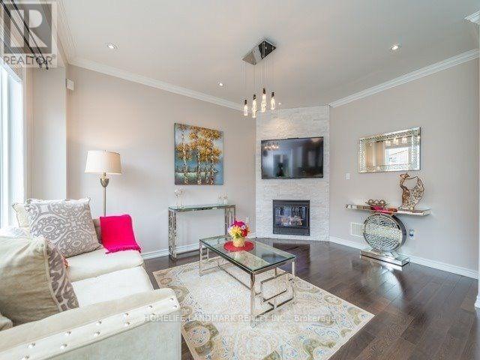
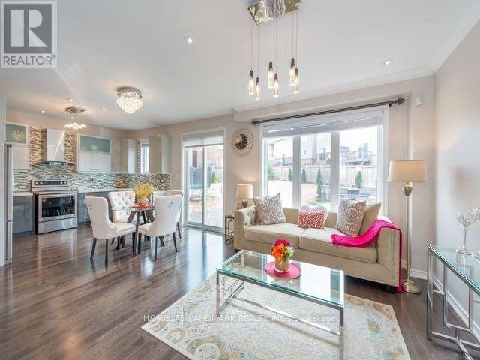
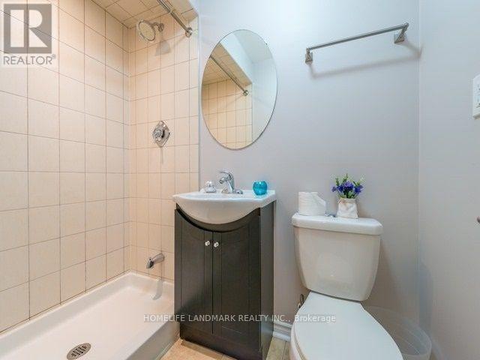
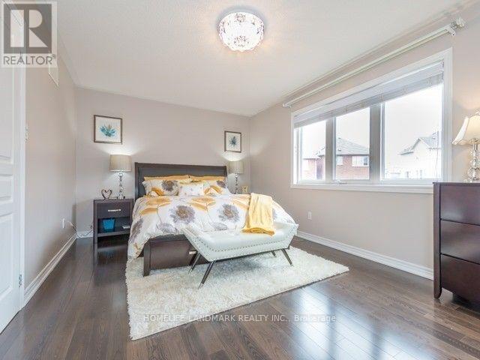
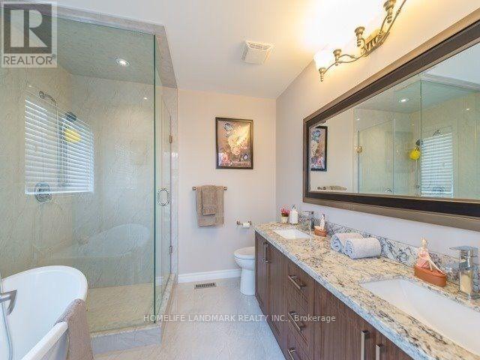
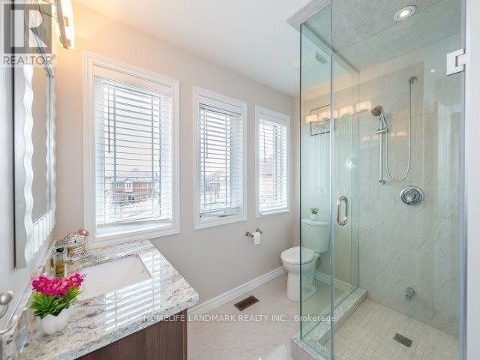
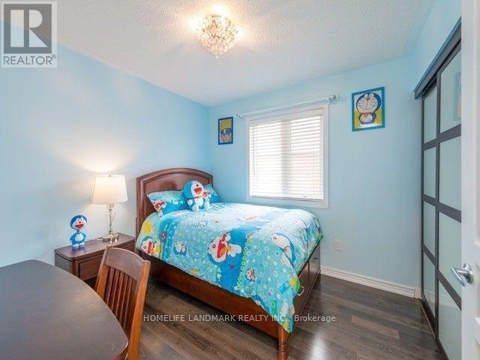
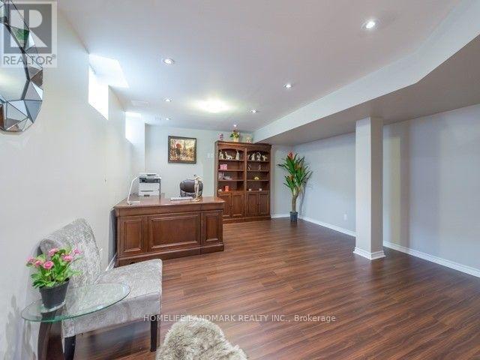
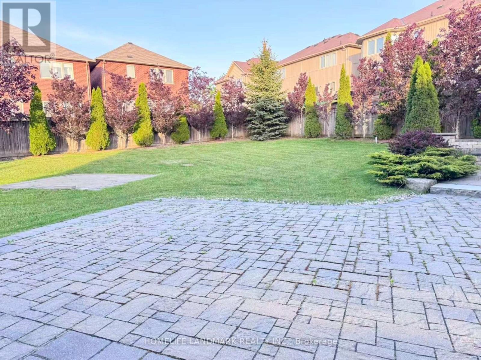
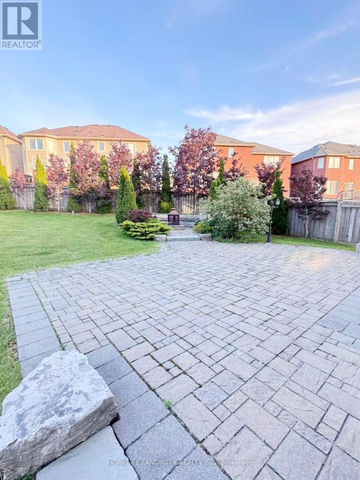
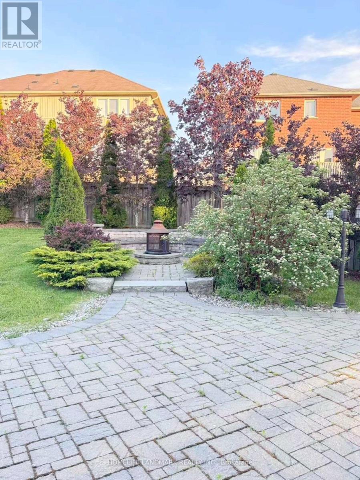
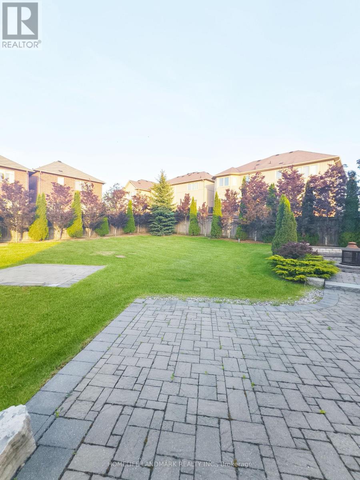
Rare Opportunity To Own This Gorgeous 4+1 Bedrooms 5 Baths Family Home Situated On This Tranquility Extra Wide & Deep Premium Lot In Highly Demand Jefferson Neighborhood. Over 8000 Sf Of Land With Beautifully Landscaped Backyard Surrounded By The Trees. $$$ Upgrades: Double Wrought Iron Door Entrance, Pot Lights & Hardwood Flooring Throughout, Oak Staircase With Iron Pickets. Modern Kitchen With Quartz Countertop, Extended Cabinet, Moulding & Valance Lighting, 2nd Floor With 2 Master Ensuites. Exceptional Crystal Chandeliers Through Out. Granit Countertops In All the Bathrooms. Walk Out To A Entertainer's Dream Oasis With Fire Pit & Play Ground. Room For Swimming Pool, No Side Walk, Interlocking Driveway & Back Yard Patio. Finished Basement With Wet Bar, Rec. & Open Concept Bedroom, 3 Pc Bath. Schools, Parks, Trails, Golf Courses, Playground, Supermarket, Restaurants, Shops, Public Transit, And Etc. (id:27)

Building Features:

  • Style: Detached
  • Building Type: House
  • Basement Development: Finished
  • Basement Type: N/A
  • Construction Style - Attachment: Detached
  • Exterior Finish: Brick
  • Fireplace: Yes
  • Floor Space: 2000 - 2500 sqft
  • Flooring Type: Hardwood, Ceramic
  • Foundation Type: Concrete
  • Heating Type: Forced air
  • Heating Fuel: Natural gas
  • Cooling Type: Central air conditioning
  • Appliances: Garage door opener remote, Central Vacuum, Dishwasher, Dryer, Hood Fan, Oven, Range, Washer, Window Coverings, Refrigerator

Property Features:

  • OwnershipType: Freehold
  • Property Type: Single Family
  • Bedrooms: 4+1
  • Bathrooms: 5
  • Half Bathrooms: 1
  • Features: Carpet Free
  • Floor Space (approx): 2000 - 2500 Square Feet
  • Irregular: Yes
  • Lot Depth: 150 Feet
  • Lot Frontage: 30 Feet
  • Lot Size: 30 x 150 FT ; Premium Pie Shape
  • Utility Type: Cable - Installed, Sewer - Installed, Hydro - Installed
  • Sewer: Sanitary sewer
  • Parking Type: Garage
  • No. of Parking Spaces: 6

Rooms:

  • Primary Bedroom 2nd Level 5.65 m x 3.66 m
  • 2nd Bedroom 2nd Level 3.35 m x 3.05 m
  • 3rd Bedroom 2nd Level 3.66 m x 3.05 m
  • 4th Bedroom 2nd Level 3.05 m x 3.05 m
  • Cellar/Cold Room Basement Level 3.00 m x 1.50 m
  • Recreation Room Basement Level 8.84 m x 3.35 m
  • Dining Main Level 4.85 m x 3.32 m
  • Family Main Level 3.96 m x 3.32 m
  • Kitchen Main Level 3.96 m x 2.45 m
  • Breakfast Main Level 3.96 m x 2.62 m
  • Laundry Main Level 3.96 m x 2.00 m

Convert Measurement to:


Courtesy of: HOMELIFE LANDMARK REALTY INC.

REALTOR.ca  

QuickQuoteTM Powered by RPS

Location of 98 STOYELL DRIVE, Richmond Hill, Ontario, L4E 0M8

Demographic Information of 98 STOYELL DRIVE, Richmond Hill, Ontario, L4E 0M8

Life Stage

Young Families

Employment Type

Mixed

Average Household Income

$166,200.44

Average Number of Children

1.80

Household Population

Household Structure

Age of Population

Education

Education Level

No certificate/diploma/degree

7.95 %

High school certificate or equivalent

17.39 %

Apprenticeship trade certificate/diploma

1.36 %

College/non-university certificate

16.46 %

University certificate (below bachelor)

2.82 %

University Degree

54.02 %

Commuter

Travel To Work

By Car

91.11 %

By Public Transit

6.52 %

By Walking

0.11 %

By Bicycle

0.0 %

By Other Methods

2.26 %

Cultural Diversity

Knowledge of Official Language

Mother Tongue

Building Information

Building Type

Apartments (Low and High Rise)

Houses

100.0 %

Own Vs. Rent
