Button CopyPathCircle CloseCircle Left ArrowArrow Down Icon GreyClosecirclecircleBurger
Image 1
Image 2
Image 3
$1,248,800

96 PORT ARTHUR CRESCENT, Richmond Hill, Ontario, L4E 0Z9

MLS® # N13660900

3+2 Beds

Baths

2000 - 2500  FEETSQ

QuickQuoteTM: Not Available

Richmond Hill ON, L4E 0Z9

MLS® # N13660900

Property Information:

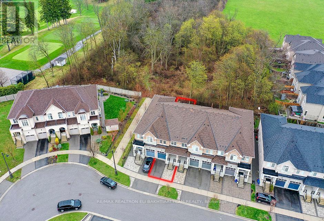
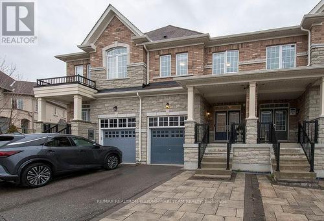
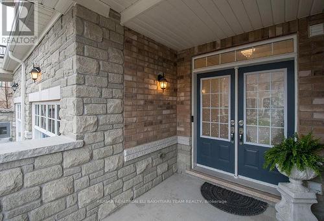
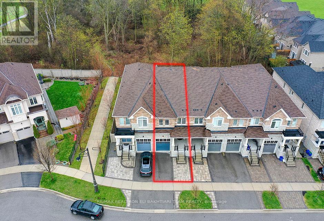
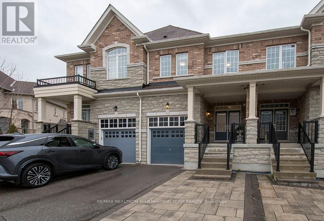
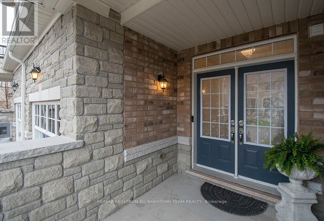
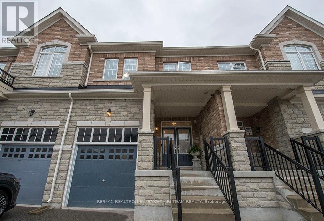
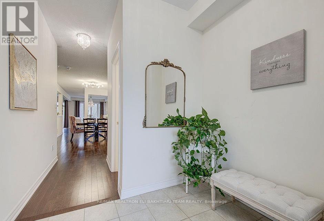
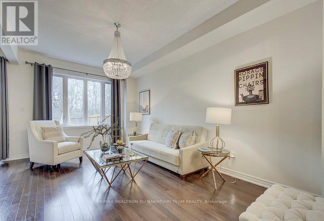
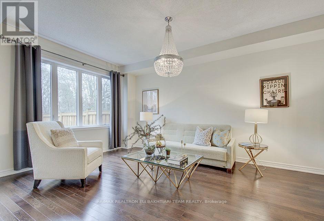
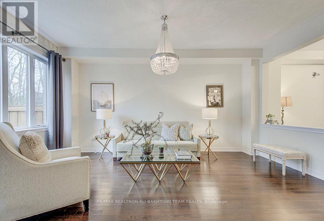
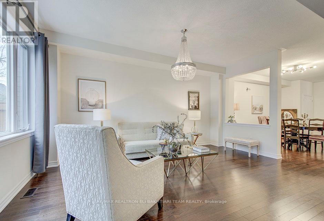
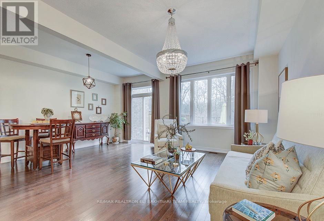
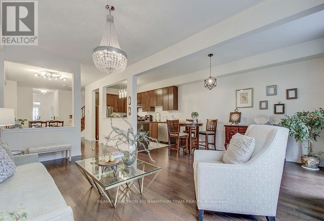
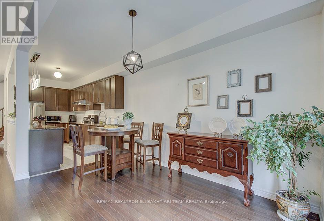
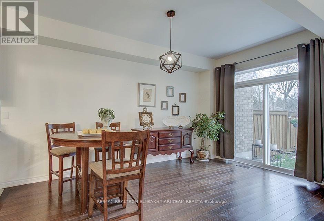
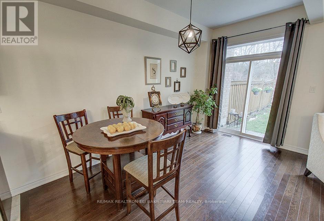
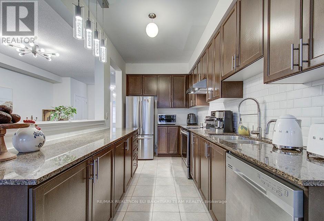
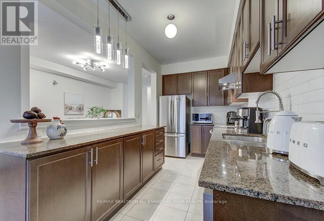
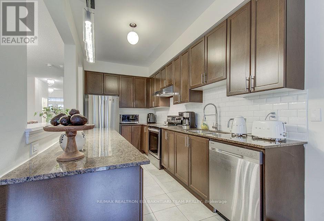
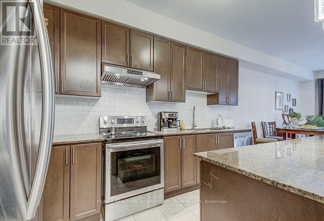
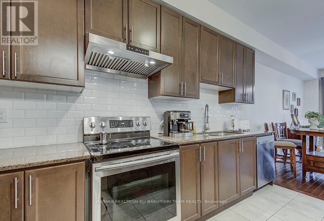
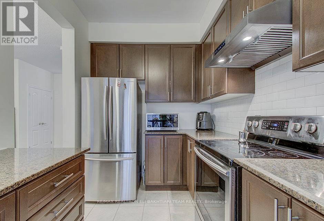
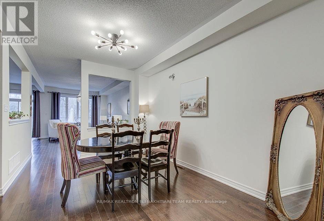
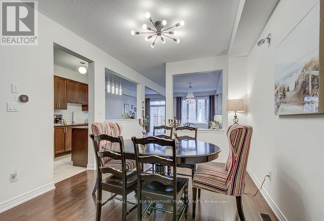
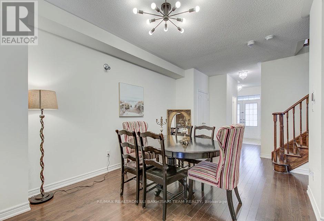
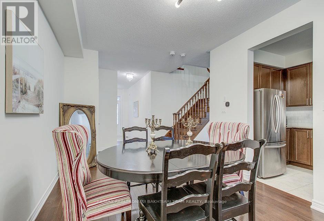
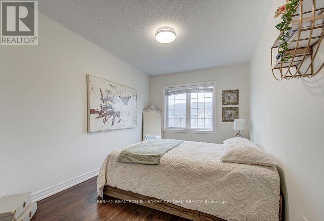
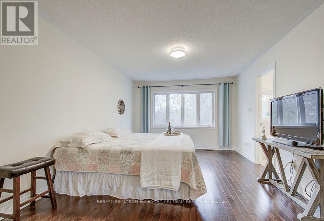
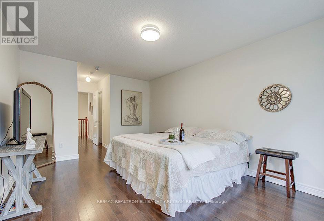
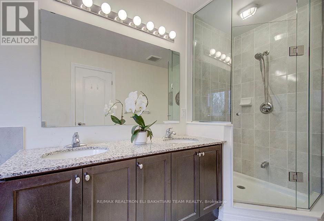
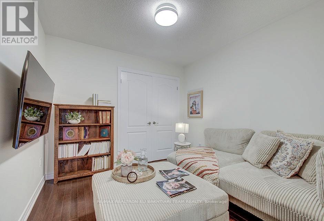
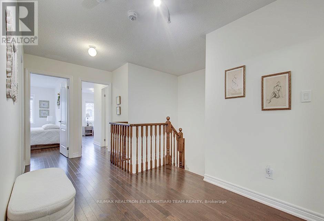
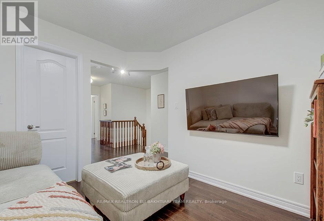
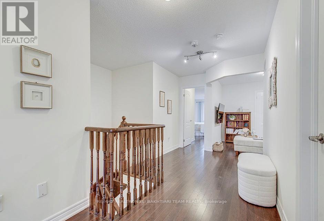
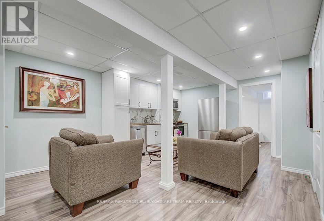
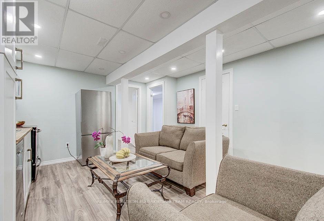
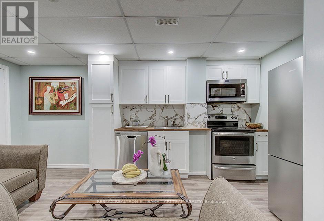
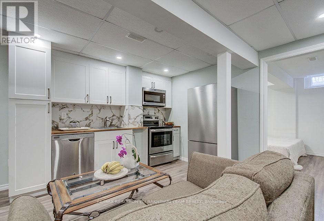
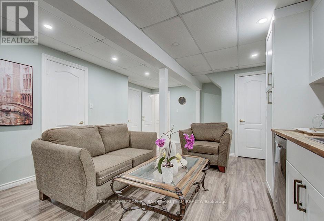
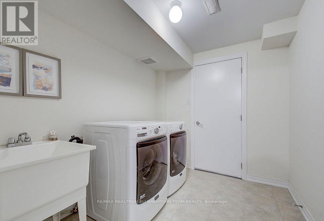
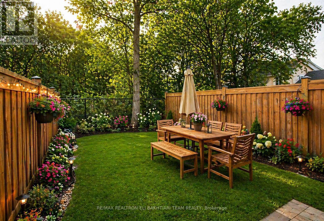
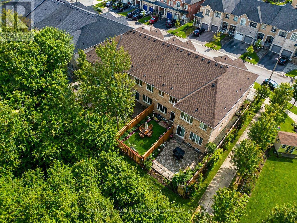
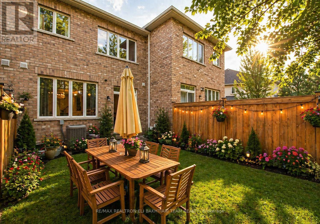
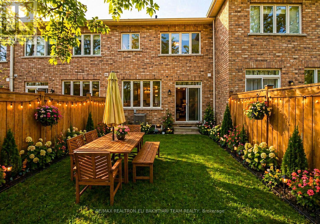
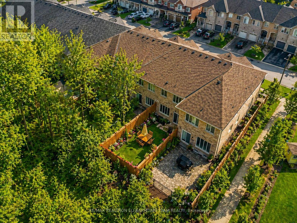
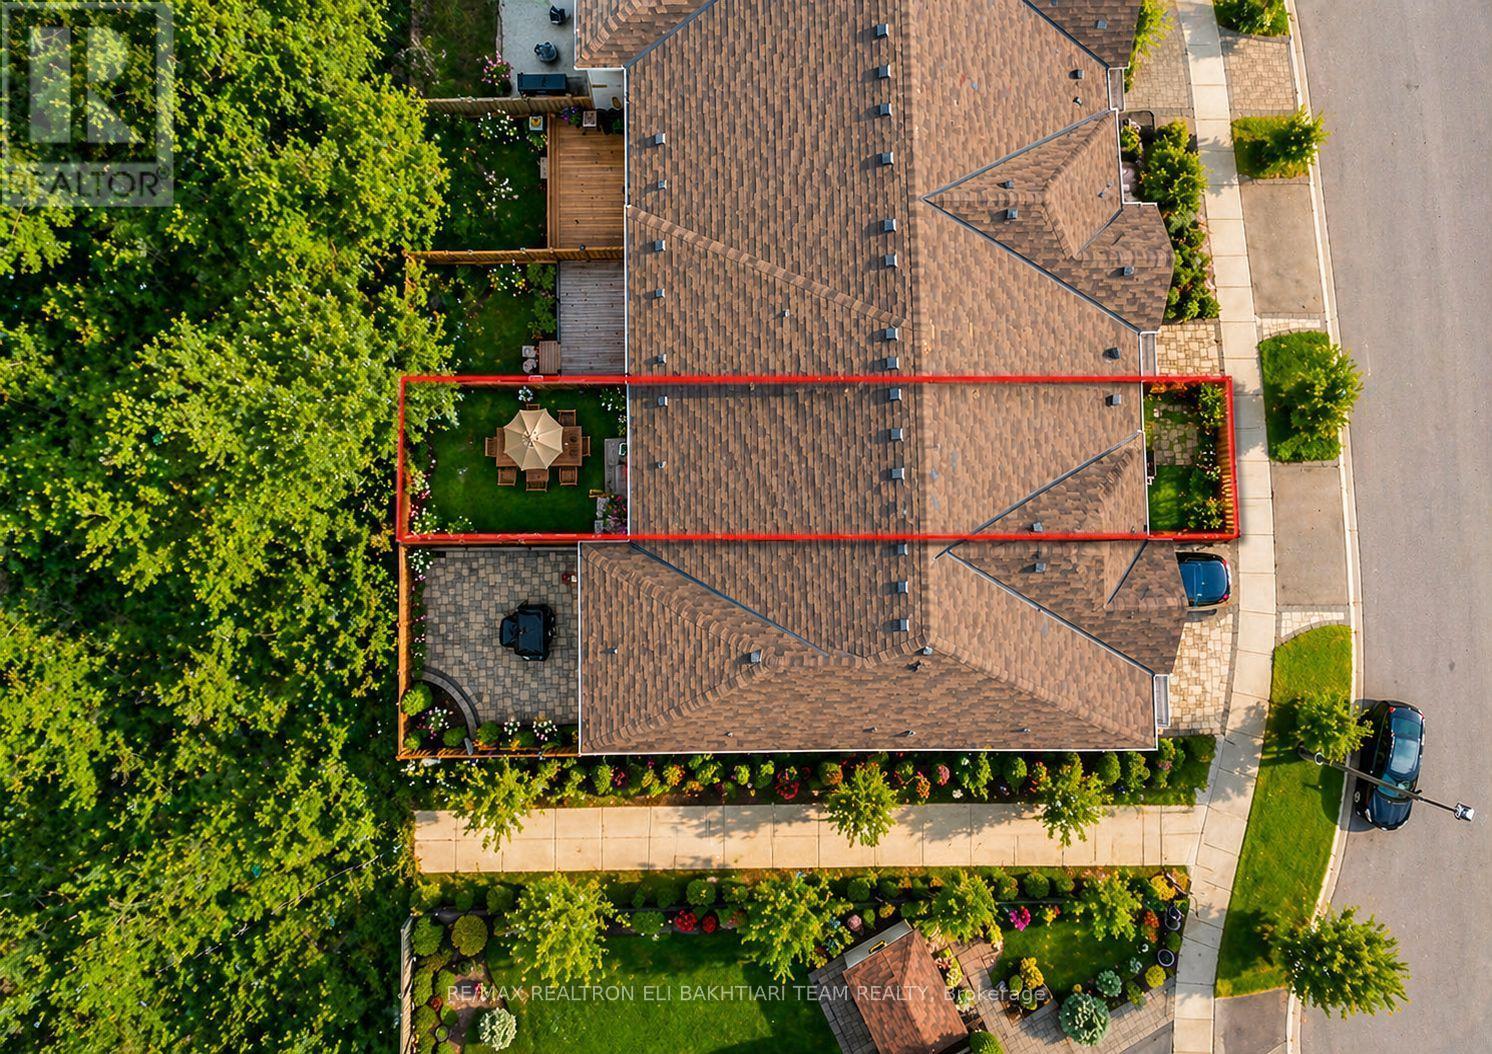
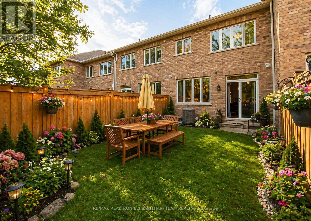
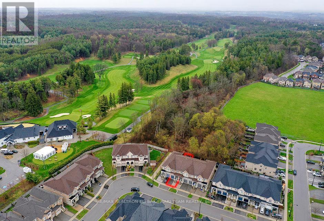
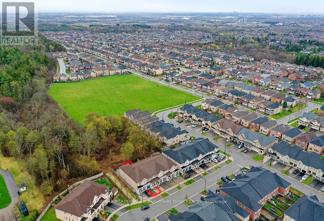
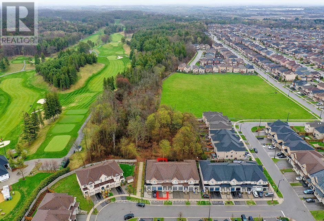
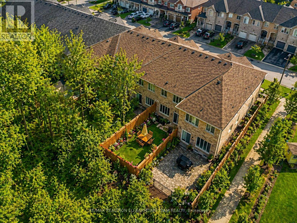
Exceptional ** Freehold Townhome ** On A Rare Premium R-A-V-I-N-E Lot, Backing Onto Lush Forest For Ultimate Privacy & Tranquility. Featuring A Grand Welcoming Foyer, Elegant Hardwood Flooring, 9' Ceilings On Main, And A Bright Open-Concept Layout Designed For Comfortable Luxury Living. Gourmet Kitchen With Stainless Steel Appliances, Ample Cabinetry, And Sunny Breakfast Area With Walk-Out To A Private West-Facing Backyard, Perfectly Positioned To Enjoy Warm Afternoon Sun While Overlooking Serene Ravine Views. The Second Floor Offers **3 Generous Ensuite Bedrooms**, Including A Luxurious Primary Retreat With A Large Walk-In Closet, Spa-Like Ensuite, And An Additional Family Room / Lounge Area Perfect For Relaxation, Family Gathering, Or Home Office Space. Newly Finished Lower Level Features A Laundry Area, 2 Bedrooms, Full Kitchen, And Full Bath - Ideal For Extended Family, In-Law Suite, Or Private Guest Quarters With Excellent Income Potential. Direct Garage Access. Located In The Prestigious Top-Ranking Richmond Hill High School District. Rarely Offered Ravine Living Combining Luxury, Space, Sunlight & Exceptional Privacy. (id:27)

Building Features:

  • Style: Townhouse
  • Building Type: Row / Townhouse
  • Basement Development: Finished
  • Basement Type: N/A, N/A
  • Construction Style - Attachment: Attached
  • Exterior Finish: Brick, Stone
  • Floor Space: 2000 - 2500 sqft
  • Flooring Type: Hardwood, Laminate
  • Foundation Type: Concrete
  • Heating Type: Forced air
  • Heating Fuel: Natural gas
  • Cooling Type: Central air conditioning
  • Appliances: Blinds, Dishwasher, Dryer, Stove, Washer, Window Coverings, Refrigerator

Property Features:

  • OwnershipType: Freehold
  • Property Type: Single Family
  • Bedrooms: 3+2
  • Bathrooms: 5
  • Half Bathrooms: 1
  • Features: Carpet Free
  • Floor Space (approx): 2000 - 2500 Square Feet
  • Irregular: Yes
  • Lot Depth: 109.8 Feet
  • Lot Frontage: 19.7 Feet
  • Lot Size: 19.7 x 109.9 FT ; Back on to Ravine
  • Sewer: Sanitary sewer
  • Parking Type: Attached garage, Garage
  • No. of Parking Spaces: 2

Rooms:

  • Primary Bedroom 2nd Level 5.28 m x 3.66 m
  • 2nd Bedroom 2nd Level 4.57 m x 2.74 m
  • 3rd Bedroom 2nd Level 3.45 m x 2.84 m
  • Office 2nd Level 3.05 m x 3.05 m
  • Bedroom Basement Level 2.00 m x 3.00 m
  • 2nd Bedroom Basement Level 2.00 m x 3.00 m
  • Family Basement Level 3.00 m x 4.00 m
  • Kitchen Basement Level 3.00 m x 4.00 m
  • Living Ground Level 5.79 m x 3.28 m
  • Family Ground Level 5.33 m x 5.69 m
  • Breakfast Ground Level 4.41 m x 5.69 m
  • Kitchen Ground Level 4.27 m x 3.05 m

Convert Measurement to:


Courtesy of: RE/MAX REALTRON ELI BAKHTIARI TEAM REALTY

REALTOR.ca  

QuickQuoteTM Powered by RPS

Location of 96 PORT ARTHUR CRESCENT, Richmond Hill, Ontario, L4E 0Z9

Demographic Information of 96 PORT ARTHUR CRESCENT, Richmond Hill, Ontario, L4E 0Z9

Life Stage

Young Families

Employment Type

Mixed

Average Household Income

$156,177.06

Average Number of Children

1.70

Household Population

Household Structure

Age of Population

Education

Education Level

No certificate/diploma/degree

10.4 %

High school certificate or equivalent

24.62 %

Apprenticeship trade certificate/diploma

2.59 %

College/non-university certificate

11.99 %

University certificate (below bachelor)

2.72 %

University Degree

47.68 %

Commuter

Travel To Work

By Car

89.3 %

By Public Transit

5.94 %

By Walking

2.13 %

By Bicycle

0.0 %

By Other Methods

2.63 %

Cultural Diversity

Knowledge of Official Language

Mother Tongue

Building Information

Building Type

Apartments (Low and High Rise)

1.25 %

Houses

98.75 %

Own Vs. Rent
