Button CopyPathCircle CloseCircle Left ArrowArrow Down Icon GreyClosecirclecircleBurger
Image 1
Image 2
Image 3
$659,000

924 - 2 STECKLEY HOUSE LANE, Richmond Hill, Ontario, L4S 0N4

MLS® # N13663600

2 Beds

Baths

1200 - 1399  FEETSQ

QuickQuoteTM: Not Available

Richmond Hill ON, L4S 0N4

MLS® # N13663600

Property Information:

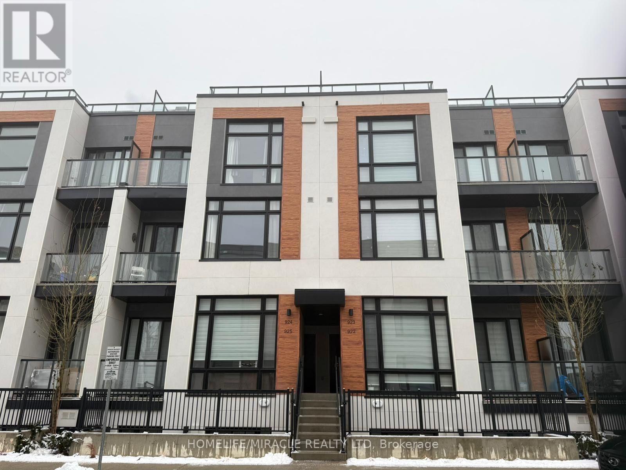
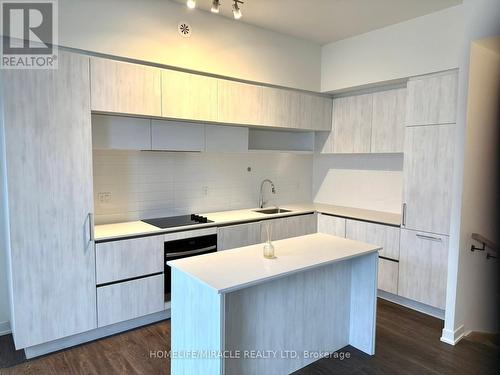
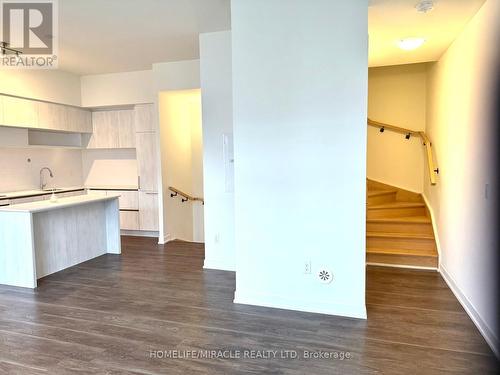
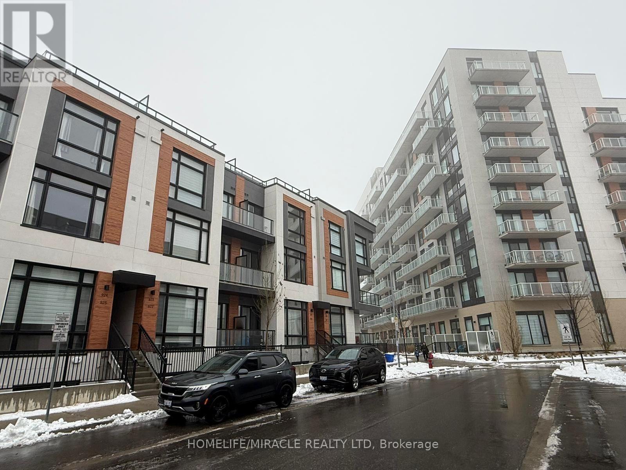
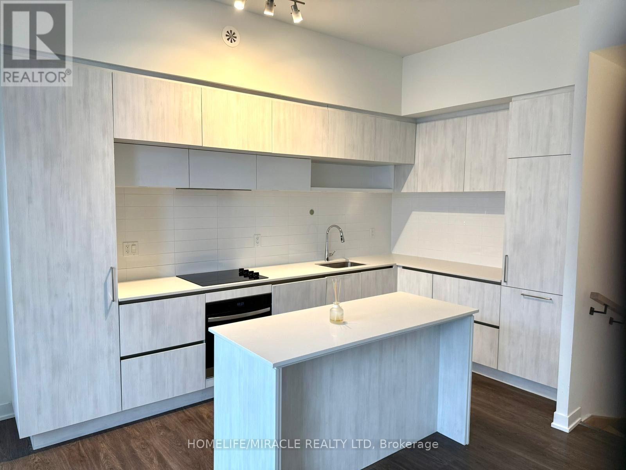
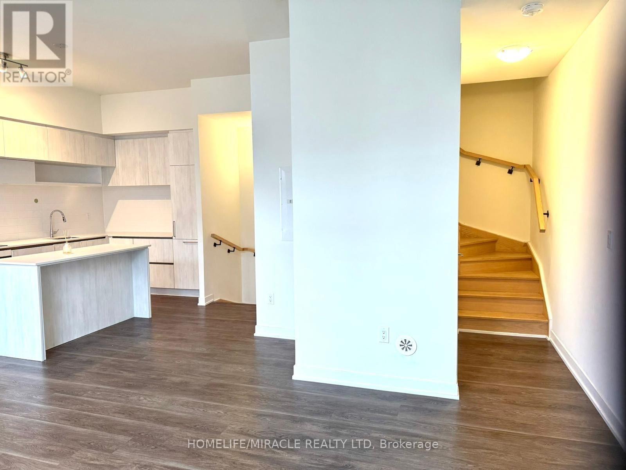
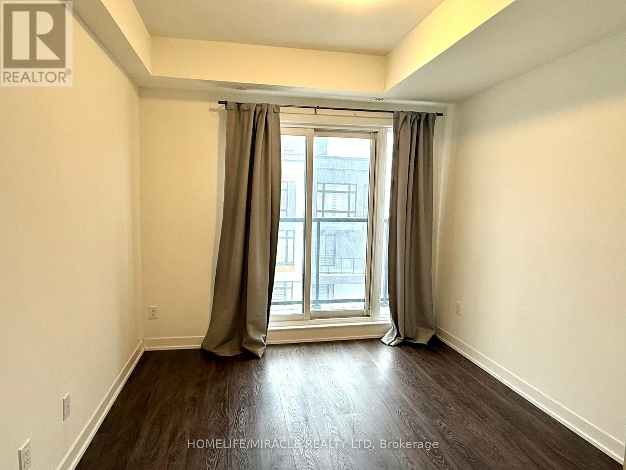
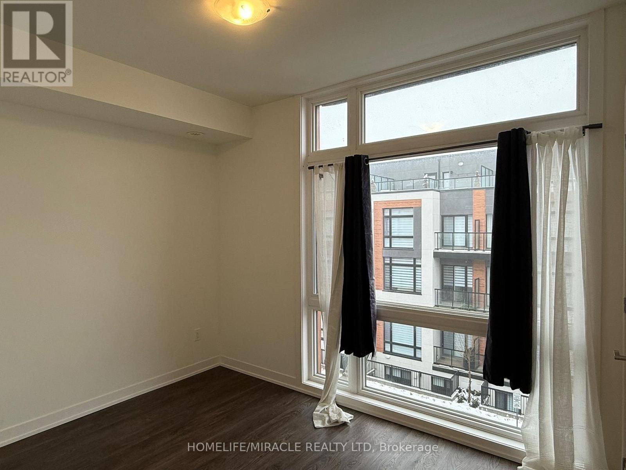
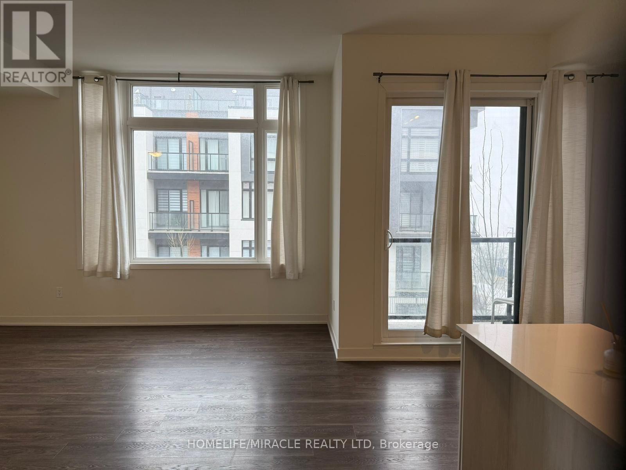
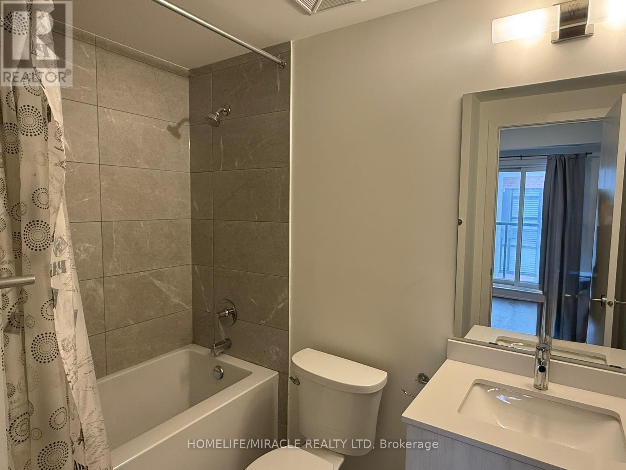
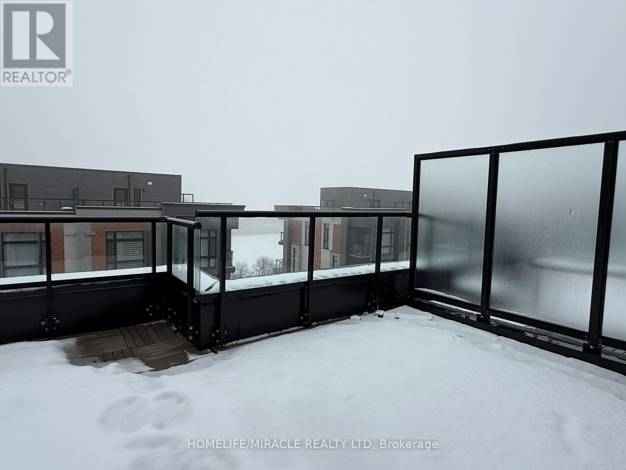
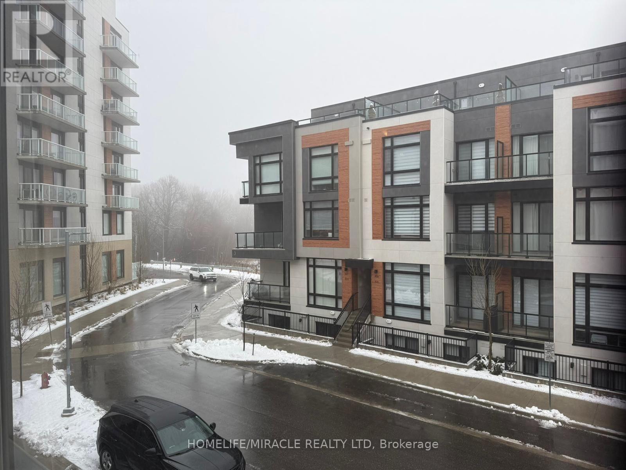
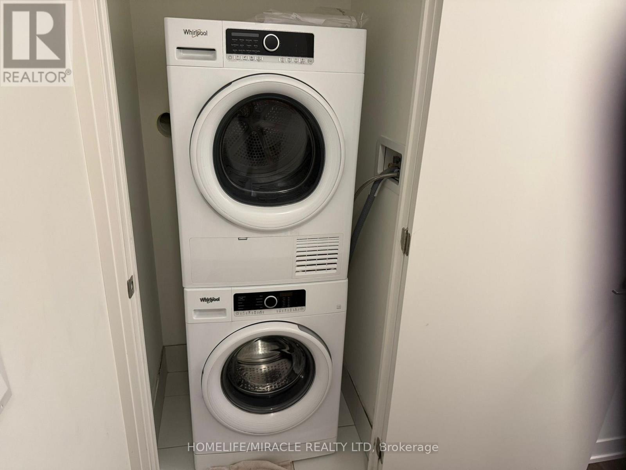
MOVE-IN READY & PRICED TO SELL - ACT FAST! Welcome to this stunning Stack townhome just steps from Richmond Green Park, offering 1,250 sq. ft. of upgraded modern living space plus a PRIVATE ROOFTOP TERRACE perfect for entertaining or relaxing. This beautifully designed 2-Bedroom Ensuite, 3 Bathroom home features spacious open-concept luxury living with 10 ft ceilings on the main floor and 9 ft ceilings on the upper level, complemented by sun-filled floor-to-ceiling windows. The sleek contemporary kitchen showcases high-gloss cabinetry, quartz countertops, a large centre island, and built-in integrated stainless steel appliances including refrigerator, stove, dishwasher, built-in oven & hood fan, washer & dryer. Includes 1 underground parking spot and 1 storage locker. Prime Richmond Hill location close to golf courses, top-ranking schools, shopping, trails, Richmond Green Sports Centre & Park, Costco, restaurants, and quick 5-minute access to Hwy 404. A fantastic opportunity for stylish, comfortable living - this one won't last! Motivated Seller. (id:27)

Building Features:

  • Style: Townhouse
  • Building Type: Row / Townhouse
  • Amenities: Storage - Locker
  • Basement Type: None
  • Exterior Finish: Concrete
  • Floor Space: 1200 - 1399 sqft
  • Flooring Type: Laminate, Tile
  • Foundation Type: Poured Concrete
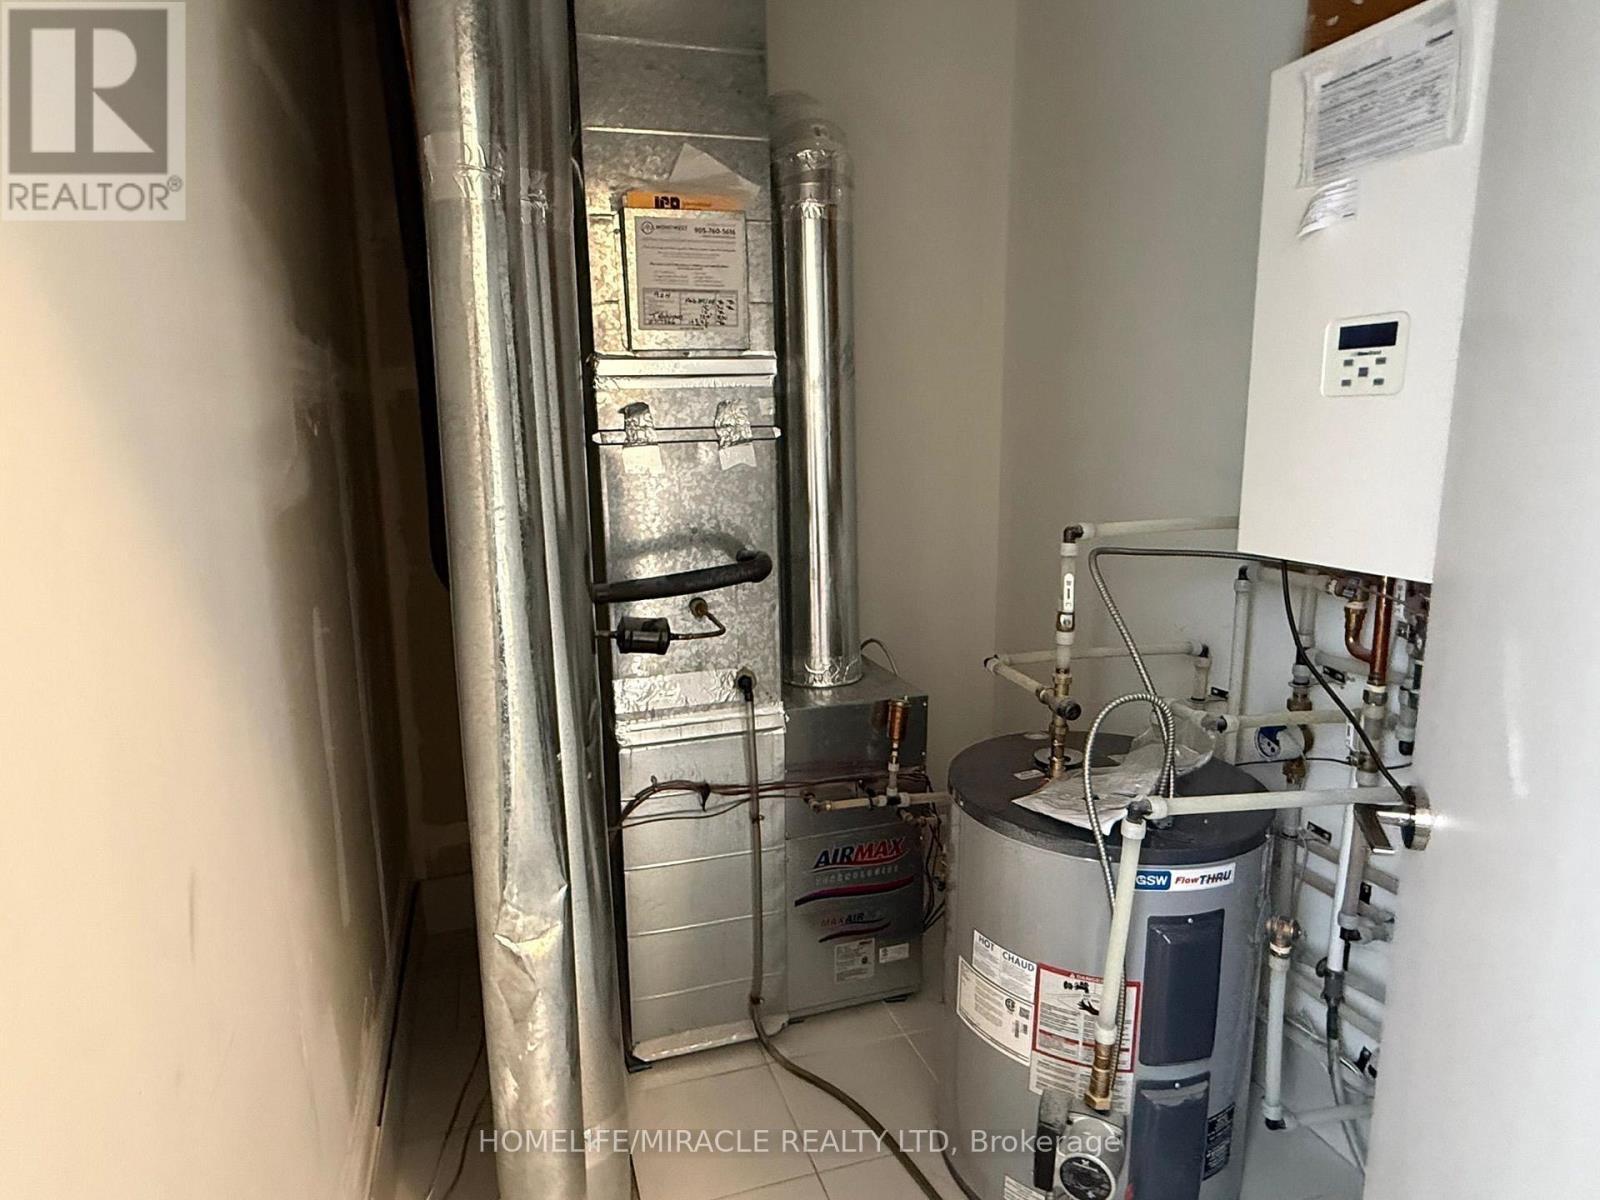
  • Heating Type: Forced air
  • Heating Fuel: Natural gas
  • Cooling Type: Central air conditioning
  • Appliances: Oven - Built-In, Dishwasher, Dryer, Hood Fan, Oven, Stove, Washer, Refrigerator

Property Features:

  • OwnershipType: Condominium/Strata
  • Property Type: Single Family
  • Bedrooms: 2
  • Bathrooms: 3
  • Half Bathrooms: 1
  • Amenities Nearby: Hospital, Park, Public Transit
  • Community Features: Pets Allowed With Restrictions, Community Centre
  • Condo Fees: $309 Monthly
  • Features: Flat site, Lighting, Carpet Free
  • Floor Space (approx): 1200 - 1399 Square Feet
  • Landscape Features: Landscaped
  • MaintenanceFee Type: Common Area Maintenance
  • Structure Type: Patio(s)
  • Parking Type: Underground, Garage
  • No. of Parking Spaces: 1

Rooms:

  • Primary Bedroom 2nd Level 2.92 m x 3.10 m
  • 2nd Bedroom 2nd Level 2.59 m x 3.38 m
  • Bathroom 2nd Level 2.80 m x 2.00 m
  • Bathroom 2nd Level 2.40 m x 1.60 m
  • Kitchen Main Level 2.34 m x 4.11 m
  • Living Main Level 4.69 m x 4.32 m
  • Bathroom Main Level 1.60 m x 1.20 m

Convert Measurement to:


Courtesy of: HOMELIFE/MIRACLE REALTY LTD

REALTOR.ca  

QuickQuoteTM Powered by RPS

Location of 924 - 2 STECKLEY HOUSE LANE, Richmond Hill, Ontario, L4S 0N4

Demographic Information of 924 - 2 STECKLEY HOUSE LANE, Richmond Hill, Ontario, L4S 0N4

Life Stage

Middle-Aged with Teens

Employment Type

Service Sector/White Collar

Average Household Income

$157,500.00

Average Number of Children

1.70

Household Population

Household Structure

Age of Population

Education

Education Level

No certificate/diploma/degree

11.7 %

High school certificate or equivalent

24.0 %

Apprenticeship trade certificate/diploma

4.0 %

College/non-university certificate

13.84 %

University certificate (below bachelor)

2.16 %

University Degree

44.31 %

Commuter

Travel To Work

By Car

91.28 %

By Public Transit

4.03 %

By Walking

2.68 %

By Bicycle

0.0 %

By Other Methods

2.01 %

Cultural Diversity

Knowledge of Official Language

Mother Tongue

Building Information

Building Type

Apartments (Low and High Rise)

0.66 %

Houses

99.34 %

Own Vs. Rent
