Button CopyPathCircle CloseCircle Left ArrowArrow Down Icon GreyClosecirclecircleBurger
Image 1
Image 2
Image 3
$539,000

915 - 309 MAJOR MACKENZIE DRIVE E, Richmond Hill, Ontario, L4C 9V5

MLS® # N13685140

2+1 Beds

Baths

1000 - 1199  FEETSQ

QuickQuoteTM: Not Available

Richmond Hill ON, L4C 9V5

MLS® # N13685140

Property Information:

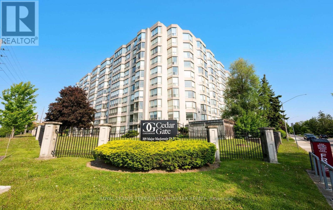
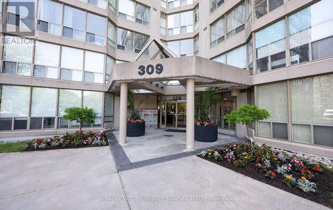
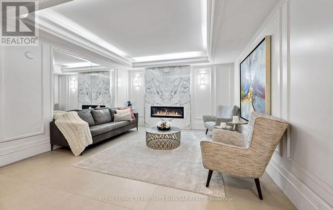
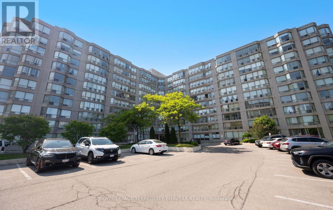
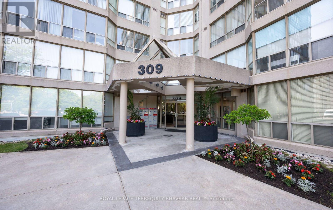
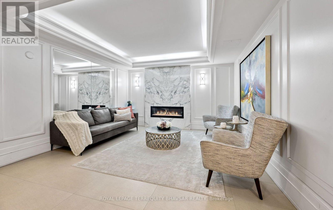
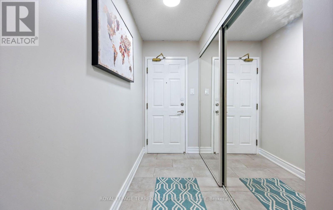
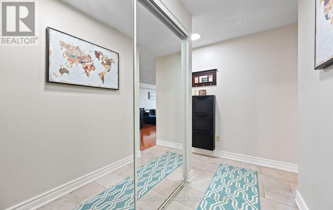
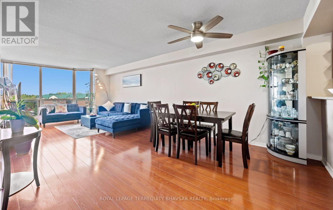
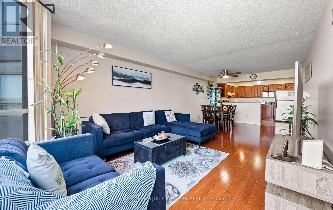
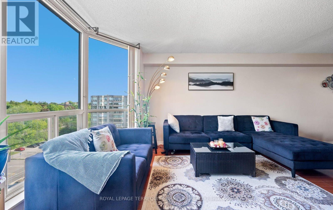
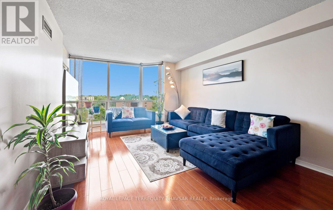
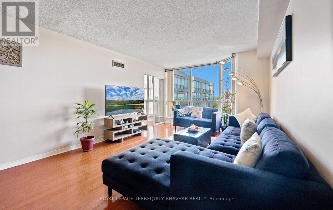
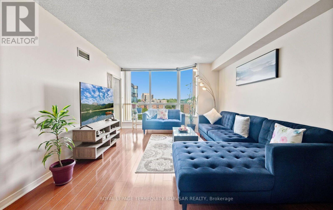
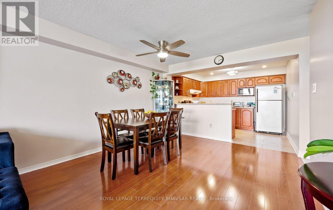
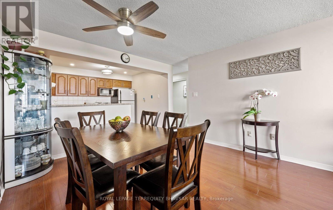
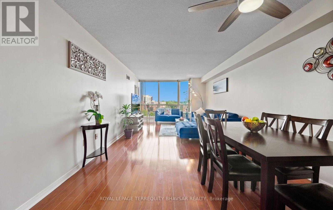
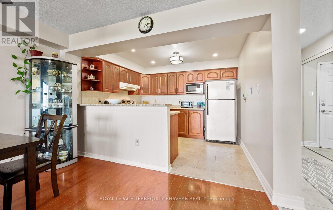
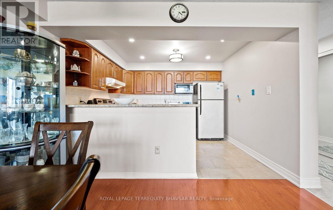
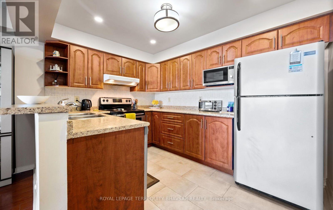
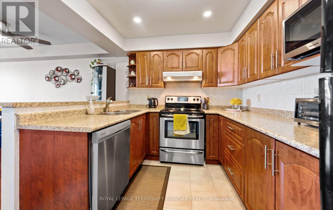
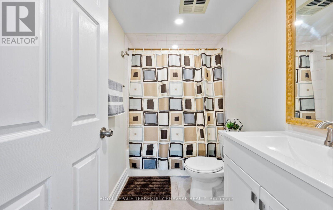
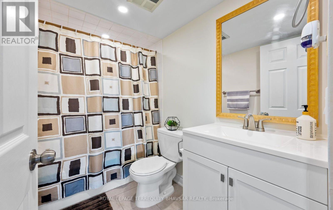
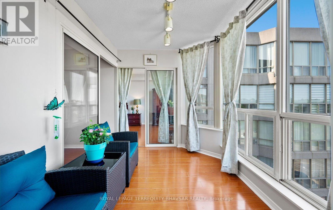
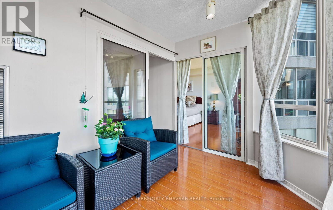
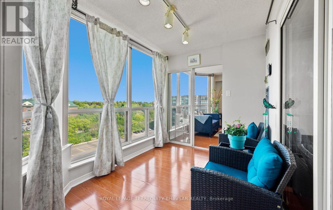
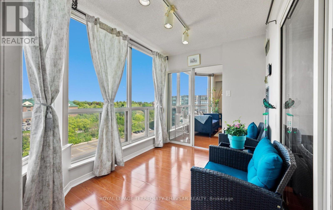
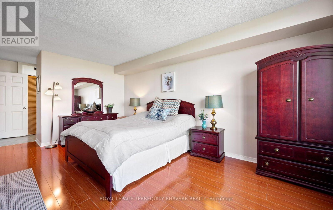
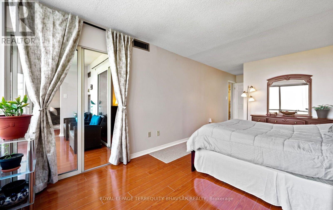
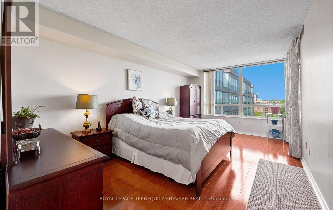
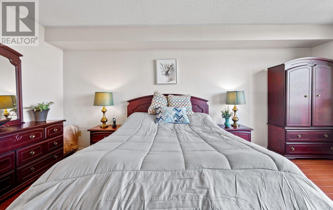
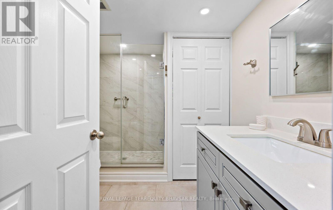
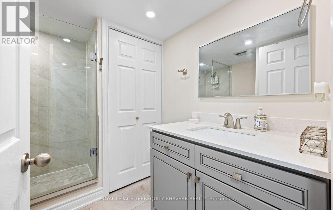
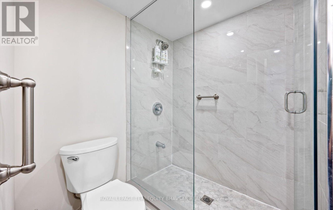
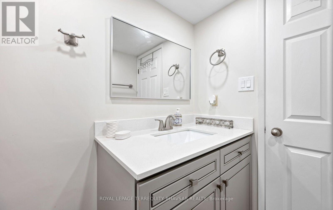
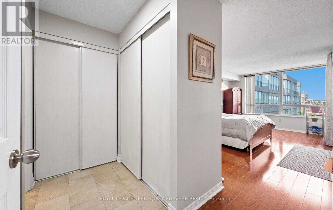
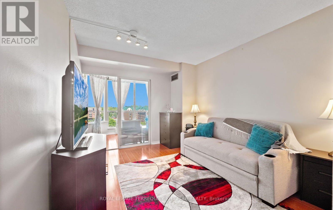
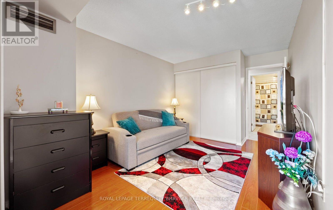
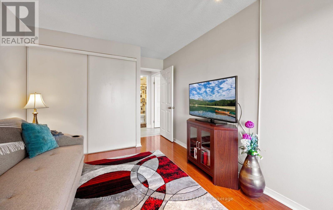
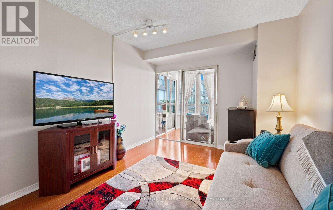
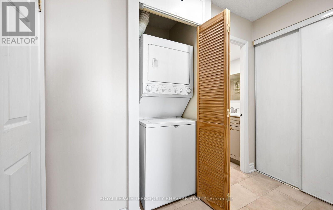
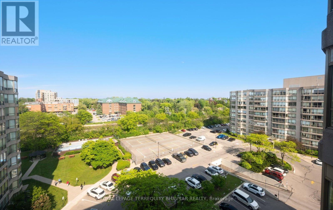
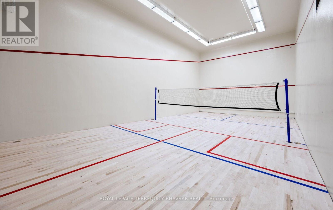
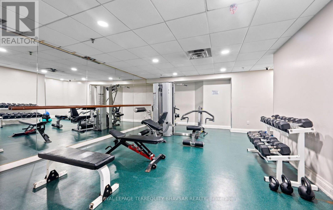
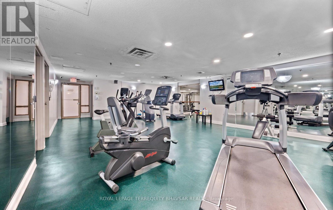
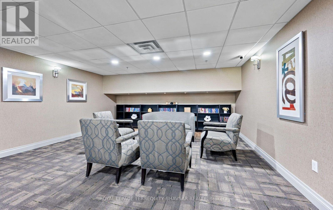
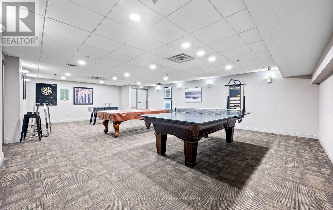
Welcome to Cedar Gate Condominiums, a highly sought-after building in Richmond Hill offering comfort, convenience, and exceptional amenities. This quiet and spacious 1,160 sqft open concept 2+1 bedroom, 2-bathroom suite features a carpet-free interior, fresh paint, and new LED lighting. The bright, open concept kitchen offers a breakfast bar and stainless steel appliances, opening into the large sun-filled living and dining area with access to a spacious solarium showcasing peaceful, unobstructed views and abundant natural light throughout. The versatile solarium is perfect for a home office, gym, guest room or simply a space to relax and unwind. Two generously sized bedrooms include a spacious primary retreat with double closets and a fully upgraded ensuite bathroom featuring quartz countertops and a glass shower, plus a second beautifully finished bathroom. Additional highlights include quality laminate flooring, ceramic tile, ensuite laundry, 2 underground parking spaces (one currently rented for $105/month), and a locker conveniently located steps from the unit on the 9th floor. Enjoy a well-maintained building that includes cable and internet, 24-hour security, gym, sauna, squash court, tennis court, games and leisure rooms, outdoor pool, party/meeting room, and visitor parking. Ideally located just steps from transit, GO Station, shopping, schools, parks, and hospital. An excellent move-in-ready opportunity for first-time buyers or downsizers looking for a prime location. (id:7525)

Building Features:

  • Style: Apartment
  • Building Type: Apartment
  • Amenities: Exercise Centre, Party Room, Storage - Locker
  • Basement Type: None
  • Exterior Finish: Concrete
  • Floor Space: 1000 - 1199 sqft
  • Flooring Type: Ceramic, Laminate
  • Heating Type: Forced air
  • Heating Fuel: Natural gas
  • Cooling Type: Central air conditioning
  • Appliances: Dishwasher, Hood Fan, Microwave, Stove, Window Coverings, Refrigerator

Property Features:

  • OwnershipType: Condominium/Strata
  • Property Type: Single Family
  • Bedrooms: 2+1
  • Bathrooms: 2
  • Amenities Nearby: Park, Public Transit
  • Community Features: Pets Allowed With Restrictions
  • Condo Fees: $1,217 Monthly
  • Features: Carpet Free
  • Floor Space (approx): 1000 - 1199 Square Feet
  • MaintenanceFee Type: Heat, Hydro, Water, Cable TV, Common Area Maintenance, Insurance
  • Pool Type: Outdoor pool
  • Structure Type: Tennis Court
  • View Type: View
  • Parking Type: Underground, Garage
  • No. of Parking Spaces: 2

Rooms:

  • Kitchen Main Level 3.45 m x 2.80 m
  • Dining Main Level 8.10 m x 3.50 m
  • Living Main Level 8.10 m x 3.50 m
  • Primary Bedroom Main Level 5.30 m x 3.45 m
  • 2nd Bedroom Main Level 3.80 m x 3.14 m
  • Solarium Main Level 3.14 m x 2.30 m

Convert Measurement to:


QuickQuoteTM Powered by RPS

Location of 915 - 309 MAJOR MACKENZIE DRIVE E, Richmond Hill, Ontario, L4C 9V5

Demographic Information of 915 - 309 MAJOR MACKENZIE DRIVE E, Richmond Hill, Ontario, L4C 9V5

Life Stage

Young Families

Employment Type

Service Sector/White Collar

Average Household Income

$99,806.46

Average Number of Children

1.60

Household Population

Household Structure

Age of Population

Education

Education Level

No certificate/diploma/degree

17.18 %

High school certificate or equivalent

28.24 %

Apprenticeship trade certificate/diploma

4.06 %

College/non-university certificate

18.98 %

University certificate (below bachelor)

2.32 %

University Degree

29.21 %

Commuter

Travel To Work

By Car

80.2 %

By Public Transit

12.04 %

By Walking

3.54 %

By Bicycle

0.0 %

By Other Methods

4.22 %

Cultural Diversity

Knowledge of Official Language

Mother Tongue

Building Information

Building Type

Apartments (Low and High Rise)

52.1 %

Houses

47.9 %

Own Vs. Rent
