Button CopyPathCircle CloseCircle Left ArrowArrow Down Icon GreyClosecirclecircleBurger
Image 1
Image 2
Image 3
$1,350,000

86 LAURIER AVENUE, Richmond Hill, Ontario, L4E 4P6

MLS® # N13703036

4 Beds

Baths

2000 - 2500  FEETSQ

QuickQuoteTM: $1.2M - $1.4M

Richmond Hill ON, L4E 4P6

MLS® # N13703036

Property Information:

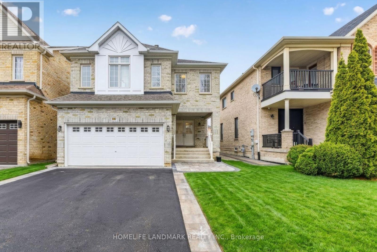
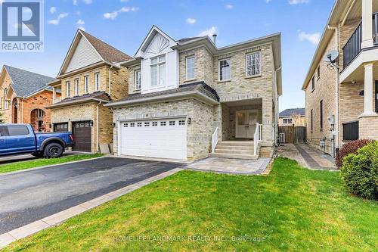
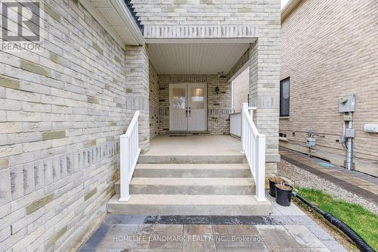
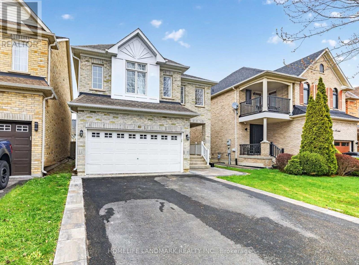
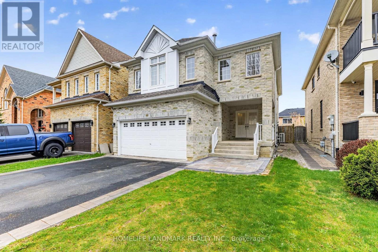
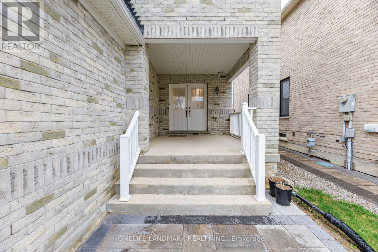
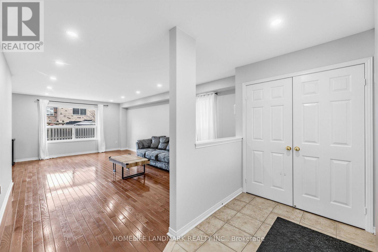
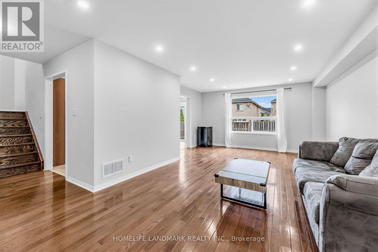
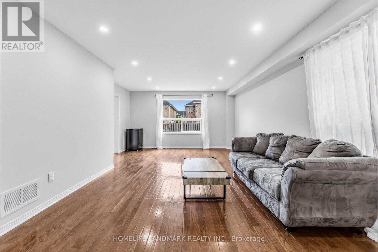
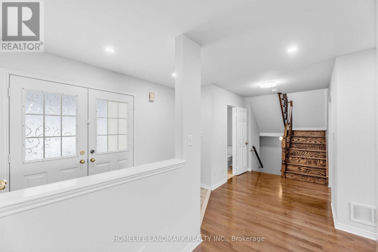
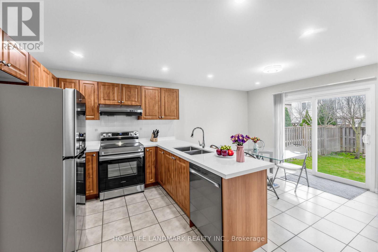
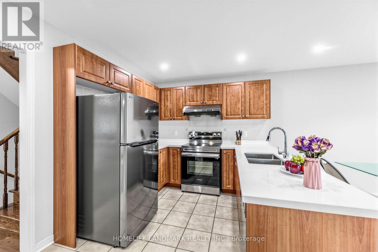
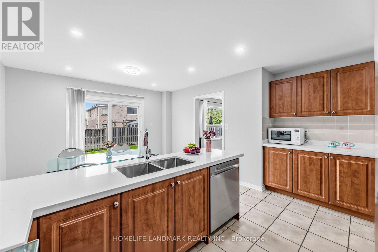
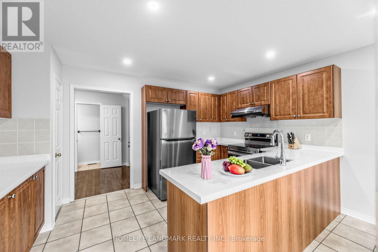
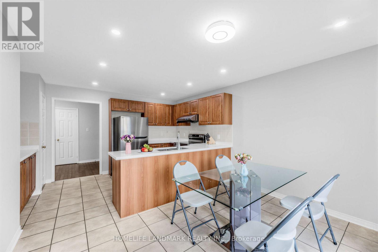
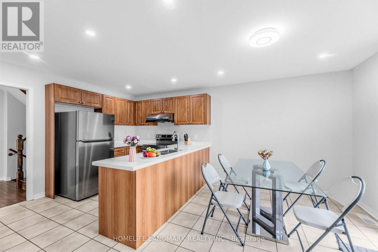
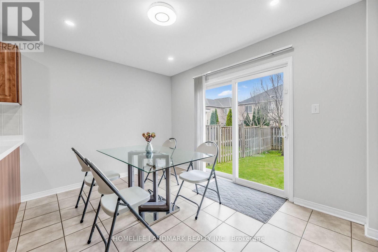
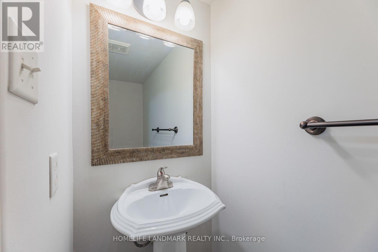
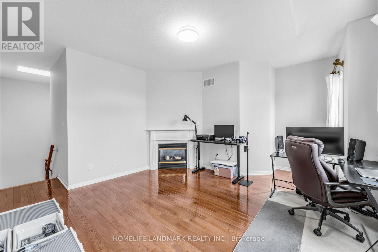
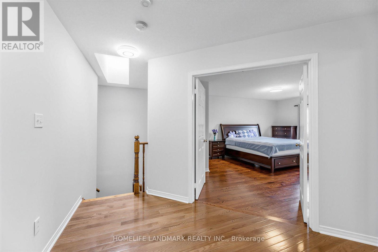
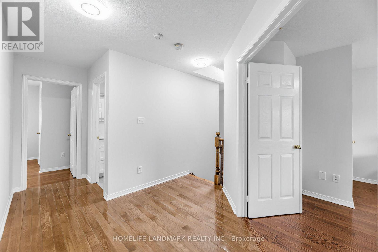
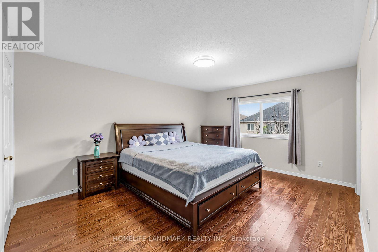
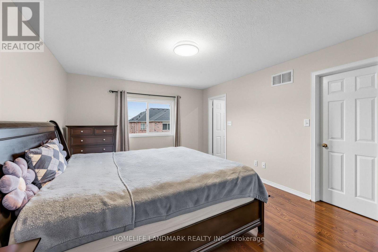
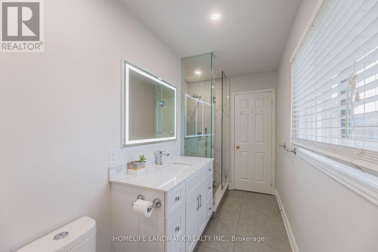
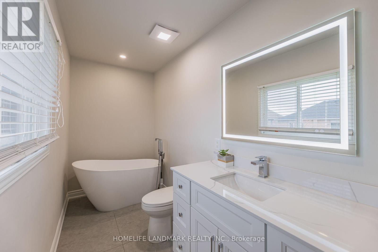
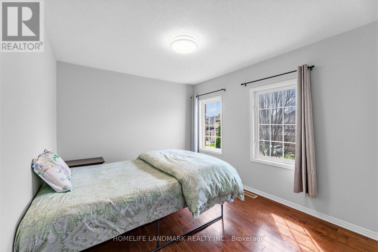
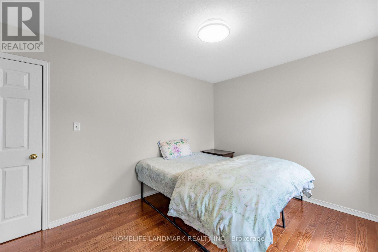
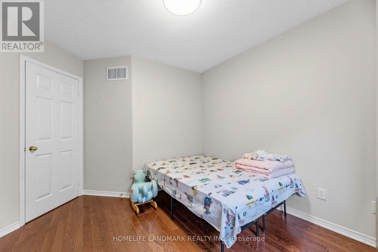
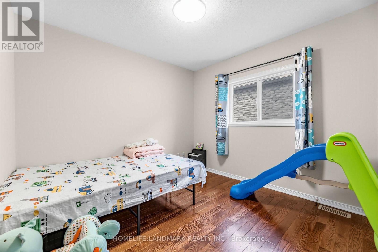
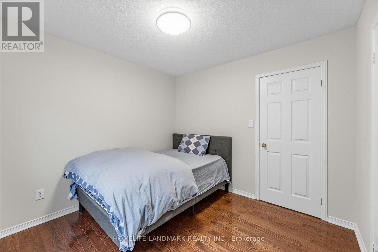
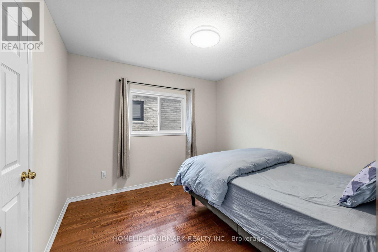
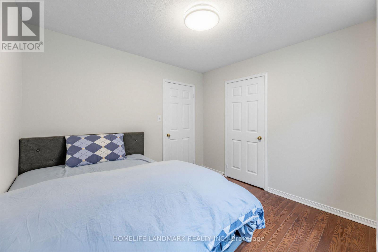
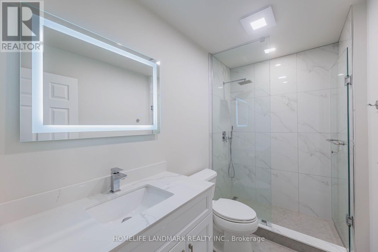
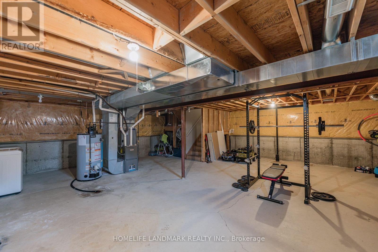
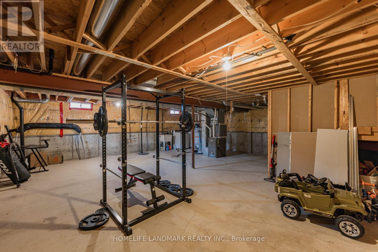
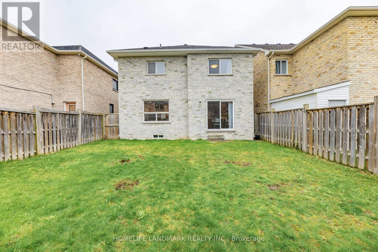
Welcome to this charming 4-bedroom home situated in one of Richmond Hill's most desirable, family-friendly neighborhoods. Meticulously maintained and thoughtfully updated $$$ by its owners, the bright open-concept layout features gleaming hardwood floors, a solid oak staircase, neutral decor, and a dedicated family room. The spacious family kitchen offers extended cabinetry, a pantry, and a sunlit eating area, while a bright skylight leads to four comfortable bedrooms upstairs, including a primary retreat.Enjoy complete turn-key comfort with meticulously renovated primary and secondary upper bathrooms, alongside a fully updated appliance package: kitchen countertop (2026), refrigerator (2025), dishwasher (2026), stove (2024), range hood (2024), and new washer and dryer (2026). Every major mechanical system is meticulously maintained and 100% owned with NO rental fees, featuring a newly replaced furnace (2024), central A/C (2024), and hot water tank (2024), as well as an updated roof (2019). Ideally located close to top-rated schools, parks, transit, and everyday amenities. (id:27)

Building Features:

  • Style: Detached
  • Building Type: House
  • Basement Type: Full
  • Construction Style - Attachment: Detached
  • Exterior Finish: Brick
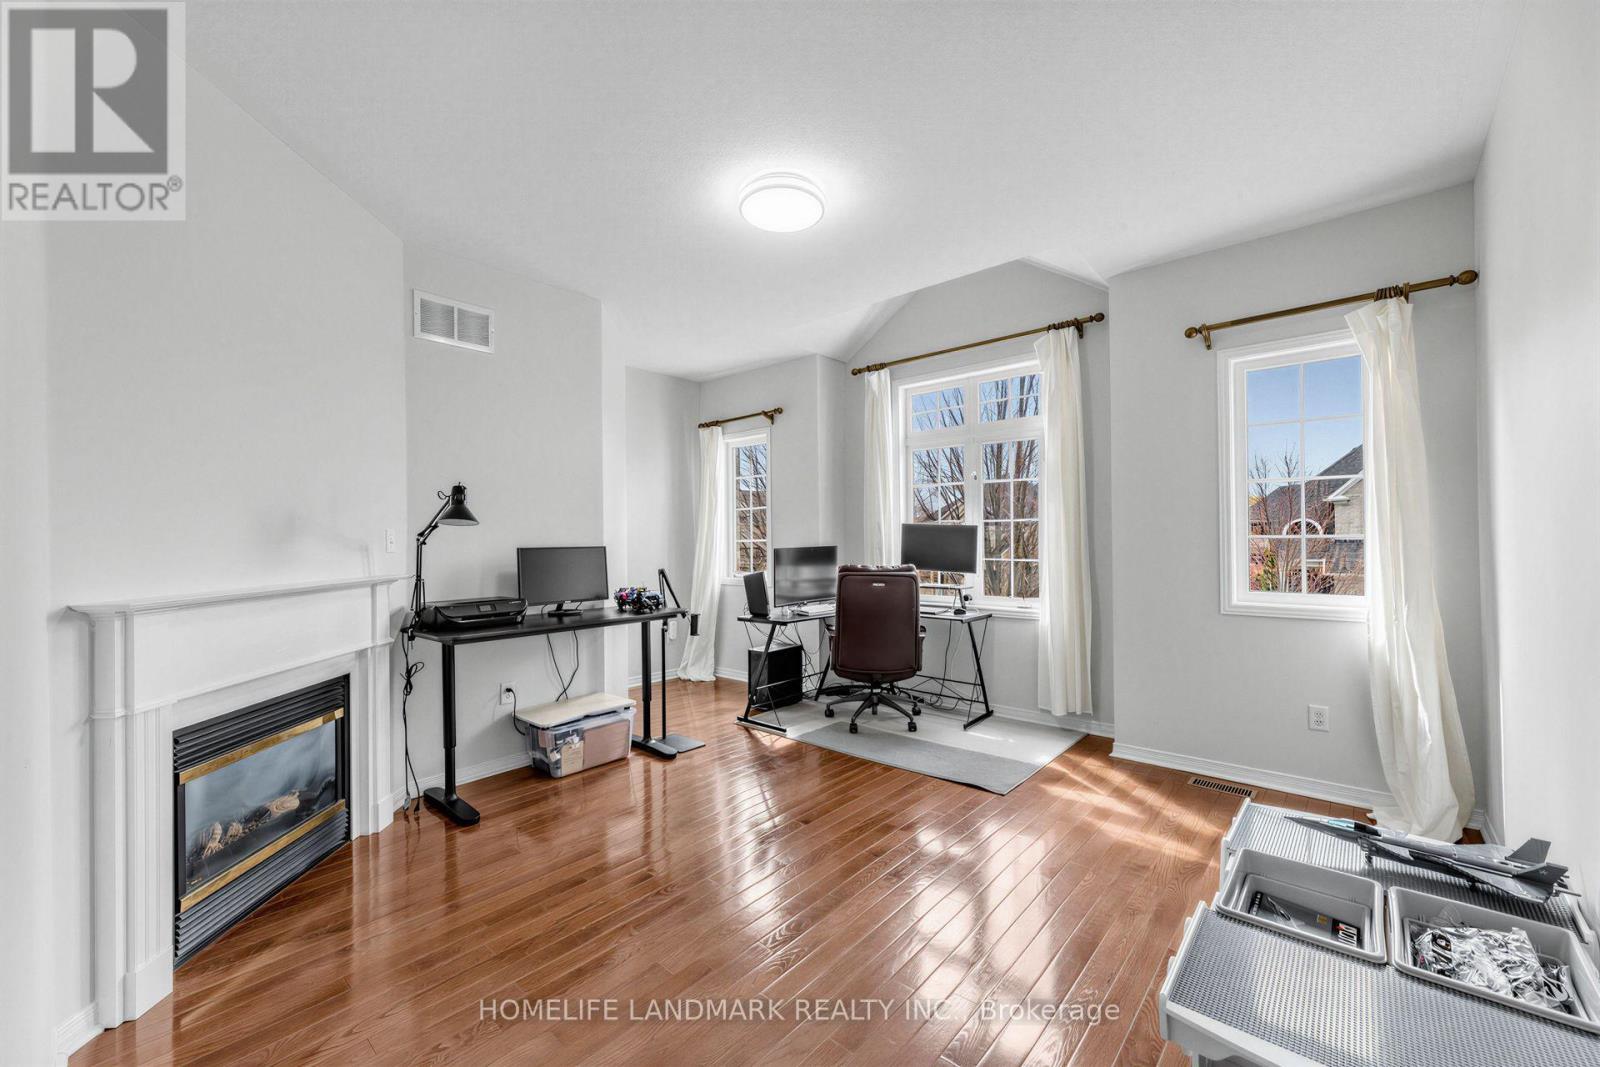
  • Fireplace: Yes
  • Floor Space: 2000 - 2500 sqft
  • Flooring Type: Hardwood, Ceramic, Carpeted
  • Foundation Type: Poured Concrete
  • Heating Type: Forced air
  • Heating Fuel: Natural gas
  • Cooling Type: Central air conditioning
  • Appliances: Blinds, Dishwasher, Dryer, Hood Fan, Stove, Washer, Window Coverings, Refrigerator

Property Features:

  • OwnershipType: Freehold
  • Property Type: Single Family
  • Bedrooms: 4
  • Bathrooms: 3
  • Half Bathrooms: 1
  • Features: Carpet Free
  • Floor Space (approx): 2000 - 2500 Square Feet
  • Irregular: Yes
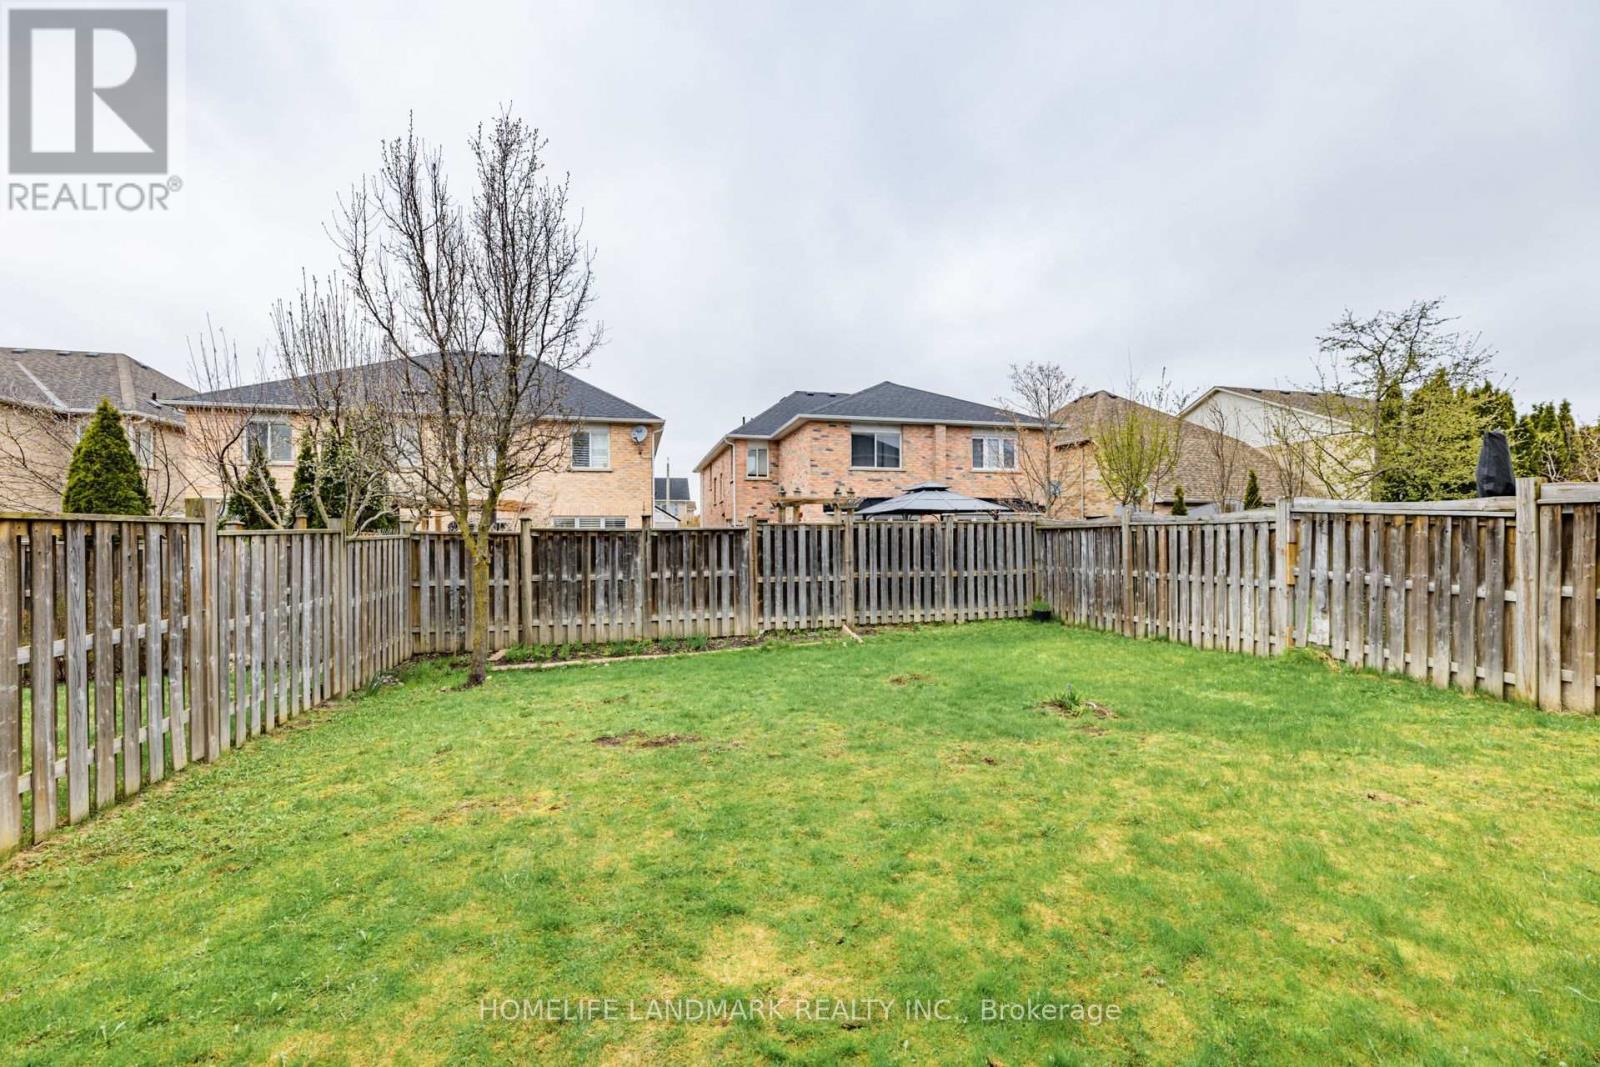
  • Lot Depth: 105.2 Feet
  • Lot Frontage: 36.1 Feet
  • Lot Size: 36.1 x 105.3 FT
  • Utility Type: Cable - Installed, Hydro - Installed, Sewer - Installed
  • Sewer: Sanitary sewer
  • Parking Type: Attached garage, Garage
  • No. of Parking Spaces: 4

Rooms:

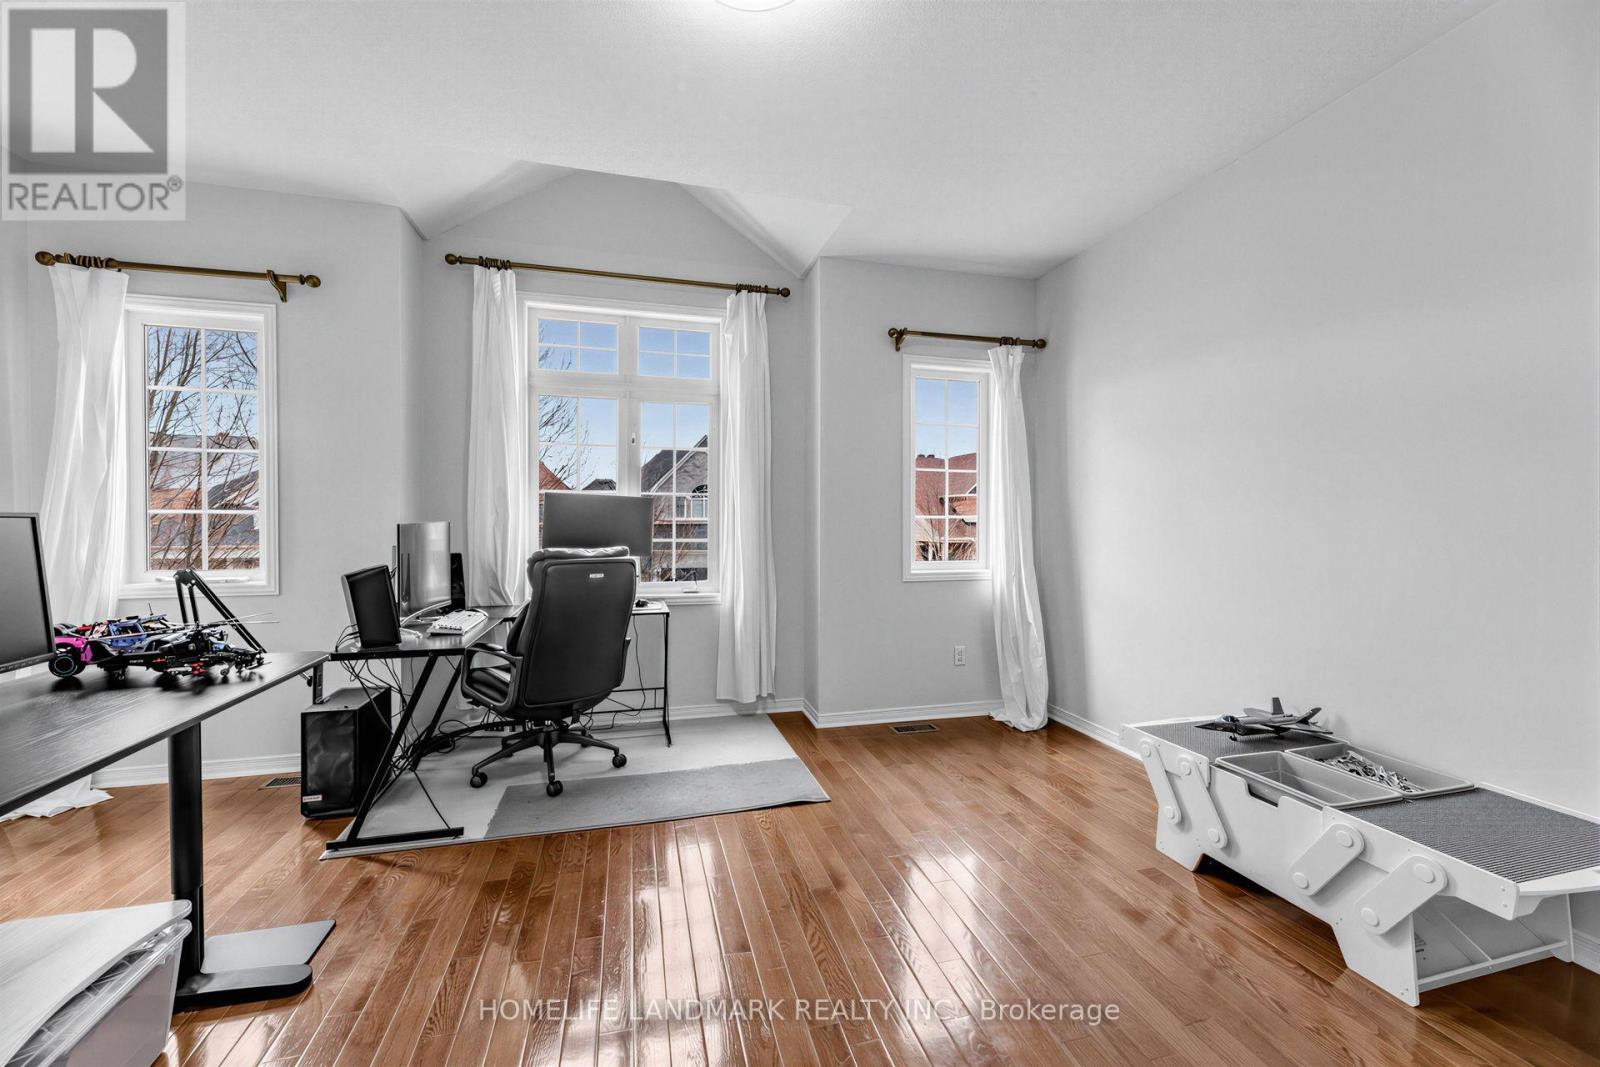
  • Primary Bedroom 2nd Level 3.70 m x 4.70 m
  • 2nd Bedroom 2nd Level 3.00 m x 3.50 m
  • 3rd Bedroom 2nd Level 3.00 m x 3.00 m
  • 4th Bedroom 2nd Level 2.97 m x 3.00 m
  • Family Main Level 4.30 m x 6.60 m
  • Dining Main Level 4.30 m x 6.60 m
  • Kitchen Main Level 2.72 m x 4.20 m
  • Breakfast Main Level 2.72 m x 3.65 m
  • Living In-between Level 4.00 m x 4.30 m

Convert Measurement to:


Courtesy of: HOMELIFE LANDMARK REALTY INC.

REALTOR.ca  

QuickQuoteTM Powered by RPS

Location of 86 LAURIER AVENUE, Richmond Hill, Ontario, L4E 4P6

Demographic Information of 86 LAURIER AVENUE, Richmond Hill, Ontario, L4E 4P6

Life Stage

Older Parents, Younger Kids

Employment Type

Mixed

Average Household Income

$164,300.78

Average Number of Children

1.86

Household Population

Household Structure

Age of Population

Education

Education Level

No certificate/diploma/degree

13.56 %

High school certificate or equivalent

25.6 %

Apprenticeship trade certificate/diploma

4.66 %

College/non-university certificate

15.93 %

University certificate (below bachelor)

3.3 %

University Degree

36.97 %

Commuter

Travel To Work

By Car

89.4 %

By Public Transit

4.44 %

By Walking

2.49 %

By Bicycle

0.0 %

By Other Methods

3.67 %

Cultural Diversity

Knowledge of Official Language

Mother Tongue

Building Information

Building Type

Apartments (Low and High Rise)

0.4 %

Houses

99.6 %

Own Vs. Rent
