Button CopyPathCircle CloseCircle Left ArrowArrow Down Icon GreyClosecirclecircleBurger
Image 1
Image 2
Image 3
$2,188,000

8 BEAUFORT HILLS ROAD, Richmond Hill, Ontario, L4E 2N5

MLS® # N13702188

4 Beds

Baths

3000 - 3500  FEETSQ

QuickQuoteTM: $1.9M - $2.5M

Richmond Hill ON, L4E 2N5

MLS® # N13702188

Property Information:

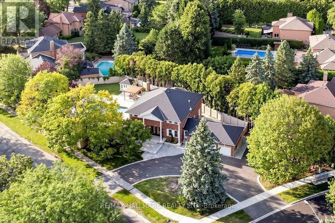
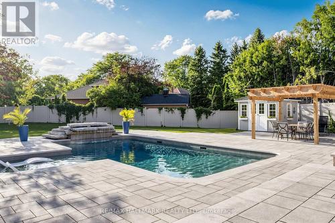
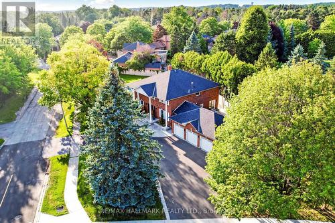
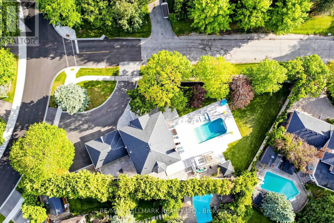
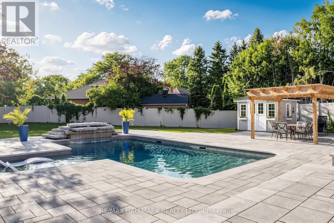
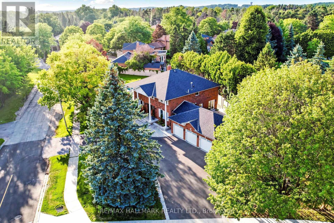
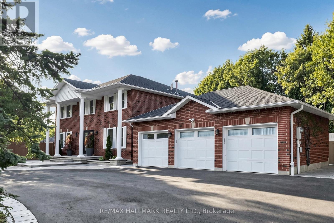
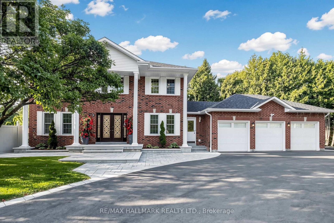
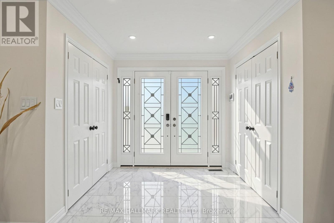
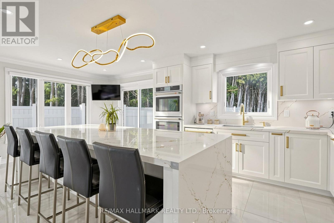
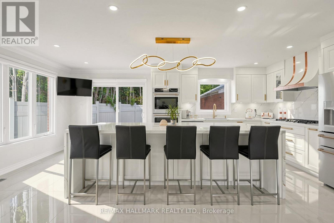
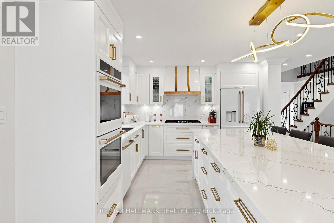
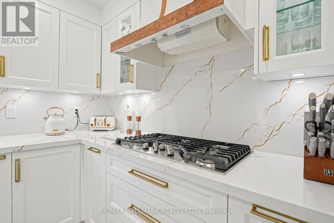
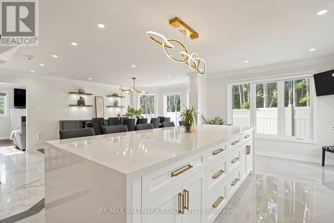
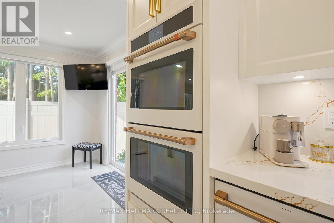
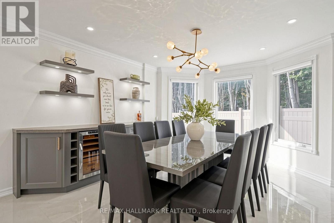
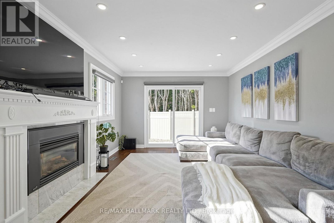
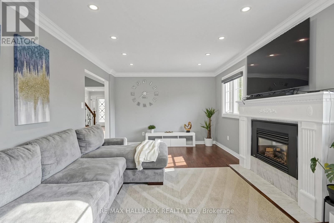
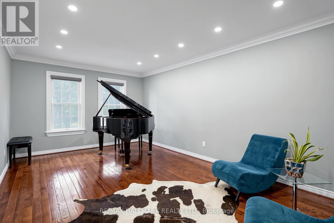
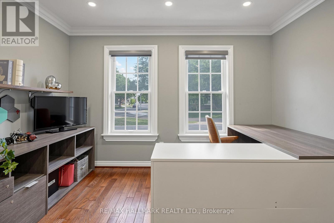
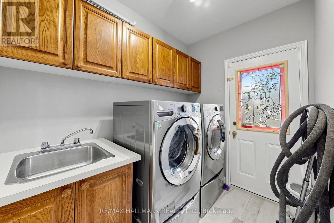
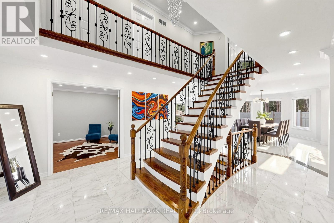
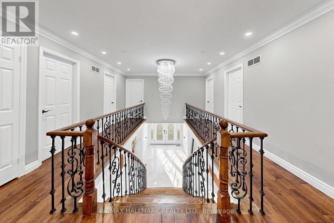
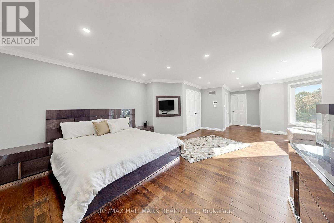
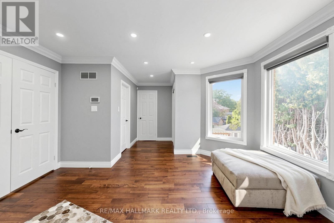
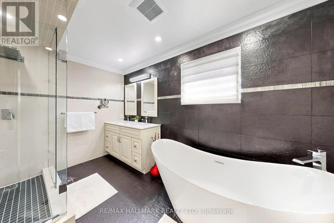
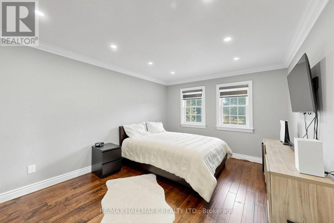
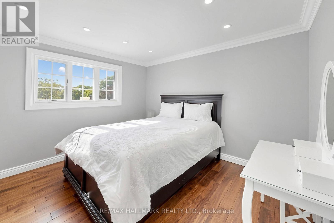
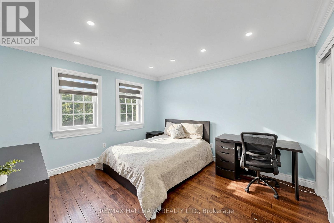
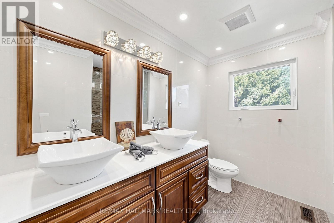
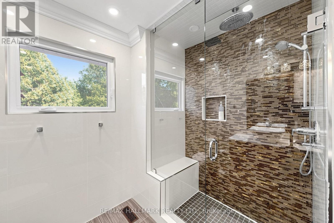
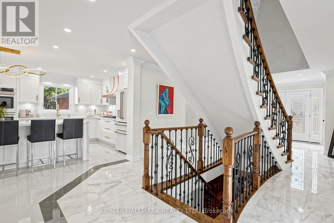
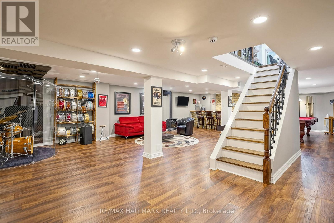
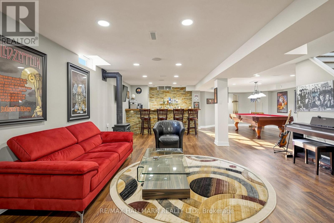
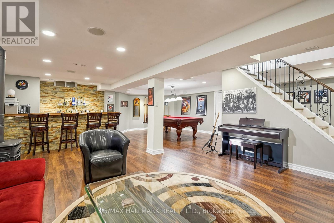
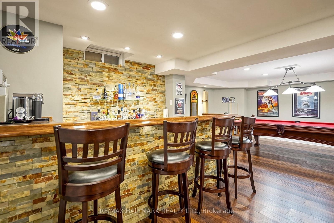
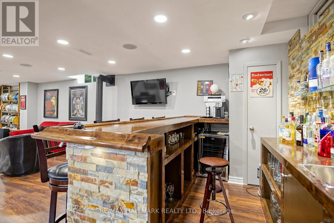
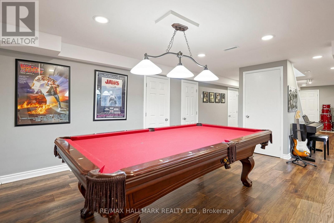
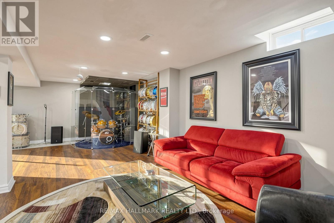
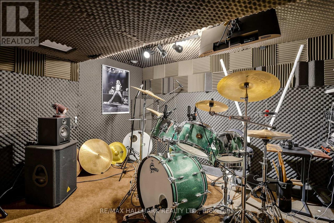
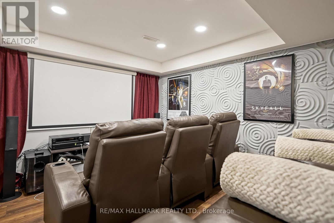
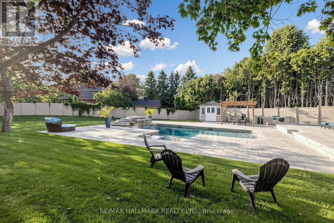
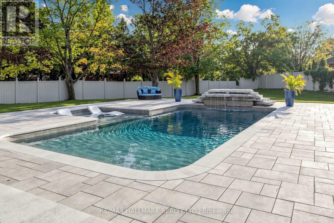
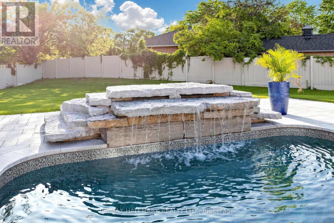
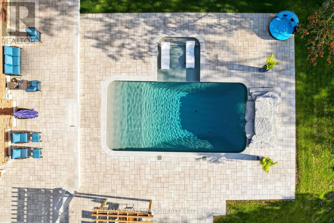
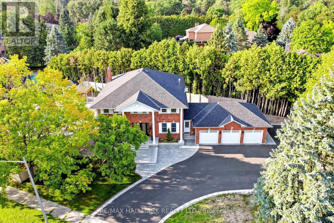
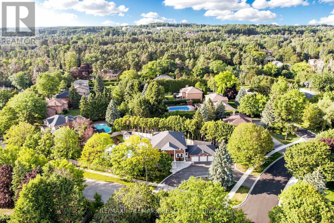
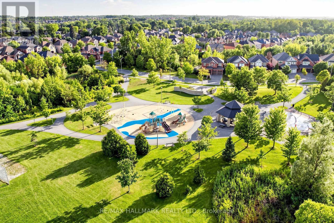
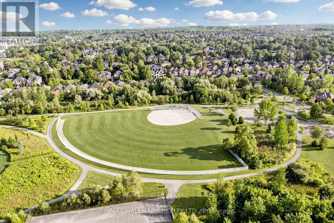
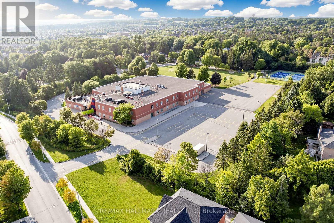
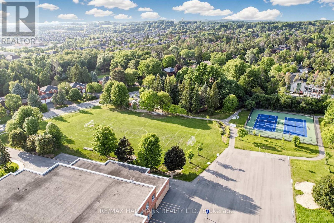
ABSOLUTE GEM!! A Truly Hidden Treasure Offering $$$ In Recent Upgrades, New Saltwater Pool & Resort-Style Backyard! This exceptional 2-storey home w/over 3,200 sqft above grade, 3 car garage, circular driveway & access onto two roads, ideal setting for both everyday living & entertaining. Step into the grand foyer welcomed by elegant marble flooring, crown moulding & LED pot lights carried throughout the home. The modern kitchen showcases porcelain floors, Cambria countertops, high-end built-in appls, gas cooktop, oversized centre island w/pull-out drawers & breakfast bar, auto garbage cabinet & central vacuum. Bright dining area w/dry bar & bar fridge, while the family rm features a fireplace & a walkout to the backyard. Spacious laundry rm includes full-size washer/dryer, sink, cabinetry & convenient side door access. Formal living rm & private office complete the main level. A grand staircase leads to the upper level, where hardwood flrs continue throughout. Luxurious primary suite offers a private sitting area, walk-in closet & spa-inspired 5pc ensuite w/soaker tub, double vanity & glass shower. Three additional bedrms each feature generous closets & windows. Finished lower level is an entertainer's dream, featuring a large open-concept recreation area, wet bar, built-in speakers, dedicated theatre area w/screen & projector, 2pc bath & a soundproof music area. Walk outside onto the beautifully landscaped & fully fenced backyard oasis showcasing a stunning new saltwater pool w/ waterfall & heater, a brand new full outdoor kitchen with top-of-the-line appls, granite counters, dining area and wooden gazebo. Set in prestigious Oak Ridges, surrounded by parks, schools, shopping, dining, transit & nearby Lake Wilcox community, Oak Ridges Meadow & the scenic East Humber Trail. With an incredible lot, extensive upgrades & premium features, this is a home that must be experienced in person to truly appreciate. Don't miss out on this remarkable opportunity! (id:27)

Building Features:

  • Style: Detached
  • Building Type: House
  • Basement Development: Finished
  • Basement Type: N/A
  • Construction Style - Attachment: Detached
  • Exterior Finish: Brick
  • Fireplace: Yes
  • Floor Space: 3000 - 3500 sqft
  • Foundation Type: Concrete
  • Heating Type: Forced air
  • Heating Fuel: Natural gas
  • Cooling Type: Central air conditioning
  • Appliances: Garage door opener remote, Central Vacuum, Oven - Built-In, Cooktop, Dishwasher, Dryer, Garage door opener, Microwave, Oven, Range, Washer, Window Coverings, Refrigerator

Property Features:

  • OwnershipType: Freehold
  • Property Type: Single Family
  • Bedrooms: 4
  • Bathrooms: 4
  • Half Bathrooms: 2
  • Floor Space (approx): 3000 - 3500 Square Feet
  • Irregular: Yes
  • Lot Depth: 105.1 Feet
  • Lot Frontage: 208.2 Feet
  • Lot Size: 208.2 x 105.1 FT
  • Pool Type: Outdoor pool, Inground pool
  • Sewer: Sanitary sewer
  • Parking Type: Attached garage, Garage
  • No. of Parking Spaces: 11

Rooms:

  • Recreation Room Lower Level 39.70 m x 28.11 m
  • Media Room Lower Level 3.51 m x 3.34 m
  • Kitchen Main Level 6.36 m x 3.50 m
  • Breakfast Main Level 5.69 m x 3.52 m
  • Dining Main Level 4.61 m x 3.92 m
  • Family Main Level 5.69 m x 3.52 m
  • Living Main Level 6.02 m x 3.52 m
  • Office Main Level 3.50 m x 3.35 m
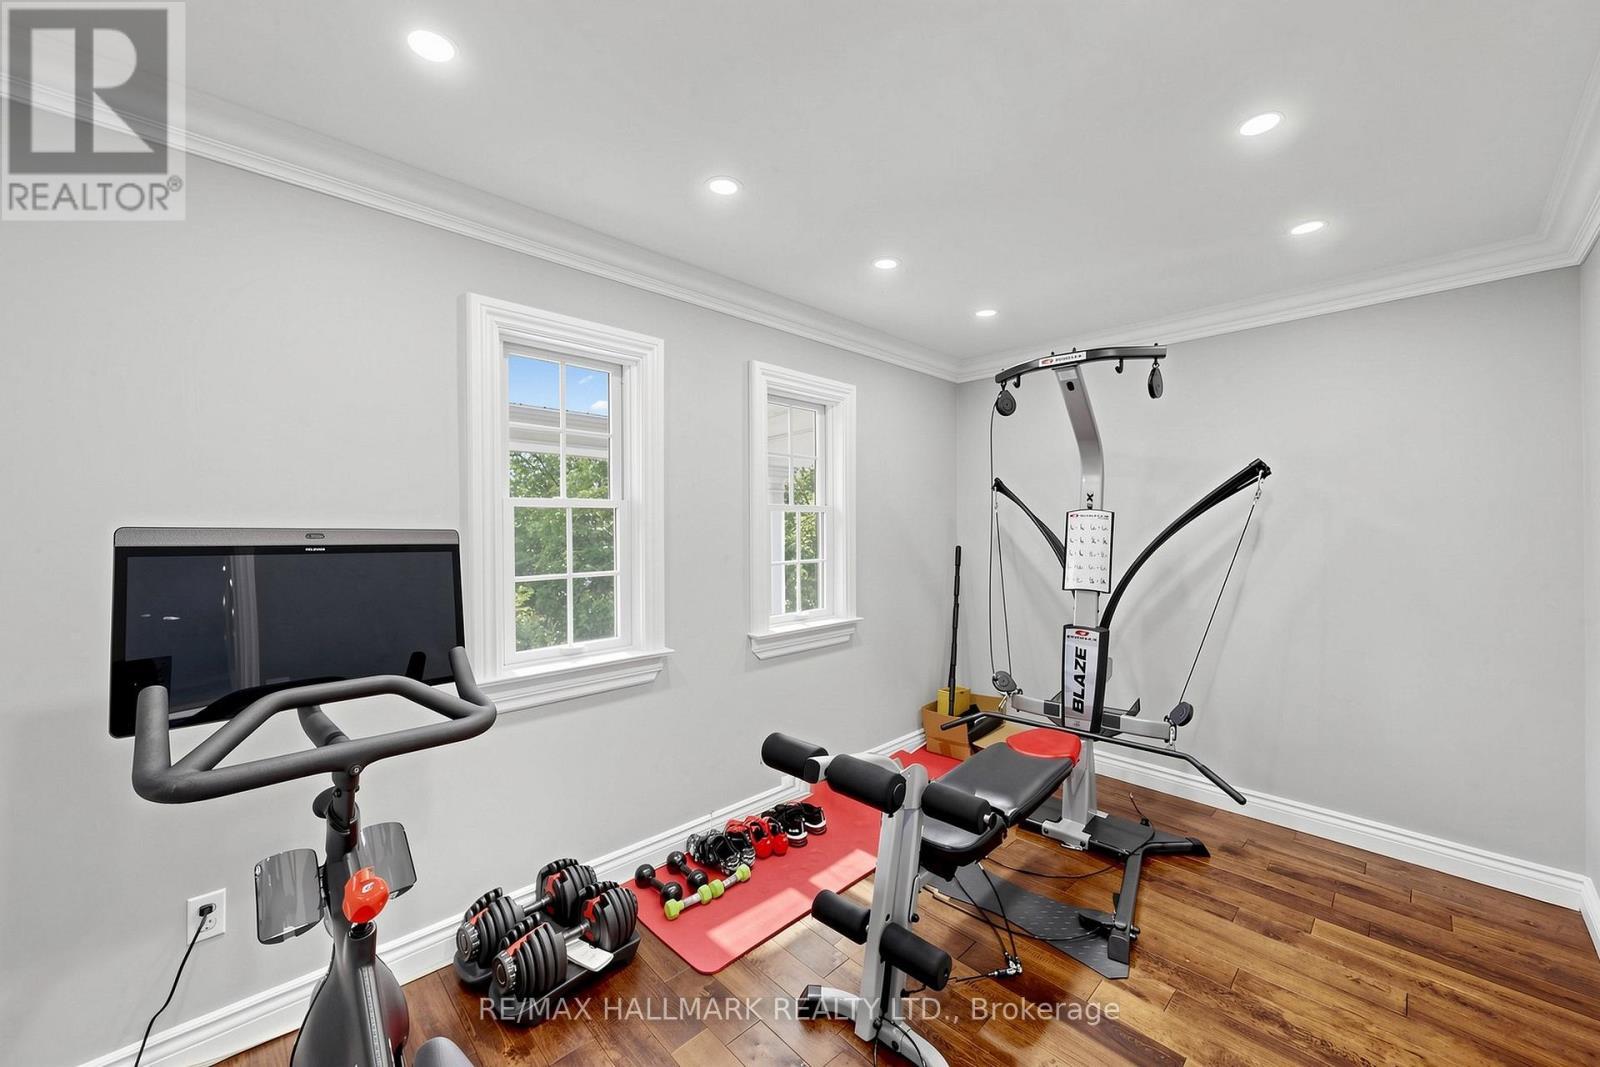
  • Exercise Upper Level 3.96 m x 2.48 m
  • Primary Bedroom Upper Level 9.05 m x 4.58 m
  • 2nd Bedroom Upper Level 3.66 m x 3.54 m
  • 3rd Bedroom Upper Level 3.54 m x 3.39 m
  • 4th Bedroom Upper Level 4.55 m x 3.45 m

Convert Measurement to:


Courtesy of: RE/MAX HALLMARK REALTY LTD.

REALTOR.ca  

QuickQuoteTM Powered by RPS

Location of 8 BEAUFORT HILLS ROAD, Richmond Hill, Ontario, L4E 2N5

Demographic Information of 8 BEAUFORT HILLS ROAD, Richmond Hill, Ontario, L4E 2N5

Life Stage

Middle-Aged with Teens

Employment Type

Service Sector/White Collar

Average Household Income

$174,549.15

Average Number of Children

1.88

Household Population

Household Structure

Age of Population

Education

Education Level

No certificate/diploma/degree

12.95 %

High school certificate or equivalent

26.8 %

Apprenticeship trade certificate/diploma

4.04 %

College/non-university certificate

17.17 %

University certificate (below bachelor)

3.74 %

University Degree

35.31 %

Commuter

Travel To Work

By Car

90.53 %

By Public Transit

4.55 %

By Walking

1.54 %

By Bicycle

0.0 %

By Other Methods

3.38 %

Cultural Diversity

Knowledge of Official Language

Mother Tongue

Building Information

Building Type

Apartments (Low and High Rise)

Houses

100.0 %

Own Vs. Rent
