Button CopyPathCircle CloseCircle Left ArrowArrow Down Icon GreyClosecirclecircleBurger
Image 1
Image 2
Image 3
$1,378,000

79 WESTBURY COURT, Richmond Hill, Ontario, L4S 2L2

MLS® # N13690280

3+1 Beds

Baths

3000 - 3500  FEETSQ

QuickQuoteTM: Not Available

Richmond Hill ON, L4S 2L2

MLS® # N13690280

Property Information:

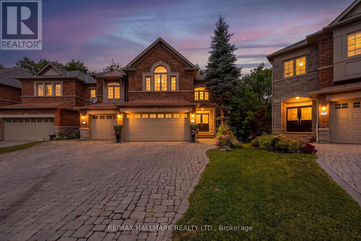
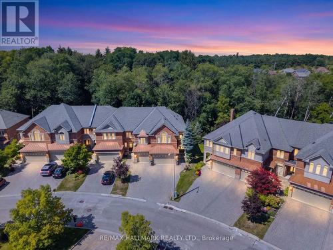
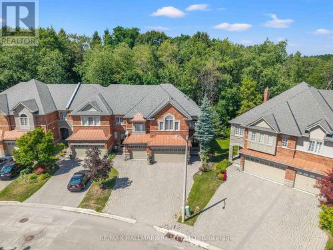
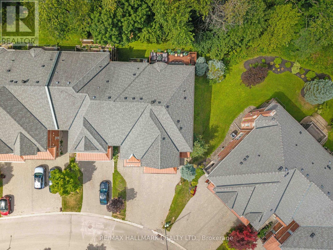
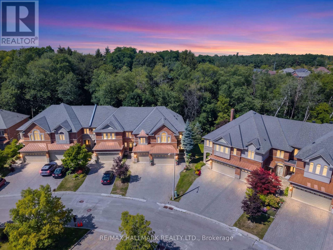
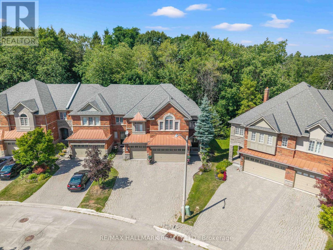
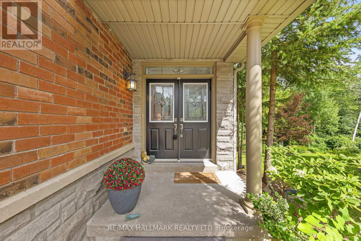
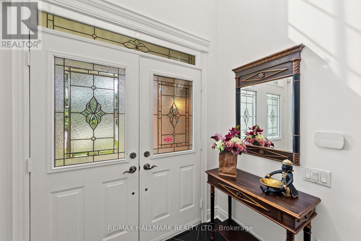
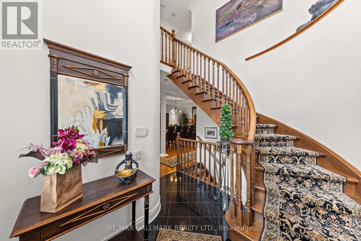
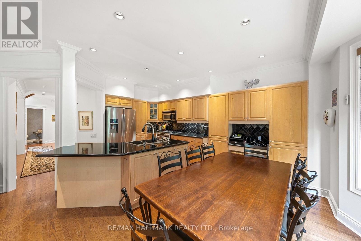
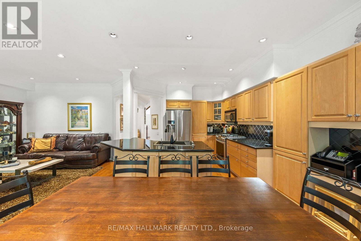
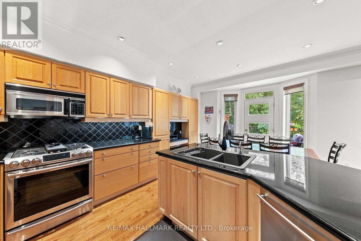
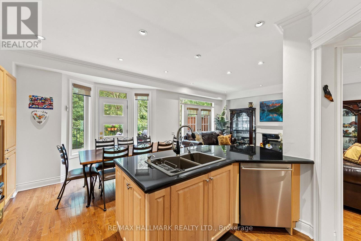
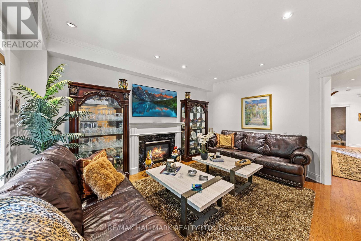
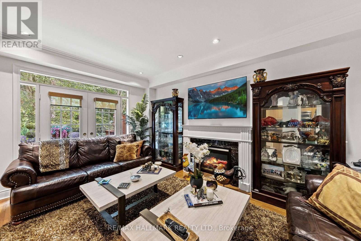
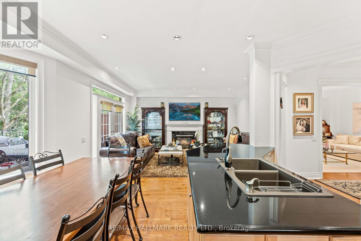
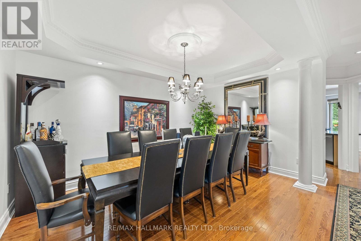
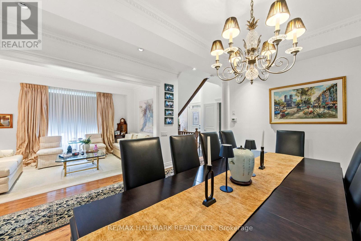
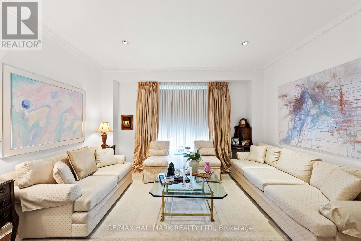
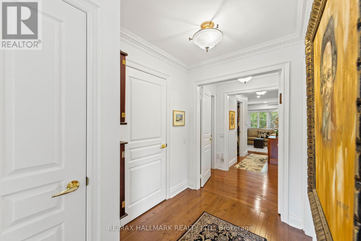
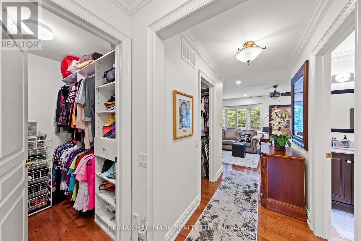
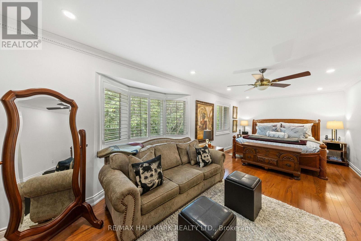
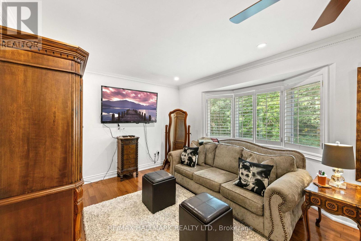
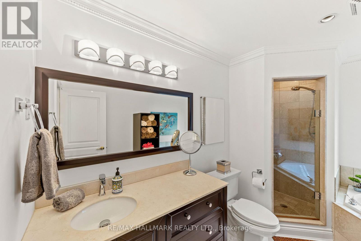
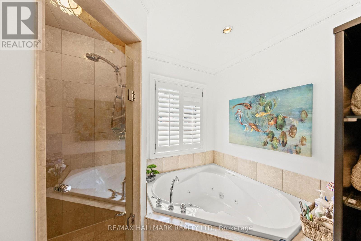
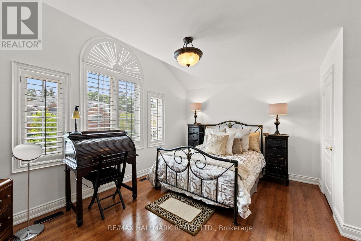
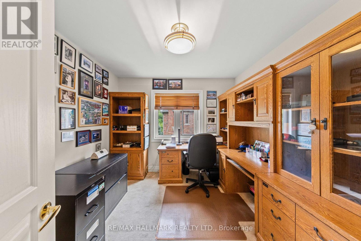
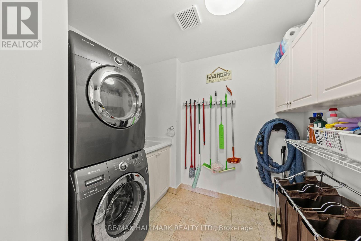
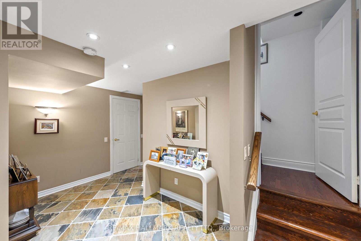
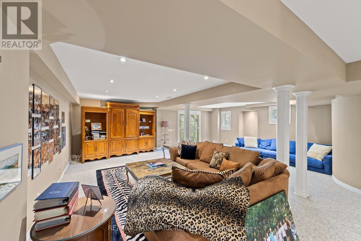
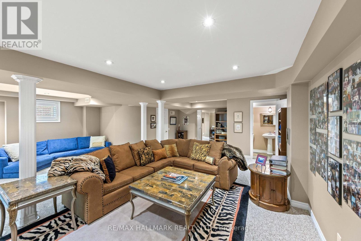
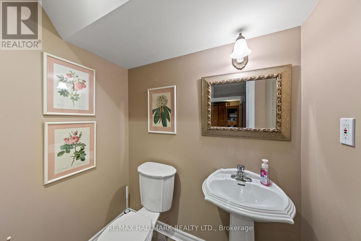
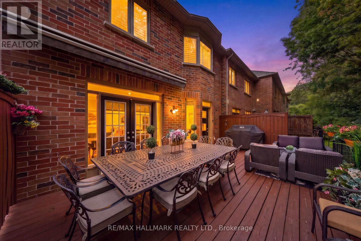
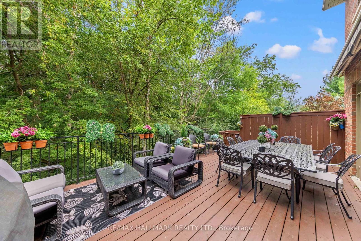
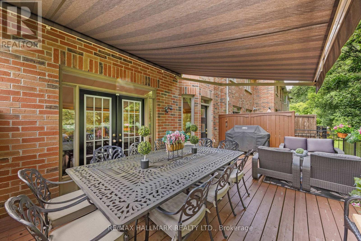
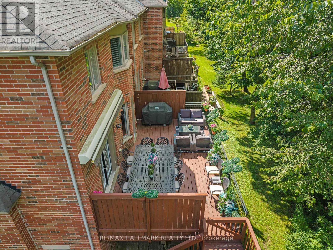
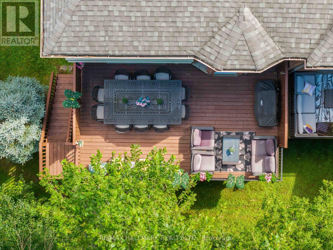
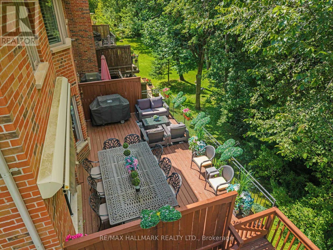
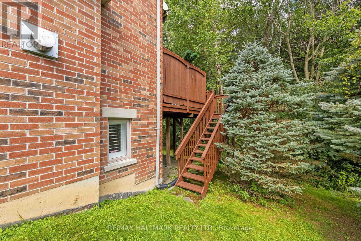
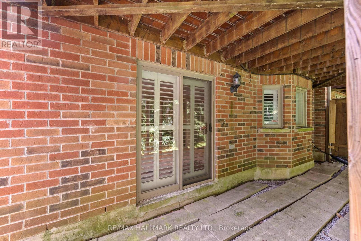
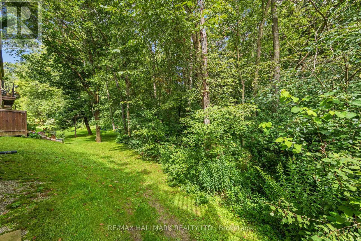
Welcome Home! One Of The Largest Model Townhomes In The Highly Sought After Westbrook Community In Richmond Hill! This Home Features A Finished Walk-Out Basement & Is Tucked Away On A Peaceful, Child-Friendly Cul-De-Sac. The Main Floor Boasts 9-Foot Ceilings, An Elegant Oak Staircase, & A Generous Eat-In Upgraded Kitchen Complete W Granite Countertops, Extended Custom Cabinetry, & An Oversized Island W Seating. The Kitchen & Family Rooms Are Seamlessly Combined, Creating A Warm, Open-Concept Space W French Doors & A Separate Door To The Deck. Combined Living & Dining Rooms W Coffered Ceilings & Pot Lights! Behind Classic Double Doors, The Primary Bedroom Offers Peaceful Ravine Views, A Luxurious 4-Piece Ensuite Bathroom, 2 Walk-In Closets, & A Full Seating Room. The 2nd & 3rd Bedrooms Both Feature Large Windows & Large Closets. The Finished Walk-Out Basement Offers Additional Living Space - A Rec Room, 2 Large Storage Rooms W A Cold Cellar, A 2-Piece Bathroom, & Direct Access To The Backyard. Enjoy Cozy Evenings By The Fireplace Or Unwind On The Massive 24' x 14' Deck Overlooking The Serene Ravine Setting. Situated On One Of The Deepest Lots On The Street, This Exceptional Home Offers A Rare Combination Of Privacy, Picturesque Ravine Views, & An Expansive Backyard - Perfect For Relaxing Or Entertaining! This Home Was Customized Directly From The Builder Boasting An Extensive List Of Upgrades Including Oak Hardwood Floors, Crown Moulding, Smooth Ceilings, Pot Lights, Built-Ins, 3 Bay Windows, Upper Level Laundry, Central Vac, & So Much More! Great School District - Silver Pines Public School & Richmond Hill High School! Pride Of Ownership - First Time Offered For Sale By The Original Owners. (id:27)

Building Features:

  • Style: Townhouse
  • Building Type: Row / Townhouse
  • Amenities:
  • Basement Development: Finished
  • Basement Type: N/A
  • Construction Style - Attachment: Attached
  • Exterior Finish: Brick
  • Fireplace: Yes
  • Floor Space: 3000 - 3500 sqft
  • Flooring Type: Tile, Concrete, Hardwood
  • Foundation Type: Concrete
  • Heating Type: Forced air
  • Heating Fuel: Natural gas
  • Cooling Type: Central air conditioning
  • Appliances: Central Vacuum, Dishwasher, Dryer, Freezer, Microwave, Oven, Gas stove(s), Washer, Window Coverings, Refrigerator

Property Features:

  • OwnershipType: Freehold
  • Property Type: Single Family
  • Bedrooms: 3+1
  • Bathrooms: 4
  • Half Bathrooms: 2
  • Amenities Nearby: Park, Public Transit, Schools
  • Community Features: Community Centre
  • Features: Cul-de-sac, Ravine
  • Floor Space (approx): 3000 - 3500 Square Feet
  • Irregular: Yes
  • Lot Depth: 161.3 Feet
  • Lot Frontage: 71.5 Feet
  • Lot Size: 71.5 x 161.4 FT ; Irregular Pie Shape
  • Structure Type: Deck
  • Sewer: Sanitary sewer
  • Parking Type: Garage
  • No. of Parking Spaces: 6

Rooms:

  • Foyer Lower Level 4.30 m x 3.58 m
  • Recreation Room Lower Level 7.64 m x 9.14 m
  • Bathroom Lower Level 1.86 m x 1.30 m
  • Cellar/Cold Room Lower Level 1.98 m x 1.50 m
  • Pantry Lower Level 2.84 m x 2.20 m
  • Utility Lower Level 2.00 m x 3.70 m
  • Foyer Main Level 1.95 m x 2.64 m
  • Kitchen Main Level 3.34 m x 3.16 m
  • Breakfast Main Level 3.37 m x 2.66 m
  • Family Main Level 3.87 m x 4.73 m
  • Dining Main Level 2.89 m x 4.65 m
  • Living Main Level 2.91 m x 4.42 m
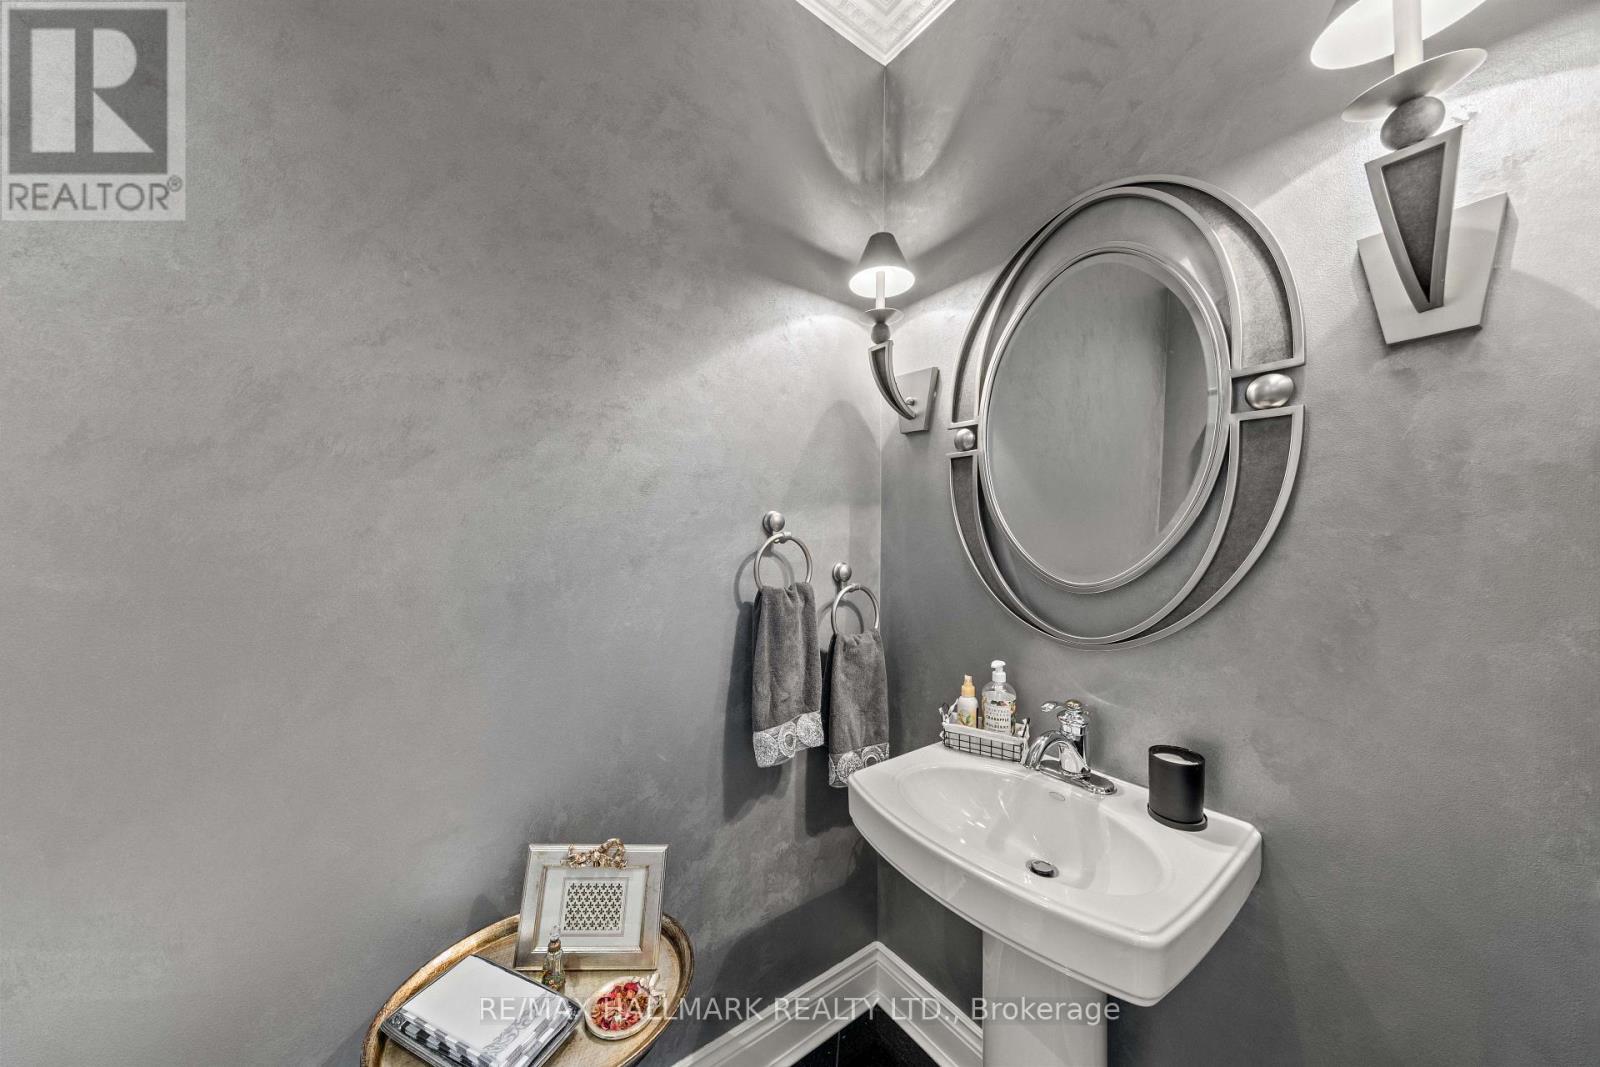
  • Bathroom Main Level 2.00 m x 1.18 m
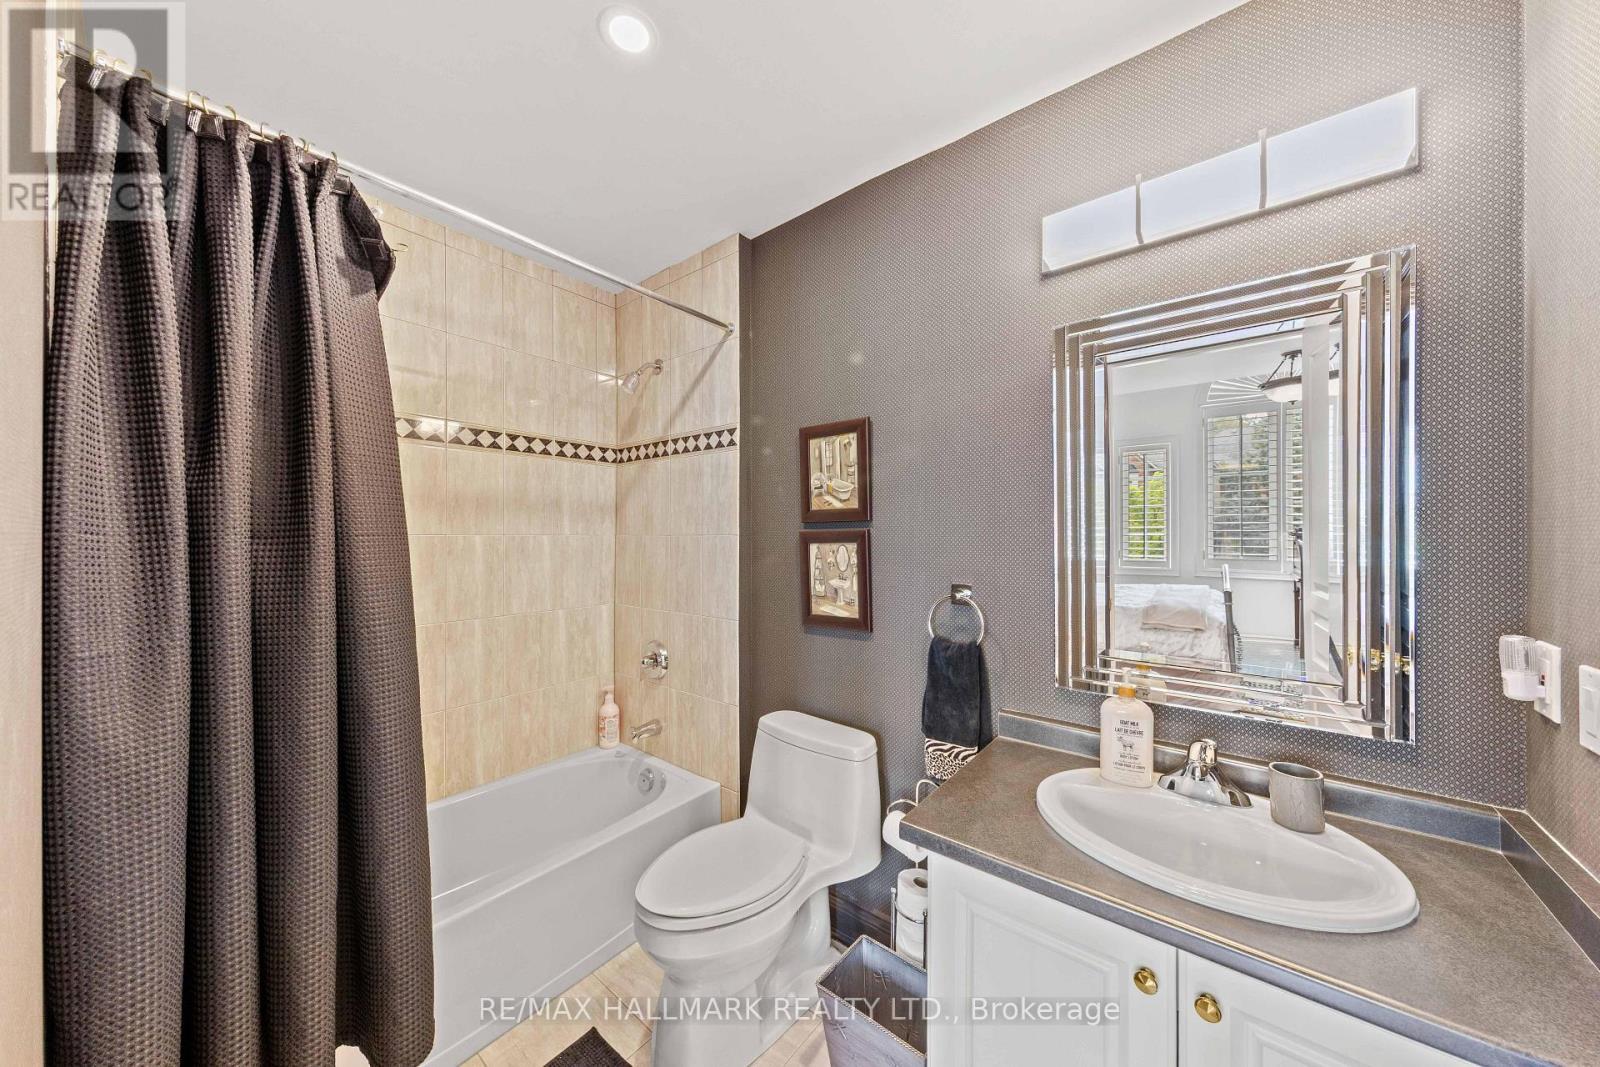
  • Bathroom Upper Level 2.61 m x 1.50 m
  • 3rd Bedroom Upper Level 3.19 m x 2.94 m
  • Laundry Upper Level 2.05 m x 1.79 m
  • Primary Bedroom Upper Level 7.23 m x 3.72 m
  • Bathroom Upper Level 3.42 m x 2.76 m
  • 2nd Bedroom Upper Level 5.10 m x 4.15 m

Convert Measurement to:


Courtesy of: RE/MAX HALLMARK REALTY LTD.

REALTOR.ca  

QuickQuoteTM Powered by RPS

Location of 79 WESTBURY COURT, Richmond Hill, Ontario, L4S 2L2

Demographic Information of 79 WESTBURY COURT, Richmond Hill, Ontario, L4S 2L2

Life Stage

Middle-Aged with Teens

Employment Type

Service Sector/White Collar

Average Household Income

$173,469.44

Average Number of Children

1.72

Household Population

Household Structure

Age of Population

Education

Education Level

No certificate/diploma/degree

10.74 %

High school certificate or equivalent

23.69 %

Apprenticeship trade certificate/diploma

1.68 %

College/non-university certificate

14.05 %

University certificate (below bachelor)

2.45 %

University Degree

47.39 %

Commuter

Travel To Work

By Car

92.34 %

By Public Transit

4.99 %

By Walking

0.42 %

By Bicycle

0.0 %

By Other Methods

2.25 %

Cultural Diversity

Knowledge of Official Language

Mother Tongue

Building Information

Building Type

Apartments (Low and High Rise)

0.2 %

Houses

99.8 %

Own Vs. Rent
