Button CopyPathCircle CloseCircle Left ArrowArrow Down Icon GreyClosecirclecircleBurger
Image 1
Image 2
Image 3
$1,588,800

79 MUIRHEAD CRESCENT, Richmond Hill, Ontario, L4E 3M7

MLS® # N13590174

3 Beds

Bath

1100 - 1500  FEETSQ

QuickQuoteTM: $1.5M - $1.9M

Richmond Hill ON, L4E 3M7

MLS® # N13590174

Property Information:

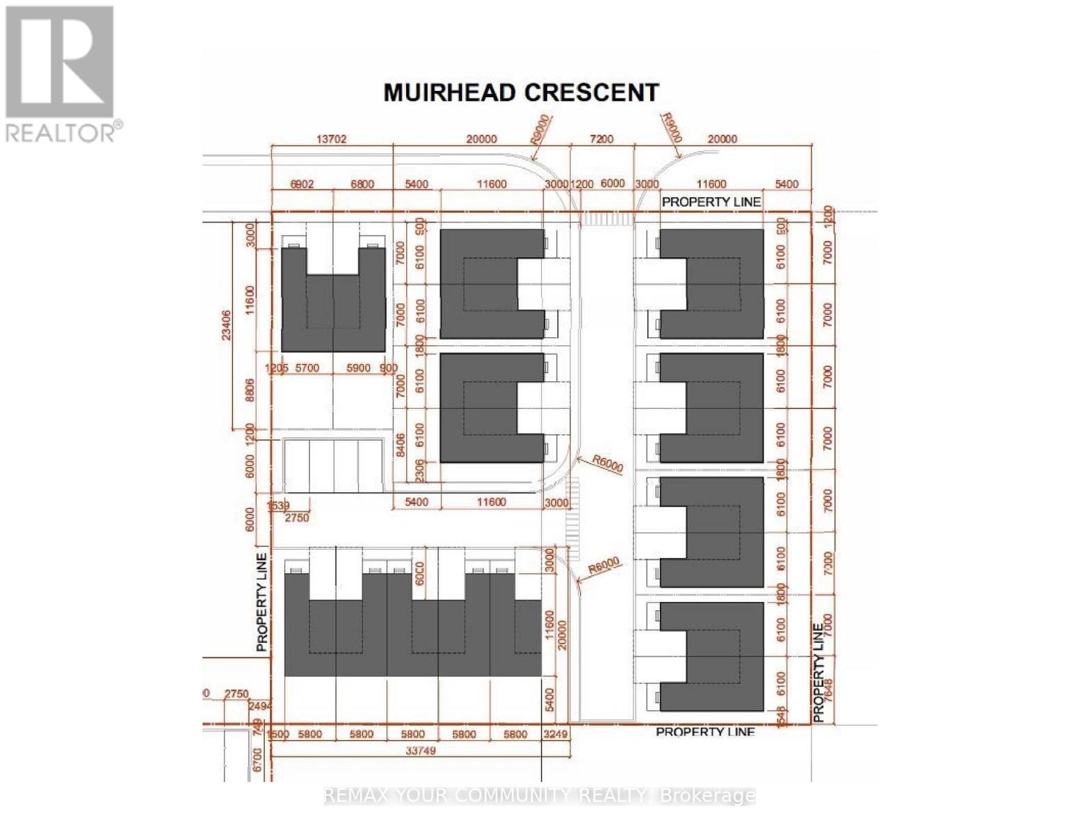
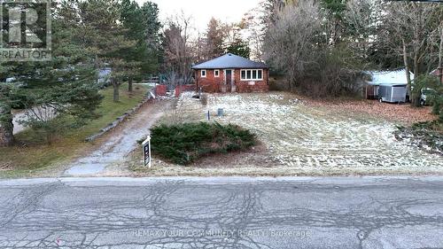
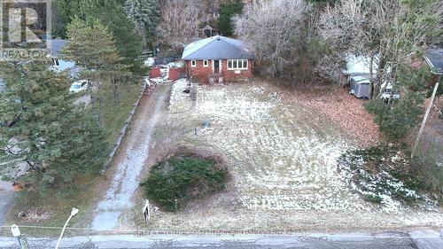
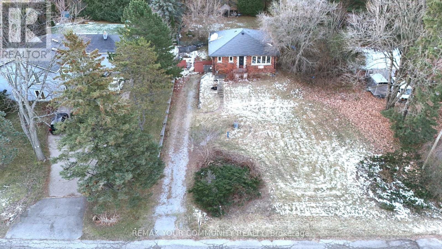
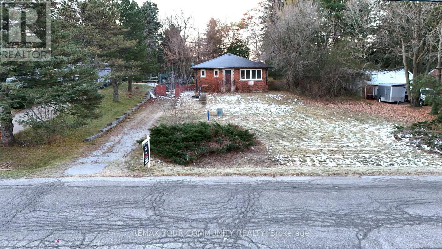
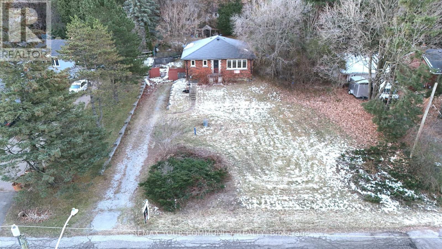
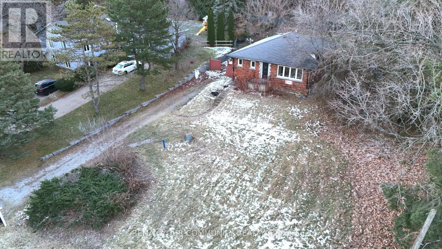
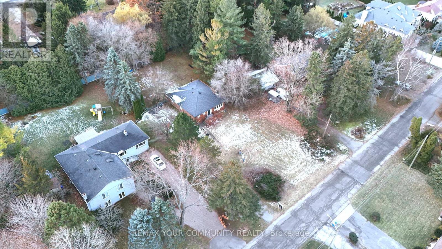
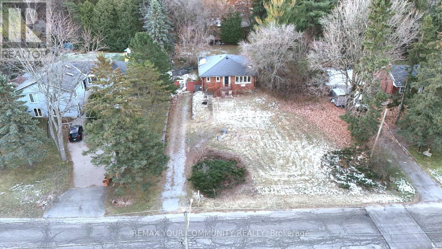
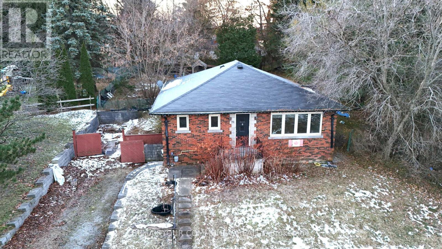
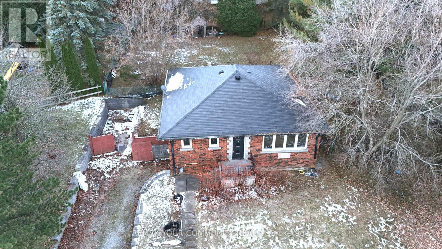
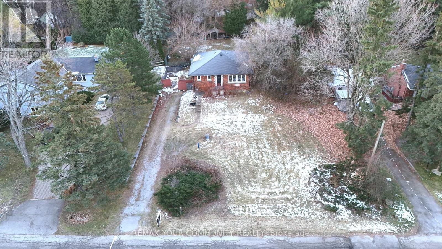
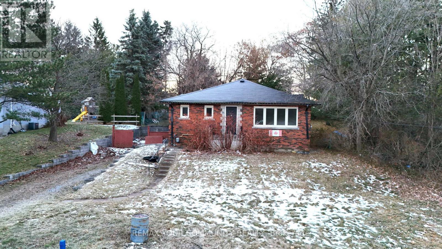
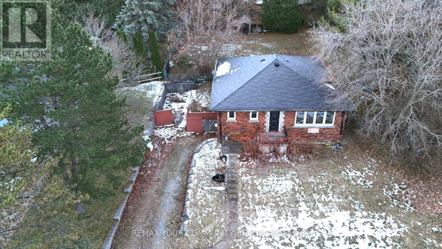
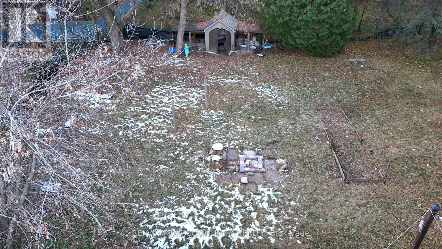
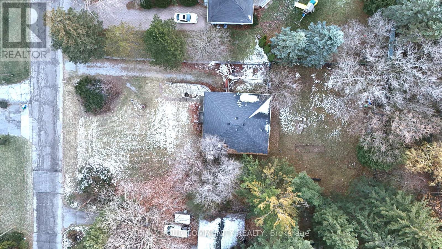
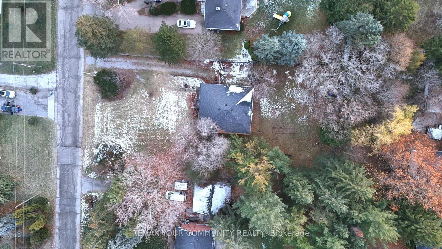
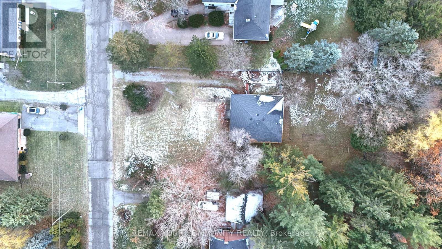
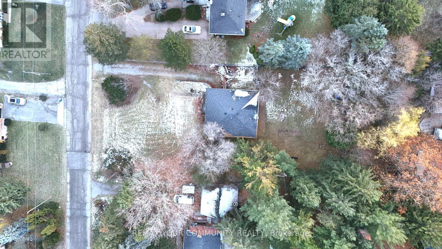
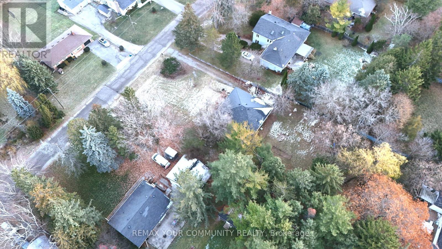
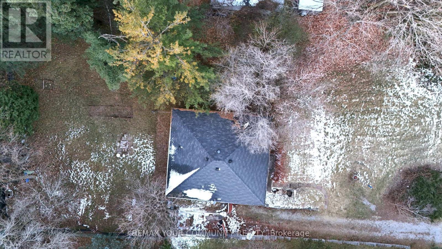
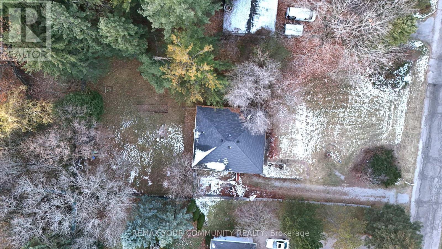
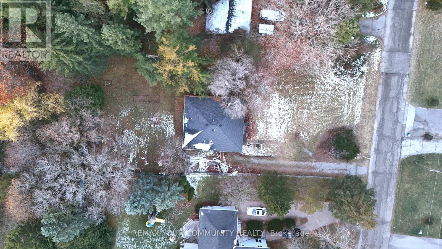
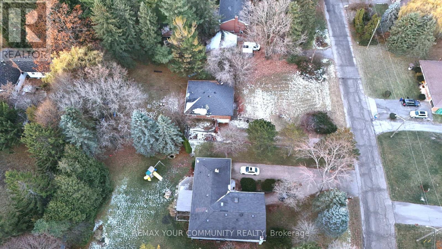
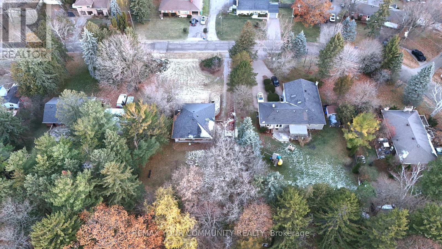
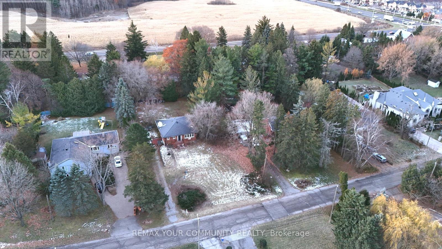
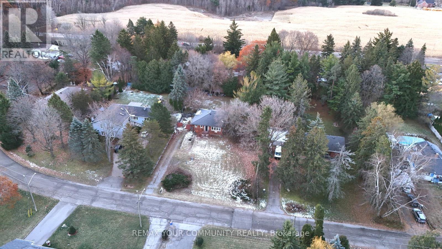
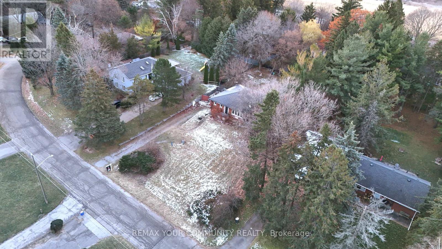
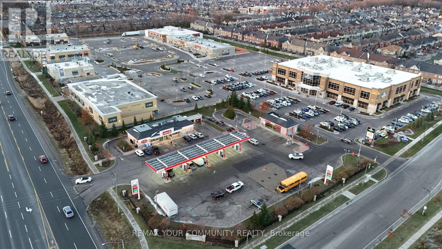
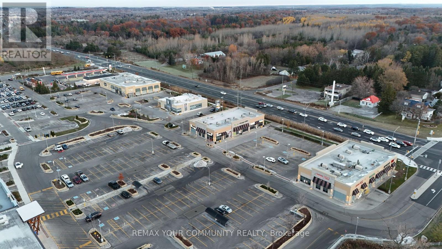
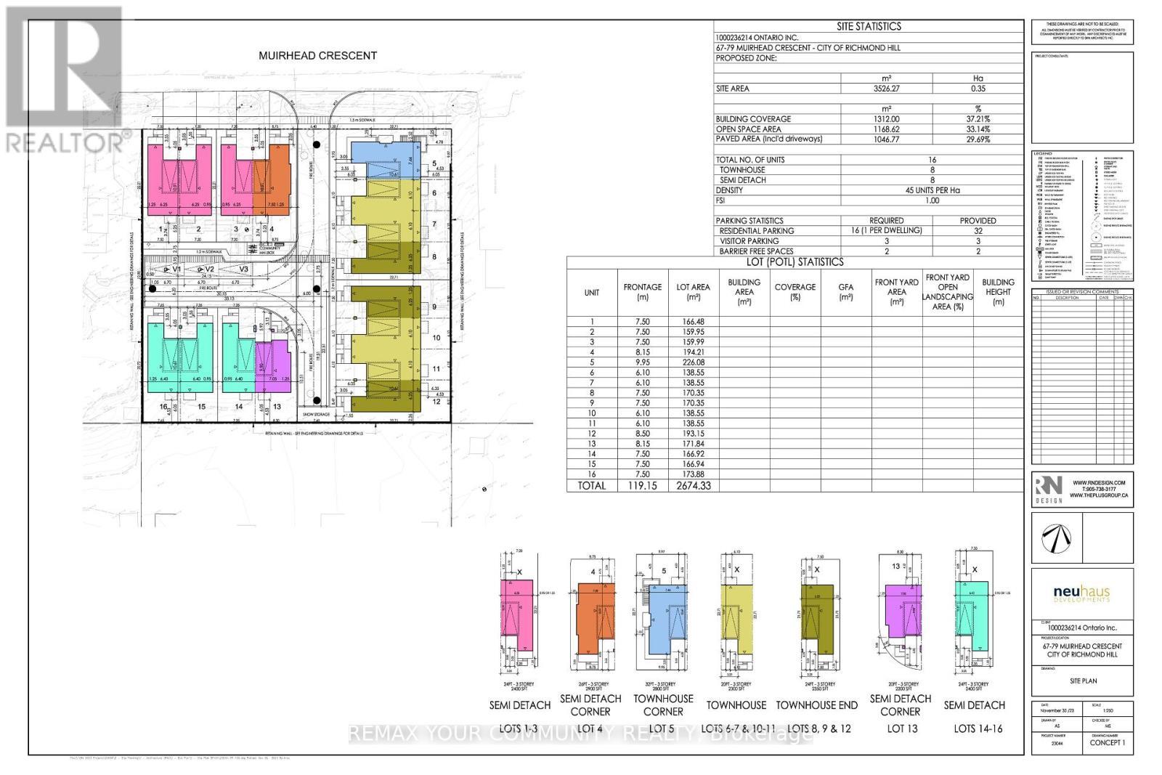
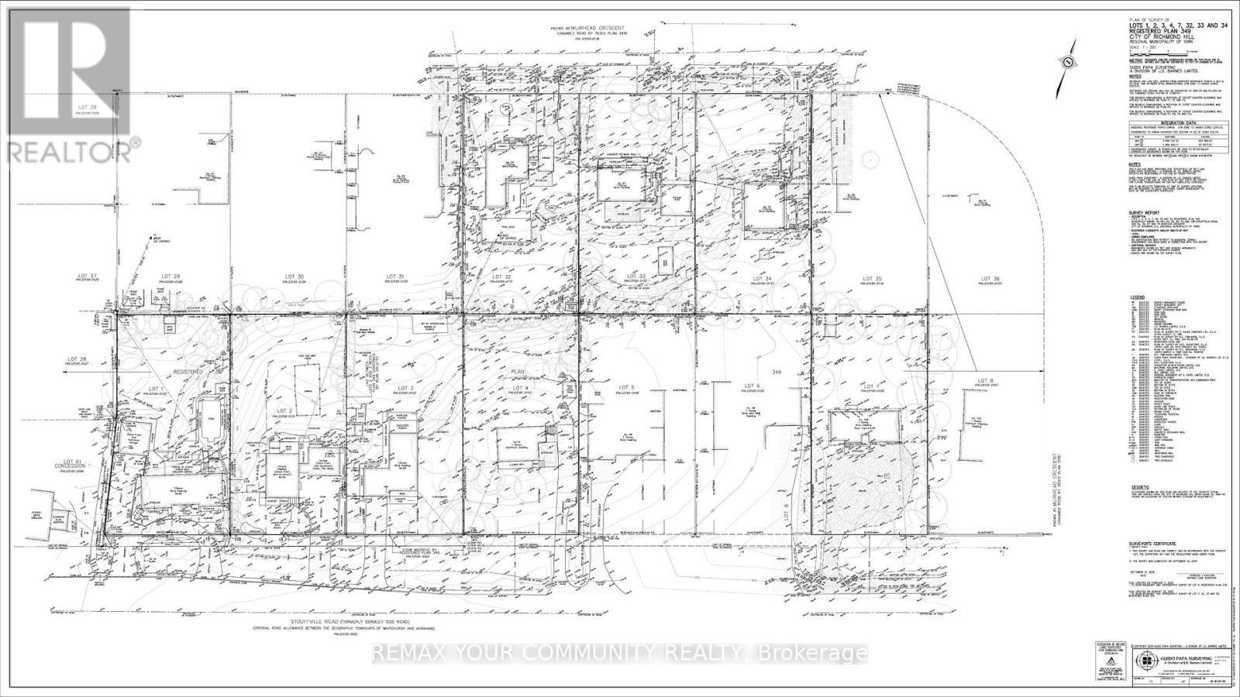
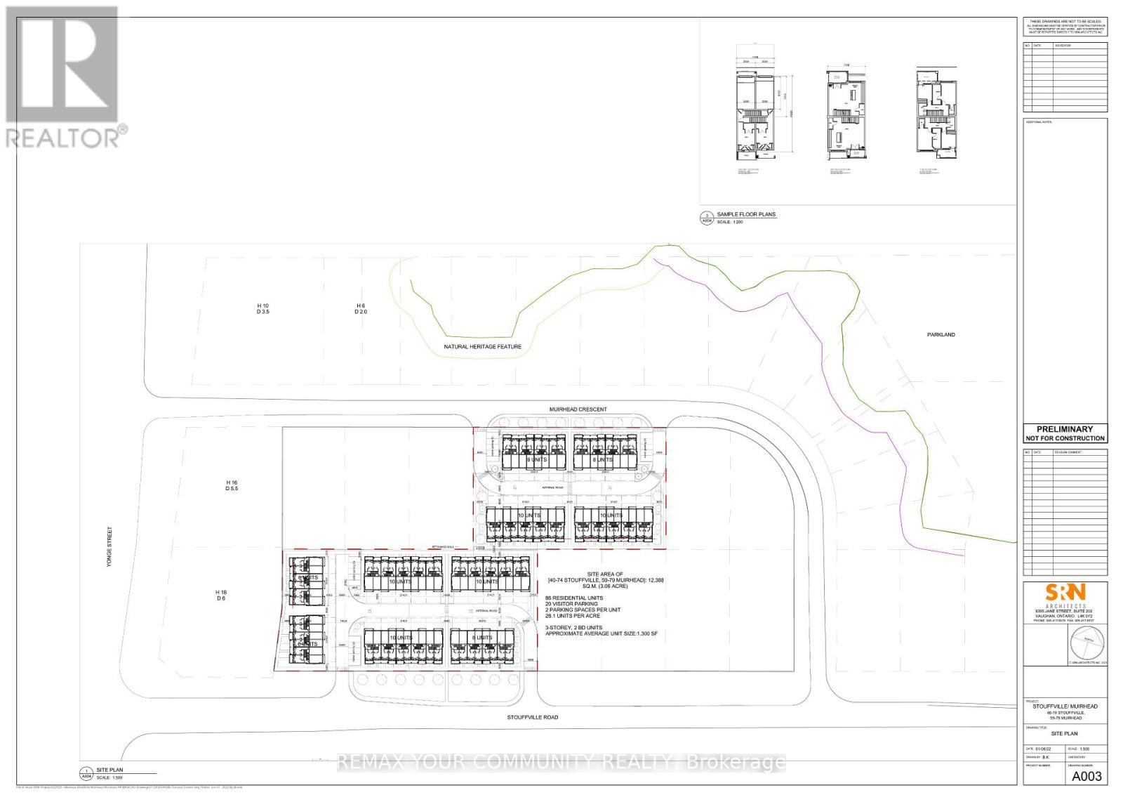
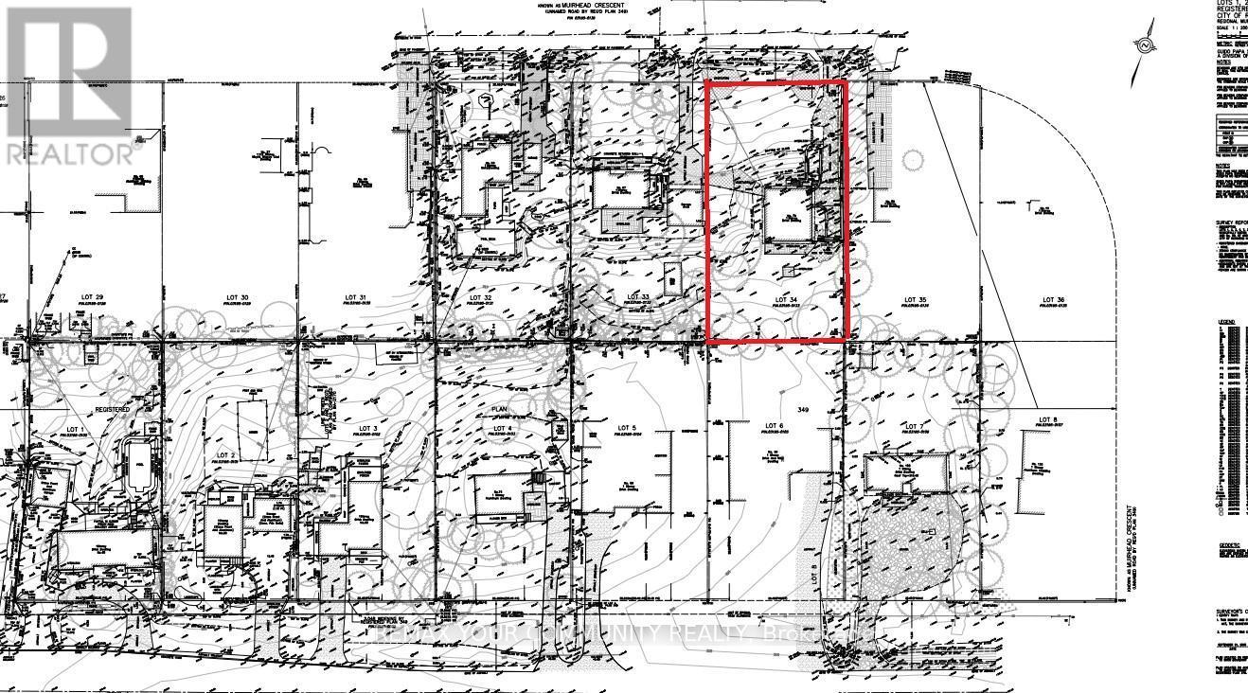
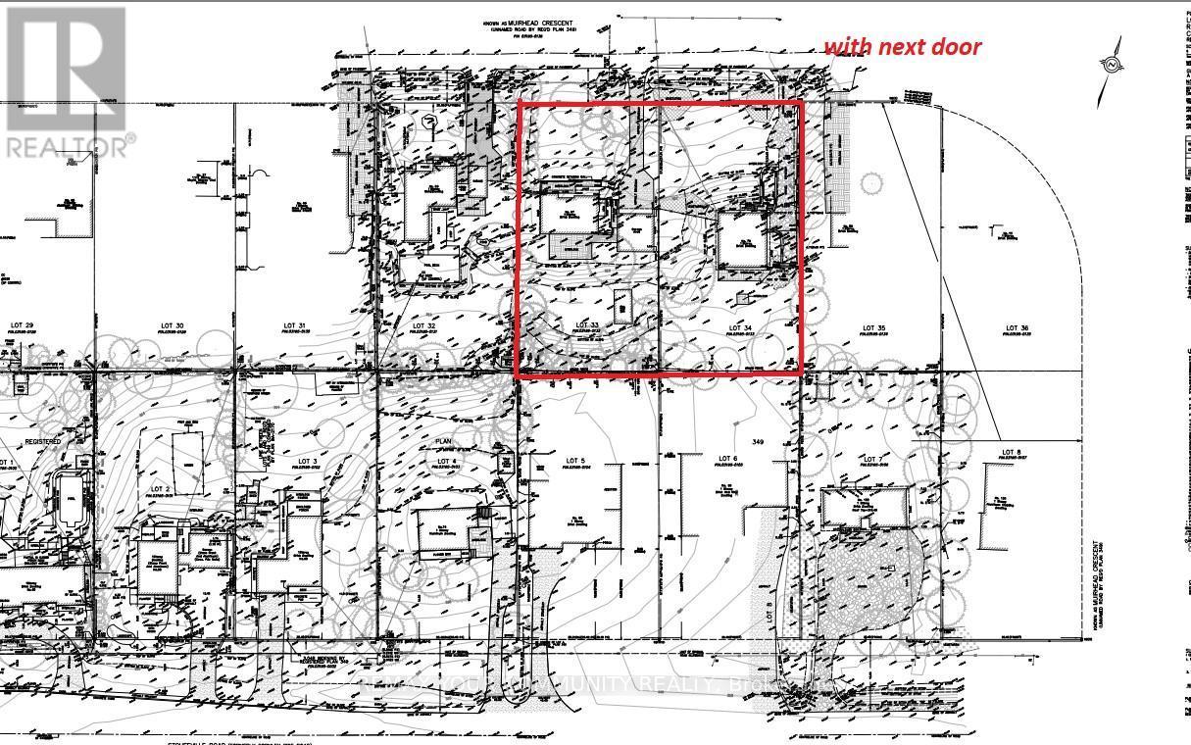
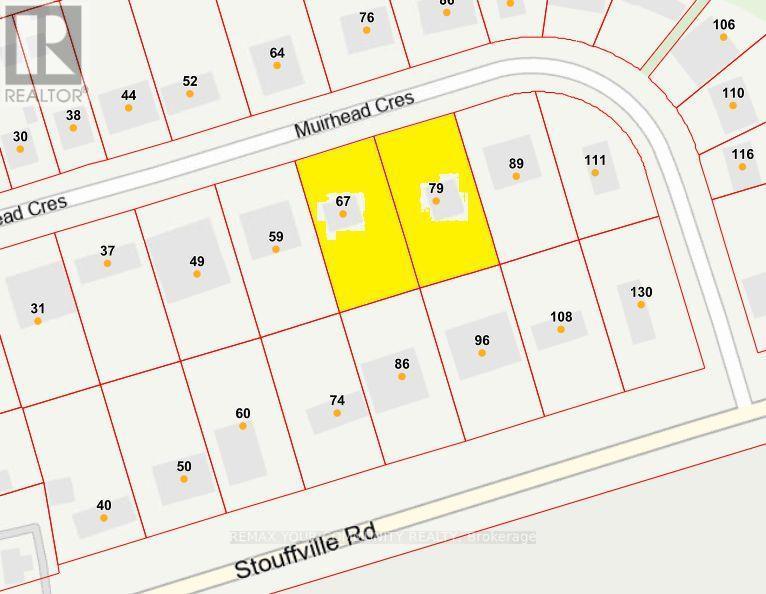
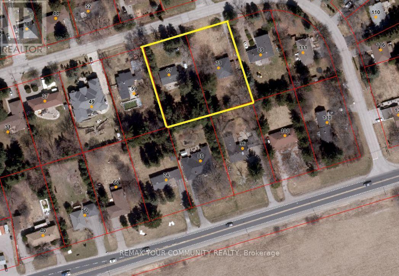
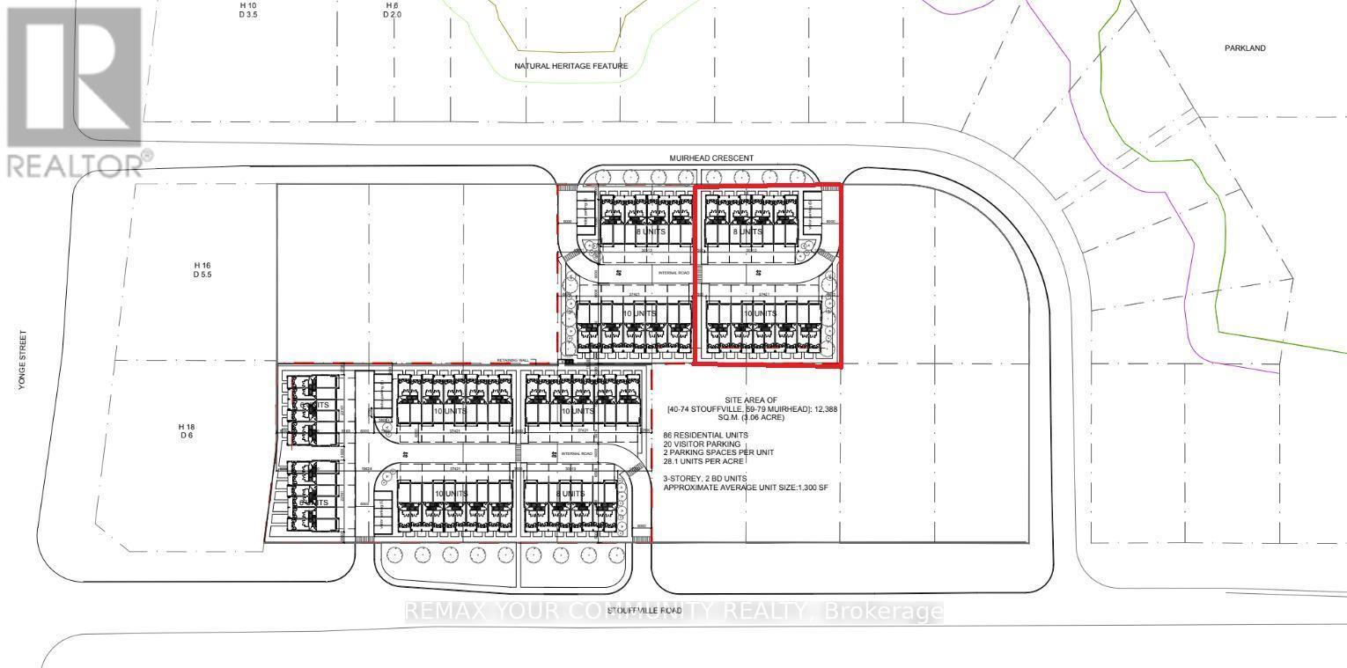
Location, Location! Attention Developers & Investors! An exceptional opportunity to secure a prime redevelopment lot with 100 ft frontage, located in one of Richmond Hill's next major intensification areas. This property offers tremendous flexibility and multiple value-add opportunities. Build a new custom home, renovate the existing structure for strong rental income, or incorporate the property into a future semi-detached redevelopment (plans attached).This property presents incredible investment upside for semi-detached or townhome development and allows you to be part of the major transformation of the Yonge & Stouffville corridor. When combined with the neighboring property at 67 Muirhead, the site offers the potential for an 18-19 unit redevelopment. when combined with next door you will have 200ft (Additional Assembly Opportunity. The neighbouring property at 67 Muirhead is exclusively available, creating the potential for a combined 200 ft frontage redevelopment site)A rare opportunity in a high-growth pocket of Richmond Hill with significant long-term upside. Don't miss out. (id:27)

Building Features:

  • Style: Detached
  • Building Type: House
  • Architectural Style: Bungalow
  • Basement Type: Full
  • Construction Style - Attachment: Detached
  • Exterior Finish: Brick
  • Fireplace: Yes
  • Floor Space: 1100 - 1500 sqft
  • Flooring Type: Parquet
  • Foundation Type: Unknown
  • Heating Type: Other
  • Heating Fuel: Other

Property Features:

  • OwnershipType: Freehold
  • Property Type: Single Family
  • Bedrooms: 3
  • Bathrooms: 1
  • Floor Space (approx): 1100 - 1500 Square Feet
  • Irregular: Yes
  • Lot Depth: 190 Feet
  • Lot Frontage: 100 Feet
  • Lot Size: 100 x 190 FT
  • Zoning: Residential
  • Sewer: Septic System
  • Parking Type: Garage
  • No. of Parking Spaces: 10

Rooms:

  • Laundry Lower Level Measurements not available
  • Living Main Level 6.00 m x 4.44 m
  • Kitchen Main Level 5.08 m x 3.03 m
  • Primary Bedroom Main Level 3.84 m x 3.68 m
  • 2nd Bedroom Main Level 3.89 m x 2.46 m
  • 3rd Bedroom Main Level 3.87 m x 3.48 m

Convert Measurement to:


Courtesy of: REMAX YOUR COMMUNITY REALTY

REALTOR.ca  

QuickQuoteTM Powered by RPS

Location of 79 MUIRHEAD CRESCENT, Richmond Hill, Ontario, L4E 3M7

Demographic Information of 79 MUIRHEAD CRESCENT, Richmond Hill, Ontario, L4E 3M7

Life Stage

Young Families

Employment Type

Mixed

Average Household Income

$149,336.95

Average Number of Children

1.70

Household Population

Household Structure

Age of Population

Education

Education Level

No certificate/diploma/degree

10.72 %

High school certificate or equivalent

20.8 %

Apprenticeship trade certificate/diploma

2.91 %

College/non-university certificate

15.89 %

University certificate (below bachelor)

2.66 %

University Degree

47.03 %

Commuter

Travel To Work

By Car

91.04 %

By Public Transit

5.0 %

By Walking

2.45 %

By Bicycle

0.0 %

By Other Methods

1.51 %

Cultural Diversity

Knowledge of Official Language

Mother Tongue

Building Information

Building Type

Apartments (Low and High Rise)

1.72 %

Houses

98.28 %

Own Vs. Rent
