Button CopyPathCircle CloseCircle Left ArrowArrow Down Icon GreyClosecirclecircleBurger
Image 1
Image 2
Image 3
$1,588,000

74 REGATTA AVENUE, Richmond Hill, Ontario, L4E 4R1

MLS® # N13729040

4 Beds

Baths

2500 - 3000  FEETSQ

QuickQuoteTM: $1.5M - $1.8M

Richmond Hill ON, L4E 4R1

MLS® # N13729040

Property Information:

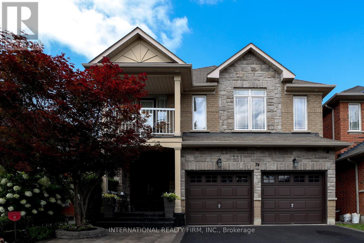
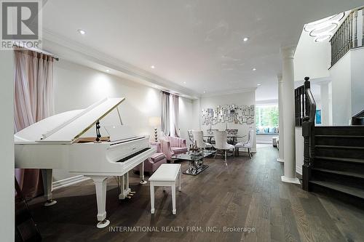
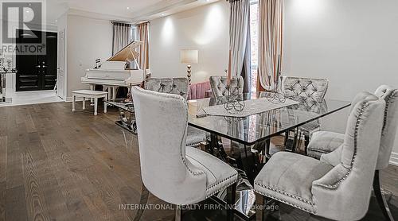
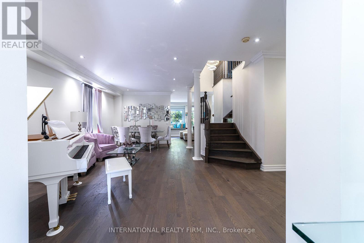
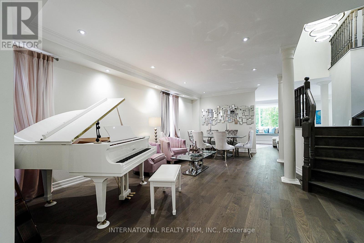
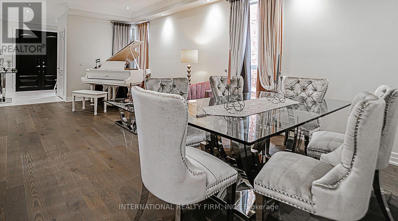
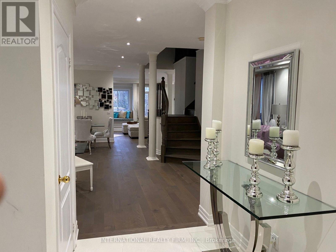
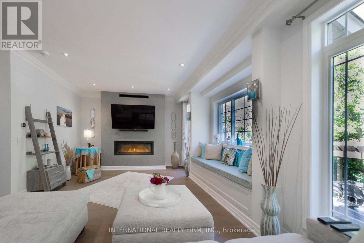
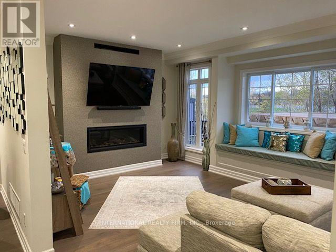
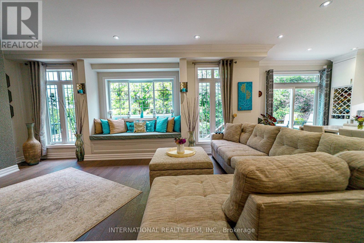
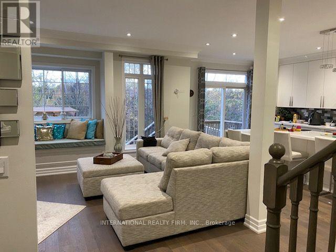
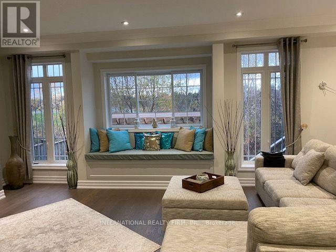
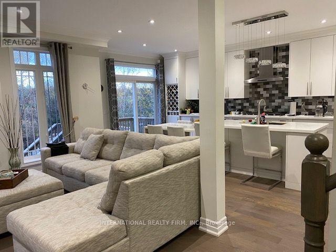
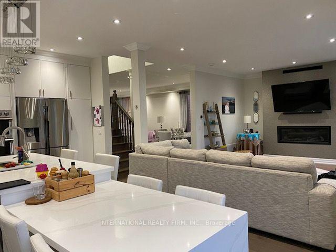
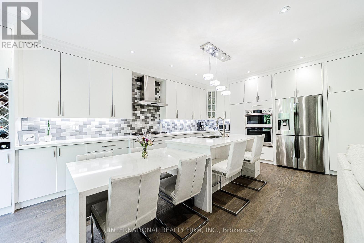
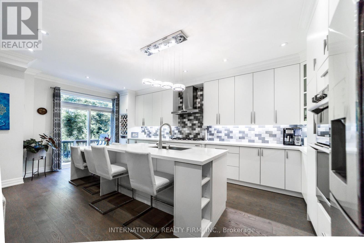
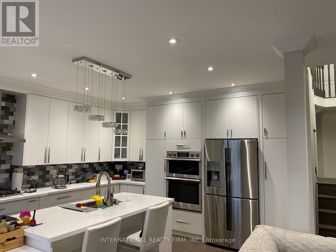
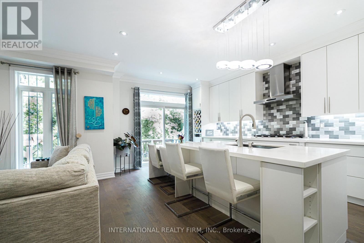
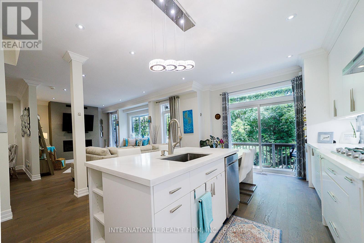
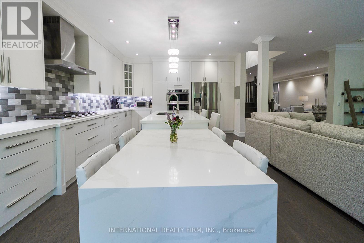
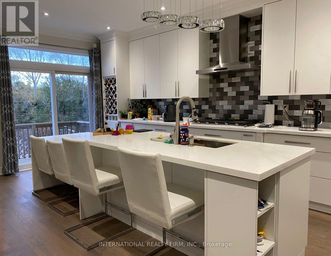
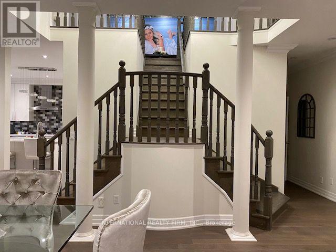
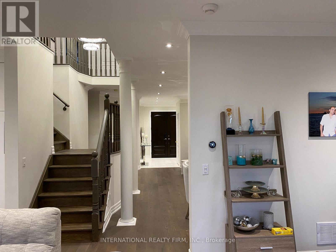
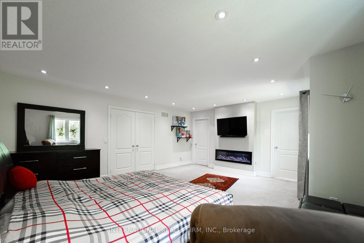
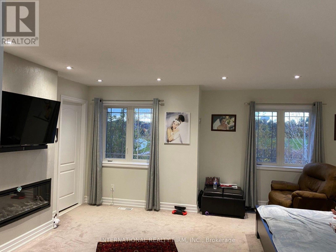
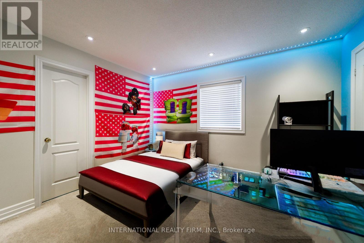
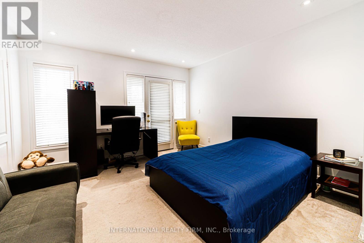
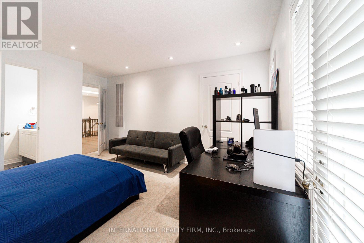
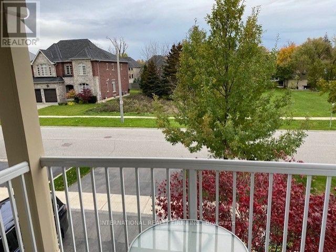
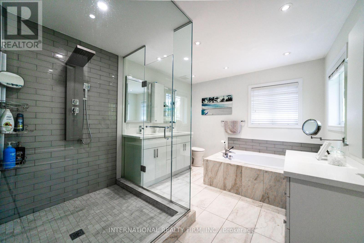
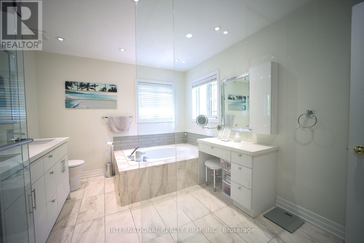
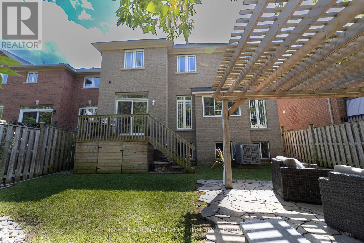
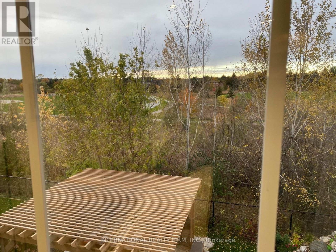
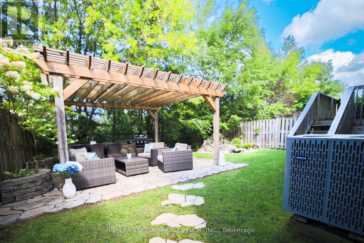
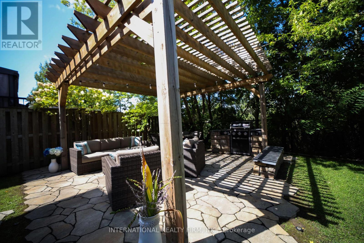
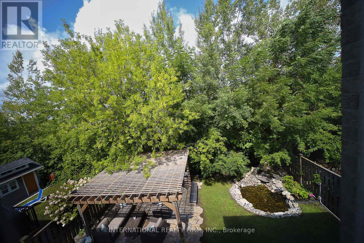
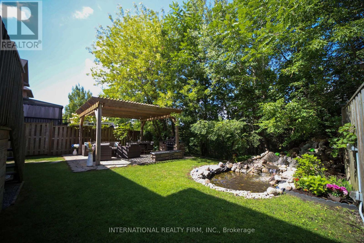
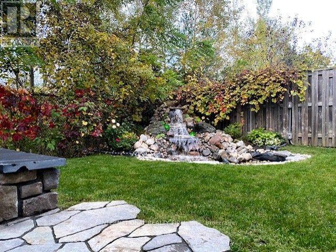
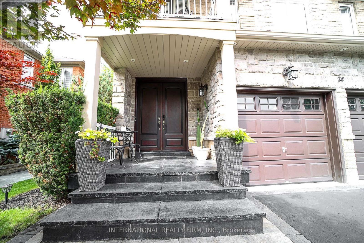
Stunningly fully renovated 2874 Sqf. 4 Bedroom, 4 Bathroom home nested in the highly sought-after Oak Ridges community of Richmond Hill, backing directly onto a ravine and park for exceptional privacy and natural beauty, thoughtfully renovated with premium materials and sophisticated open concept layout, this bright and spacious home offers beautifully redesigned family and living spaces that truly set it apart from other homes on the street. the professionally landscaped front and backyard feature mature gardens, a stunning pergola, and a beautiful private waterfall, creating an exceptional outdoor retreat, stone and rick exterior, upgraded finishes throughout and a fully integrated sprinkler system for both front and rear gardens complete the remarkable property , a rare opportunity to own a truly distinctive home where luxury, privacy nature and thoughtful design come together, close to transit, shopping, school and park (id:27)

Building Features:

  • Style: Detached
  • Building Type: House
  • Amenities: Canopy
  • Basement Development: Unfinished
  • Basement Type: N/A
  • Construction Style - Attachment: Detached
  • Exterior Finish: Stone, Brick
  • Fireplace: Yes
  • Floor Space: 2500 - 3000 sqft
  • Flooring Type: Hardwood
  • Foundation Type: Concrete
  • Heating Type: Forced air
  • Heating Fuel: Natural gas
  • Cooling Type: Central air conditioning
  • Appliances: Dishwasher, Dryer, Microwave, Stove, Washer, Window Coverings, Refrigerator

Property Features:

  • OwnershipType: Freehold
  • Property Type: Single Family
  • Bedrooms: 4
  • Bathrooms: 4
  • Half Bathrooms: 1
  • Floor Space (approx): 2500 - 3000 Square Feet
  • Irregular: Yes
  • Lot Depth: 108.3 Feet
  • Lot Frontage: 39.3 Feet
  • Lot Size: 39.4 x 108.4 FT
  • Structure Type: Patio(s)
  • Sewer: Sanitary sewer
  • Parking Type: Attached garage, Garage
  • No. of Parking Spaces: 4

Rooms:

  • Living Main Level 5.28 m x 3.83 m
  • Dining Main Level 5.28 m x 3.83 m
  • Family Main Level 4.47 m x 4.31 m
  • Kitchen Main Level 5.80 m x 3.93 m
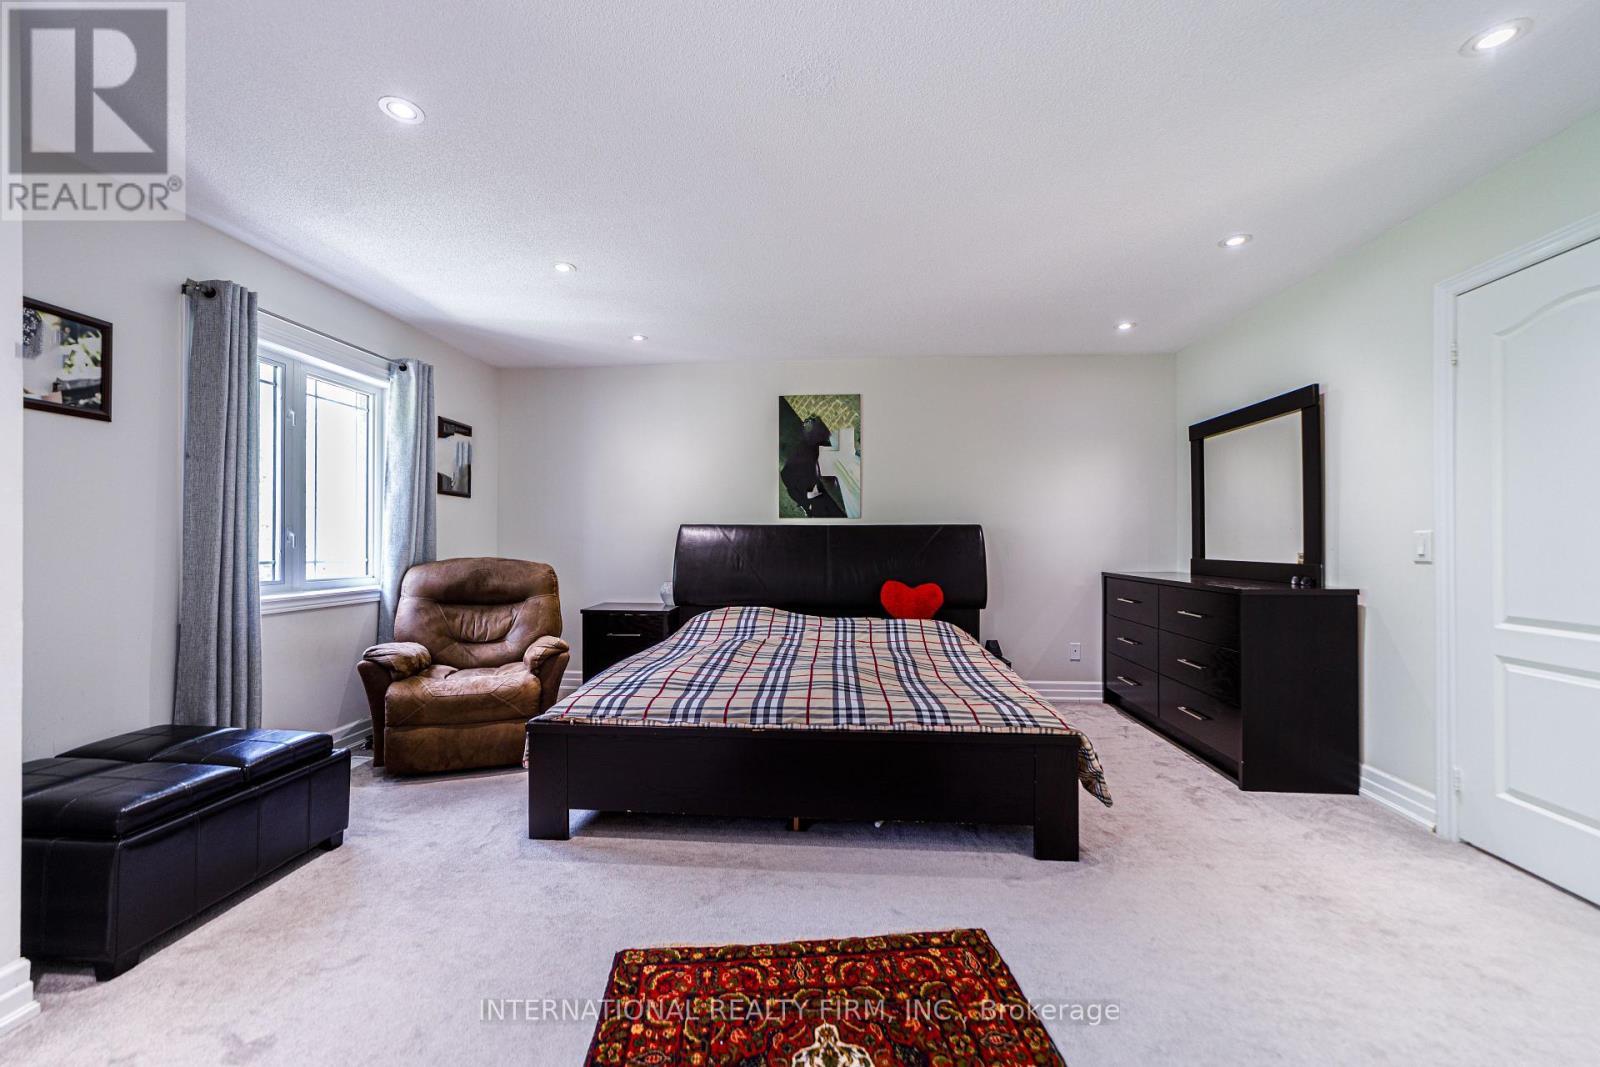
  • Primary Bedroom Main Level 5.67 m x 5.02 m
  • 2nd Bedroom Main Level 4.77 m x 4.23 m
  • 3rd Bedroom Main Level 4.77 m x 3.80 m
  • 4th Bedroom Main Level 3.90 m x 3.77 m

Convert Measurement to:


Courtesy of: INTERNATIONAL REALTY FIRM, INC.

REALTOR.ca  

QuickQuoteTM Powered by RPS

Location of 74 REGATTA AVENUE, Richmond Hill, Ontario, L4E 4R1

Demographic Information of 74 REGATTA AVENUE, Richmond Hill, Ontario, L4E 4R1

Life Stage

Middle-Aged with Teens

Employment Type

Service Sector/White Collar

Average Household Income

$141,812.37

Average Number of Children

1.84

Household Population

Household Structure

Age of Population

Education

Education Level

No certificate/diploma/degree

18.25 %

High school certificate or equivalent

28.26 %

Apprenticeship trade certificate/diploma

7.48 %

College/non-university certificate

15.91 %

University certificate (below bachelor)

0.78 %

University Degree

29.31 %

Commuter

Travel To Work

By Car

89.71 %

By Public Transit

5.06 %

By Walking

0.47 %

By Bicycle

0.0 %

By Other Methods

4.76 %

Cultural Diversity

Knowledge of Official Language

Mother Tongue

Building Information

Building Type

Apartments (Low and High Rise)

2.91 %

Houses

97.09 %

Own Vs. Rent
