
Button CopyPathCircle CloseCircle Left ArrowArrow Down Icon GreyClosecirclecircleBurger
Image 1
Image 2
Image 3
$738,000

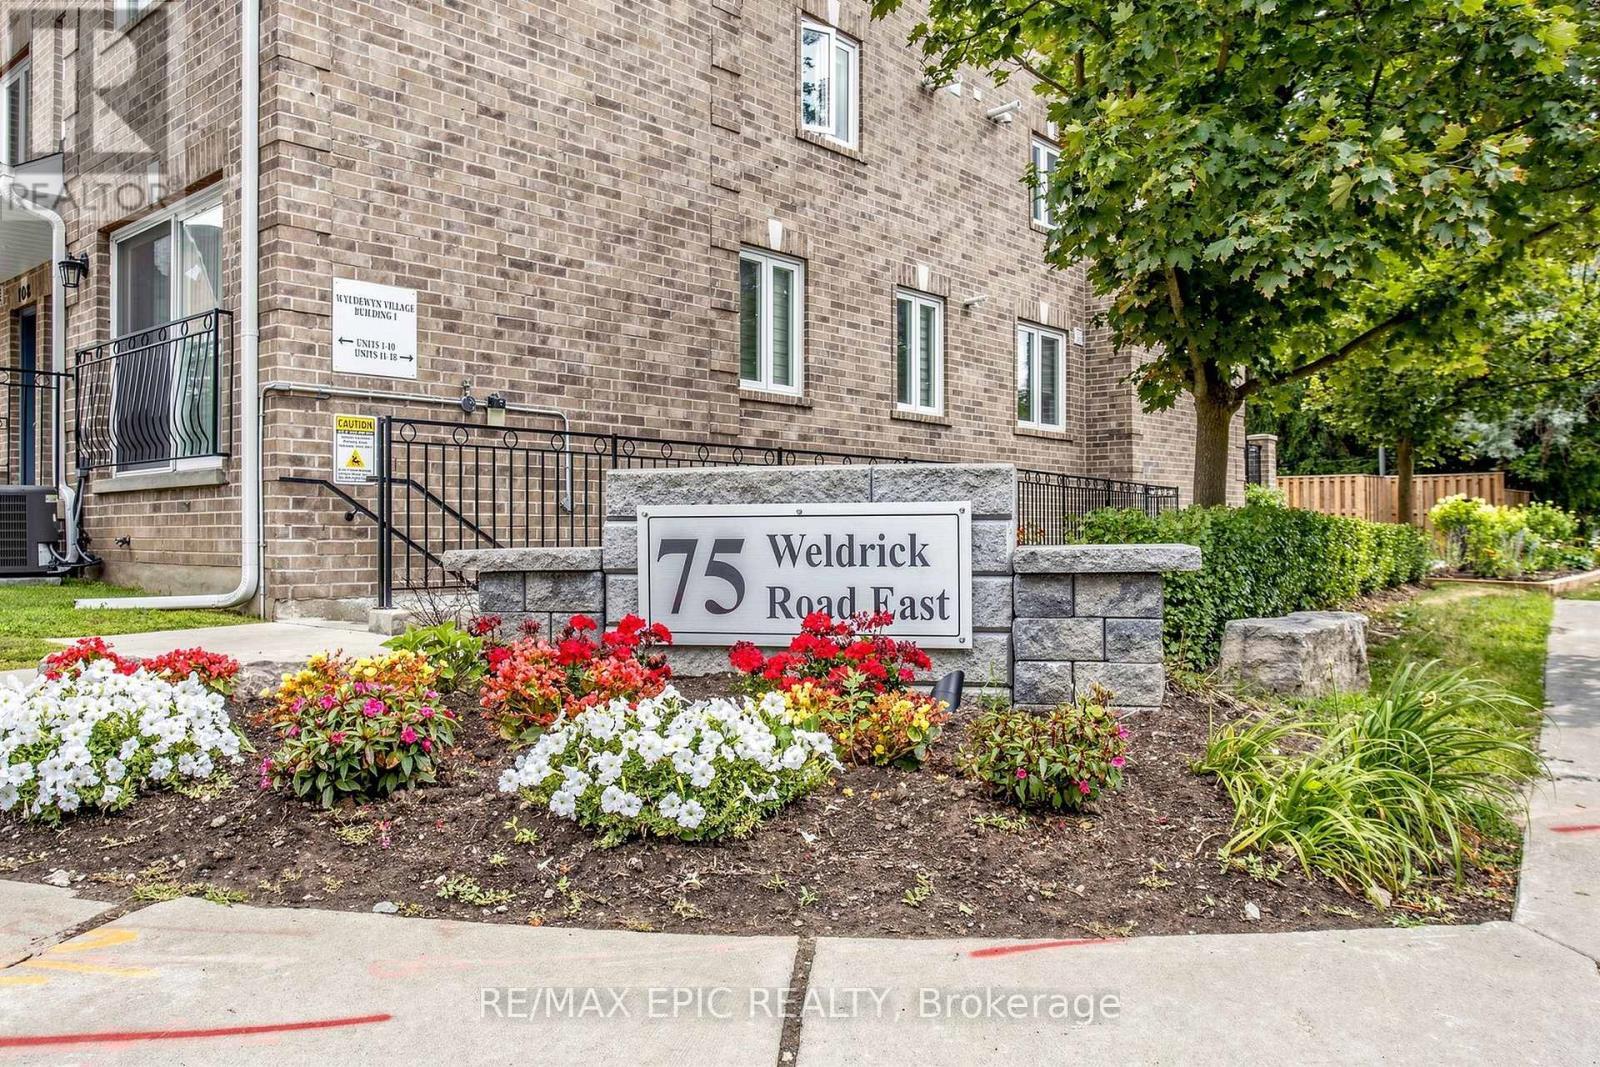
732 - 75 WELDRICK ROAD E, Richmond Hill, Ontario, L4C 0H9

MLS® # N13679210

3 Beds

Baths

1400 - 1599  FEETSQ

QuickQuoteTM: $618K - $782K

Richmond Hill ON, L4C 0H9

MLS® # N13679210

Property Information:

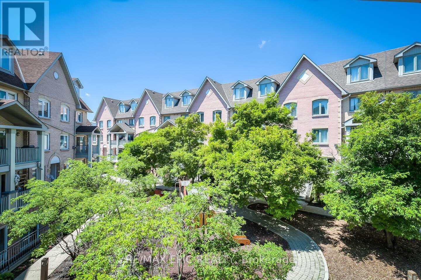
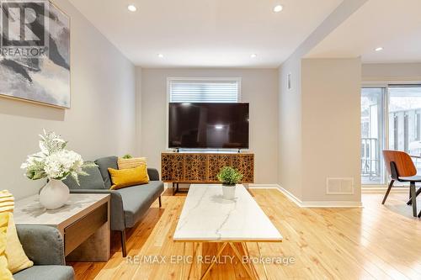
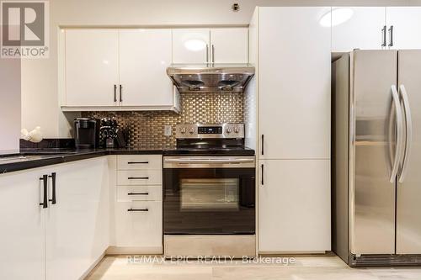
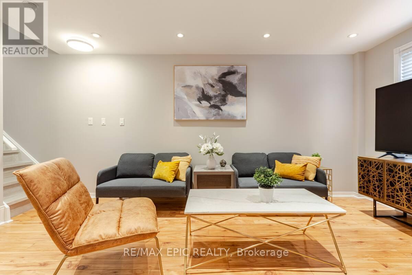
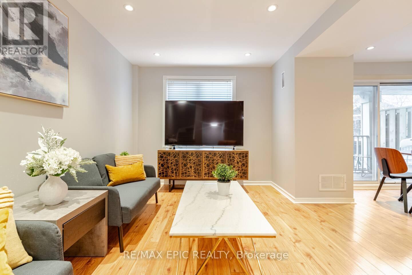
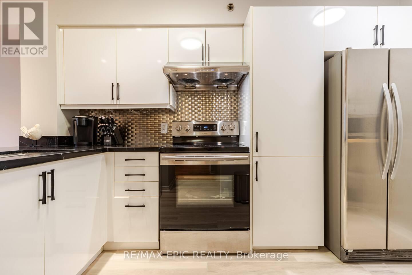
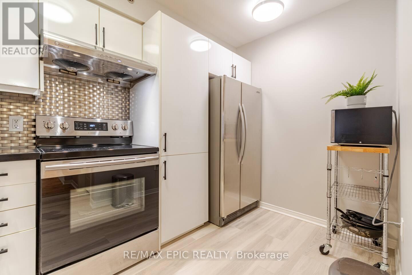
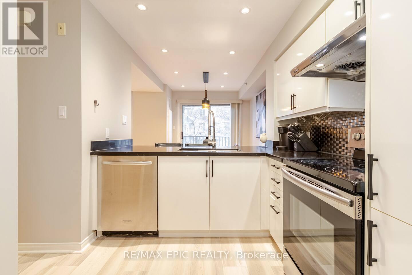
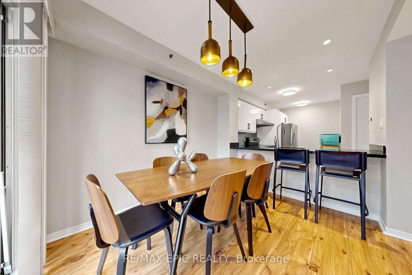
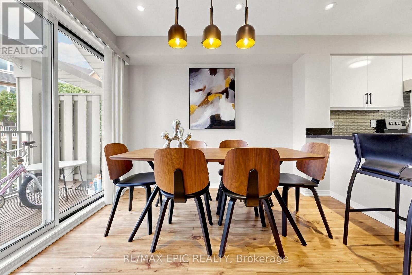
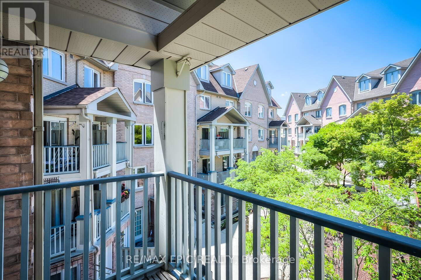
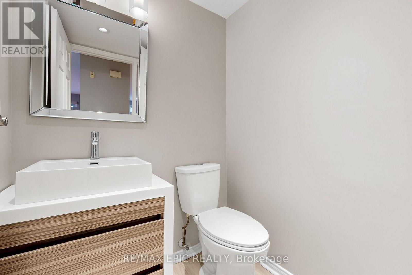
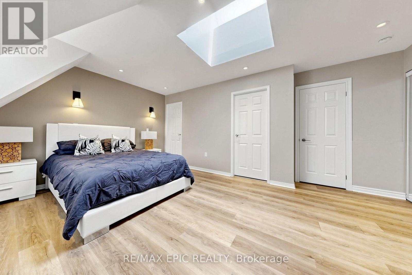
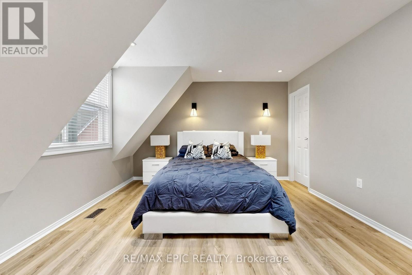
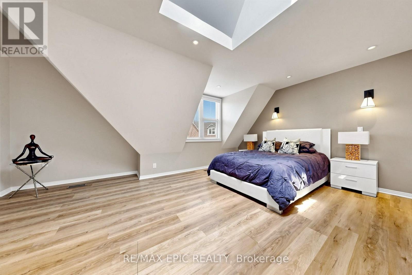
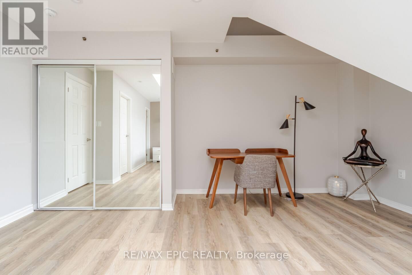
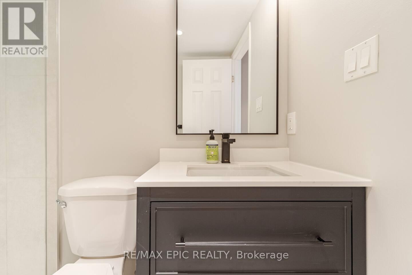
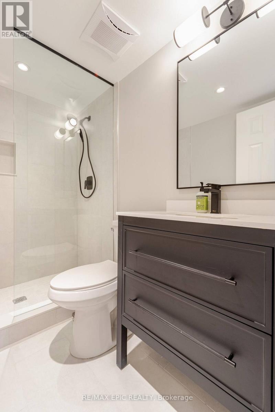
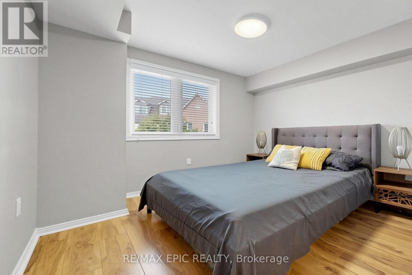
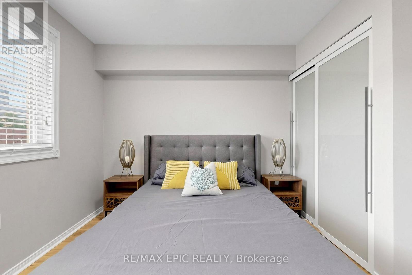
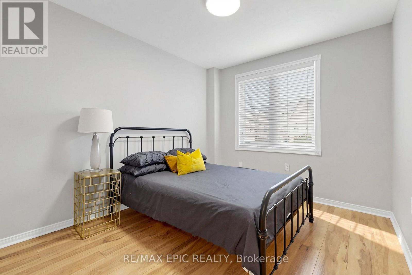
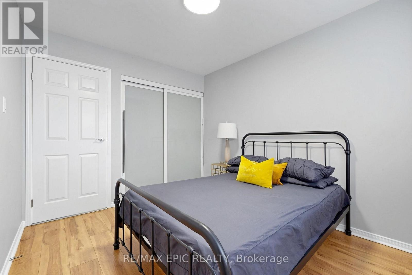
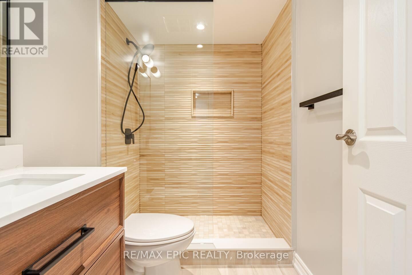
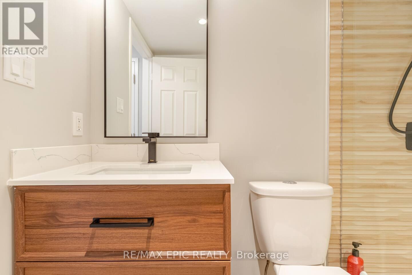
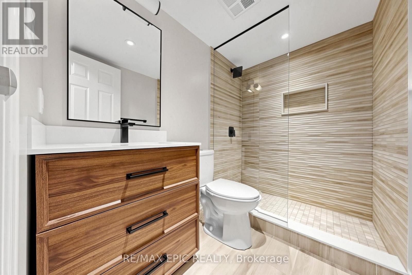
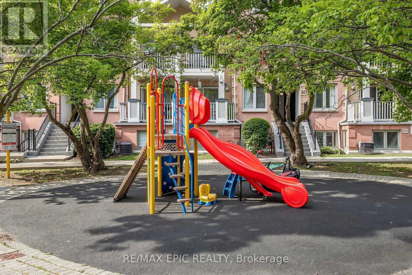
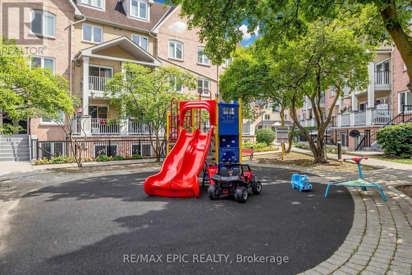
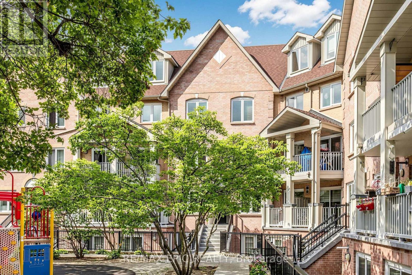
One of the Largest and Most Functional Layouts in the Complex, Fully Renovated Living Space with Beautiful Views Overlooking the Private Playground from Your Balcony. A True Turnkey Gem in the Heart of Richmond Hill. This Elegant 3-Bedroom, 3-Bathroom Townhome Features a Bright Open-Concept Main Floor with Thoughtfully Curated Finishes, Pot Lights Throughout All Levels, and a Seamless Blend of Style and Functionality. The Second Level Offers Two Generously Sized Bedrooms, While the Entire Third Floor Is Dedicated to a Private Loft-Style Primary Retreat with Ample Space for a Sitting Area, Home Office, or Reading Nook, Delivering Exceptional Privacy and Flexibility. Enjoy Peaceful, Green Views and Family-Friendly Surroundings Right Outside Your Door, Along with the Convenience of Two Separate Parking Spaces and Owned Furnace, Air Conditioner, and Hot Water Tank - No Monthly Rental Fees. Ideally Located Just Steps to Yonge Street, Transit, Hillcrest Mall, T&T Supermarket, Parks, and Top-Ranked Schools, Offering the Perfect Blend of Space, Style, and Unbeatable Convenience. (id:27)

Building Features:

  • Style: Townhouse
  • Building Type: Row / Townhouse
  • Amenities: Storage - Locker
  • Architectural Style: Multi-level
  • Basement Type: None
  • Exterior Finish: Brick
  • Floor Space: 1400 - 1599 sqft
  • Heating Type:
  • Heating Fuel: Natural gas
  • Cooling Type: Central air conditioning
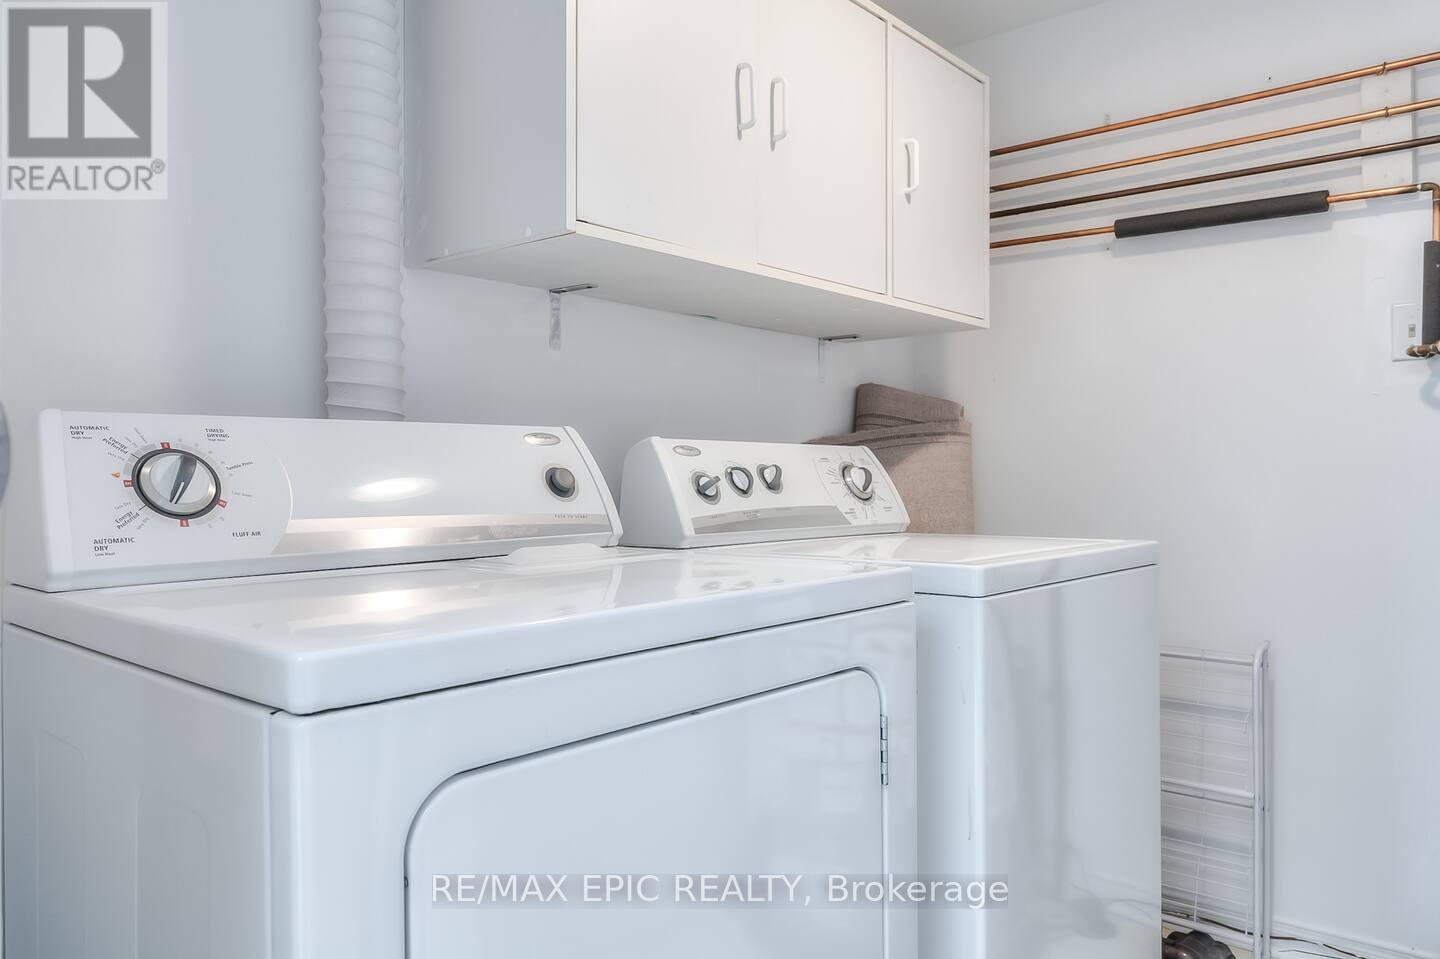
  • Appliances: Dishwasher, Dryer, Microwave, Hood Fan, Stove, Washer, Window Coverings, Refrigerator

Property Features:

  • OwnershipType: Condominium/Strata
  • Property Type: Single Family
  • Bedrooms: 3
  • Bathrooms: 3
  • Half Bathrooms: 1
  • Community Features: Pets Allowed With Restrictions
  • Condo Fees: $448 Monthly
  • Features: Carpet Free
  • Floor Space (approx): 1400 - 1599 Square Feet
  • MaintenanceFee Type: Water
  • Parking Type: Underground, Garage
  • No. of Parking Spaces: 2

Rooms:

  • 2nd Bedroom 2nd Level 3.66 m x 3.20 m
  • 3rd Bedroom 2nd Level 3.66 m x 2.80 m
  • Primary Bedroom 3rd Level 5.48 m x 3.96 m
  • Sitting 3rd Level 5.48 m x 3.96 m
  • Living Main Level 5.05 m x 3.52 m
  • Dining Main Level 3.25 m x 2.44 m
  • Kitchen Main Level 3.48 m x 3.04 m

Convert Measurement to:


Courtesy of: RE/MAX EPIC REALTY

REALTOR.ca  

QuickQuoteTM Powered by RPS

Location of 732 - 75 WELDRICK ROAD E, Richmond Hill, Ontario, L4C 0H9

Demographic Information of 732 - 75 WELDRICK ROAD E, Richmond Hill, Ontario, L4C 0H9

Life Stage

Young Families

Employment Type

Service Sector/White Collar

Average Household Income

$101,081.62

Average Number of Children

1.59

Household Population

Household Structure

Age of Population

Education

Education Level

No certificate/diploma/degree

13.0 %

High school certificate or equivalent

25.98 %

Apprenticeship trade certificate/diploma

4.9 %

College/non-university certificate

21.78 %

University certificate (below bachelor)

1.56 %

University Degree

32.78 %

Commuter

Travel To Work

By Car

80.32 %

By Public Transit

11.63 %

By Walking

6.63 %

By Bicycle

0.0 %

By Other Methods

1.42 %

Cultural Diversity

Knowledge of Official Language

Mother Tongue

Building Information

Building Type

Apartments (Low and High Rise)

64.02 %

Houses

35.98 %

Own Vs. Rent

