Button CopyPathCircle CloseCircle Left ArrowArrow Down Icon GreyClosecirclecircleBurger
Image 1
Image 2
Image 3
$1,899,880

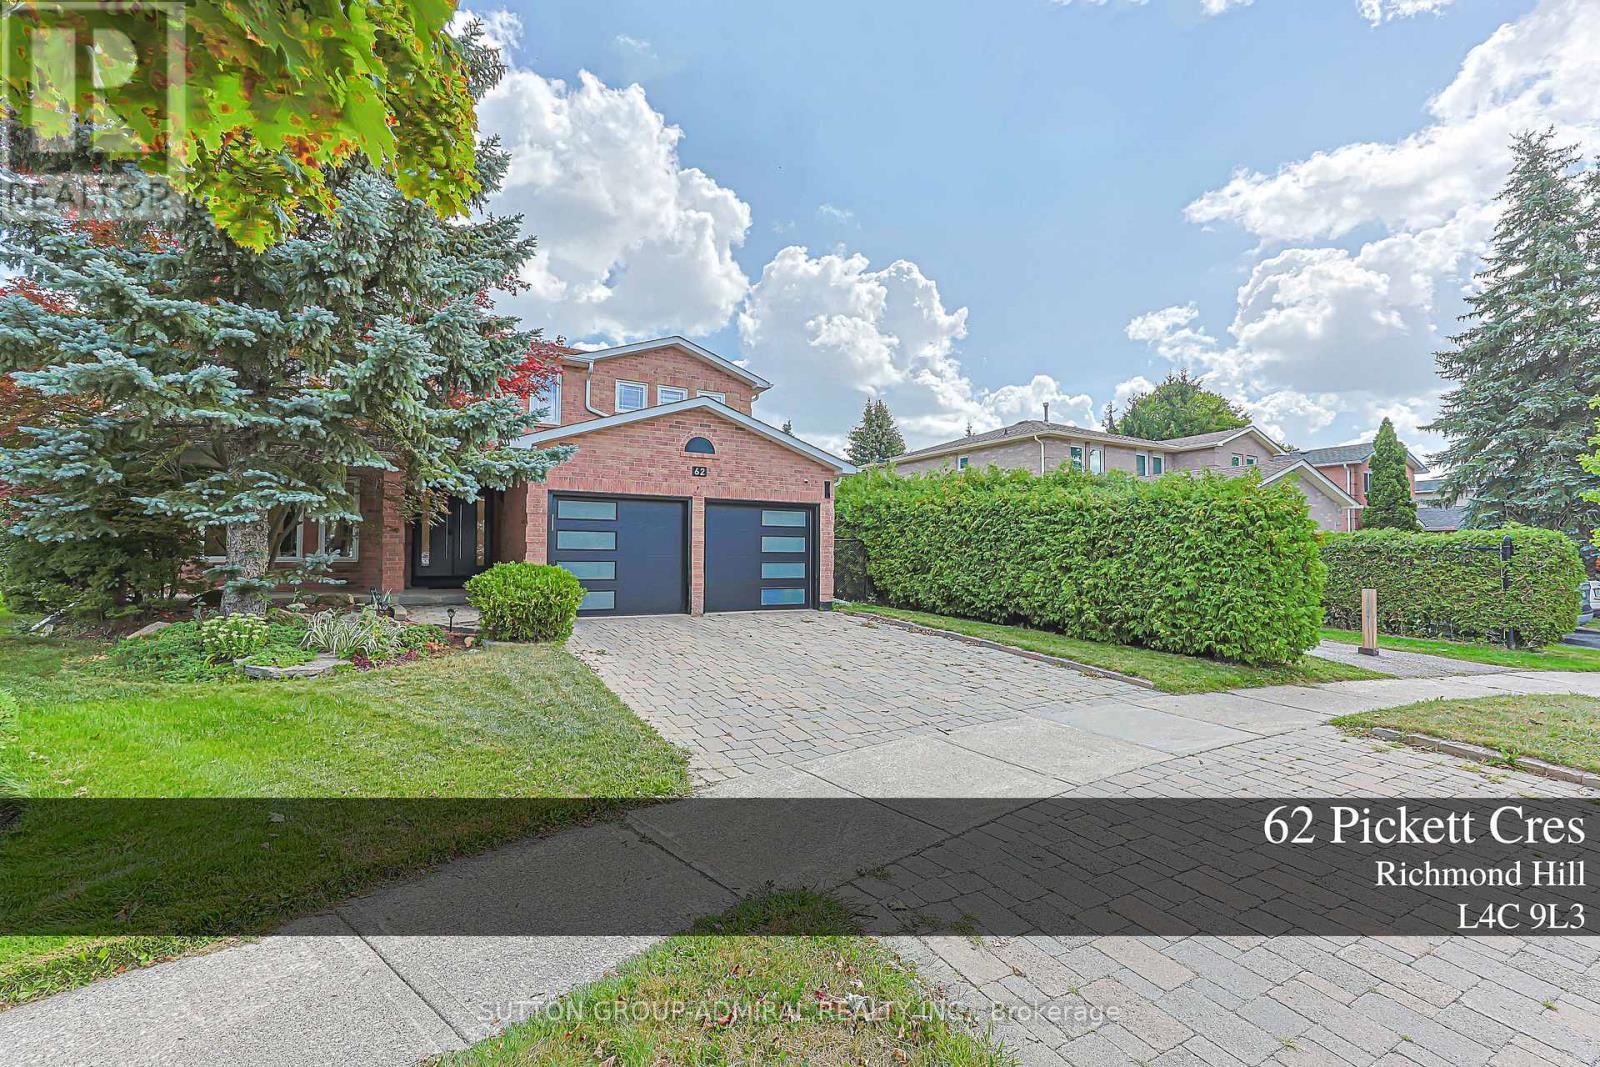
62 PICKETT CRESCENT, Richmond Hill, Ontario, L4C 9L3

MLS® # N13713666

4 Beds

Baths

2500 - 3000  FEETSQ

QuickQuoteTM: $1.1M - $2.4M

Richmond Hill ON, L4C 9L3

MLS® # N13713666

Property Information:

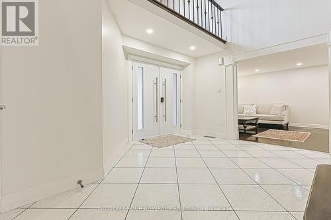
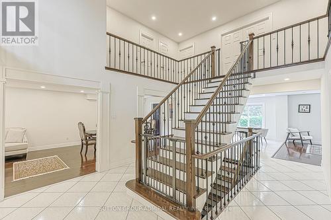
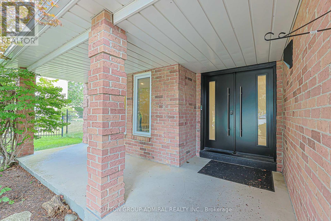
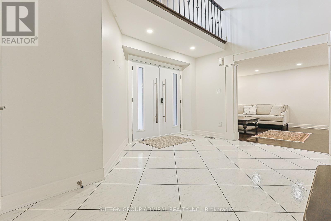
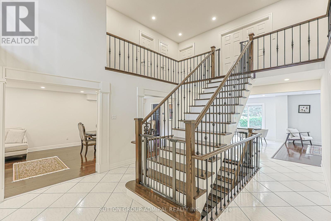
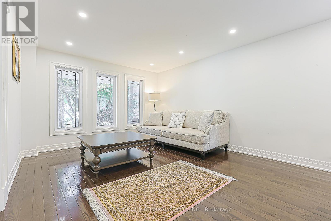
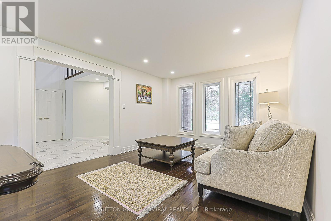
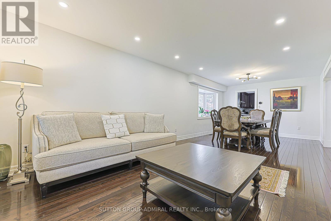
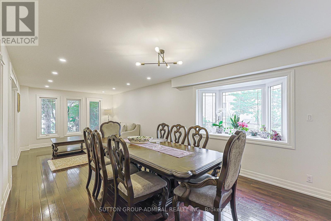
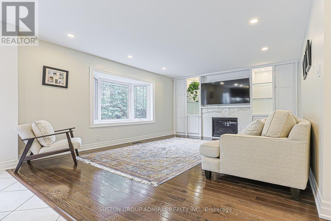
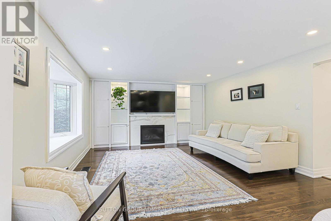
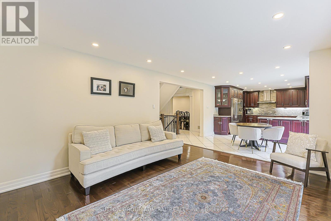
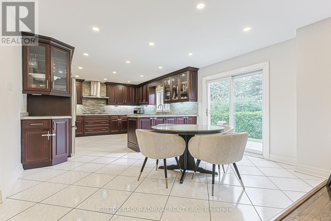
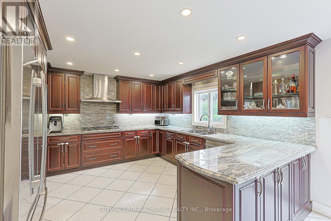
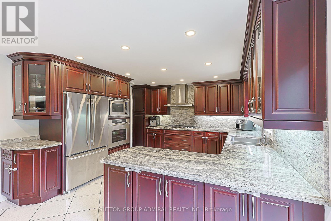
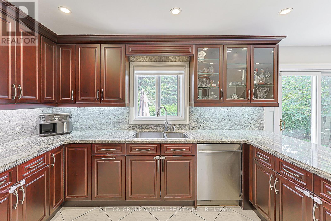
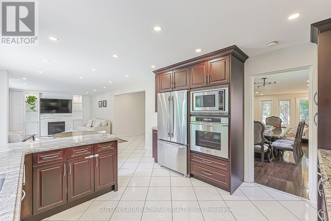
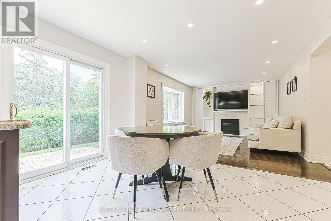
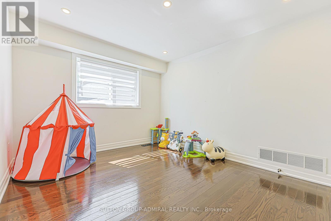
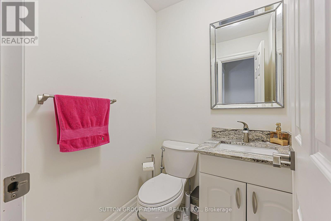
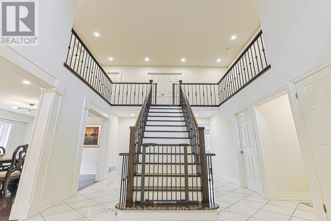
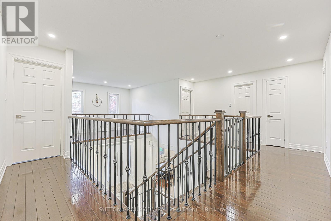
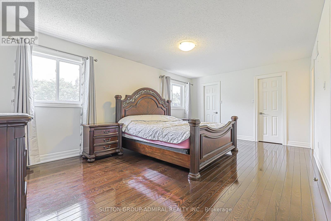
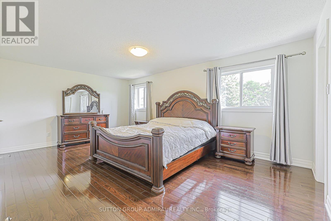
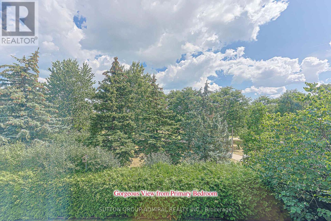
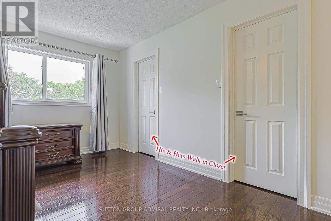
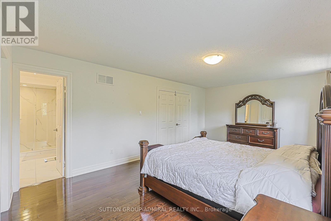
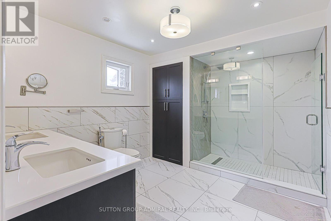
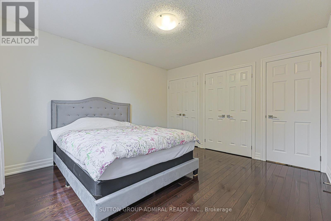
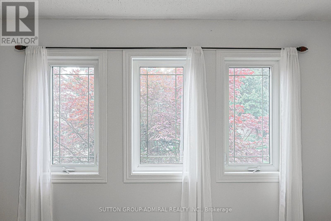
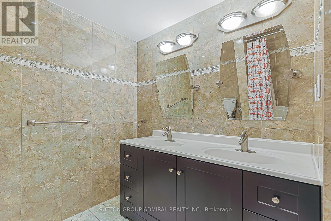
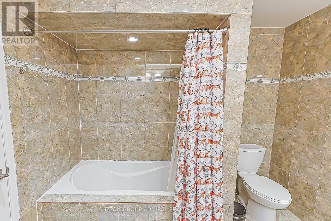
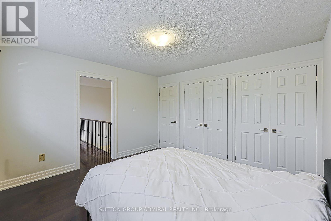
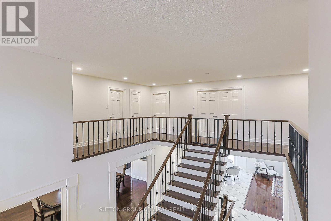
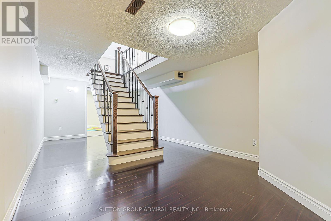
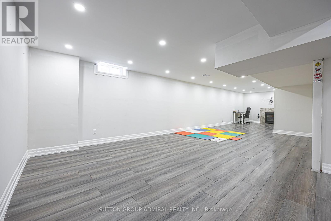
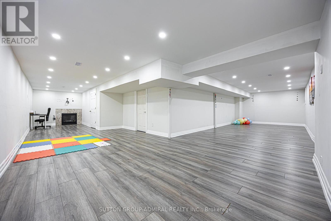
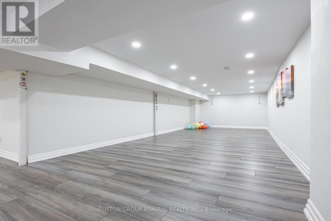
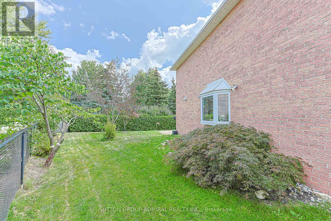
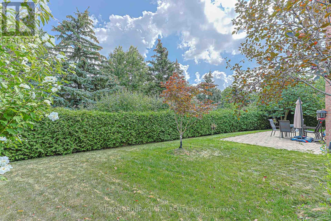
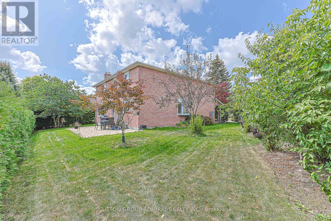
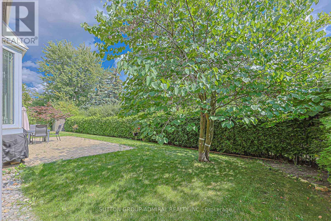
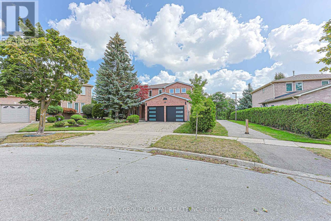
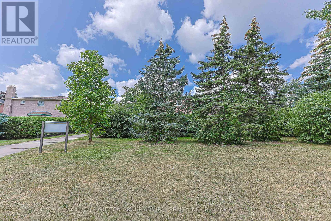
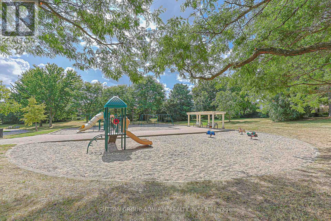
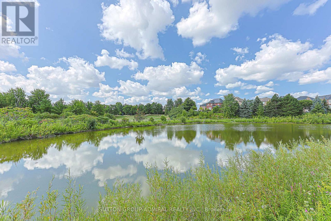
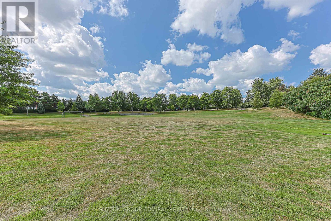
Exquisite gem Backing to beautiful quiet Park and large trees, fully private backyard and side (No neighbors on the back and side), Pie-Shaped Lot expands to 95 ft in the back ; Gleaming hardwood in main and 2nd floor, Office Room in main floor can be used as an extra bedroom, Primary bedroom with double door and 6 piece ensuite washroom, Kitchen with S/S B/I appliances, Granite Countertop and backsplash, Gas Cooktop, Valance Lighting, Pot Lights throughout, Oak Staircase W/Iron Pickets. Recent renovations include Bathroom upgrades, Basement Ceilings and pot lights; Garage Doors. Interlocking Stone Double Driveway. Professionally Landscaped Front Rock Garden; Close To Community Centre, steps to Yonge St, Transit, Parks, Shops and Top Schools: Richmond Hill H.S. & St. Teresa High School. (id:27)

Building Features:

  • Style: Detached
  • Building Type: House
  • Basement Development: Finished
  • Basement Type: N/A
  • Construction Style - Attachment: Detached
  • Exterior Finish: Brick
  • Fireplace: Yes
  • Floor Space: 2500 - 3000 sqft
  • Flooring Type: Hardwood, Laminate
  • Foundation Type: Poured Concrete
  • Heating Type: Forced air
  • Heating Fuel: Natural gas
  • Cooling Type: Central air conditioning
  • Appliances: Cooktop, Dishwasher, Dryer, Microwave, Oven, Washer, Window Coverings, Refrigerator

Property Features:

  • OwnershipType: Freehold
  • Property Type: Single Family
  • Bedrooms: 4
  • Bathrooms: 3
  • Half Bathrooms: 1
  • Features: Irregular lot size
  • Floor Space (approx): 2500 - 3000 Square Feet
  • Irregular: Yes
  • Lot Depth: 118.2 Feet
  • Lot Frontage: 40.5 Feet
  • Lot Size: 40.5 x 118.3 FT ; Irregular per survey 95.19 ft Rear
  • Sewer: Sanitary sewer
  • Parking Type: Attached garage, Garage
  • No. of Parking Spaces: 4

Rooms:

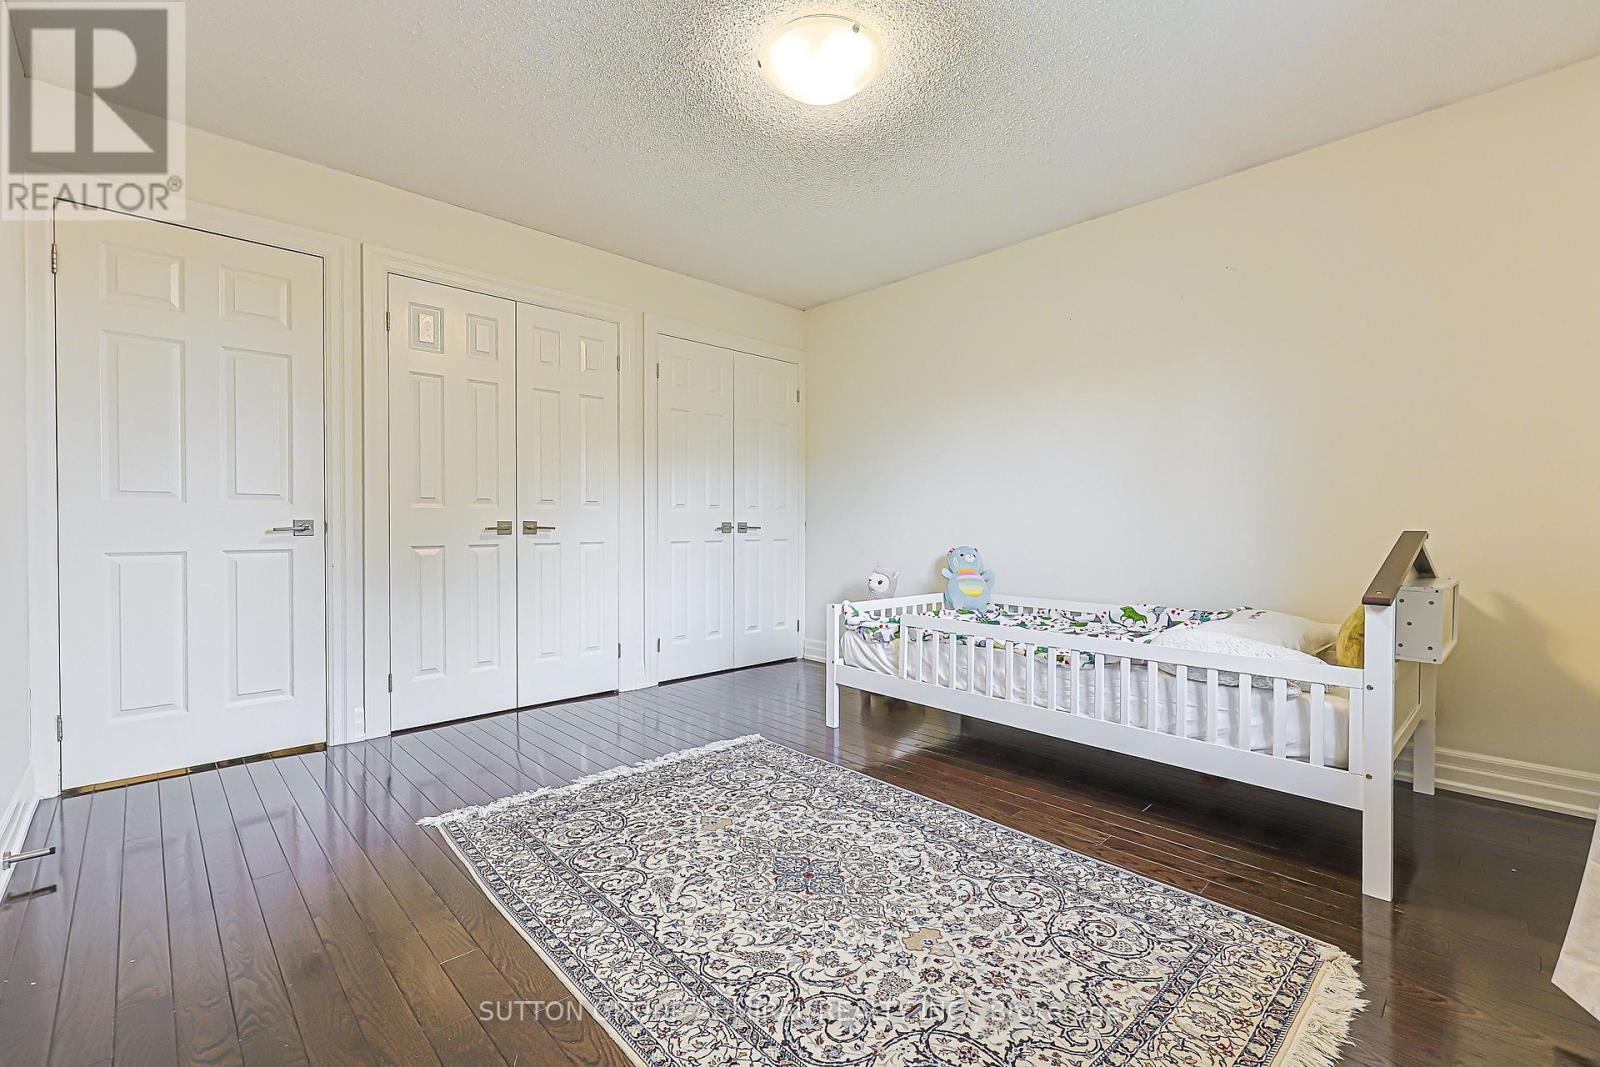
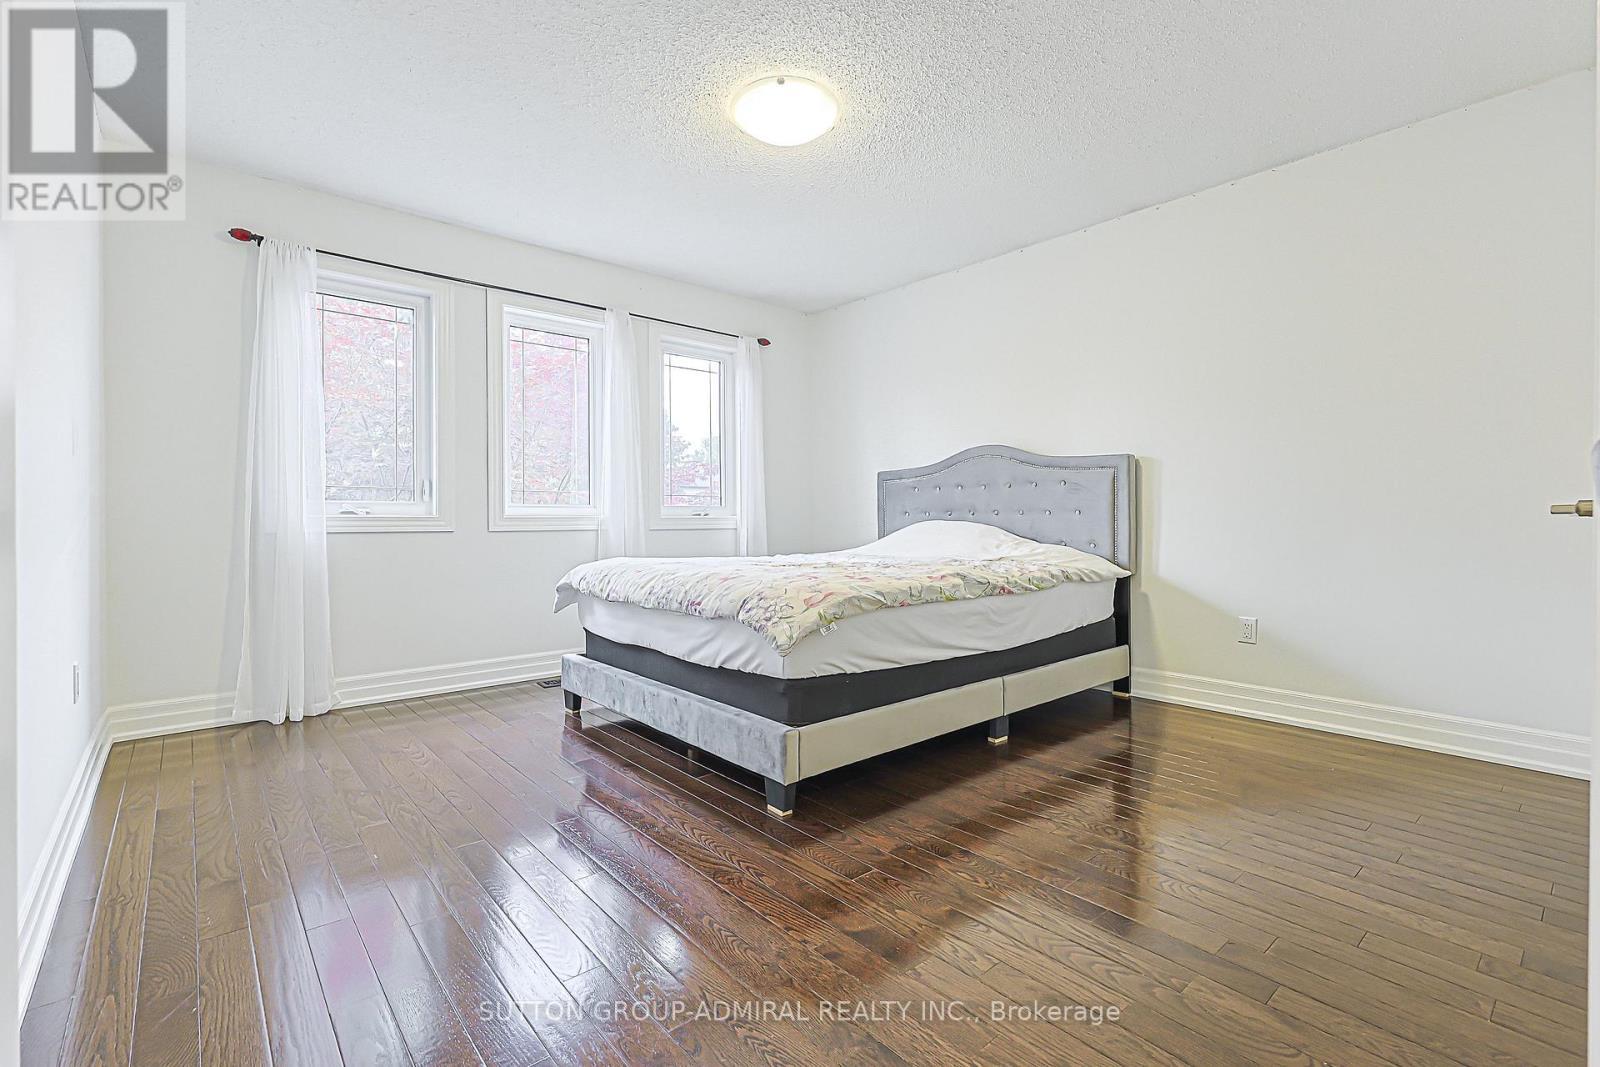
  • 4th Bedroom 2nd Level 3.78 m x 3.66 m
  • Primary Bedroom 2nd Level 5.84 m x 3.78 m
  • 2nd Bedroom 2nd Level 3.76 m x 3.66 m
  • 3rd Bedroom 2nd Level 3.89 m x 3.66 m
  • Recreation Room Lower Level 11.33 m x 3.71 m
  • Living Lower Level 5.00 m x 3.61 m
  • Living Main Level 4.01 m x 3.61 m
  • Dining Main Level 4.01 m x 3.61 m
  • Kitchen Main Level 3.71 m x 3.71 m
  • Family Main Level 4.83 m x 3.71 m
  • Breakfast Main Level 3.71 m x 2.79 m
  • Office Main Level 3.73 m x 3.25 m
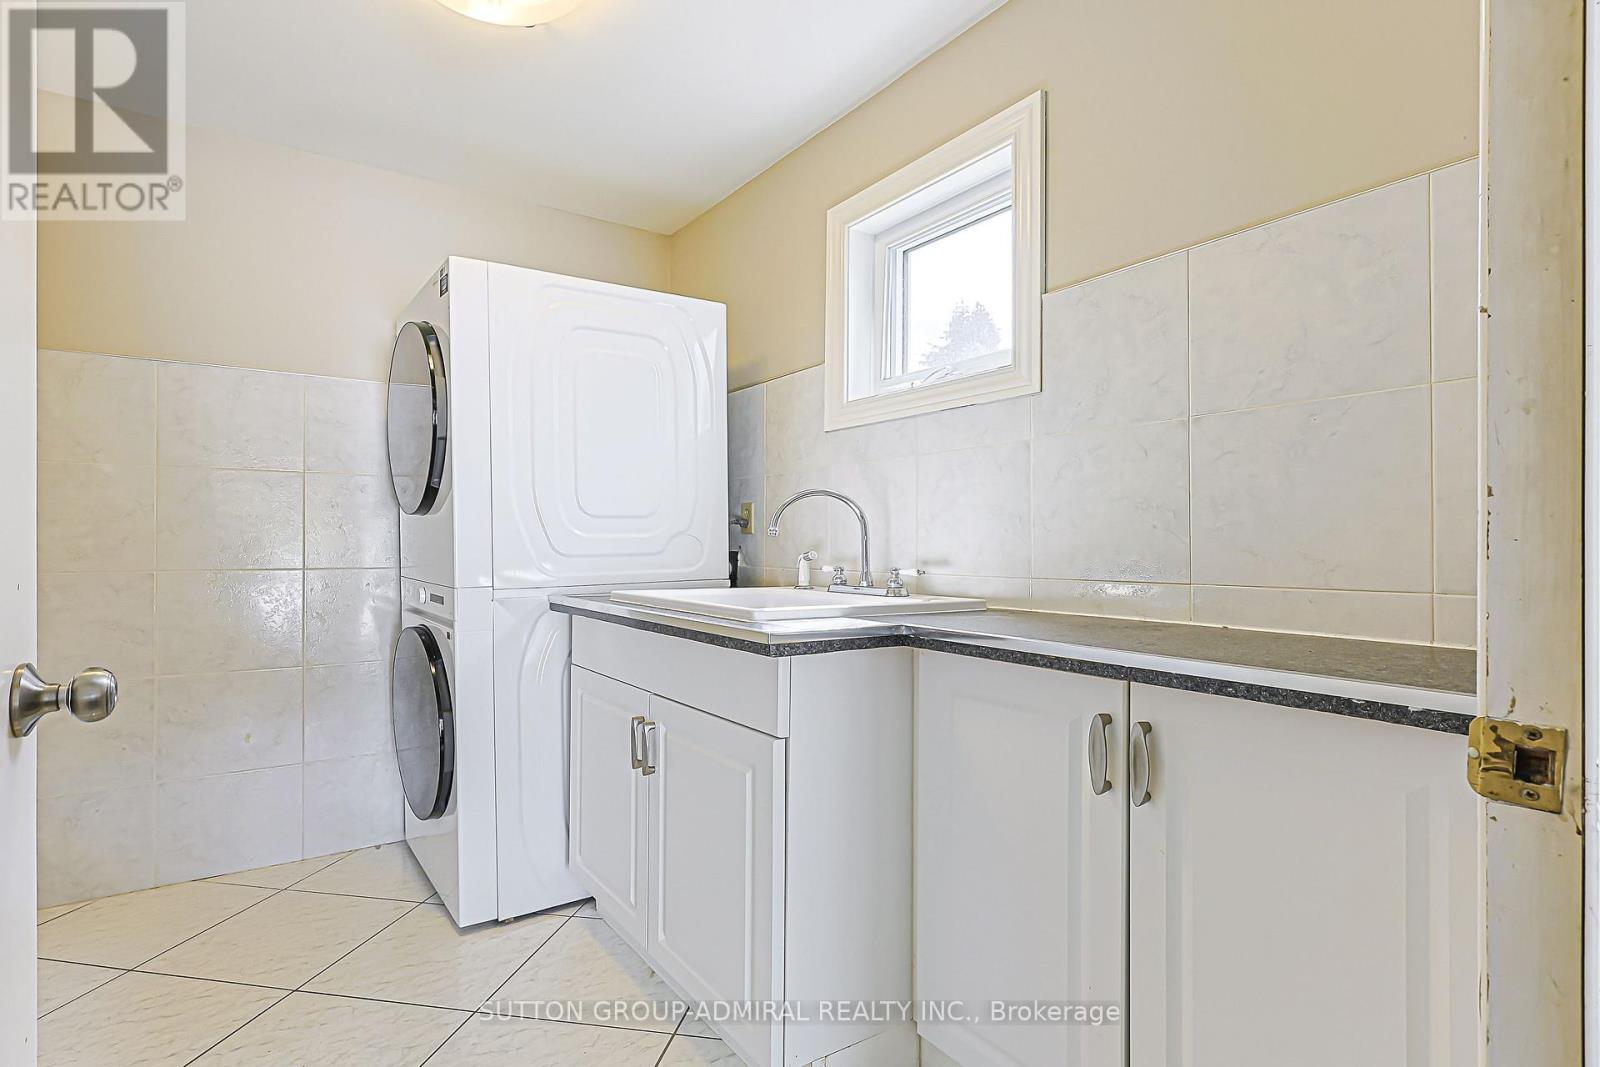
  • Laundry Main Level 2.54 m x 1.57 m

Convert Measurement to:


Courtesy of: SUTTON GROUP-ADMIRAL REALTY INC.

REALTOR.ca  

QuickQuoteTM Powered by RPS

Location of 62 PICKETT CRESCENT, Richmond Hill, Ontario, L4C 9L3

Demographic Information of 62 PICKETT CRESCENT, Richmond Hill, Ontario, L4C 9L3

Life Stage

Older Parents, Younger Kids

Employment Type

Mixed

Average Household Income

$160,447.80

Average Number of Children

1.71

Household Population

Household Structure

Age of Population

Education

Education Level

No certificate/diploma/degree

10.31 %

High school certificate or equivalent

23.06 %

Apprenticeship trade certificate/diploma

2.52 %

College/non-university certificate

17.75 %

University certificate (below bachelor)

2.64 %

University Degree

43.71 %

Commuter

Travel To Work

By Car

87.27 %

By Public Transit

3.92 %

By Walking

2.26 %

By Bicycle

0.03 %

By Other Methods

6.52 %

Cultural Diversity

Knowledge of Official Language

Mother Tongue

Building Information

Building Type

Apartments (Low and High Rise)

1.44 %

Houses

98.56 %

Own Vs. Rent
