Button CopyPathCircle CloseCircle Left ArrowArrow Down Icon GreyClosecirclecircleBurger
Image 1
Image 2
Image 3
$689,900

601-7 Steckley House Lane, Richmond Hill, ON, L4S 0N1

MLS® # N12704792

2 Beds

Baths

1000 - 1199  FEETSQ

QuickQuoteTM: Not Available

Richmond Hill ON, L4S 0N1

MLS® # N12704792

Property Information:

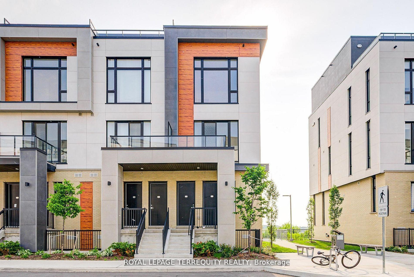
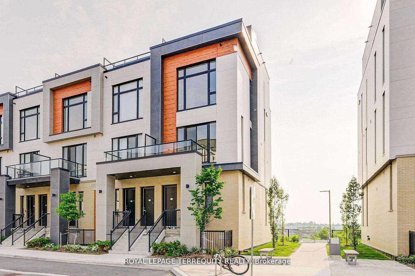
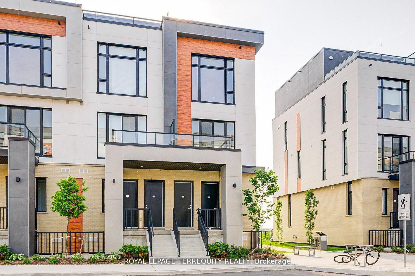
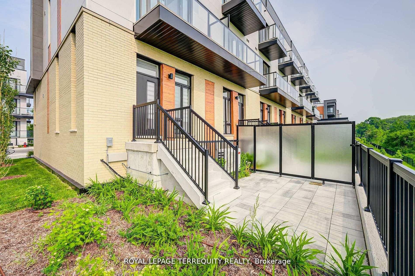
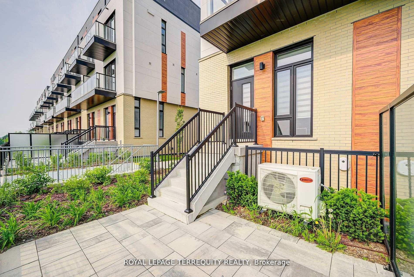
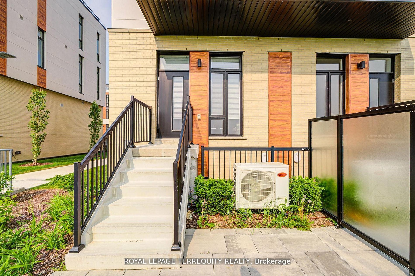
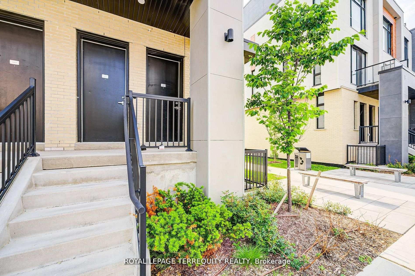
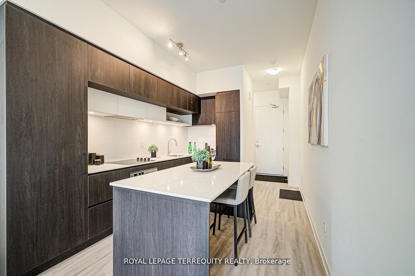
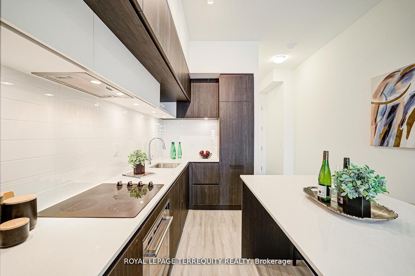
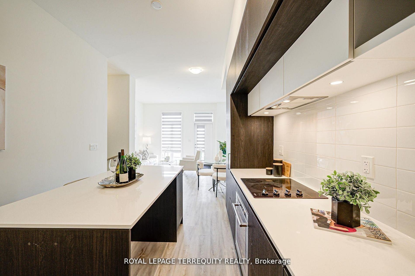
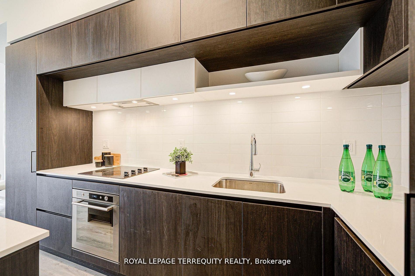
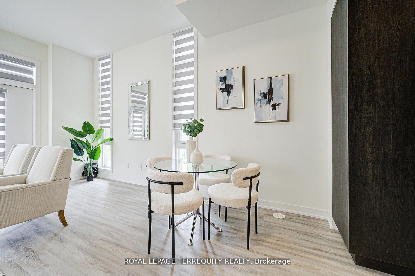
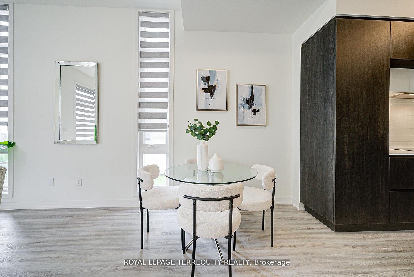
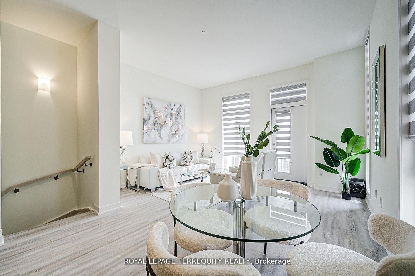
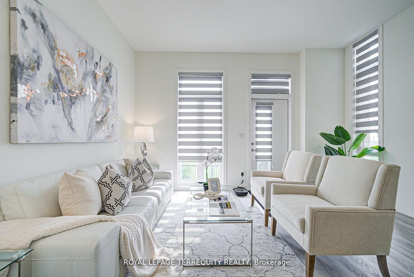
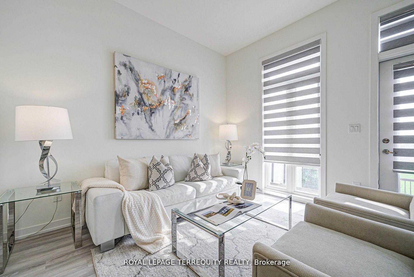
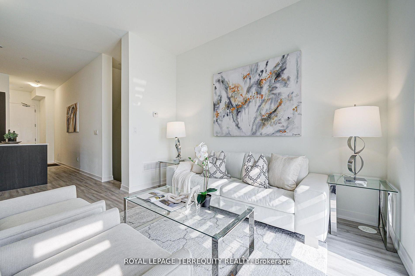
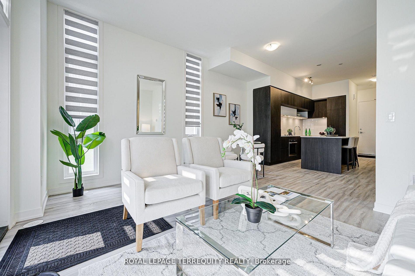
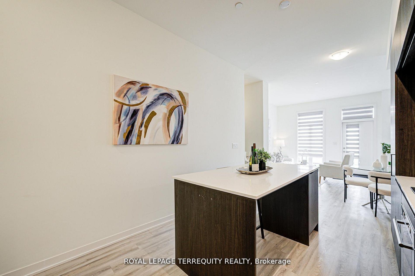
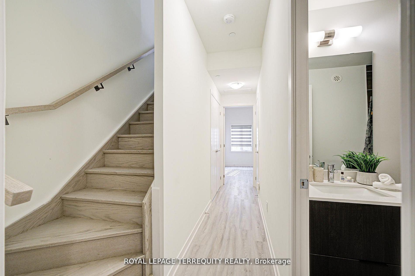
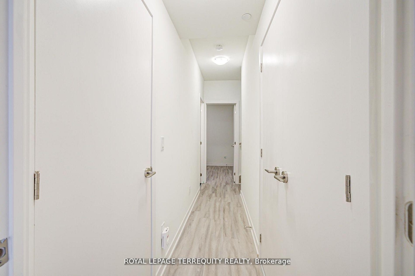
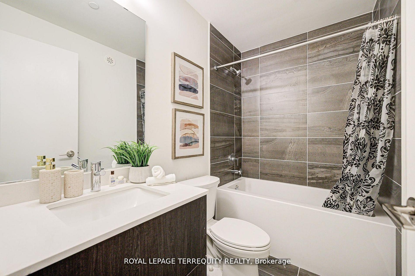
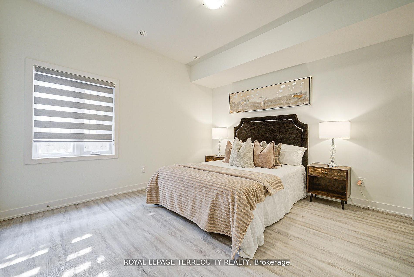
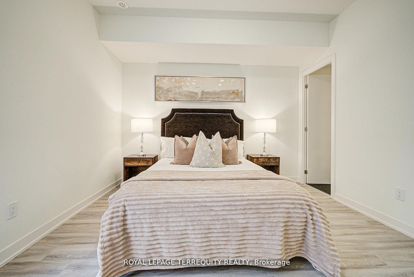
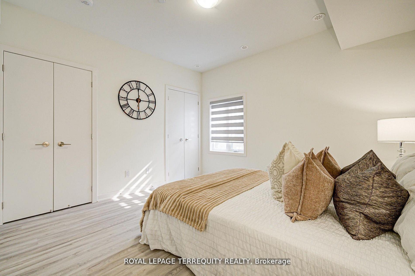
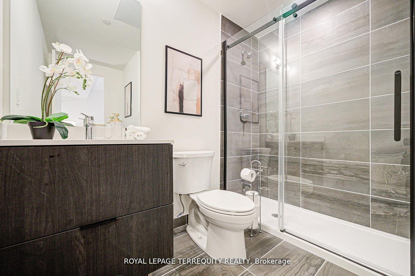
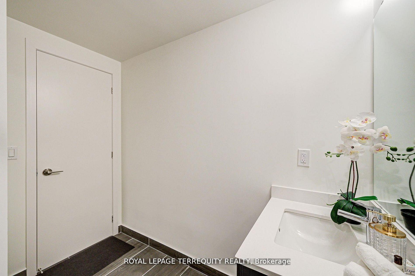
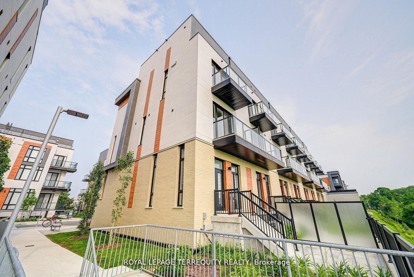
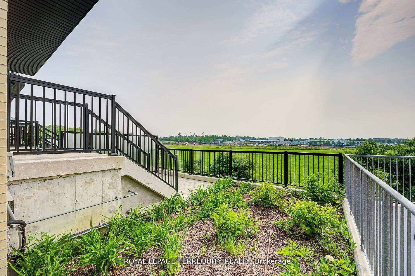
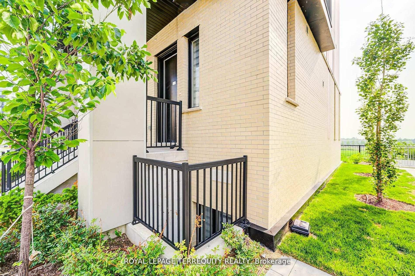
Rare Walk-Thru End Unit Model Featuring Two Separate Entrances at Front and Rear! Highly Coveted Maya model Townhouse at Elgin East by Sequoia Grove homes, 2 Bedroom Unit in Newly Built Townhome Enjoy bright ,south and east facing windows for an abundance of natural sunlight, Excellent Layout. Walk-Out to Ground Terrace!!! The Large Terrace, Open Space Behind and Corner Unit Location Give the Feeling of Having your Very Own Backyard. $$$ Spent on Tasteful Upgrades Throughout, including Upgraded Oversized Kitchen Island, Vinyl Flooring, Stained Staircase, Frameless Shower Doors. 10 Foot Ceilings on Main Floor and 9 Foot Ceilings on Lower Level. Lavishly Finished. Includes High-Speed Internet, One Parking Space and One Locker. Prime Location Close to Richmond Green Park/Sports Centre, Highway 404, GO Station, Schools, Library, Community Centre, Restaurants and More.

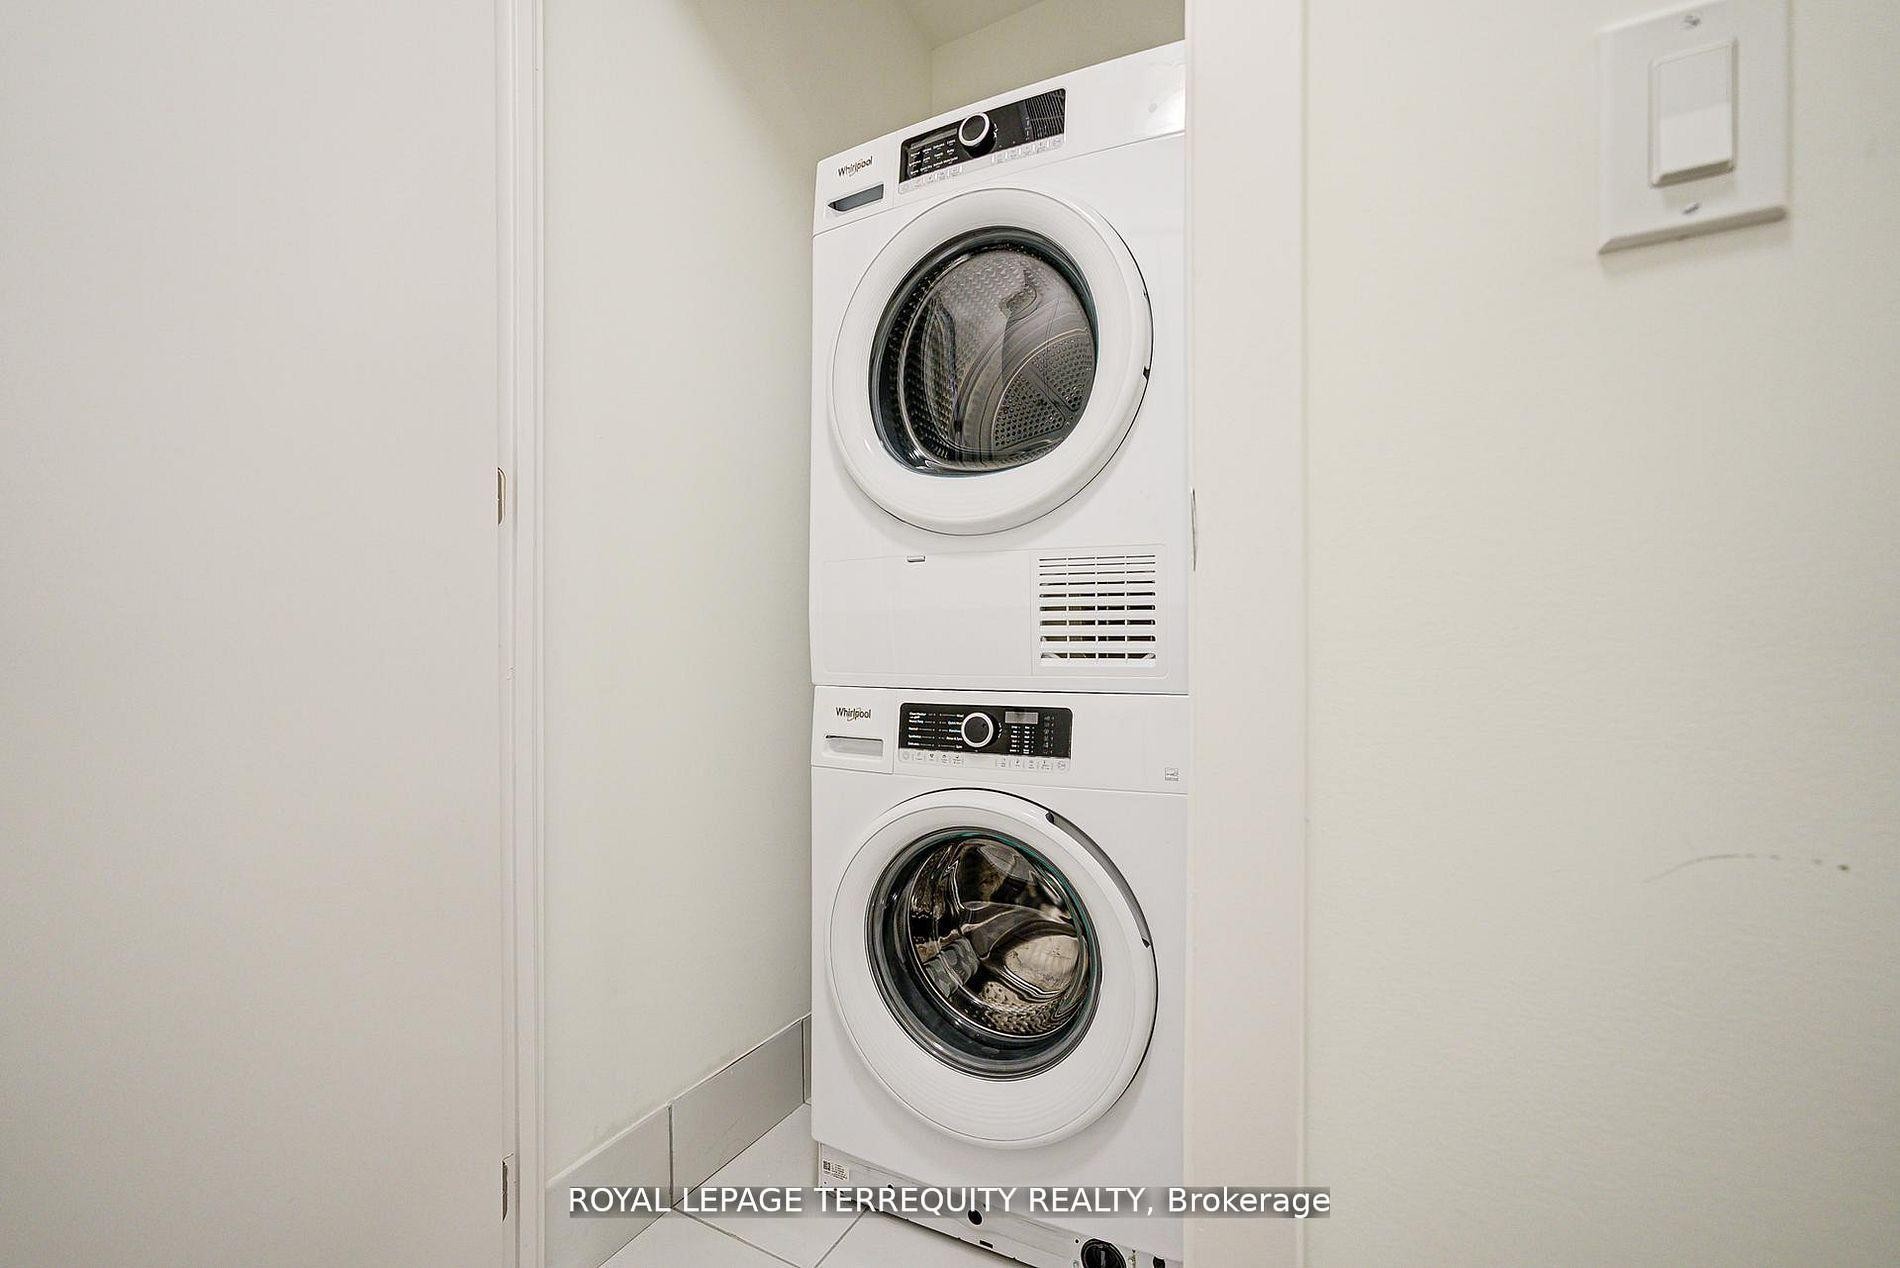
Inclusions: Built-In Integrated Appliances, including refrigerator, stove, dishwasher, built-in oven & hood fan, washer, dryer, electrical light fixtures, blinds, 1 parking and 1 locker.

Property Features:

  • Bedrooms: 2
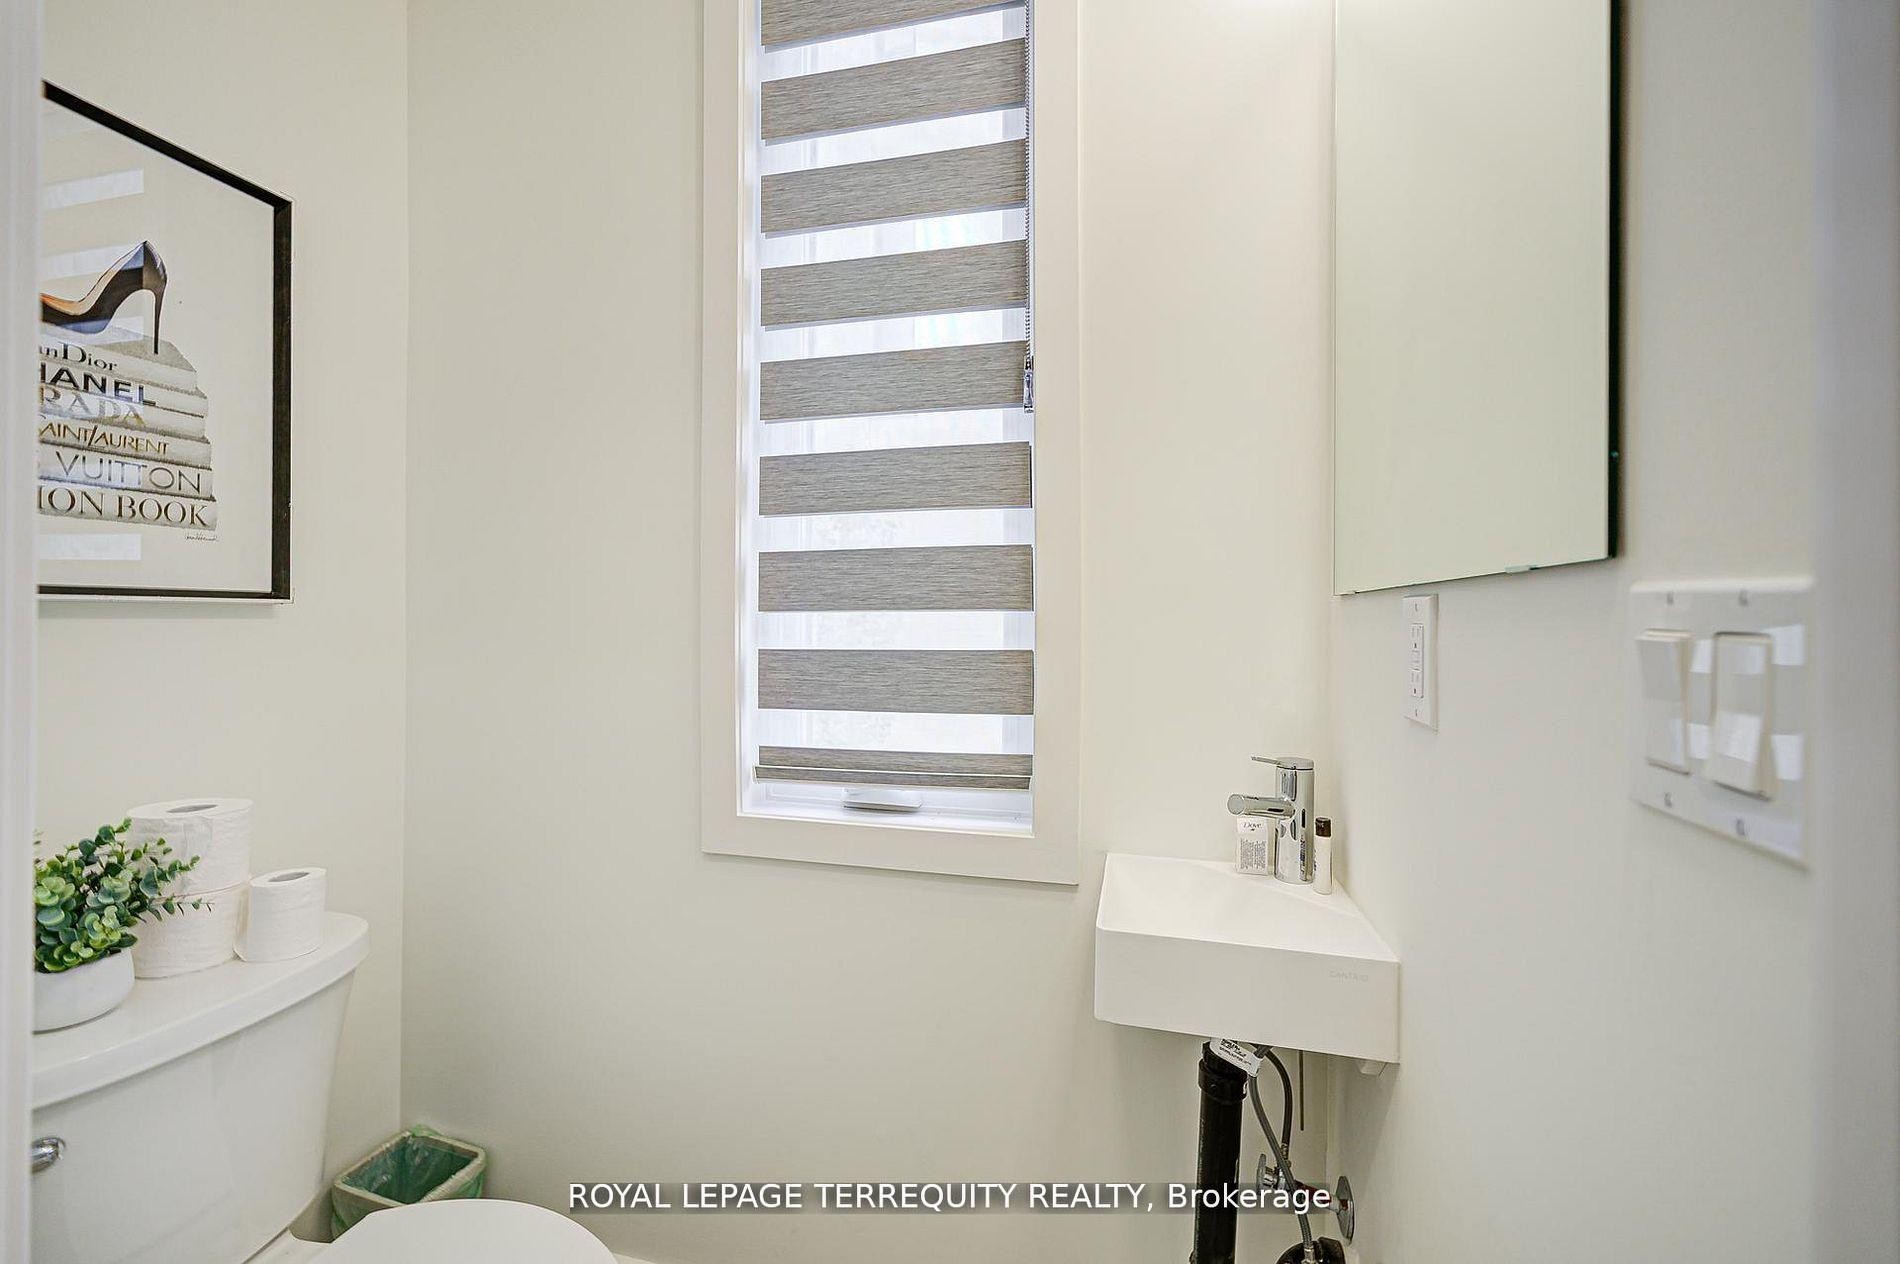
  • Bathrooms: 3
  • Annual Tax Amount: $0
  • Approximate Age: New
  • Architectural Style: Stacked Townhouse
  • Association Amenities: Visitor Parking, BBQs Allowed, Bike Storage
  • Association Fee Includes: Building Insurance Included, Parking Included, Common Elements Included
  • Basement: Finished
  • Condo Fees: $308 Monthly
  • Construction Materials: Brick, Concrete
  • Cooling: Central Air
  • Floor Space (approx): 1000-1199 Square Feet
  • Garage Type: Underground
  • Heat Type: Forced Air
  • Interior Features: Carpet Free, Storage Area Lockers
  • Laundry Features: In-Suite Laundry, Ensuite
  • Parking Features: None
  • Property Features: Fenced Yard, Hospital, Library, Place Of Worship, Public Transit, School
  • Heat Source: Gas
  • No. of Parking Spaces: 1

Rooms:

  • Kitchen Main Level 3.14 m x 3.96 m
  • Living Main Level 4.48 m x 5.24 m
  • Dining Main Level 4.48 m x 5.24 m
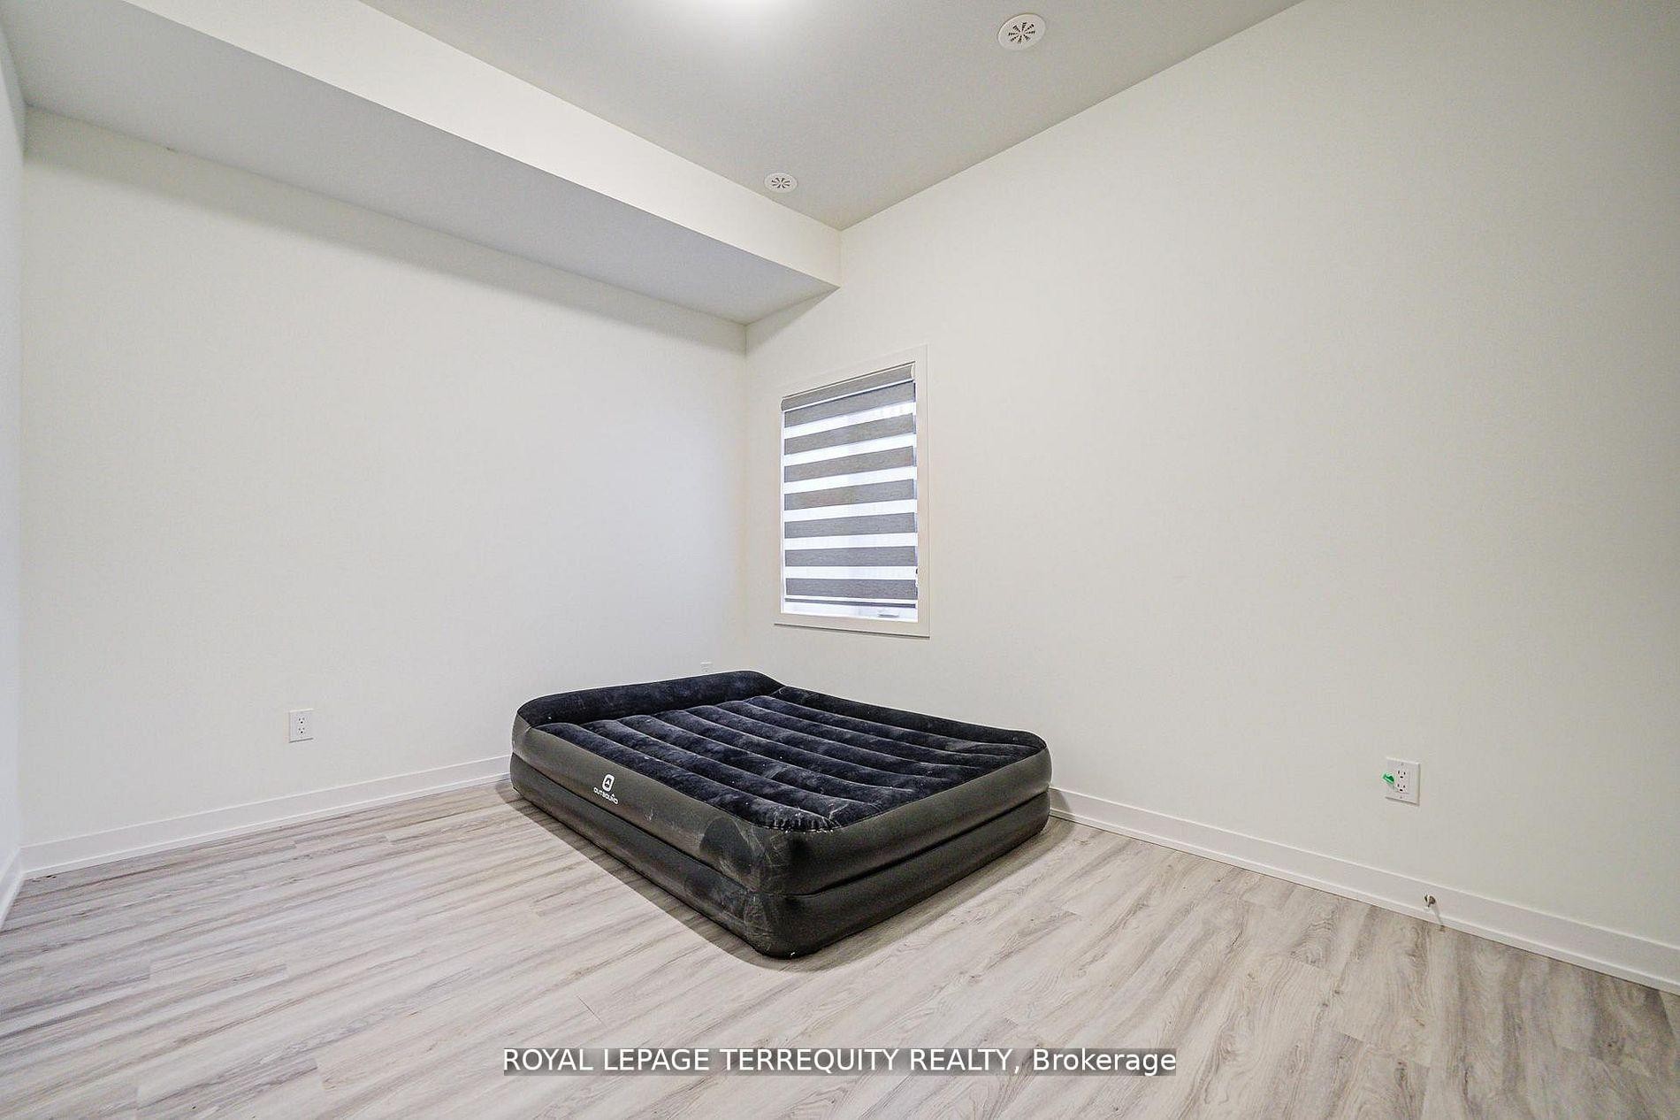
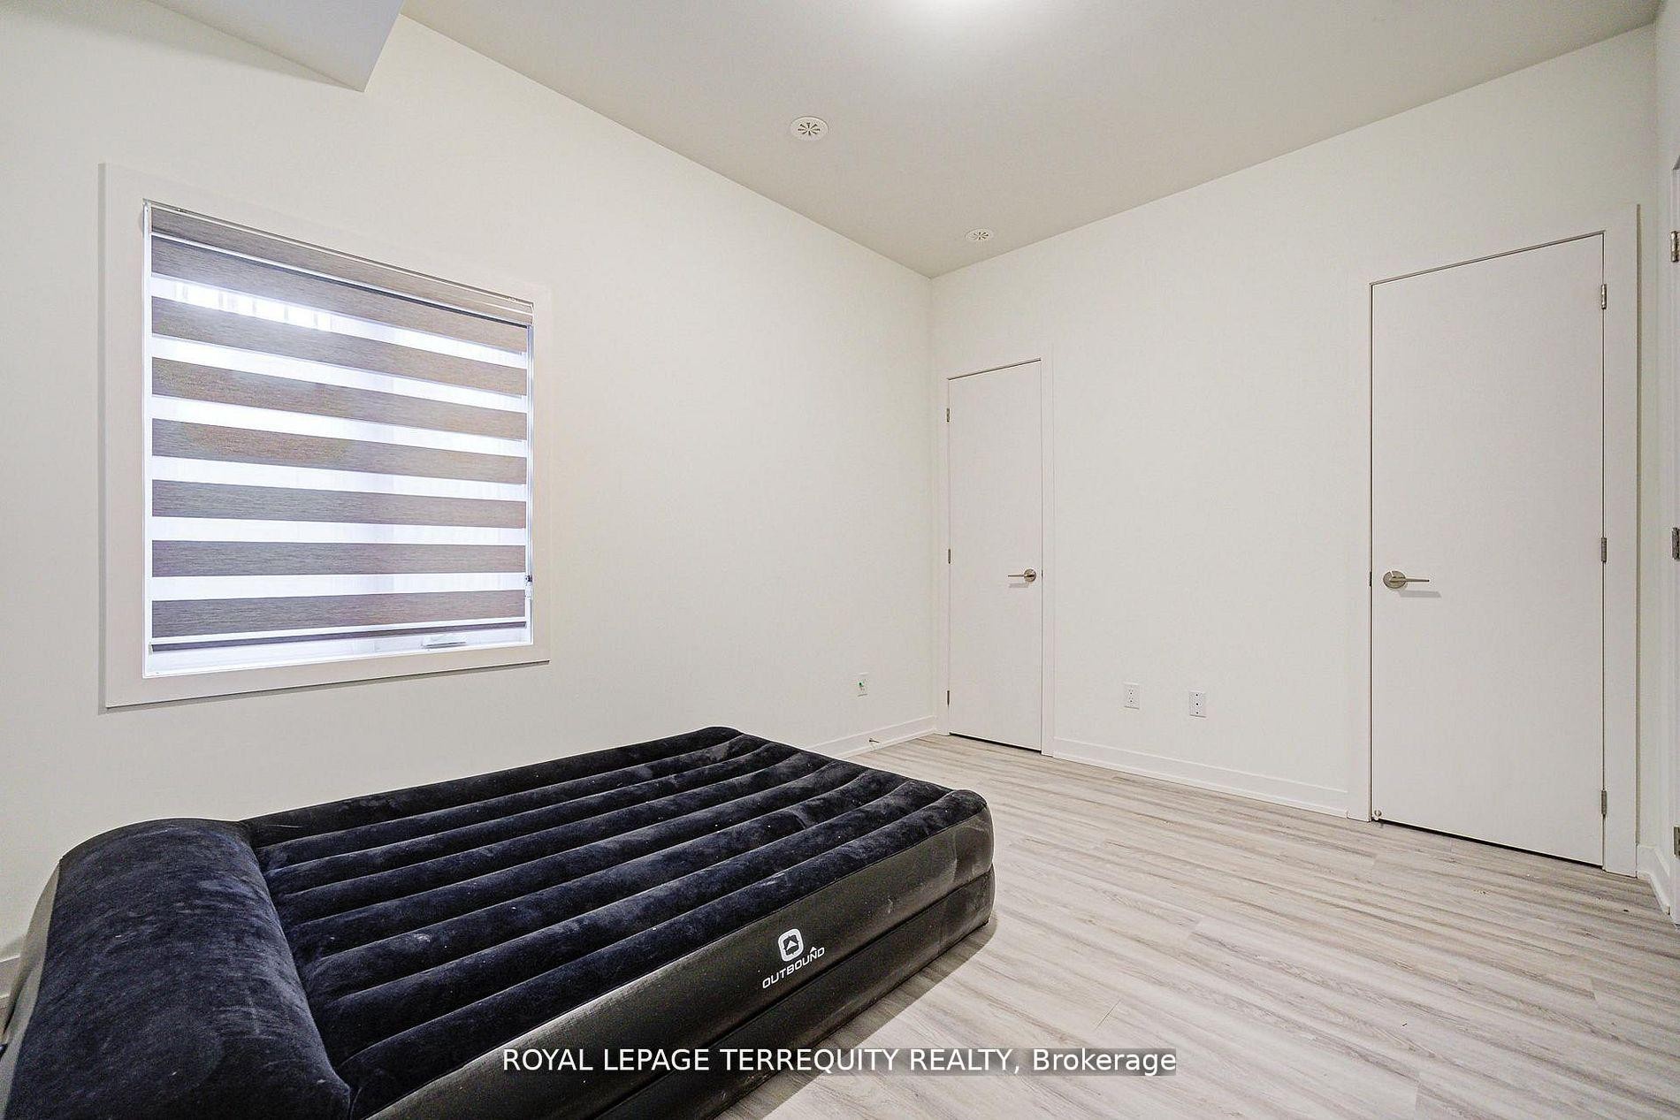
  • Primary Bedroom Other level :Lower 3.66 m x 3.54 m
  • Bedroom Other level :Lower 3.66 m x 3.25 m

Convert Measurement to:


Data provided by: Toronto Real Estate Board 1400 Don Mills Road, Toronto, Ontario M3B 3N1
All information displayed is believed to be accurate but is not guaranteed and should be independently verified. No warranties or representations are made of any kind. Copyright© 2021 All Rights Reserved

QuickQuoteTM Powered by RPS

Location of 601-7 Steckley House Lane, Richmond Hill, ON, L4S 0N1

Demographic Information of 601-7 Steckley House Lane, Richmond Hill, ON, L4S 0N1

Life Stage

Middle-Aged with Teens

Employment Type

Service Sector/White Collar

Average Household Income

$157,500.00

Average Number of Children

1.70

Household Population

Household Structure

Age of Population

Education

Education Level

No certificate/diploma/degree

11.7 %

High school certificate or equivalent

24.0 %

Apprenticeship trade certificate/diploma

4.0 %

College/non-university certificate

13.84 %

University certificate (below bachelor)

2.16 %

University Degree

44.31 %

Commuter

Travel To Work

By Car

91.28 %

By Public Transit

4.03 %

By Walking

2.68 %

By Bicycle

0.0 %

By Other Methods

2.01 %

Cultural Diversity

Knowledge of Official Language

Mother Tongue

Building Information

Building Type

Apartments (Low and High Rise)

0.66 %

Houses

99.34 %

Own Vs. Rent
