Button CopyPathCircle CloseCircle Left ArrowArrow Down Icon GreyClosecirclecircleBurger
Image 1
Image 2
Image 3
$1,080,000

53 BELVEDERE CRESCENT, Richmond Hill, Ontario, L4C 8V4

MLS® # N13679728

3+1 Beds

Baths

1100 - 1500  FEETSQ

QuickQuoteTM: $1.0M - $1.2M

Richmond Hill ON, L4C 8V4

MLS® # N13679728

Property Information:

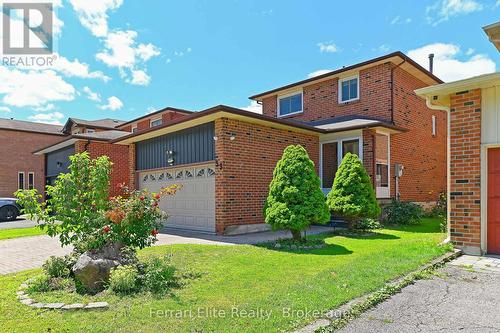
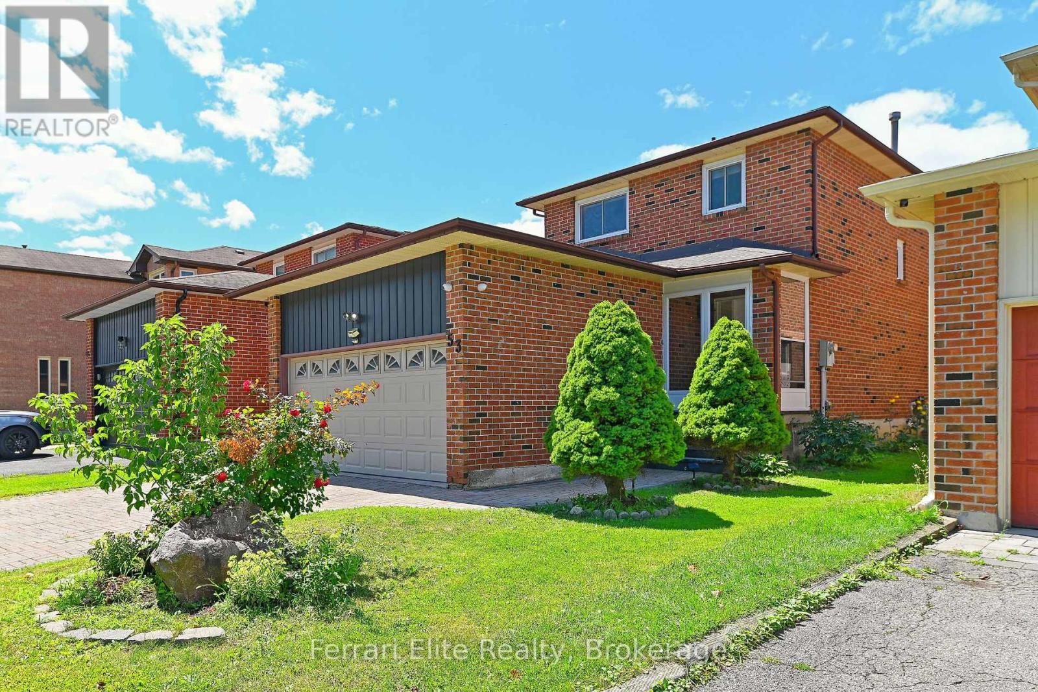
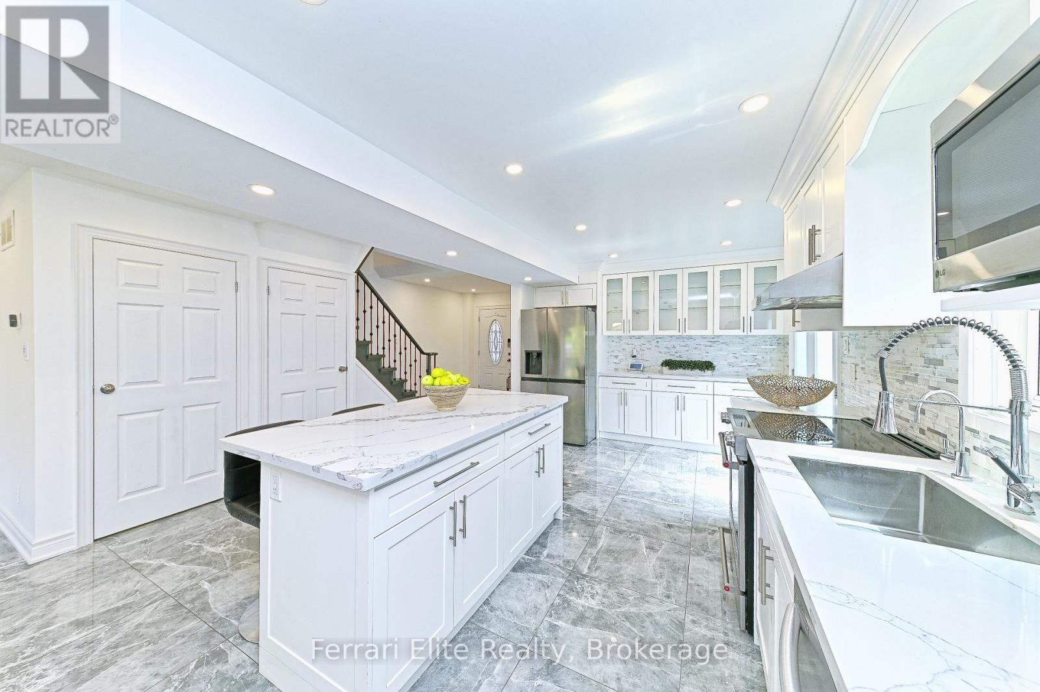
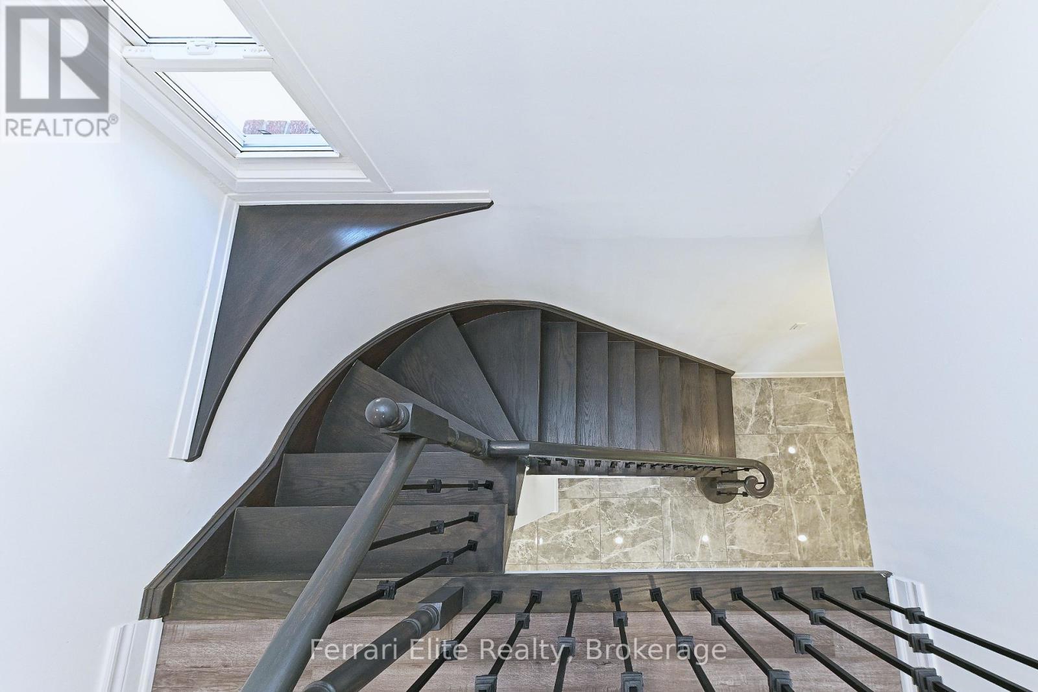
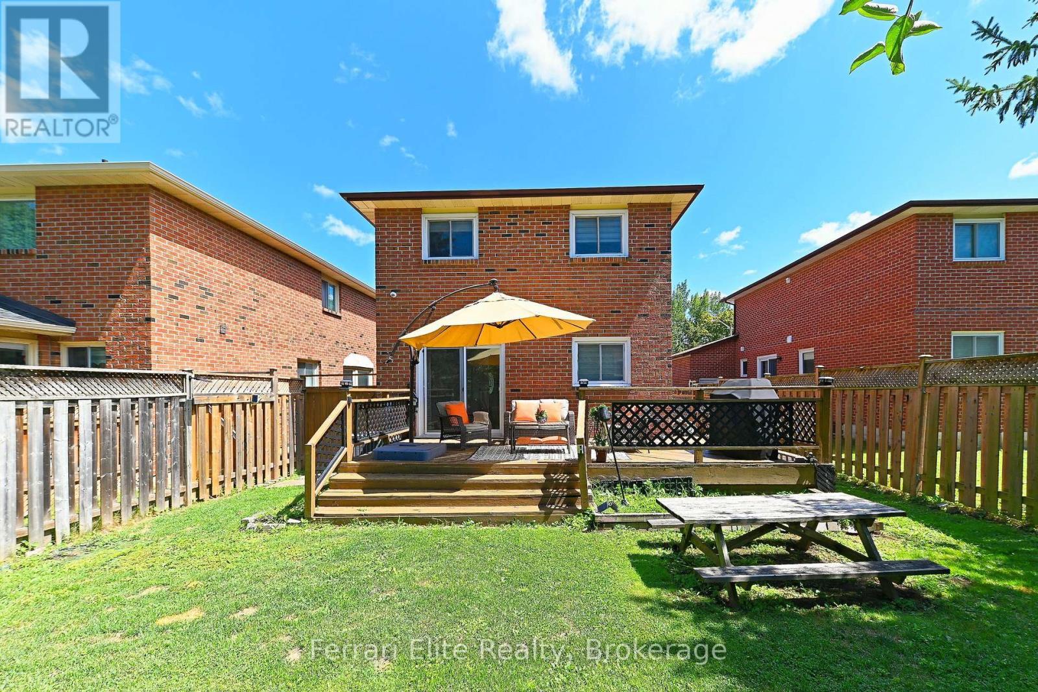
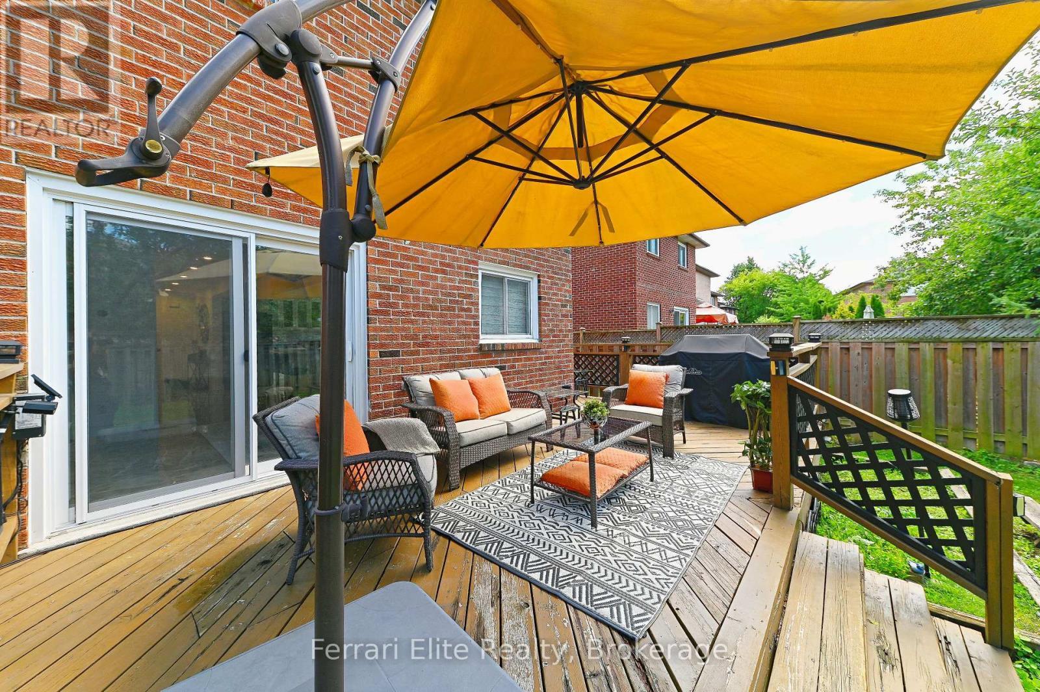
A cozy starter home with too many upgrades!! This Professionally Renovated, 3 + 1 Bedrooms with 3 Baths features an Open Concept main floor. Gourmet kitchen with lots of pantry space and storage. Perfect for entertaining and watching your kids grow up. This beautiful detached home is situated In The Heart Of Richmond Hill's Desirable Crosby Community. Double car garage with room for 5 cars! Newer Stainless steel appliances, Quartz Countertops, Pot Lights throughout the entire home. Two fully renovated baths, Step Outside To a private fully fenced yard, Newer Sliding glass and Kitchen doors, Renovations 2023, Front Enclosure 2024, Basement features, a family room area, a fourth bedroom with a 3Pc Bathroom, Minutes To Richmond Hill Go Station, Costco, Top rated Schools. (id:27)

Building Features:

  • Style: Detached
  • Building Type: House
  • Amenities:
  • Basement Development: Finished
  • Basement Type: N/A
  • Construction Style - Attachment: Detached
  • Exterior Finish: Brick
  • Fireplace: Yes
  • Floor Space: 1100 - 1500 sqft
  • Flooring Type: Laminate
  • Foundation Type: Concrete
  • Heating Type: Forced air
  • Heating Fuel: Natural gas
  • Cooling Type: Central air conditioning
  • Appliances: Garage door opener remote, Garburator, Dishwasher, Dryer, Garage door opener, Hood Fan, Stove, Washer, Window Coverings, Refrigerator

Property Features:

  • OwnershipType: Freehold
  • Property Type: Single Family
  • Bedrooms: 3+1
  • Bathrooms: 3
  • Floor Space (approx): 1100 - 1500 Square Feet
  • Irregular: Yes
  • Lot Depth: 105 Feet
  • Lot Frontage: 35.7 Feet
  • Lot Size: 35.7 x 10⁵ FT
  • Sewer: Sanitary sewer
  • Parking Type: Attached garage, Garage
  • No. of Parking Spaces: 5

Rooms:

  • Primary Bedroom 2nd Level 5.20 m x 3.00 m
  • 2nd Bedroom 2nd Level 3.70 m x 3.00 m
  • 3rd Bedroom 2nd Level 3.50 m x 2.75 m
  • 4th Bedroom Basement Level 3.40 m x 3.00 m
  • Family Basement Level Measurements not available
  • Kitchen Main Level 3.00 m x 5.20 m
  • Living Main Level 6.00 m x 4.50 m
  • Dining Main Level 2.50 m x 3.00 m

Convert Measurement to:


Courtesy of: Ferrari Elite Realty

REALTOR.ca  

QuickQuoteTM Powered by RPS

Location of 53 BELVEDERE CRESCENT, Richmond Hill, Ontario, L4C 8V4

Demographic Information of 53 BELVEDERE CRESCENT, Richmond Hill, Ontario, L4C 8V4

Life Stage

Older Families

Employment Type

Mixed

Average Household Income

$94,881.79

Average Number of Children

1.63

Household Population

Household Structure

Age of Population

Education

Education Level

No certificate/diploma/degree

18.21 %

High school certificate or equivalent

27.81 %

Apprenticeship trade certificate/diploma

4.94 %

College/non-university certificate

17.56 %

University certificate (below bachelor)

2.71 %

University Degree

28.77 %

Commuter

Travel To Work

By Car

71.88 %

By Public Transit

18.81 %

By Walking

5.6 %

By Bicycle

0.0 %

By Other Methods

3.71 %

Cultural Diversity

Knowledge of Official Language

Mother Tongue

Building Information

Building Type

Apartments (Low and High Rise)

59.5 %

Houses

40.5 %

Own Vs. Rent

