Button CopyPathCircle CloseCircle Left ArrowArrow Down Icon GreyClosecirclecircleBurger
Image 1
Image 2
Image 3
$858,000

48 CASELY AVENUE, Richmond Hill, Ontario, L4S 0K3

MLS® # N13660752

2 Beds

Baths

1100 - 1500  FEETSQ

QuickQuoteTM: Not Available

Richmond Hill ON, L4S 0K3

MLS® # N13660752

Property Information:

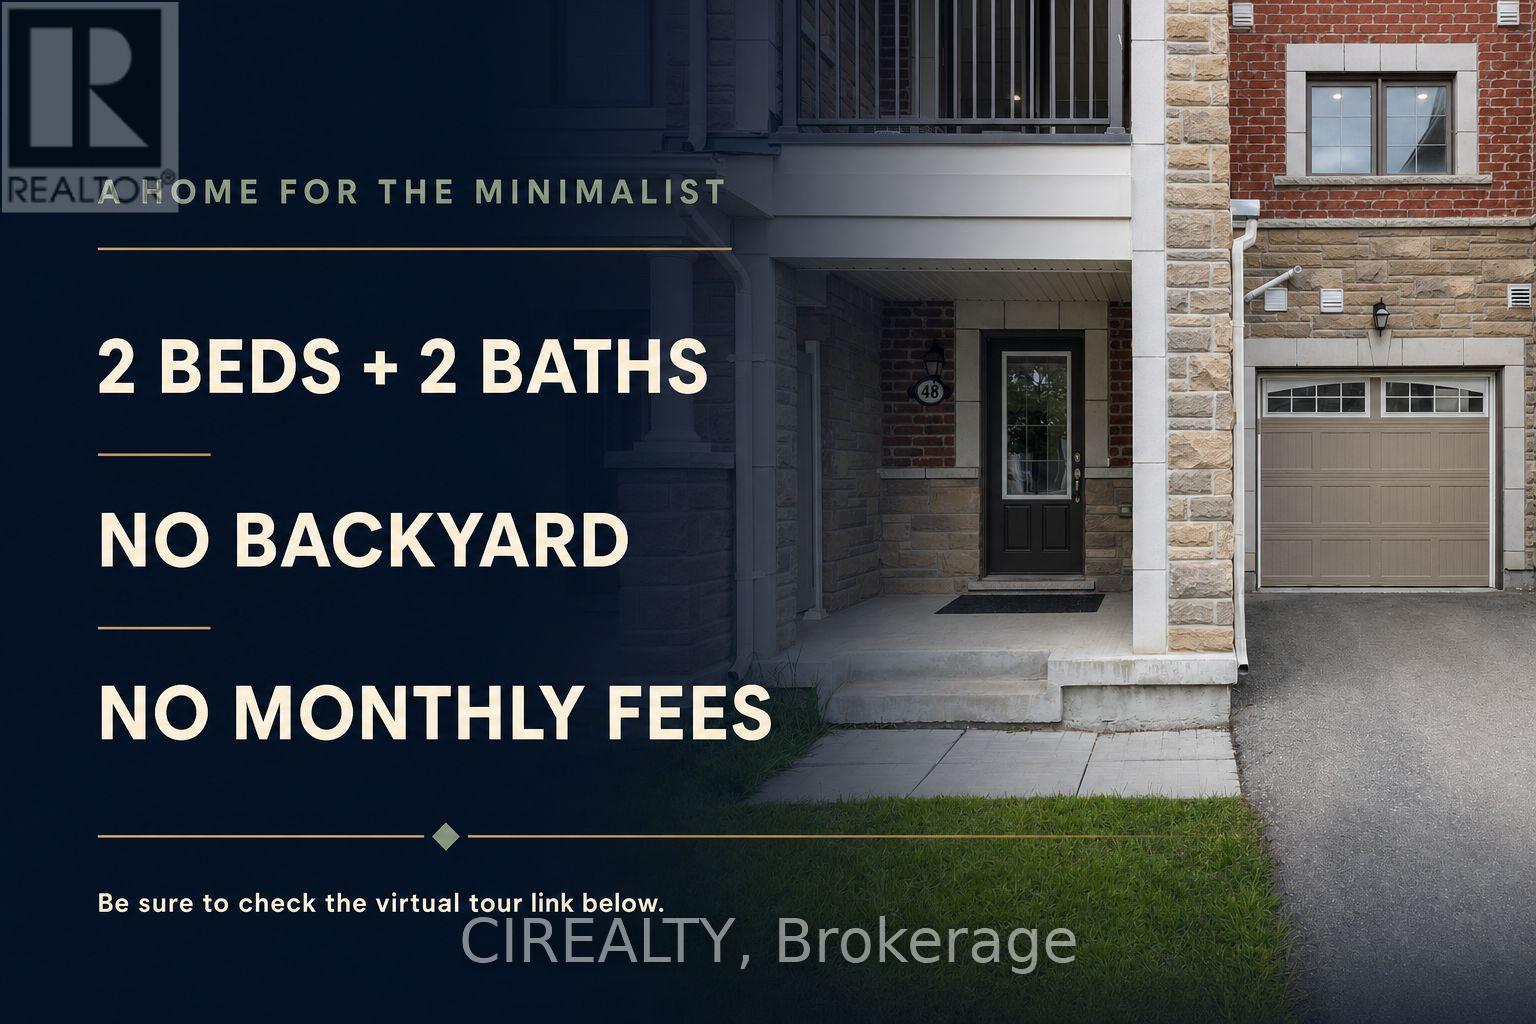
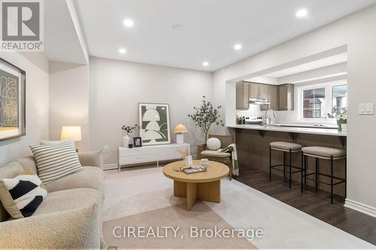
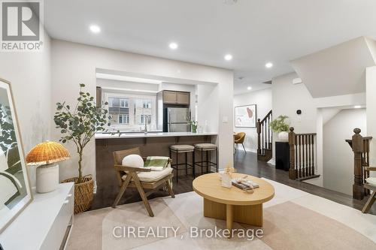
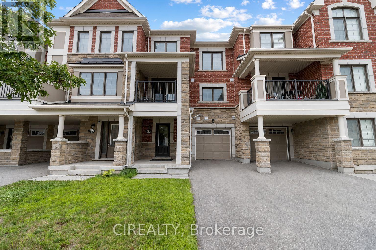
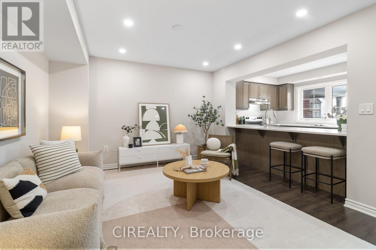
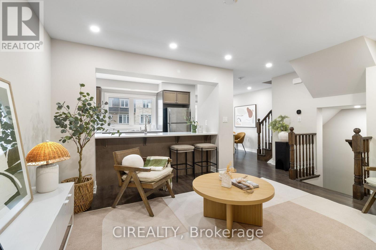
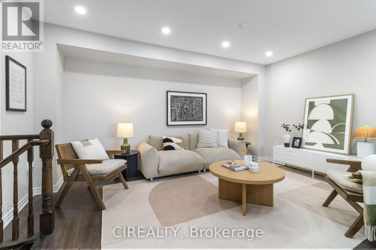
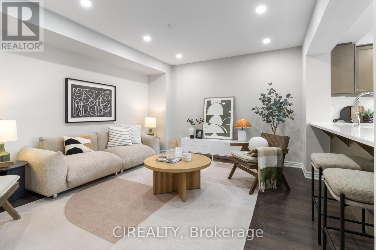
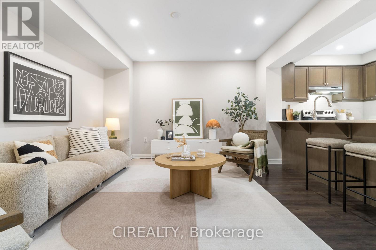
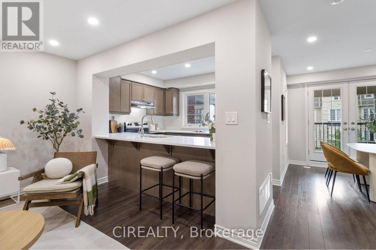
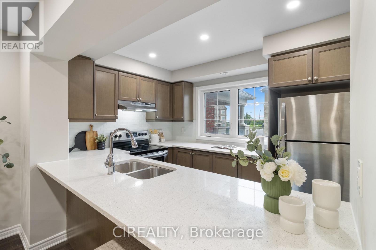
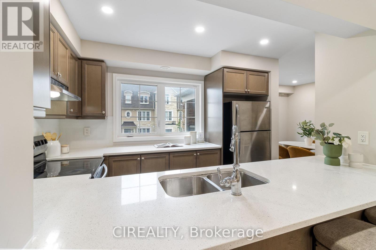
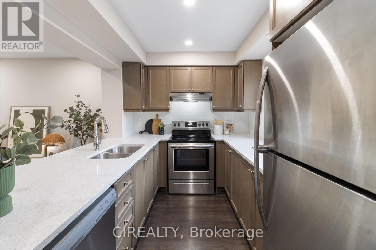
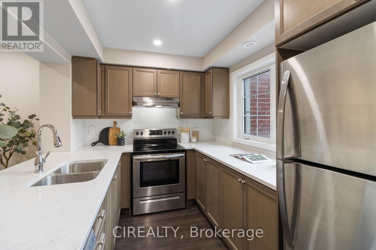
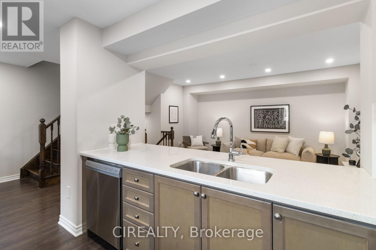
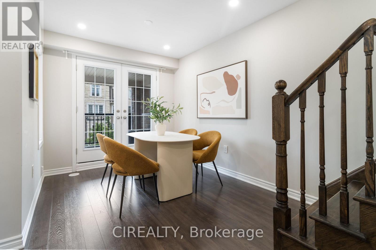
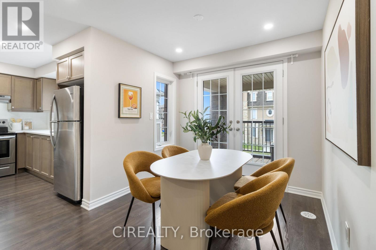
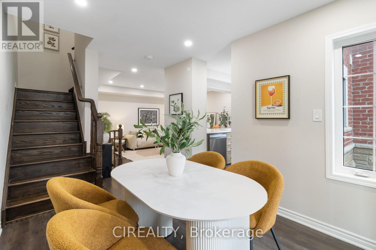
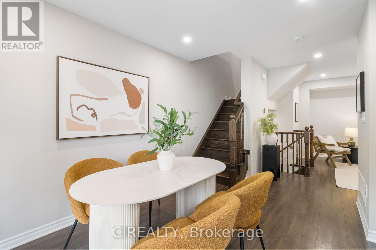
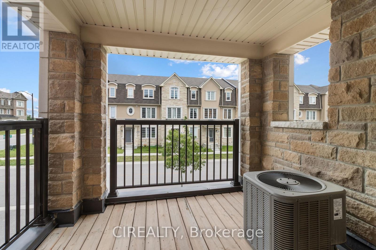
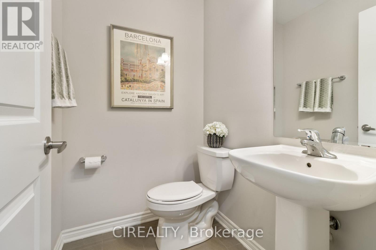
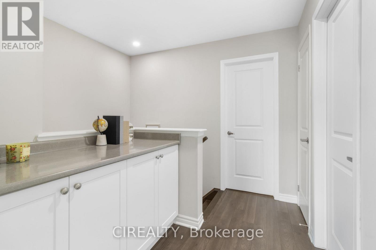
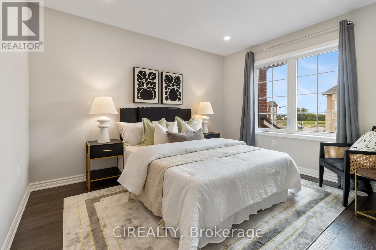
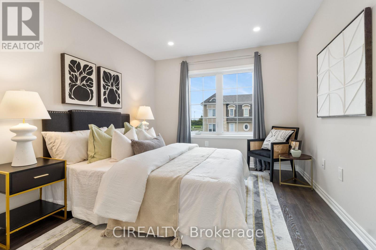
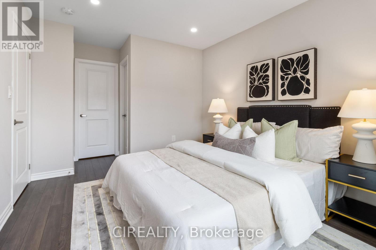
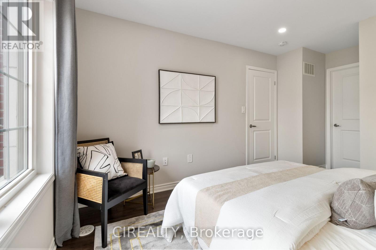
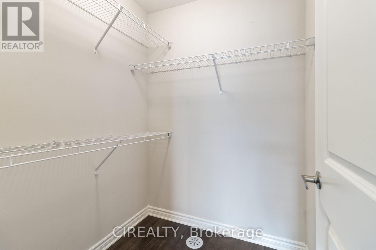
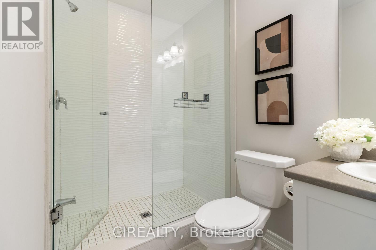
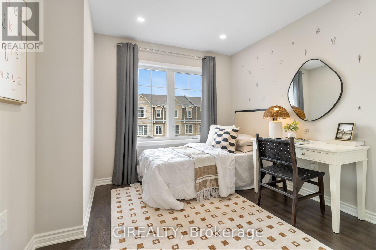
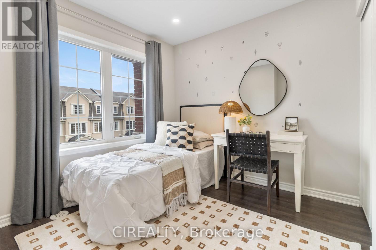
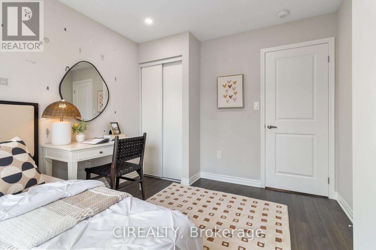
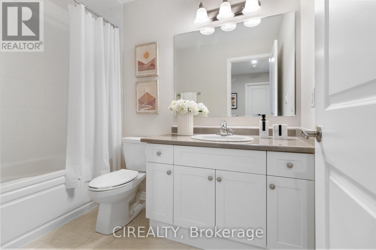
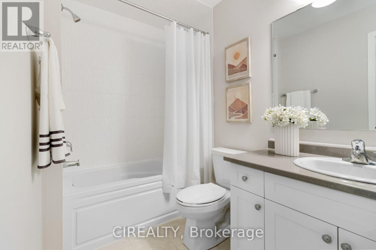
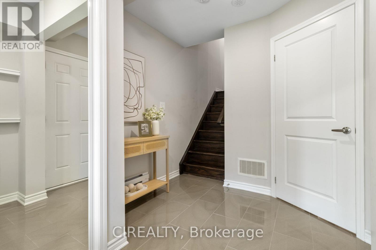
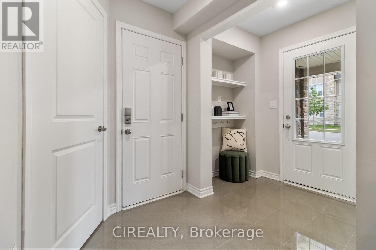
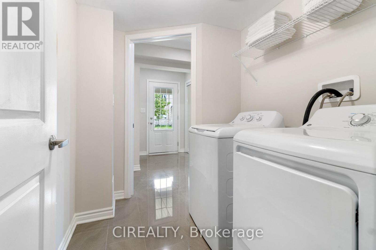
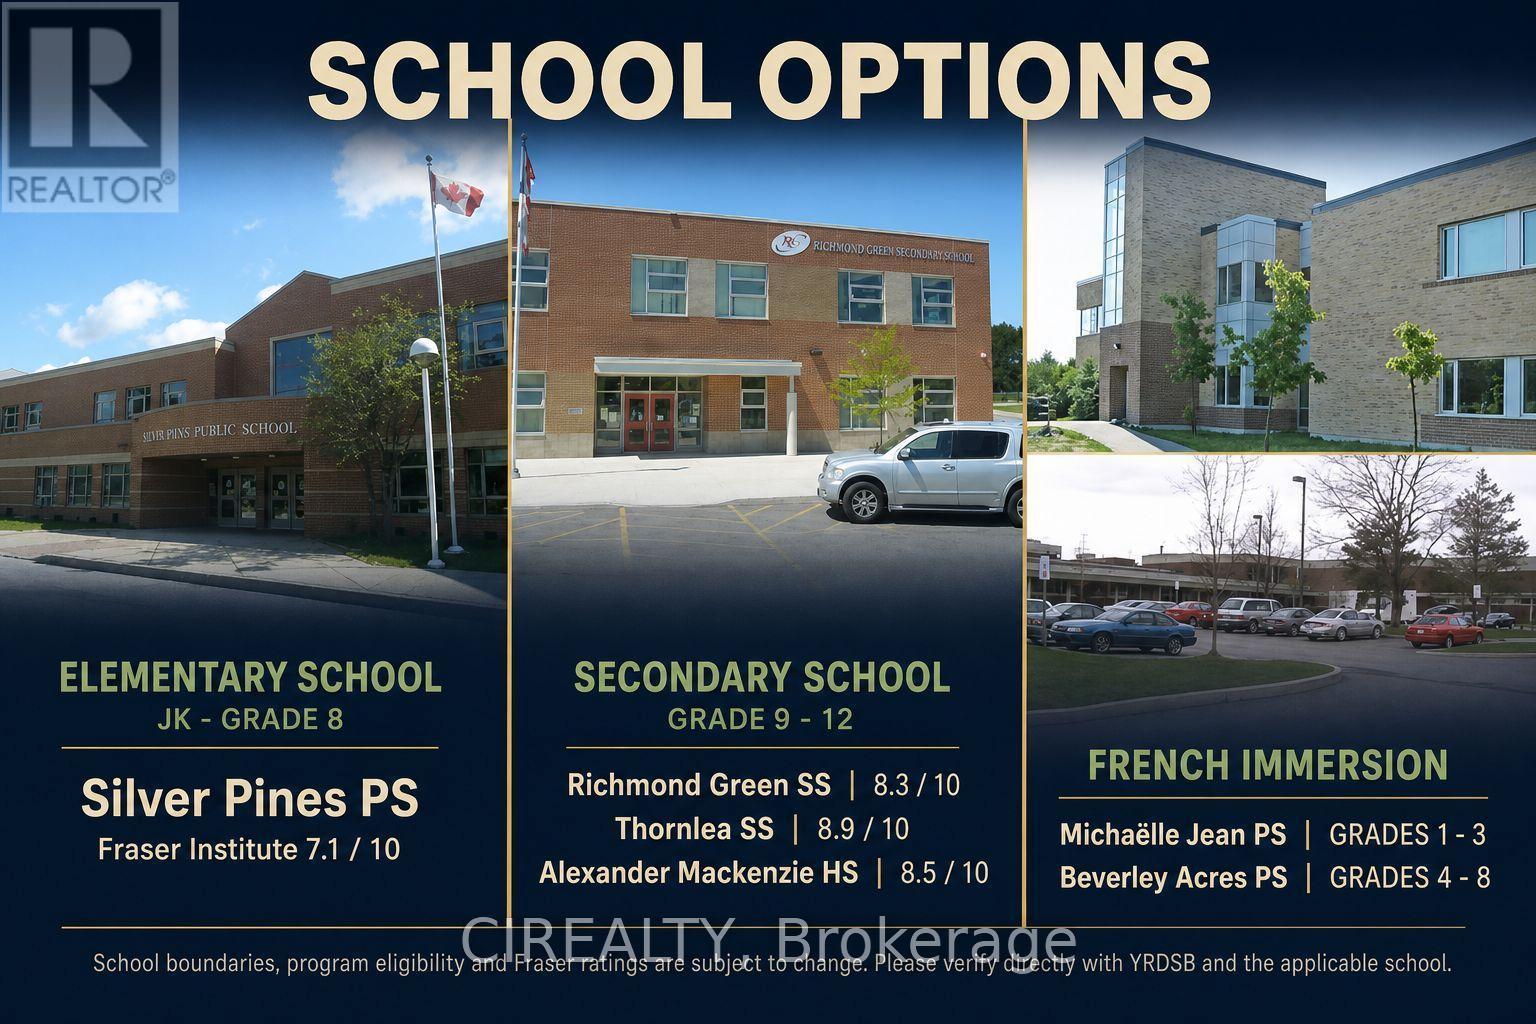
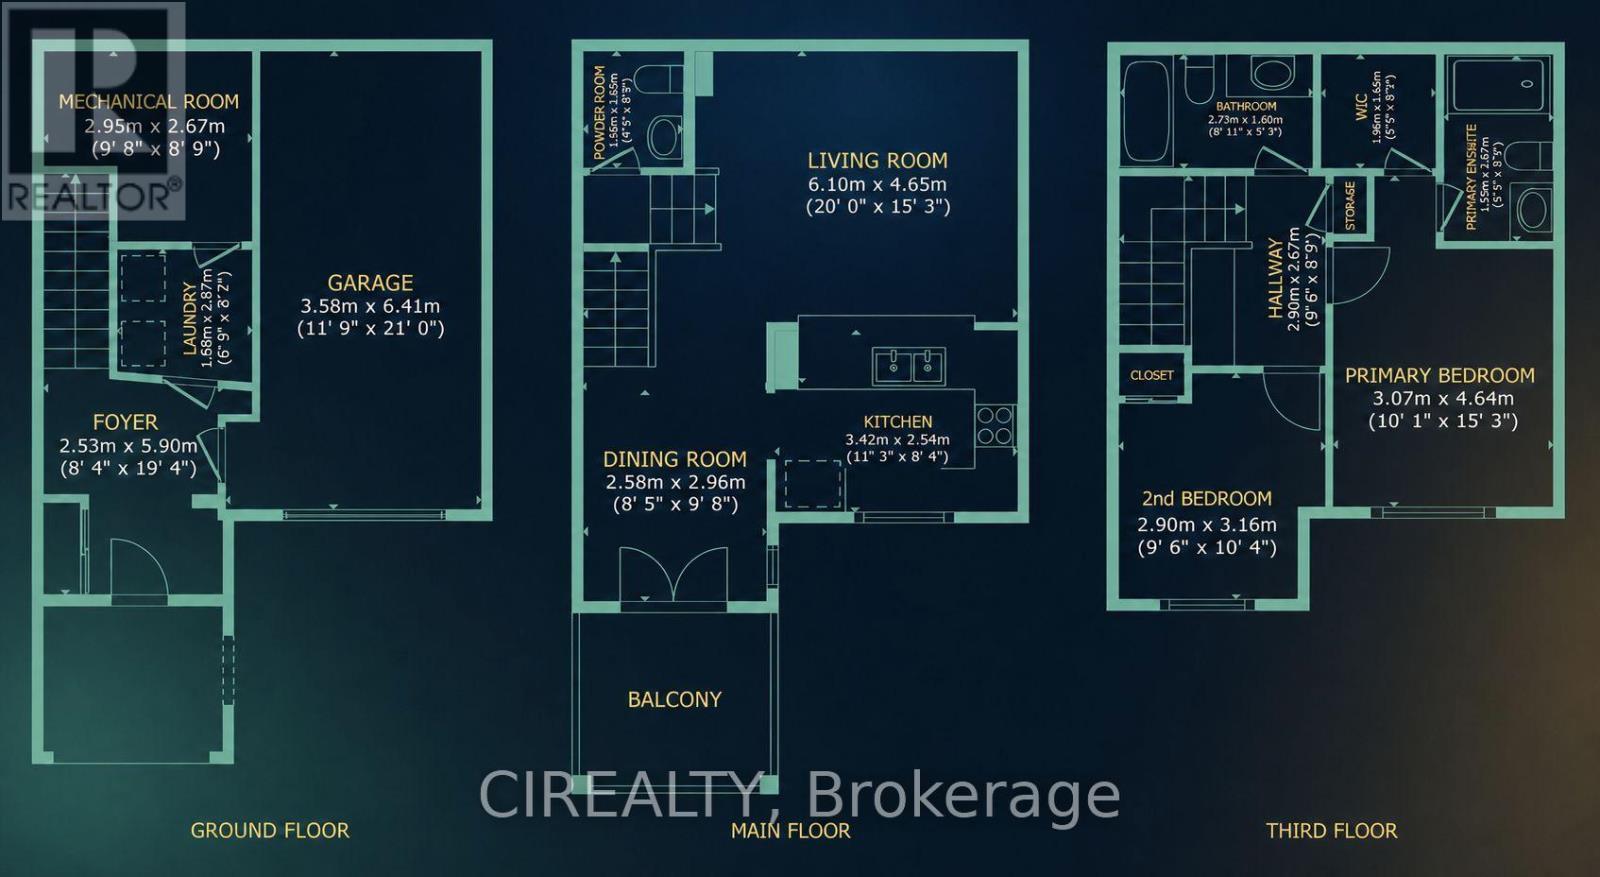
Welcome To 48 Casely Ave, Freehold 3-Storey Townhome With No POTL Or Monthly Maintenance Fees. Offering 3-Car Parking And A Bright, Practical Layout, The Main Living Level Features An Open-Concept Great Room With Laminate Flooring, A Modern Kitchen With Quartz Counters And Stainless-Steel Appliances, And A Dining Area With A Walk-Out To The Balcony. Upstairs, The Primary Bedroom Includes A Walk-In Closet And 3-Piece Ensuite, Complemented By A Second Bedroom And A 4-Piece Bath. Ground-Level Includes The Laundry And Direct Garage Entry To Foyer. No Backyard To Maintain-An Ideal Low-Maintenance Freehold Alternative Without Condo-Style Fees. School Options Include Silver Pines PS (Fraser Institute: 7.1/10), Richmond Green SS (8.3/10), Thornlea SS (8.9/10) And Alexander Mackenzie HS (8.5/10); French Immersion Options Include Michaëlle Jean PS (Gr. 1-3) And Beverley Acres PS (Gr. 4-8). Convenient Access To Richmond Green, Costco, Shops, Restaurants And Hwy 404. Existing Appliances, Light Fixtures And Window Coverings Included. (id:27)

Building Features:

  • Style: Townhouse
  • Building Type: Row / Townhouse
  • Basement Type: None
  • Construction Style - Attachment: Attached
  • Exterior Finish: Stone
  • Floor Space: 1100 - 1500 sqft
  • Flooring Type: Laminate, Porcelain Tile
  • Foundation Type: Poured Concrete
  • Heating Type: Forced air
  • Heating Fuel: Natural gas
  • Cooling Type: Central air conditioning
  • Appliances: All, Window Coverings

Property Features:

  • OwnershipType: Freehold
  • Property Type: Single Family
  • Bedrooms: 2
  • Bathrooms: 3
  • Half Bathrooms: 1
  • Features: Carpet Free
  • Floor Space (approx): 1100 - 1500 Square Feet
  • Irregular: Yes
  • Lot Depth: 44.2 Feet
  • Lot Frontage: 21 Feet
  • Lot Size: 21 x 44.3 FT
  • Sewer: Sanitary sewer
  • Parking Type: Garage
  • No. of Parking Spaces: 3

Rooms:

  • Primary Bedroom 3rd Level 3.81 m x 3.05 m
  • 2nd Bedroom 3rd Level 3.10 m x 3.00 m
  • Kitchen Main Level 3.50 m x 2.64 m
  • Dining Main Level 3.10 m x 2.64 m
  • Foyer Ground Level 2.53 m x 5.90 m
  • Laundry Ground Level 1.68 m x 2.87 m

Convert Measurement to:


Courtesy of: CIREALTY

REALTOR.ca  

QuickQuoteTM Powered by RPS

Location of 48 CASELY AVENUE, Richmond Hill, Ontario, L4S 0K3

Demographic Information of 48 CASELY AVENUE, Richmond Hill, Ontario, L4S 0K3

Life Stage

Middle-Aged with Teens

Employment Type

Service Sector/White Collar

Average Household Income

$157,500.00

Average Number of Children

1.70

Household Population

Household Structure

Age of Population

Education

Education Level

No certificate/diploma/degree

11.7 %

High school certificate or equivalent

24.0 %

Apprenticeship trade certificate/diploma

4.0 %

College/non-university certificate

13.84 %

University certificate (below bachelor)

2.16 %

University Degree

44.31 %

Commuter

Travel To Work

By Car

91.28 %

By Public Transit

4.03 %

By Walking

2.68 %

By Bicycle

0.0 %

By Other Methods

2.01 %

Cultural Diversity

Knowledge of Official Language

Mother Tongue

Building Information

Building Type

Apartments (Low and High Rise)

0.66 %

Houses

99.34 %

Own Vs. Rent

