Button CopyPathCircle CloseCircle Left ArrowArrow Down Icon GreyClosecirclecircleBurger
Image 1
Image 2
Image 3
$2,199,000

47 VANDERVOORT DRIVE, Richmond Hill, Ontario, L4E 0C7

MLS® # N13664248

4+1 Beds

Baths

2500 - 3000  FEETSQ

QuickQuoteTM: $1.8M - $2.3M

Richmond Hill ON, L4E 0C7

MLS® # N13664248

Property Information:

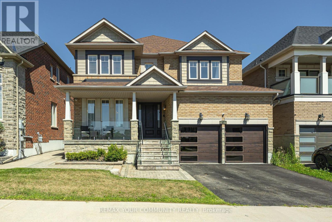
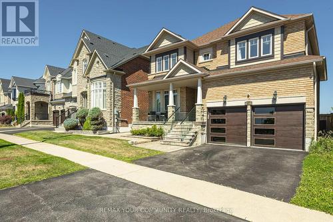
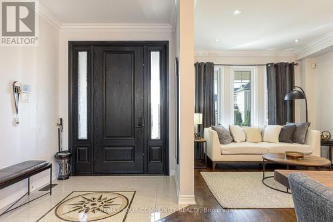
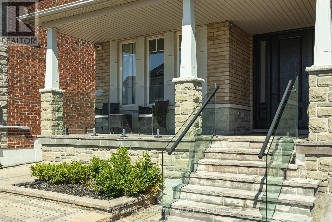
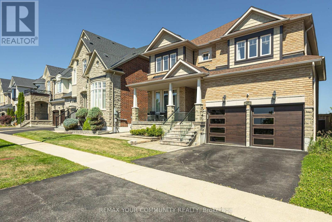
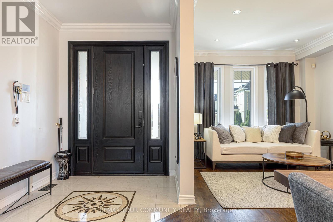
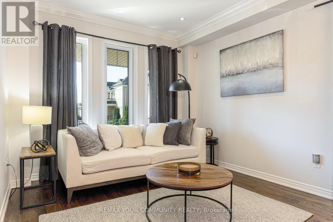
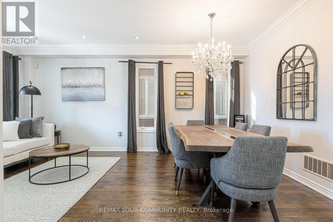
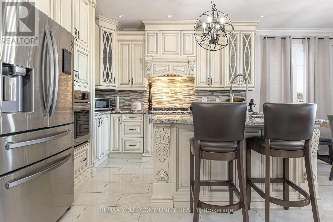
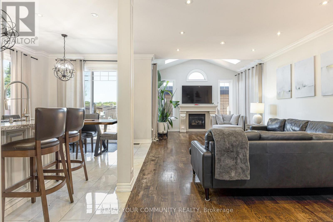
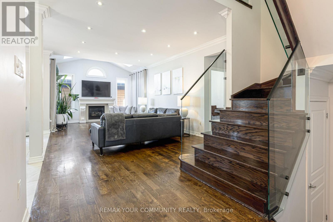
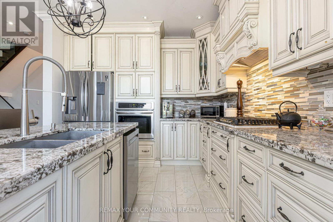
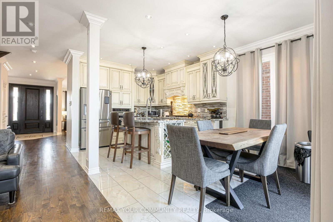
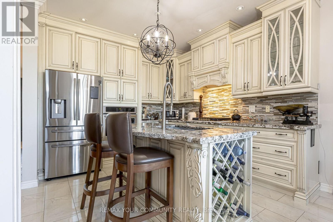
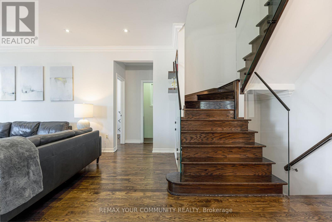
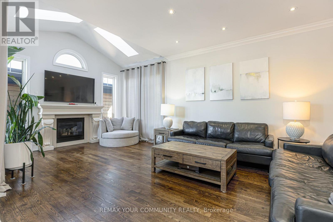
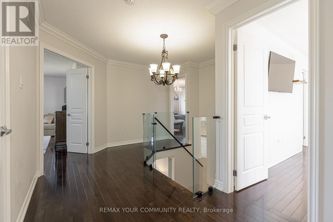
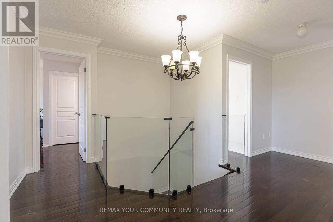
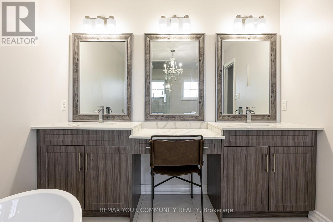
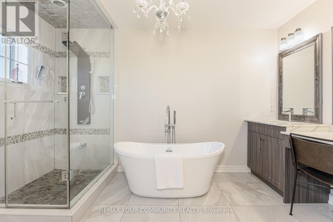
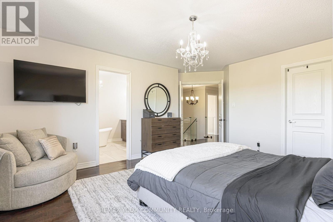
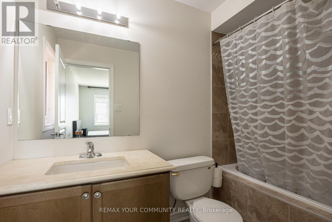
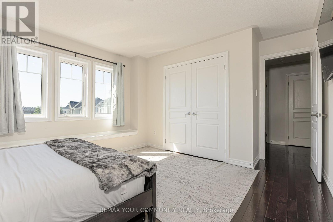
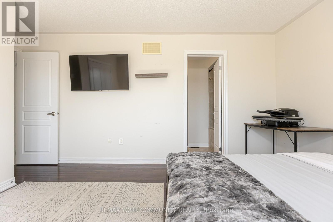
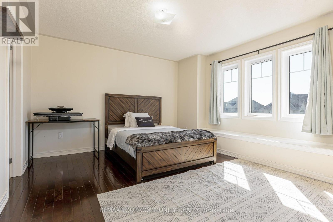
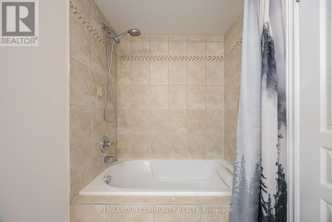
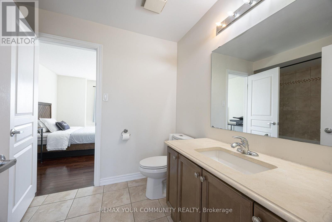
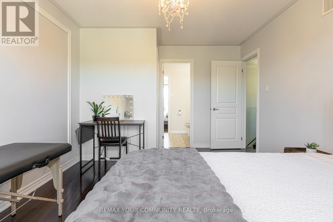
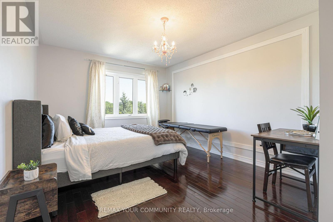
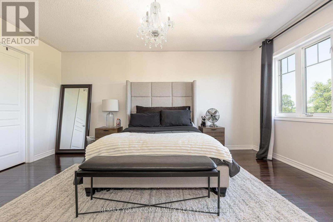
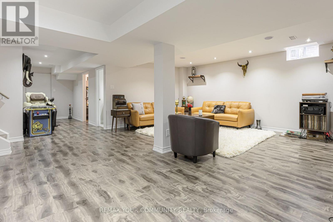
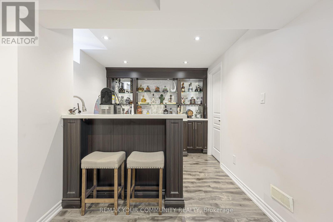
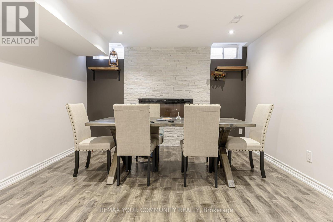
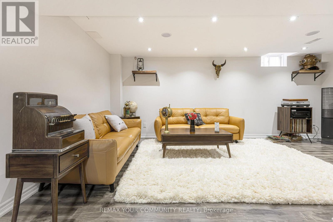
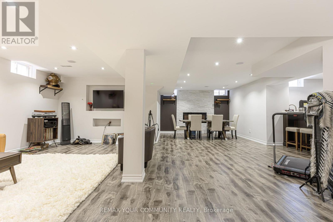
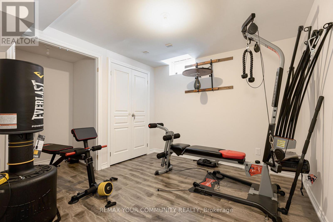
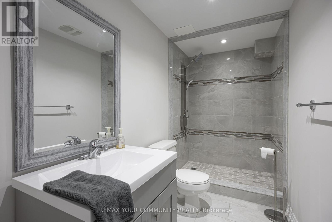
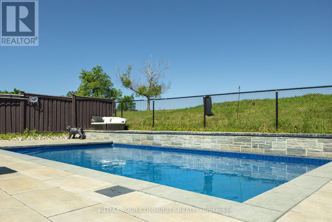
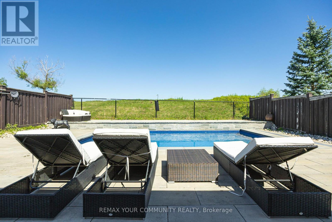
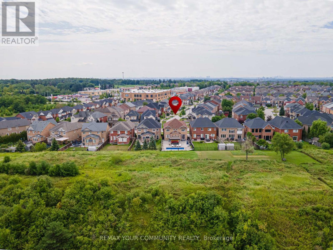
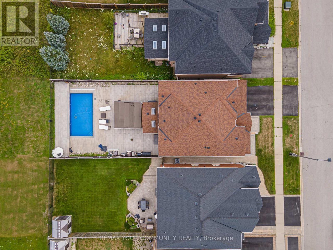
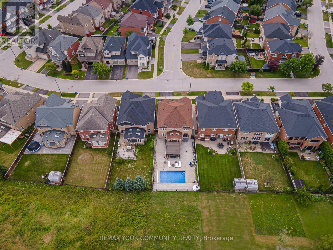
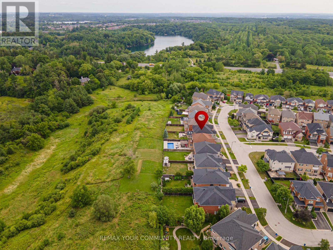
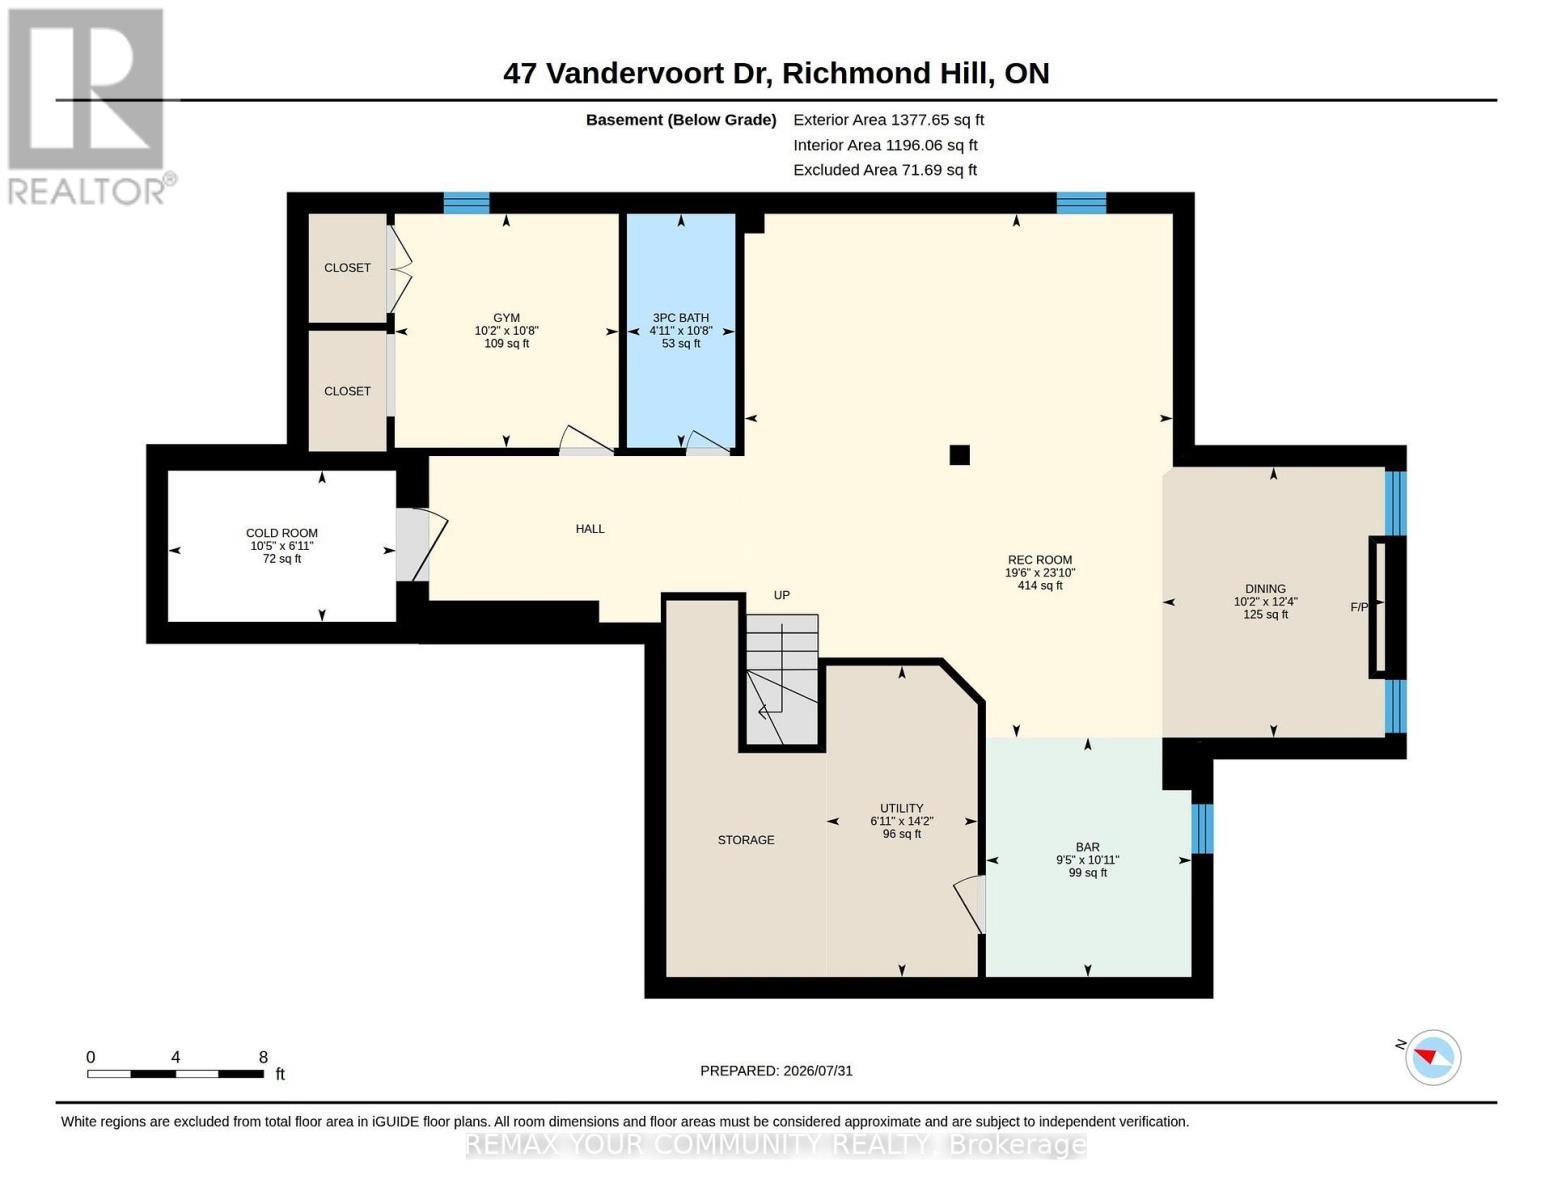
Welcome to 47 Vandervoort Dr., one of Richmond Hill's most desirable neighborhoods! This magnificent home offers over 4,300 sq. ft. of beautifully finished living space, featuring an incredible design, extensive upgrades, and exceptional indoor and outdoor living. Backing onto a private ravine, this stunning property provides a peaceful and picturesque setting, while the in-ground swimming pool creates the perfect backdrop for unforgettable summer gatherings and family entertainment. The fully finished basement adds even more living space and features a bedroom, 3-piece bathroom, and wet bar, making it ideal for guests, extended family, or additional recreational space. Perfectly located close to well-known schools, shopping, fitness facilities, community centres, and a wide range of amenities, this exceptional home offers the perfect combination of luxury, comfort, privacy, and convenience.47 Vandervoort Dr. - a truly remarkable home designed for family living and entertaining. (id:27)

Building Features:

  • Style: Detached
  • Building Type: House
  • Basement Development: Finished
  • Basement Type: N/A
  • Construction Style - Attachment: Detached
  • Exterior Finish: Brick, Stone
  • Fireplace: Yes
  • Floor Space: 2500 - 3000 sqft
  • Flooring Type: Laminate, Hardwood, Tile
  • Foundation Type: Concrete
  • Heating Type: Forced air
  • Heating Fuel: Natural gas
  • Cooling Type: Central air conditioning

Property Features:

  • OwnershipType: Freehold
  • Property Type: Single Family
  • Bedrooms: 4+1
  • Bathrooms: 5
  • Half Bathrooms: 1
  • Features: Carpet Free
  • Floor Space (approx): 2500 - 3000 Square Feet
  • Irregular: Yes
  • Lot Depth: 131.6 Feet
  • Lot Frontage: 45 Feet
  • Lot Size: 45 x 131.6 FT
  • Pool Type: Inground pool
  • Sewer: Sanitary sewer
  • Parking Type: Attached garage, Garage
  • No. of Parking Spaces: 4

Rooms:

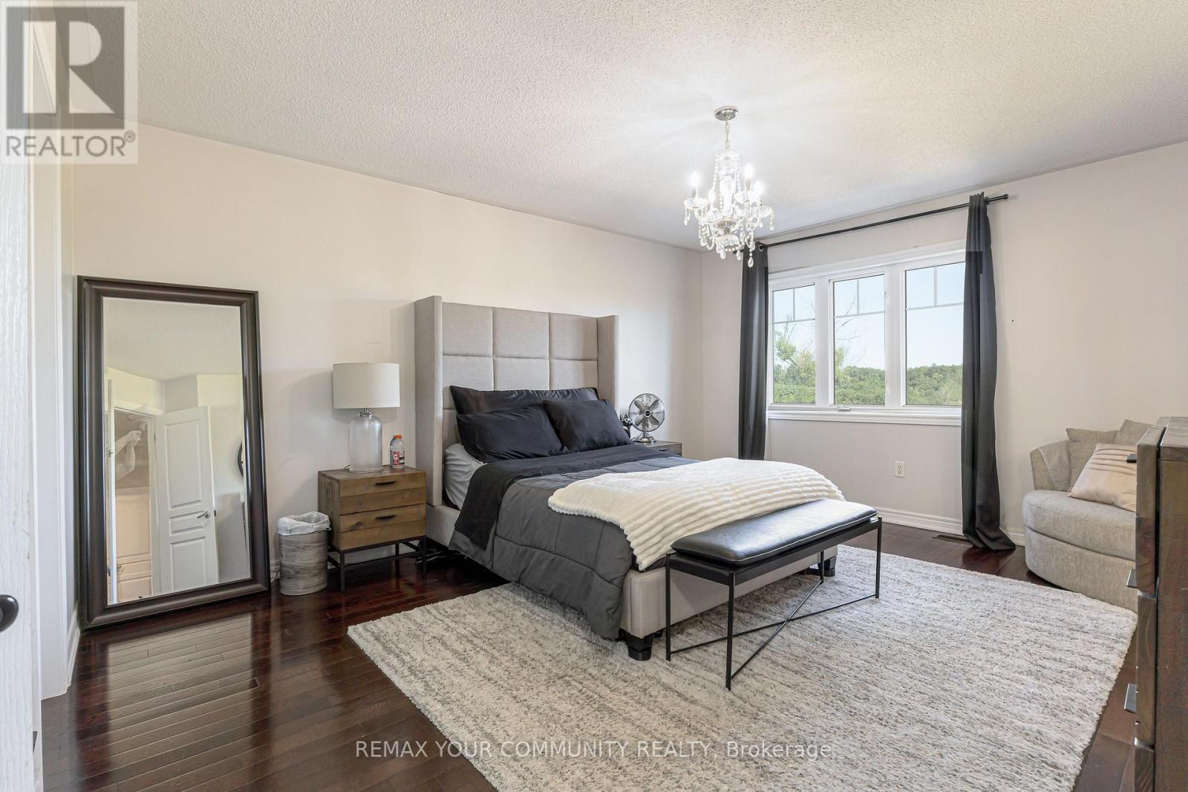
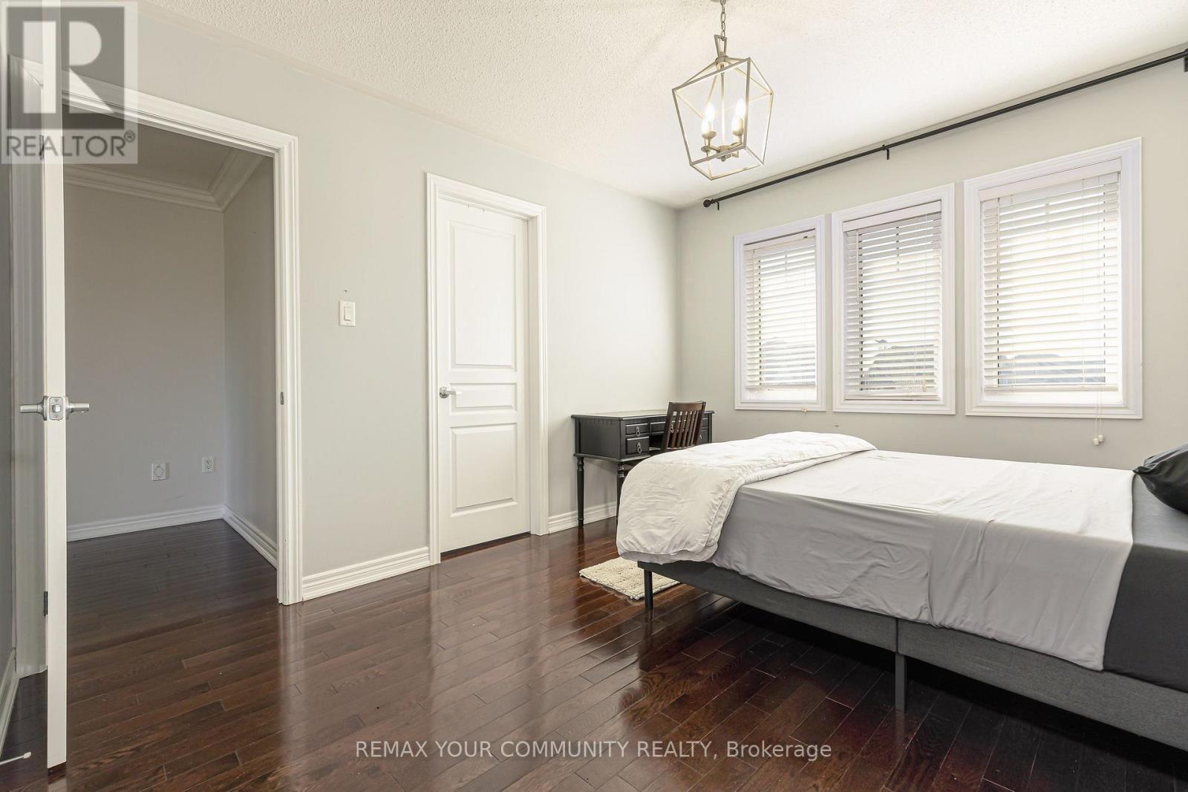
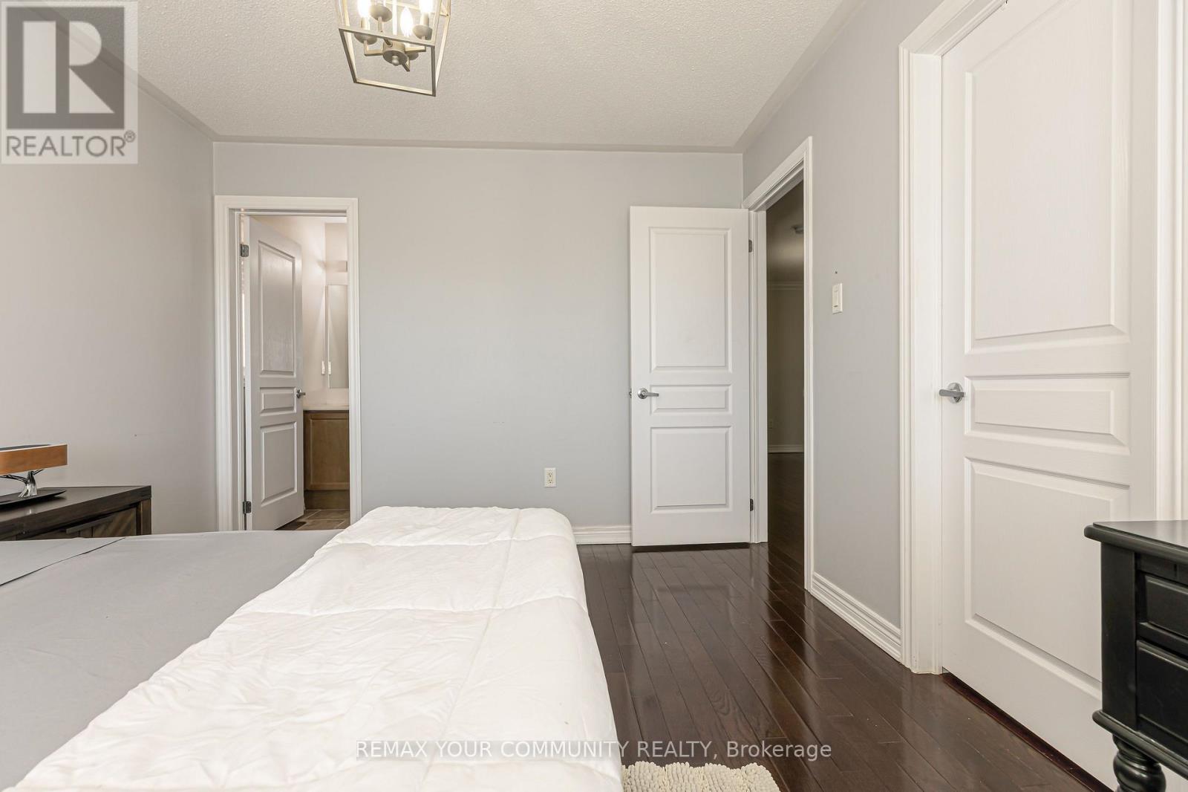
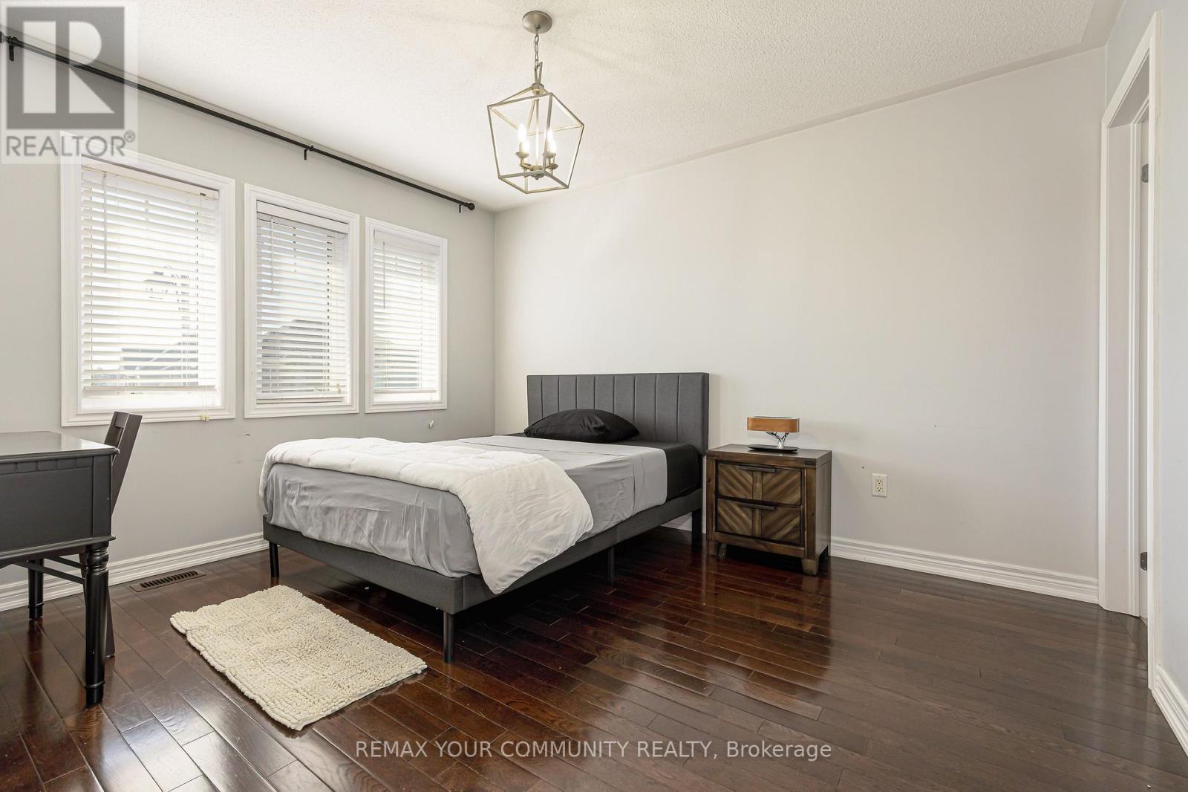
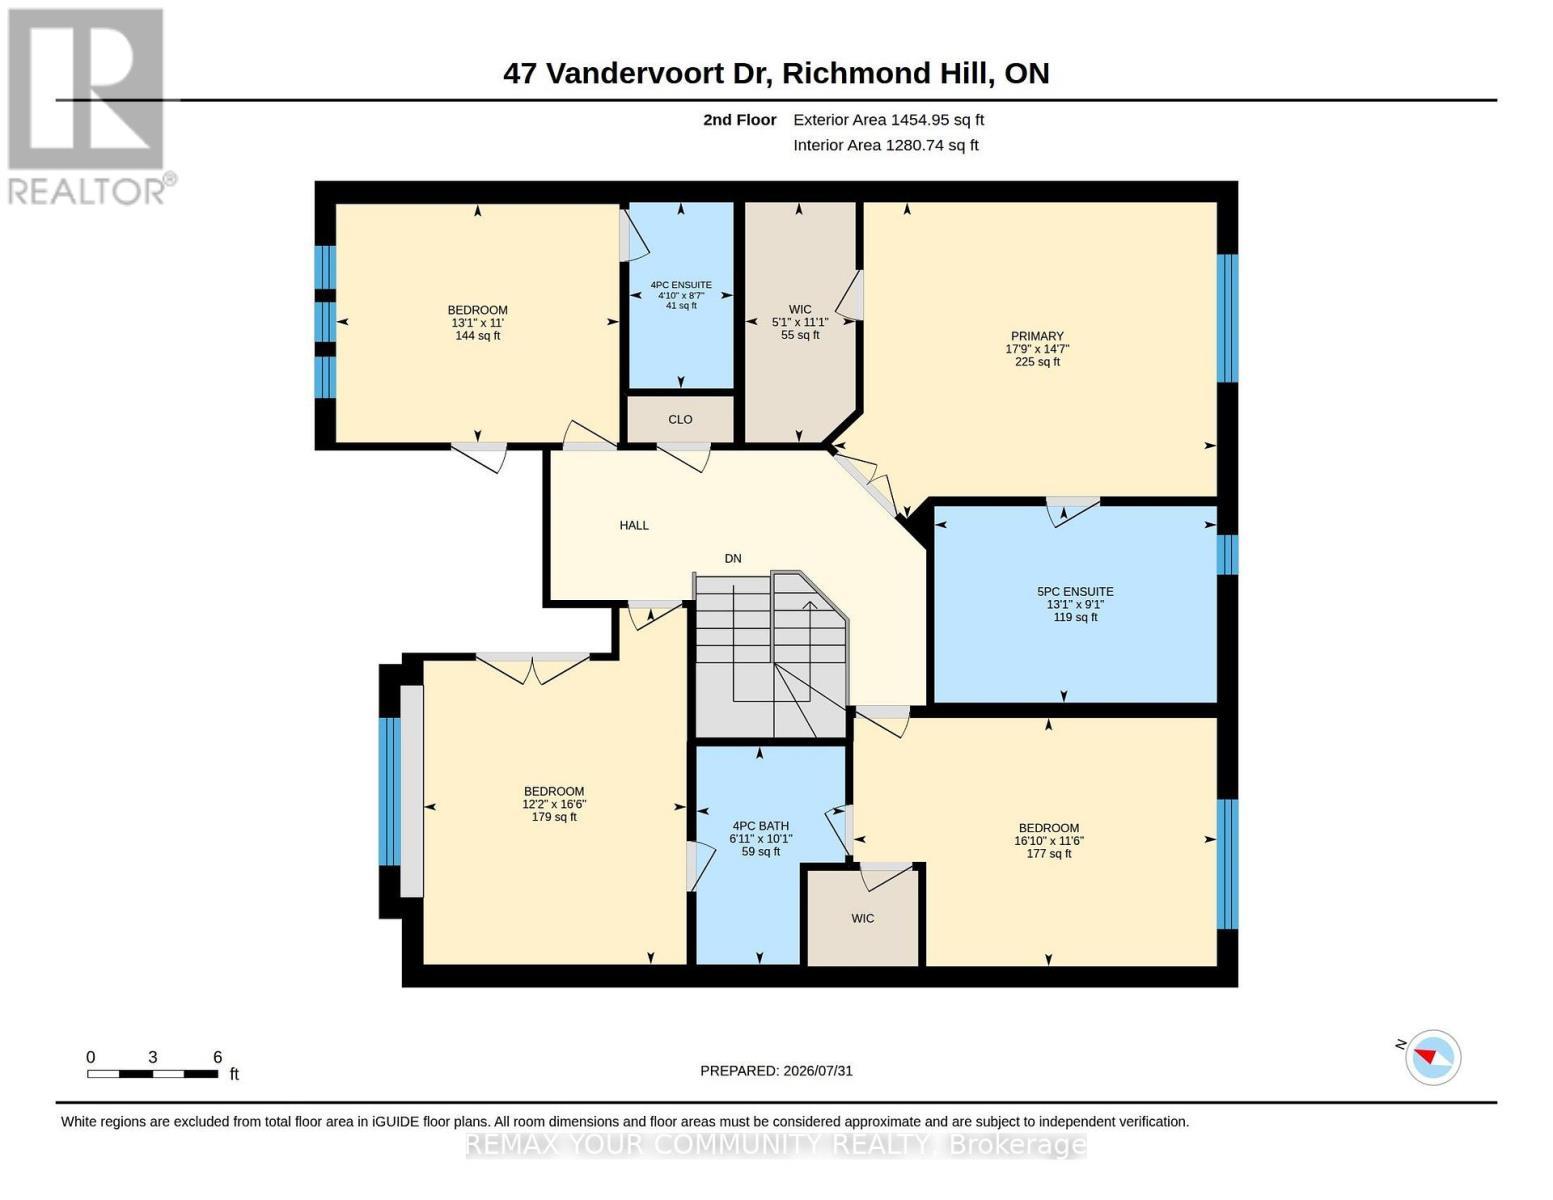
  • Primary Bedroom 2nd Level 4.96 m x 4.13 m
  • 2nd Bedroom 2nd Level 5.10 m x 3.51 m
  • 3rd Bedroom 2nd Level 4.03 m x 5.07 m
  • 4th Bedroom 2nd Level 3.39 m x 3.97 m
  • Bedroom Lower Level 4.29 m x 3.26 m
  • Recreation Room Lower Level 3.37 m x 5.93 m
  • Family Lower Level 3.78 m x 4.32 m
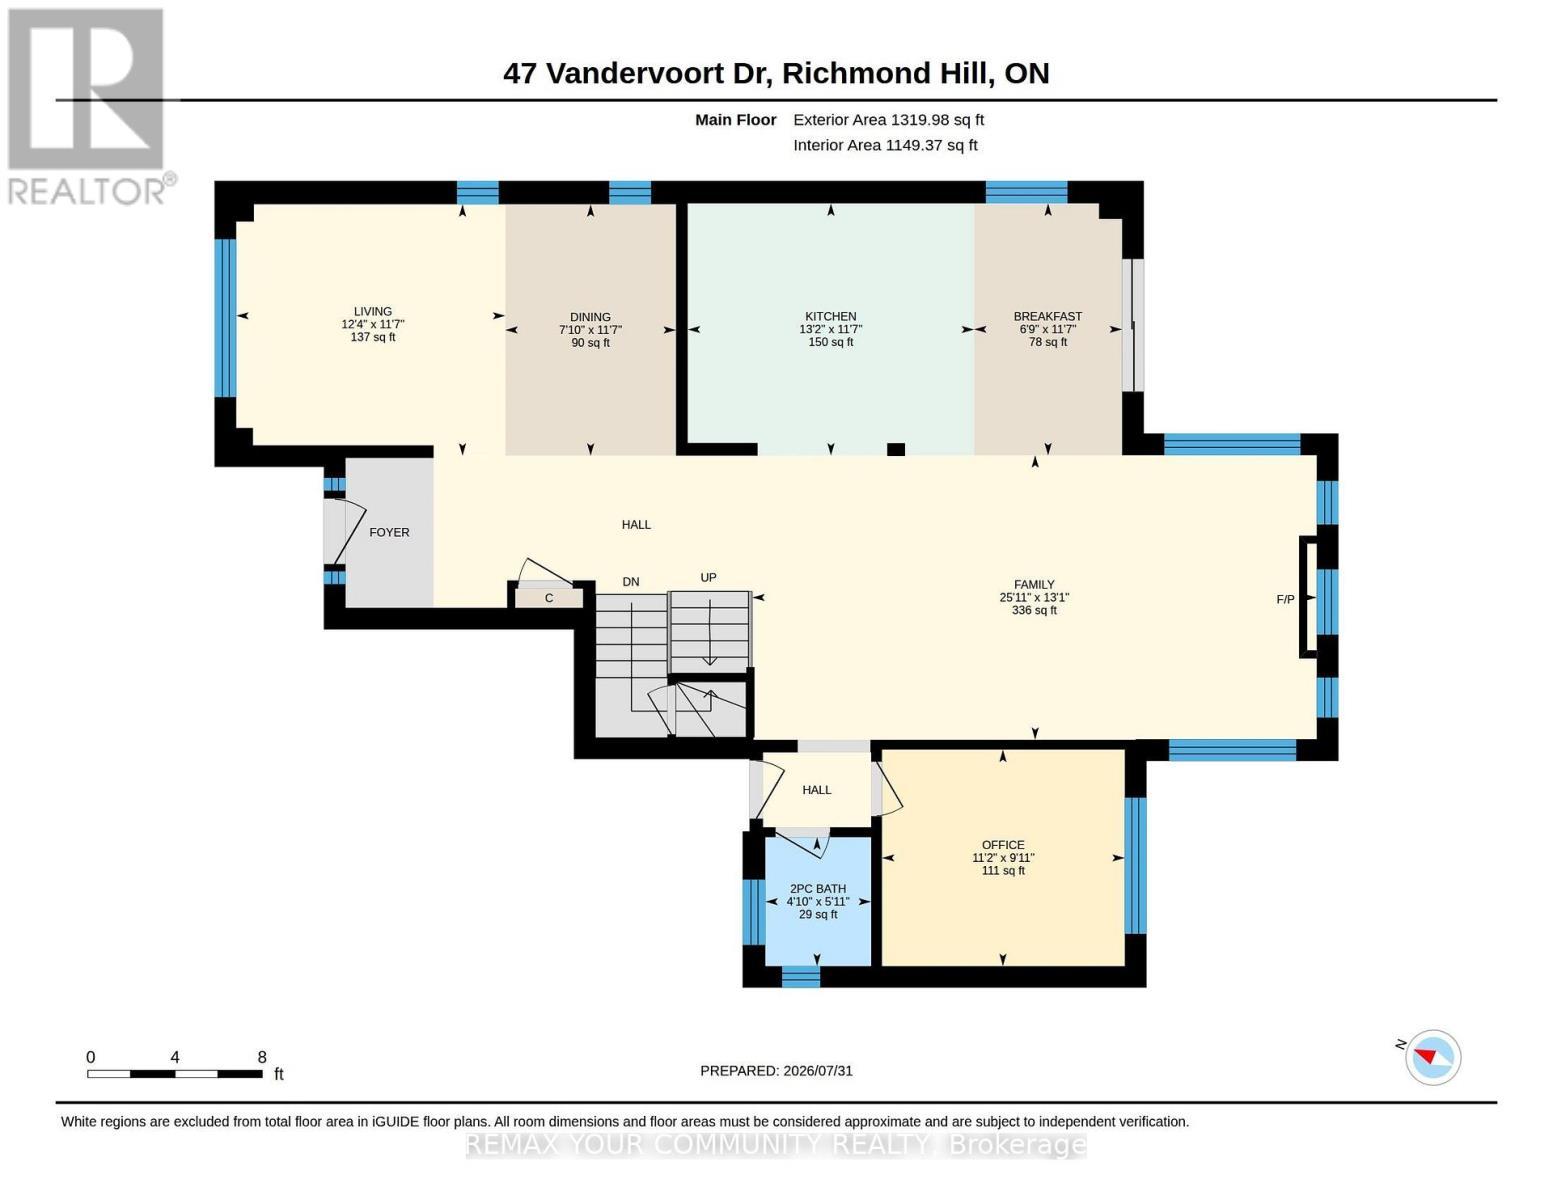
  • Kitchen Main Level 3.40 m x 3.84 m
  • Living Main Level 3.66 m x 3.07 m
  • Dining Main Level 3.66 m x 3.07 m
  • Family Main Level 7.24 m x 3.98 m
  • Breakfast Main Level 3.07 m x 3.61 m
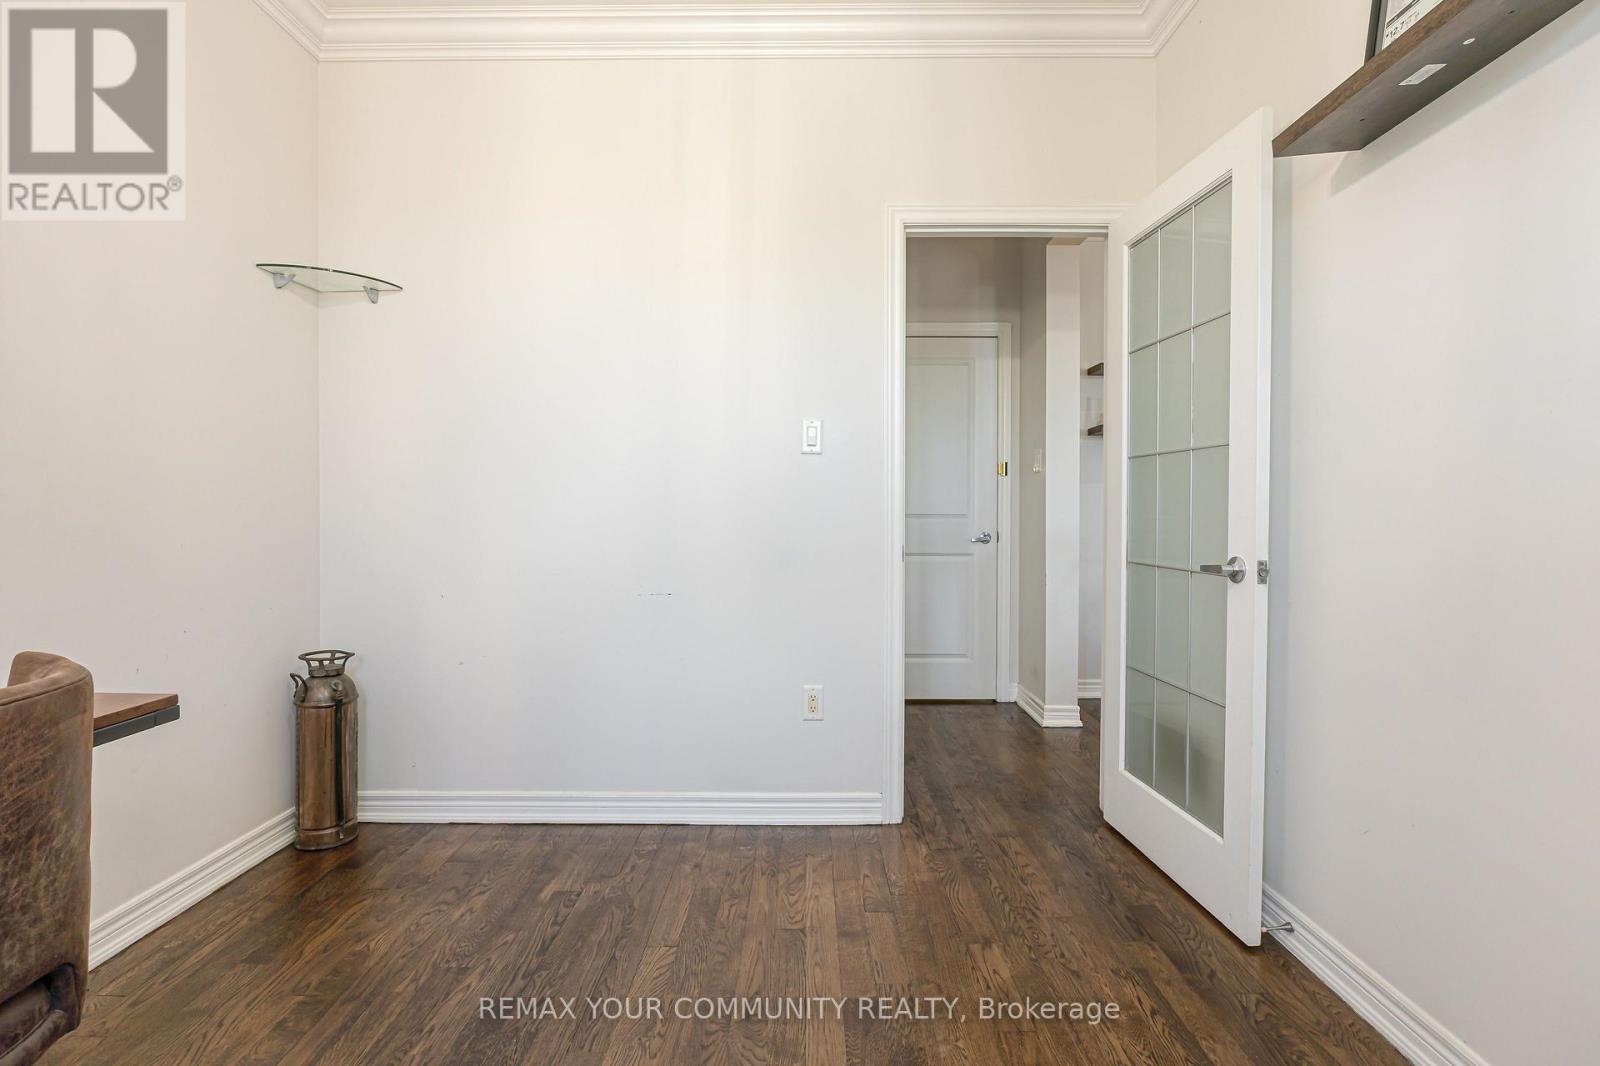
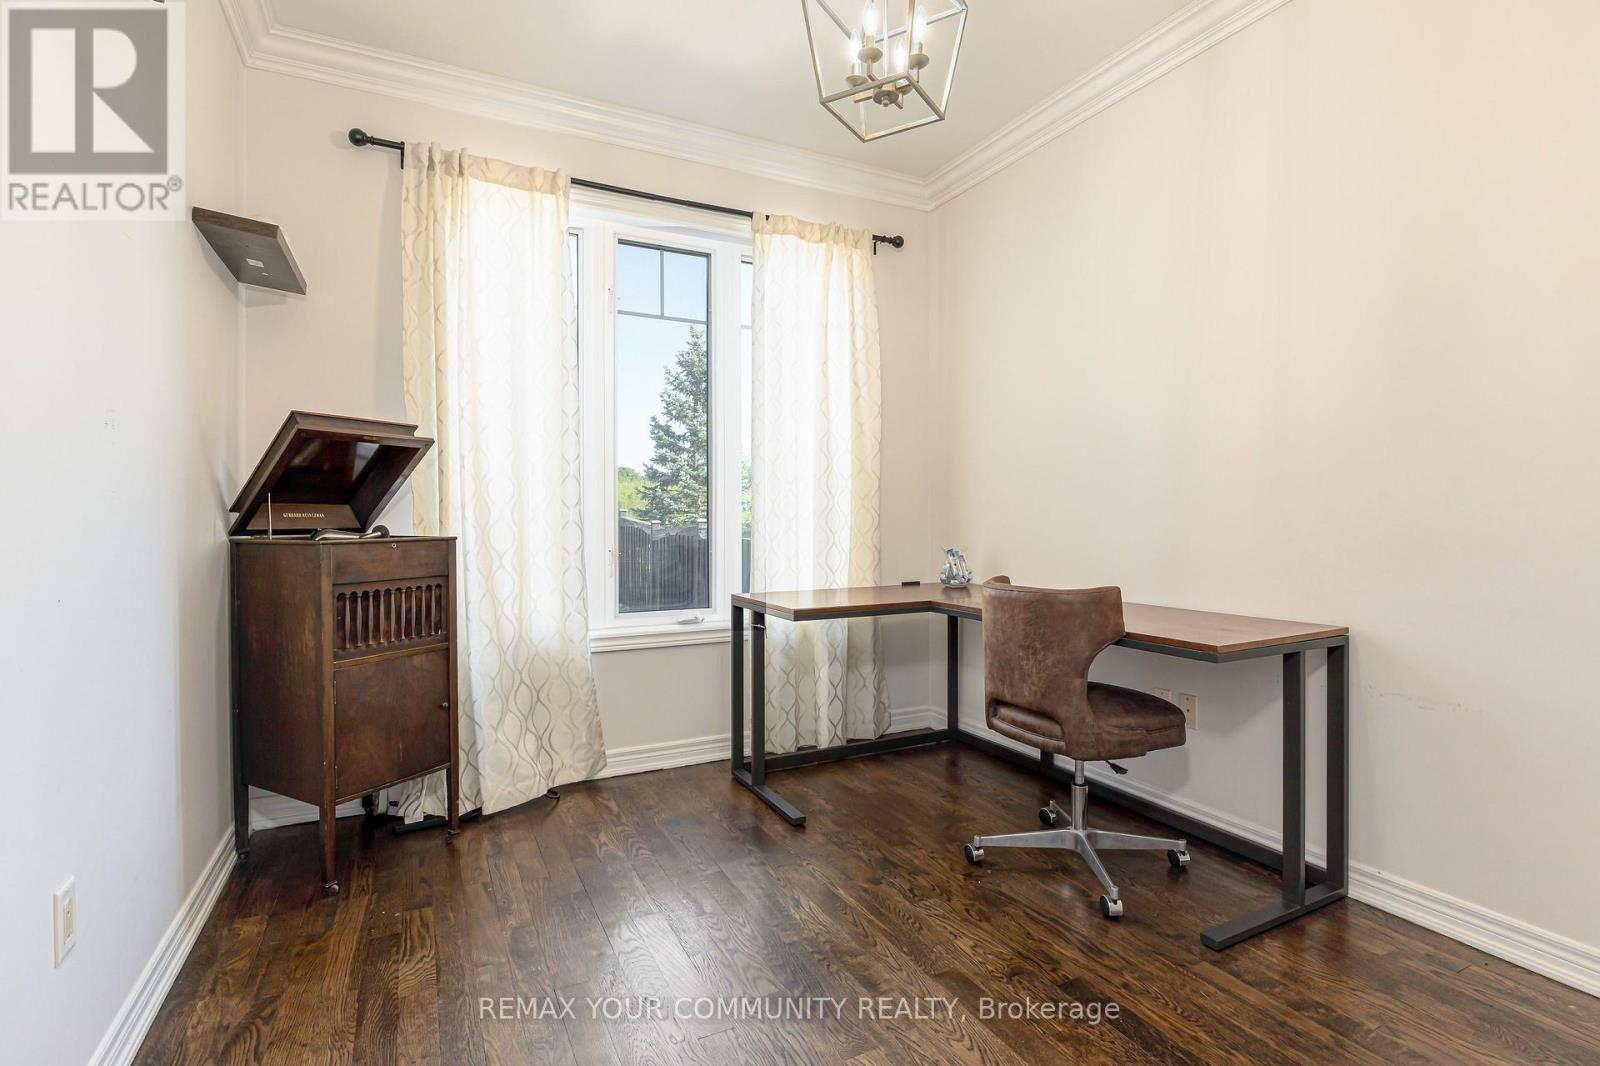
  • Office Main Level 3.41 m x 3.03 m

Convert Measurement to:


Courtesy of: REMAX YOUR COMMUNITY REALTY

REALTOR.ca  

QuickQuoteTM Powered by RPS

Location of 47 VANDERVOORT DRIVE, Richmond Hill, Ontario, L4E 0C7

Demographic Information of 47 VANDERVOORT DRIVE, Richmond Hill, Ontario, L4E 0C7

Life Stage

Young Families

Employment Type

Mixed

Average Household Income

$154,690.21

Average Number of Children

1.76

Household Population

Household Structure

Age of Population

Education

Education Level

No certificate/diploma/degree

12.5 %

High school certificate or equivalent

23.02 %

Apprenticeship trade certificate/diploma

3.45 %

College/non-university certificate

16.32 %

University certificate (below bachelor)

3.31 %

University Degree

41.4 %

Commuter

Travel To Work

By Car

90.79 %

By Public Transit

5.14 %

By Walking

1.93 %

By Bicycle

0.0 %

By Other Methods

2.14 %

Cultural Diversity

Knowledge of Official Language

Mother Tongue

Building Information

Building Type

Apartments (Low and High Rise)

Houses

100.0 %

Own Vs. Rent
