Button CopyPathCircle CloseCircle Left ArrowArrow Down Icon GreyClosecirclecircleBurger
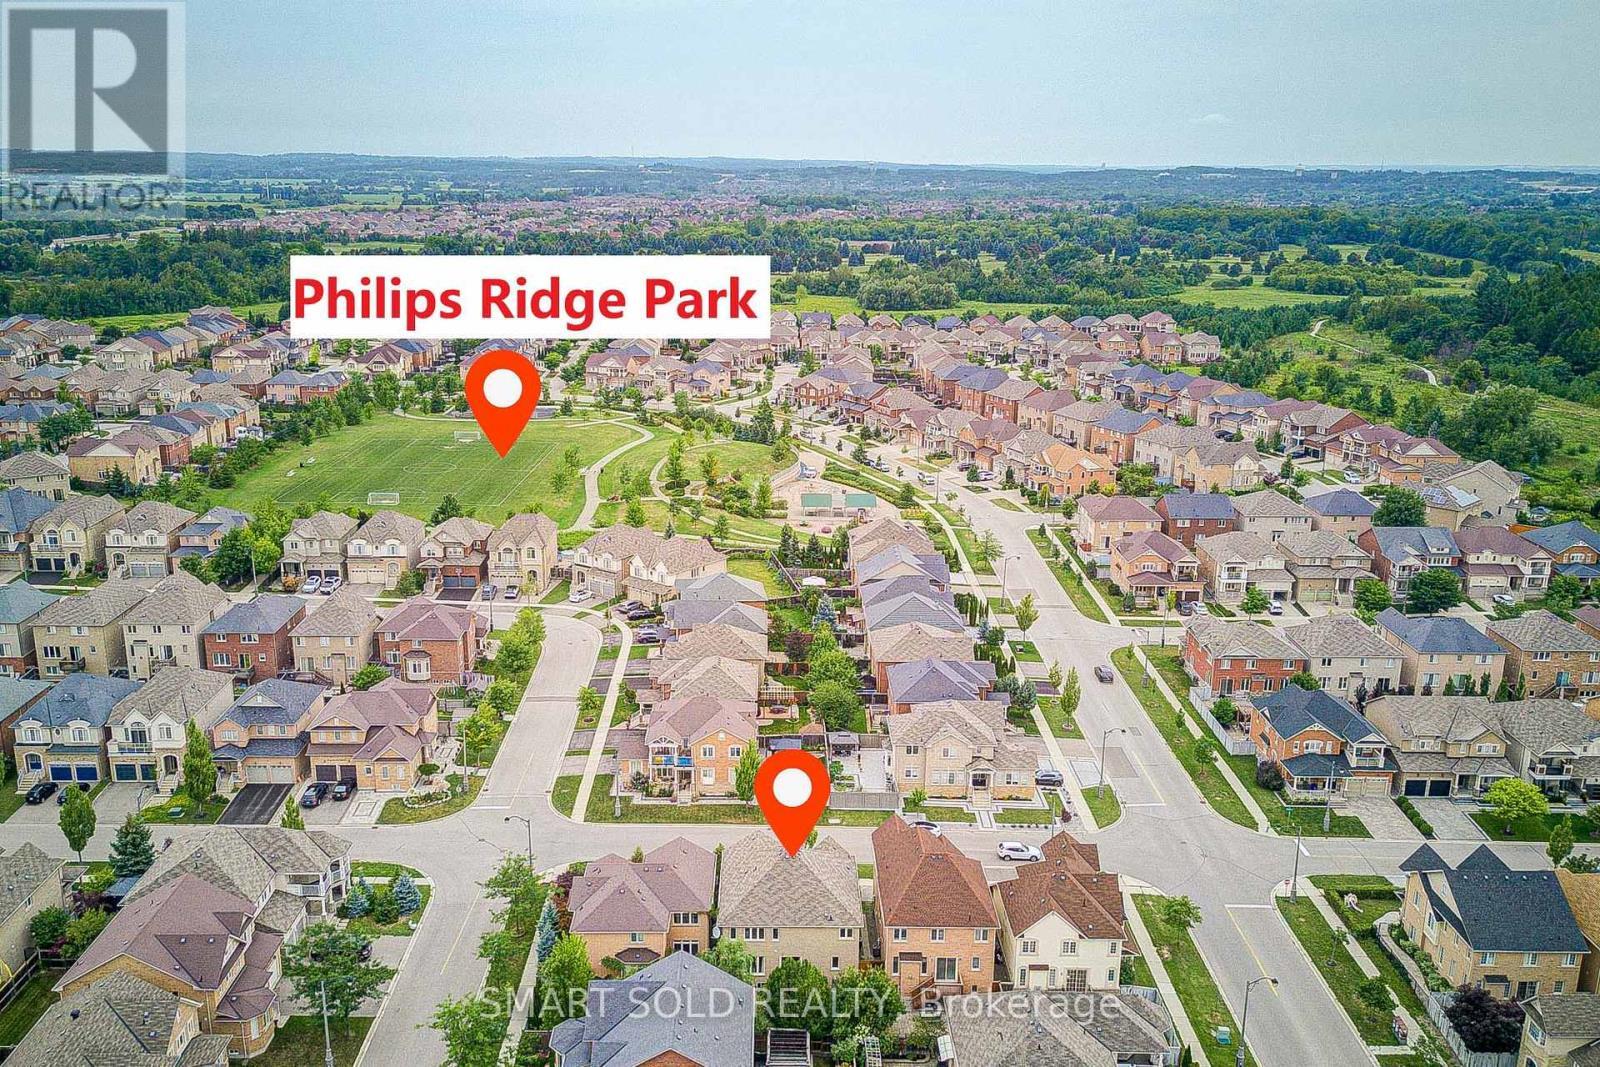
Image 1
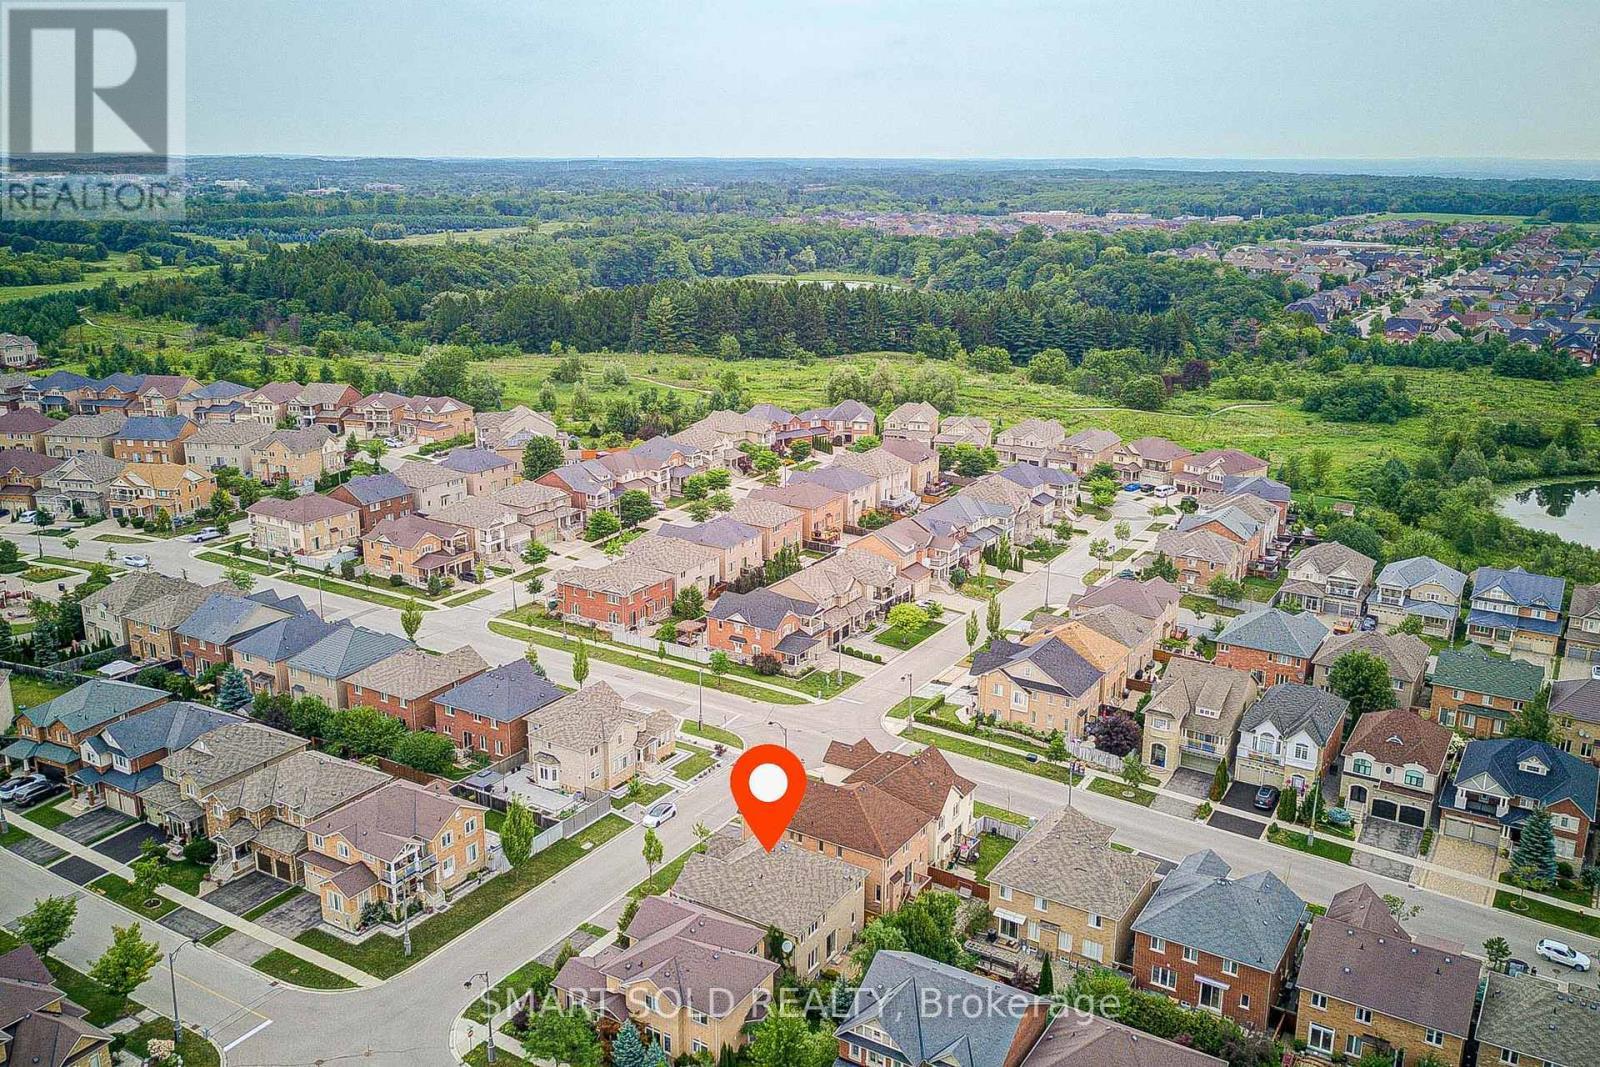
Image 2
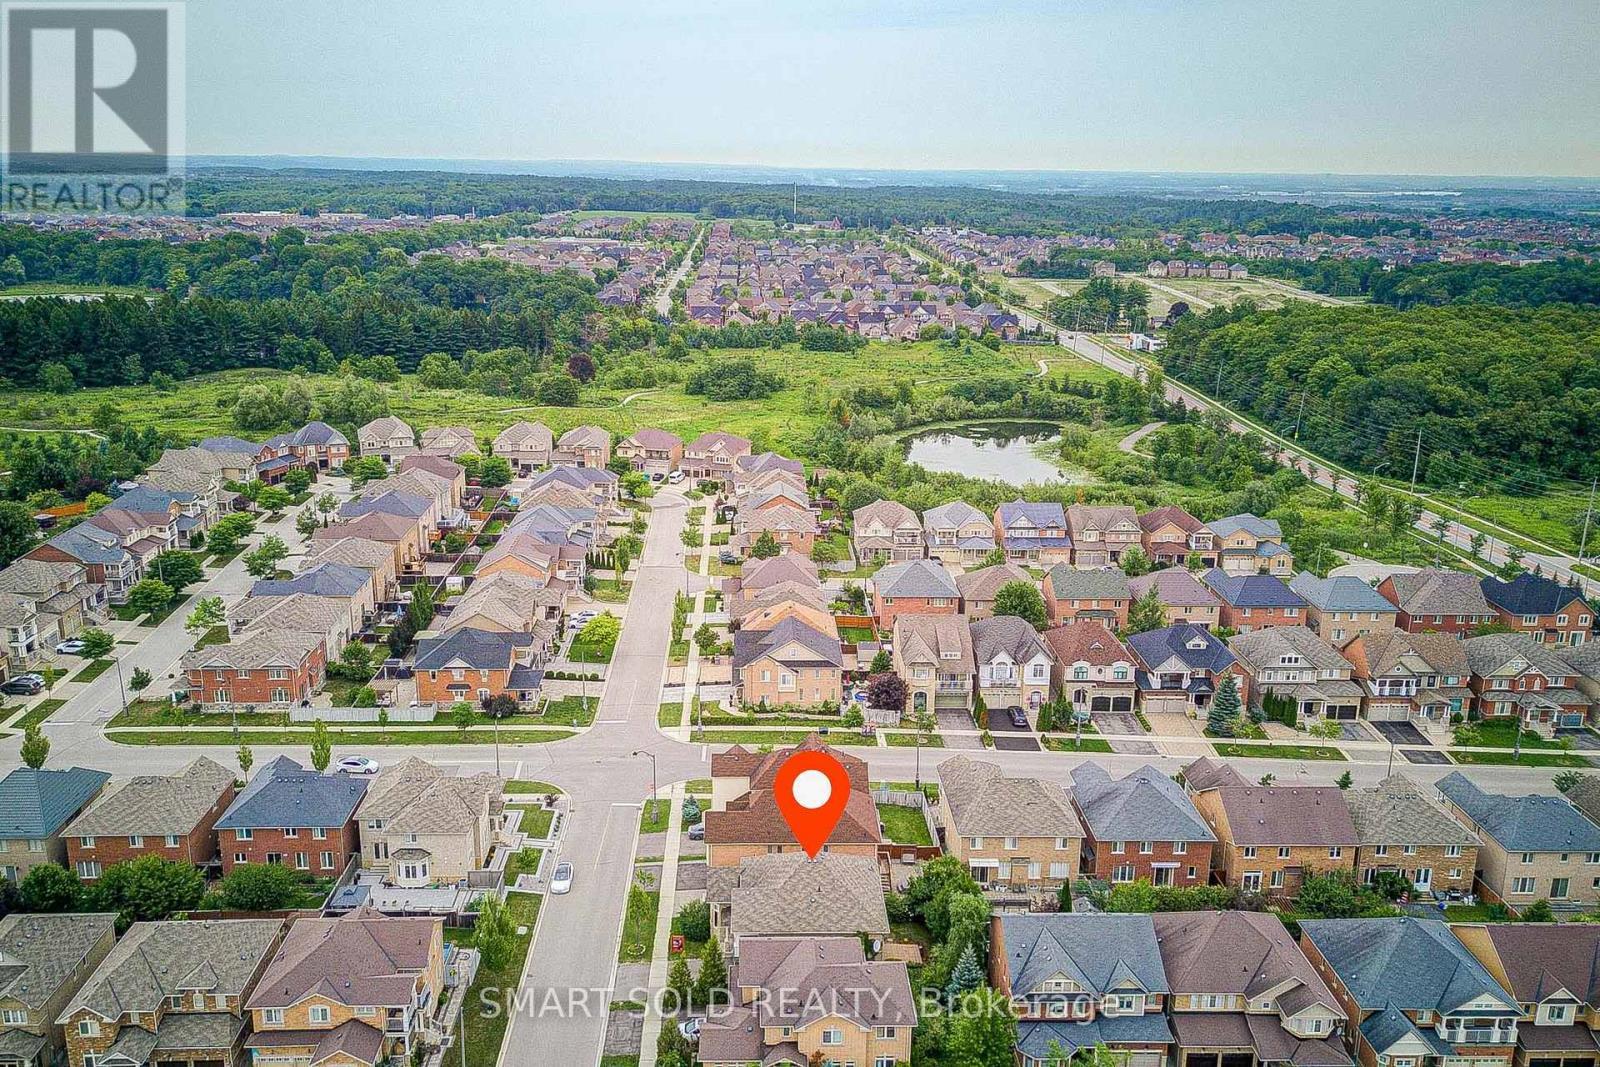
Image 3
$1,428,000

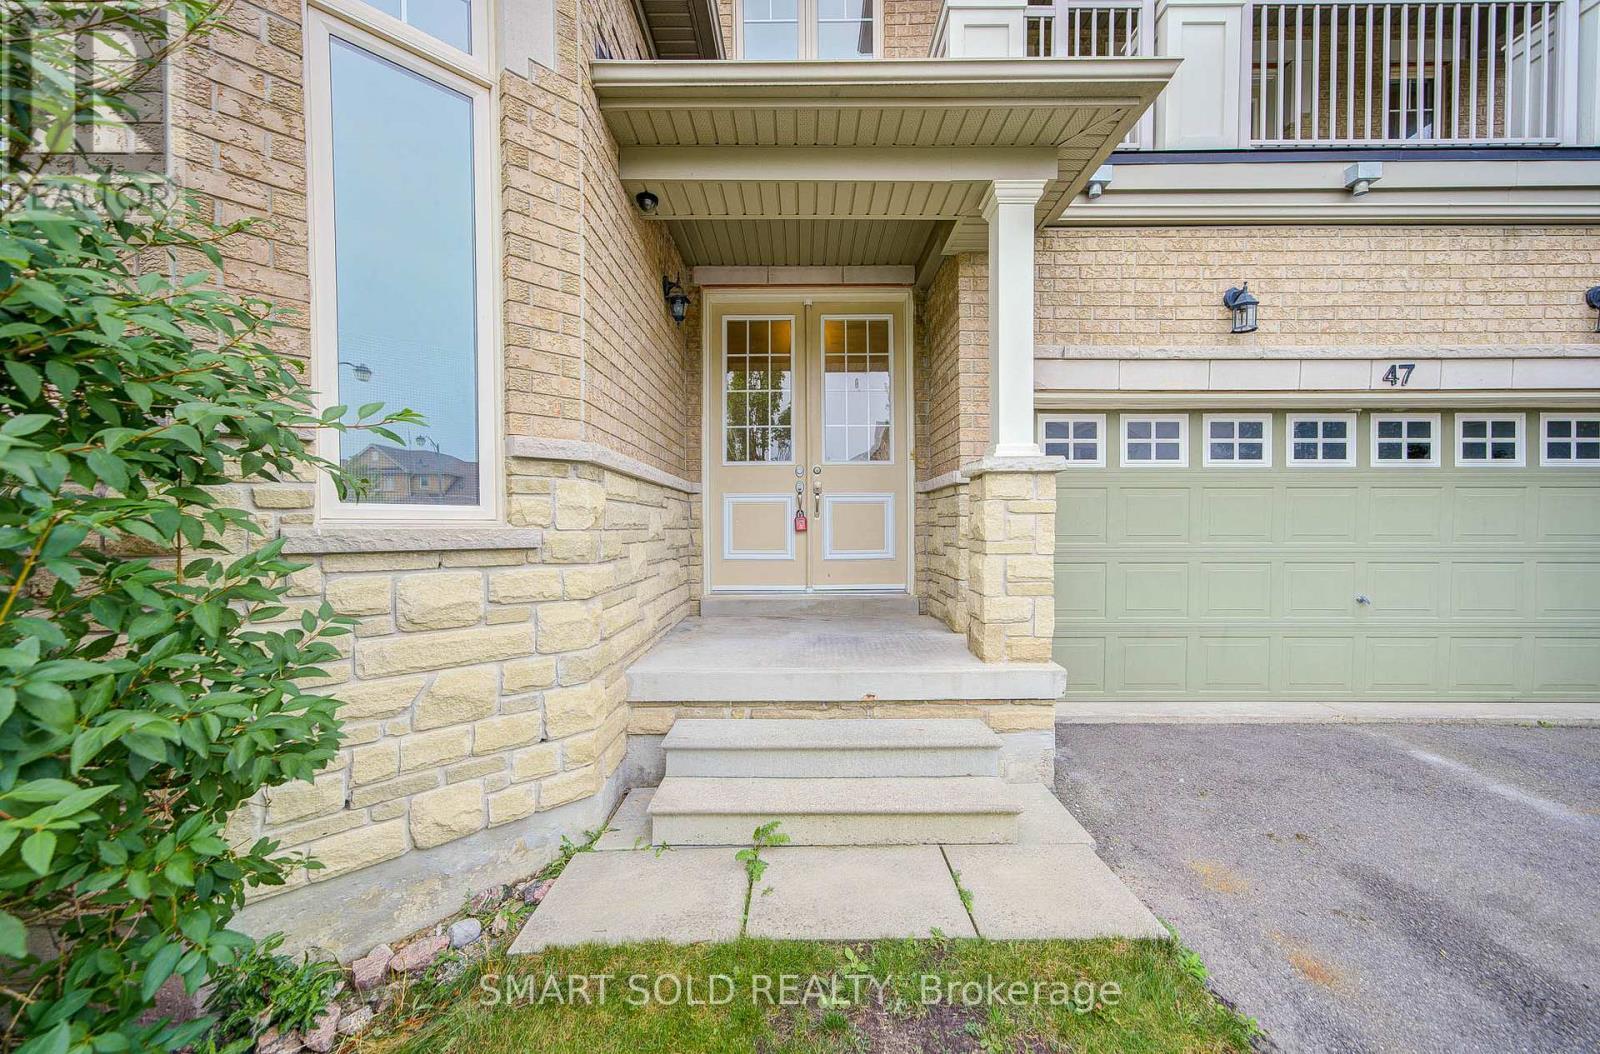
47 TOWNSHIP AVENUE, Richmond Hill, Ontario, L4E 0J8

MLS® # N13660578

4+1 Beds

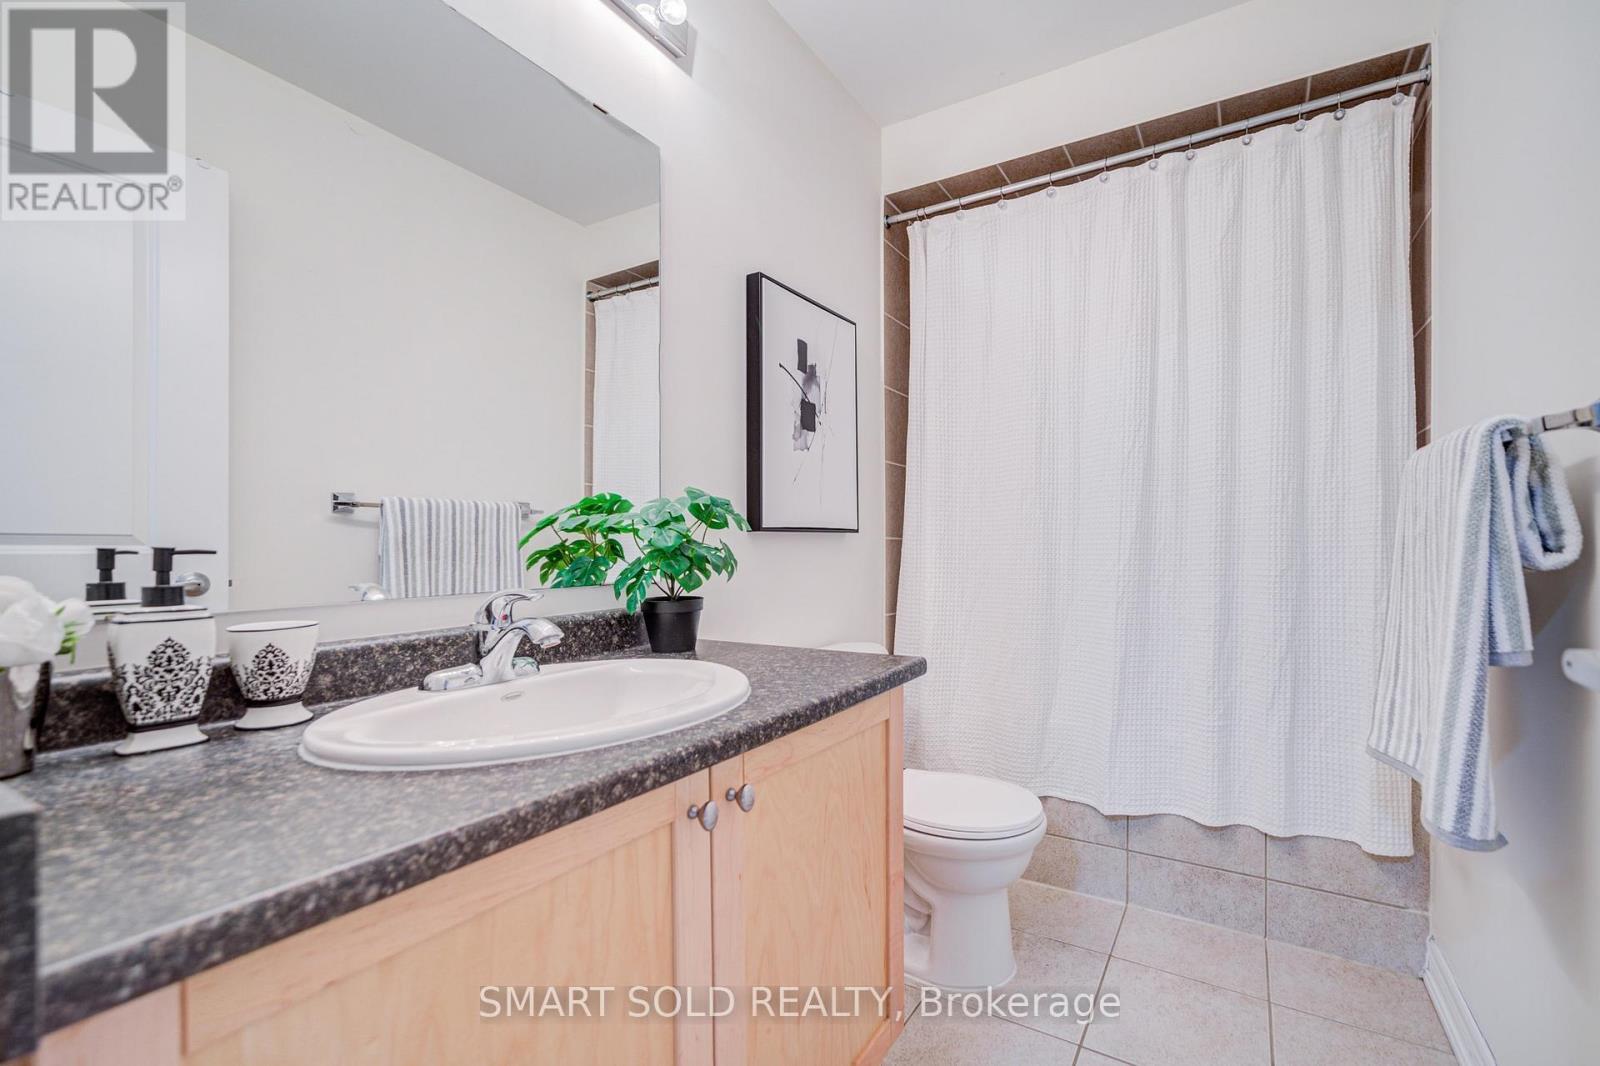
Baths

2500 - 3000  FEETSQ

QuickQuoteTM: $1.3M - $1.5M

Richmond Hill ON, L4E 0J8

MLS® # N13660578

Property Information:

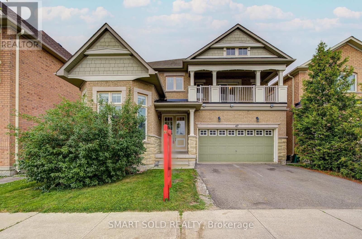
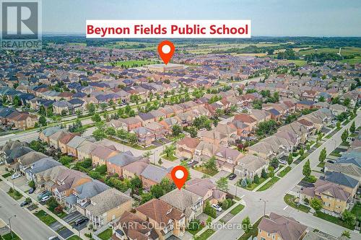
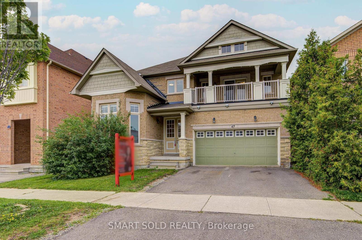
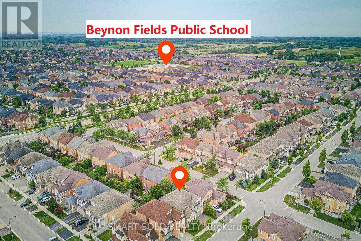
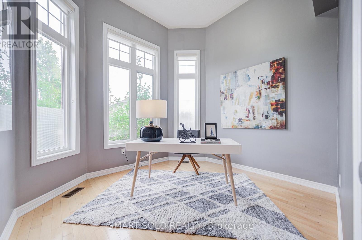
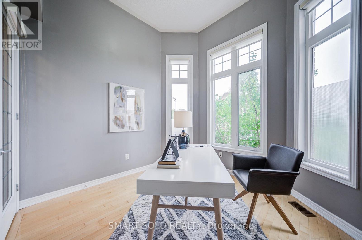
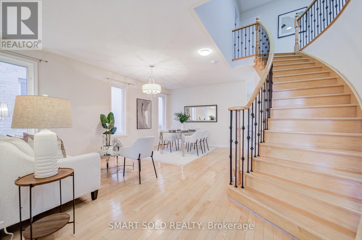
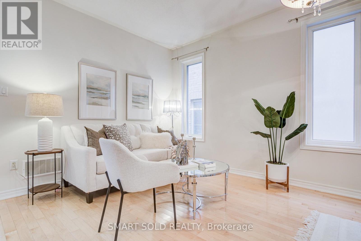
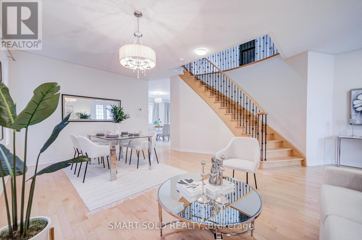
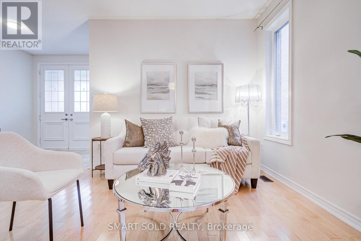
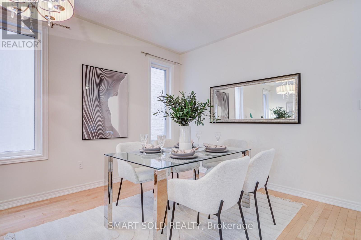
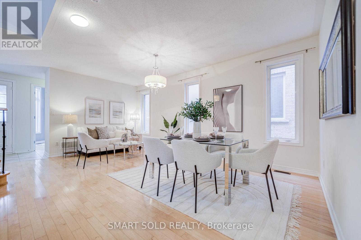
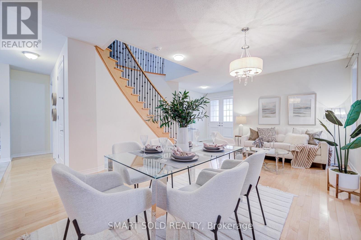
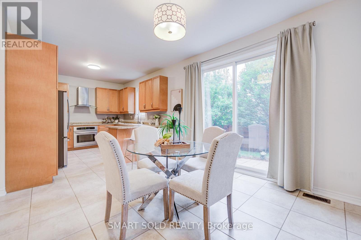
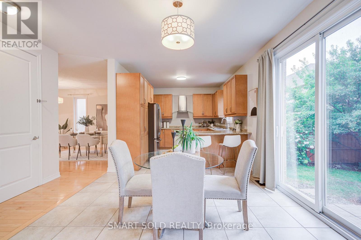
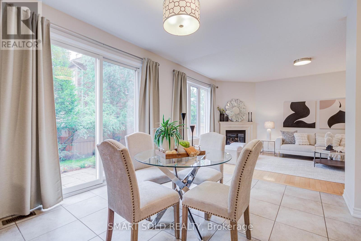
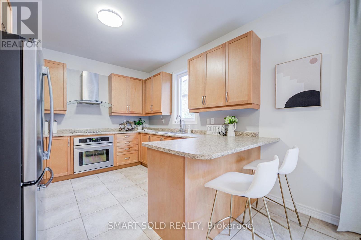
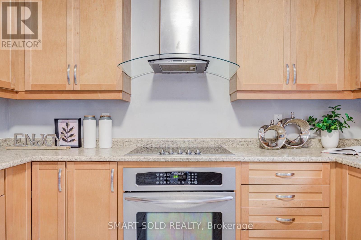
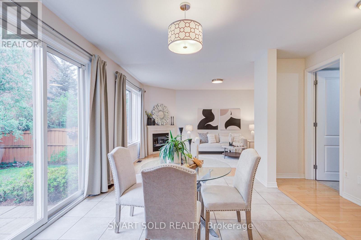
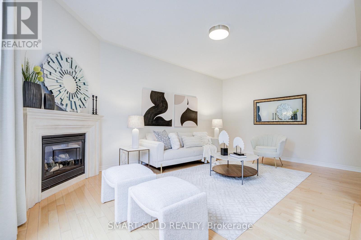
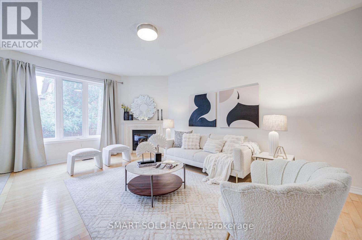
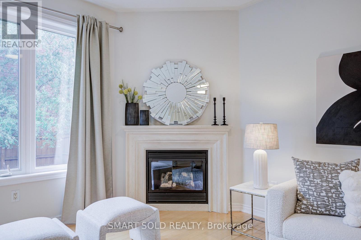
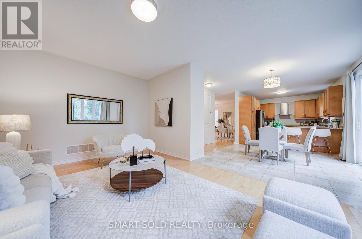
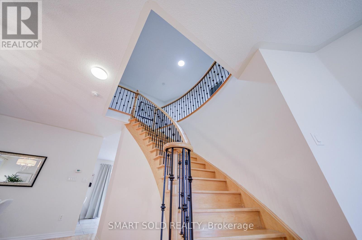
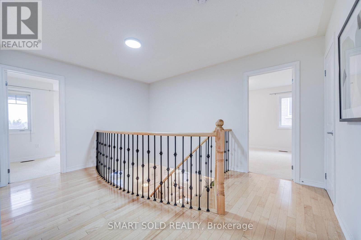
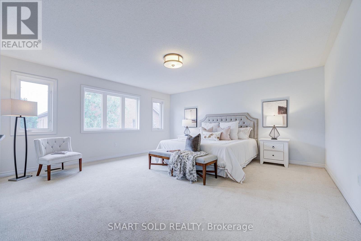
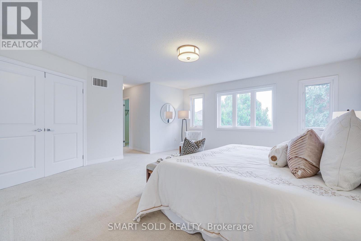
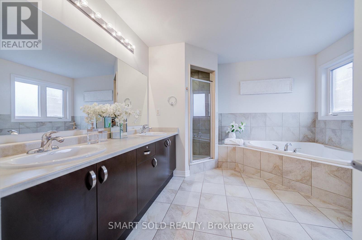
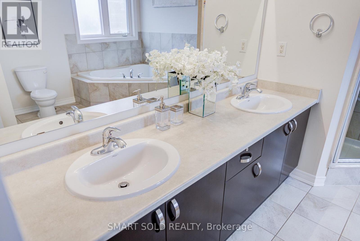
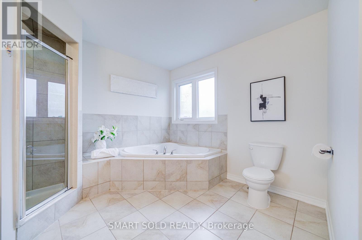
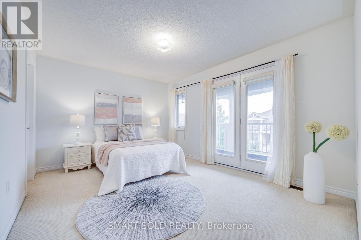
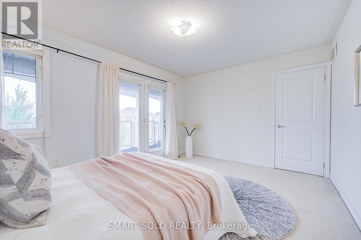
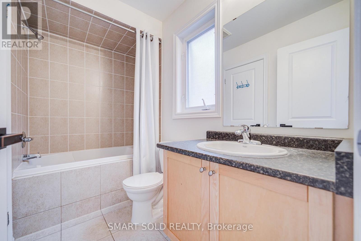
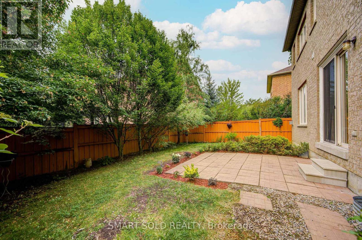
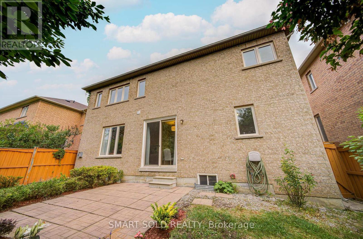
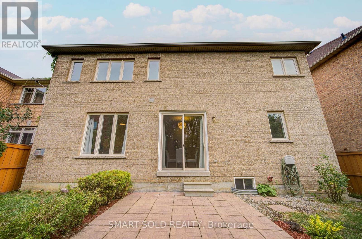
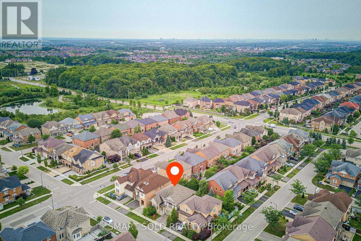
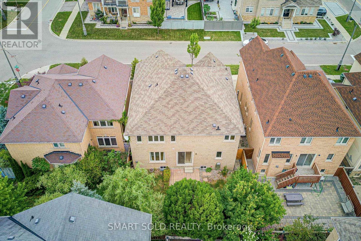
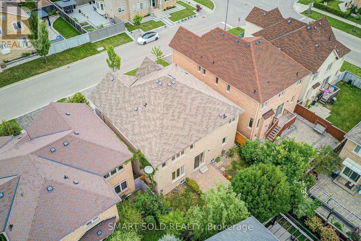
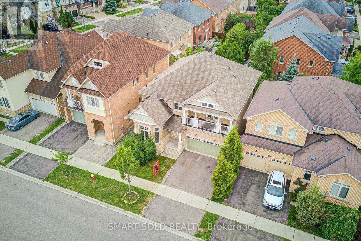
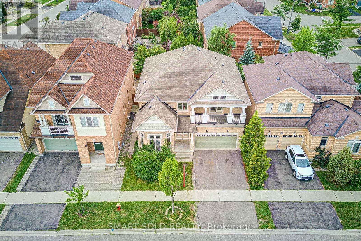
Welcome To Jefferson, A Highly Desirable, Safe And Family-Friendly Richmond Hill Community Known For Its High-Ranked Schools, Parks And Convenient Access To Shopping, Restaurants And Transit.This Spacious Detached Home Offers Nearly 3,000 Sq. Ft. Of Living Space And An Excellent Family Layout. The Main Floor Features Bright Principal Rooms, A Spacious Kitchen Overlooking The Family Room, And A Main Floor Office With Soaring Ceilings And Wraparound Windows, Making It An Ideal Space For Working From Home, A Home Office, Library, Study Or Creative Room.The Second Floor Offers 4 Spacious Bedrooms And 3 Full Bathrooms, With Each Bedroom Having Convenient Access To A Bathroom. The Primary Bedroom Features A Large Ensuite And Oversized Walk-In Closet.Enjoy A Private Backyard Surrounded By Large Mature Trees That Provide Excellent Privacy, Along With A 2-Car Garage And Ample Driveway Parking. Close To St.Theresa Catholic High School And Beyond Field French Immersion Public School.A Great Opportunity To Personalize And Make This Spacious Home Your Own In One Of Richmond Hill's Most Sought-After Neighbourhoods. (id:27)

Building Features:

  • Style: Detached
  • Building Type: House
  • Basement Development: Unfinished
  • Basement Type: N/A
  • Construction Style - Attachment: Detached
  • Exterior Finish: Brick, Stone
  • Fireplace: Yes
  • Floor Space: 2500 - 3000 sqft
  • Flooring Type: Hardwood, Ceramic
  • Foundation Type: Concrete
  • Heating Type: Forced air
  • Heating Fuel: Natural gas
  • Cooling Type: Central air conditioning
  • Appliances: Garage door opener remote, Dishwasher, Dryer, Washer, Refrigerator

Property Features:

  • OwnershipType: Freehold
  • Property Type: Single Family
  • Bedrooms: 4+1
  • Bathrooms: 4
  • Half Bathrooms: 1
  • Amenities Nearby: Schools, Park
  • Fence Type: Fenced yard
  • Floor Space (approx): 2500 - 3000 Square Feet
  • Irregular: Yes
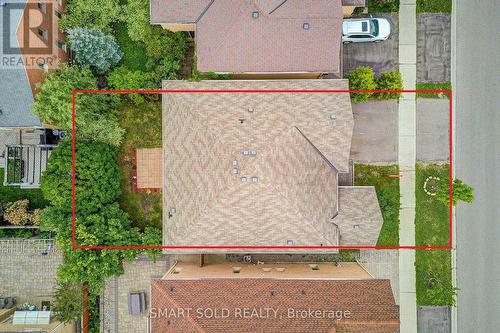
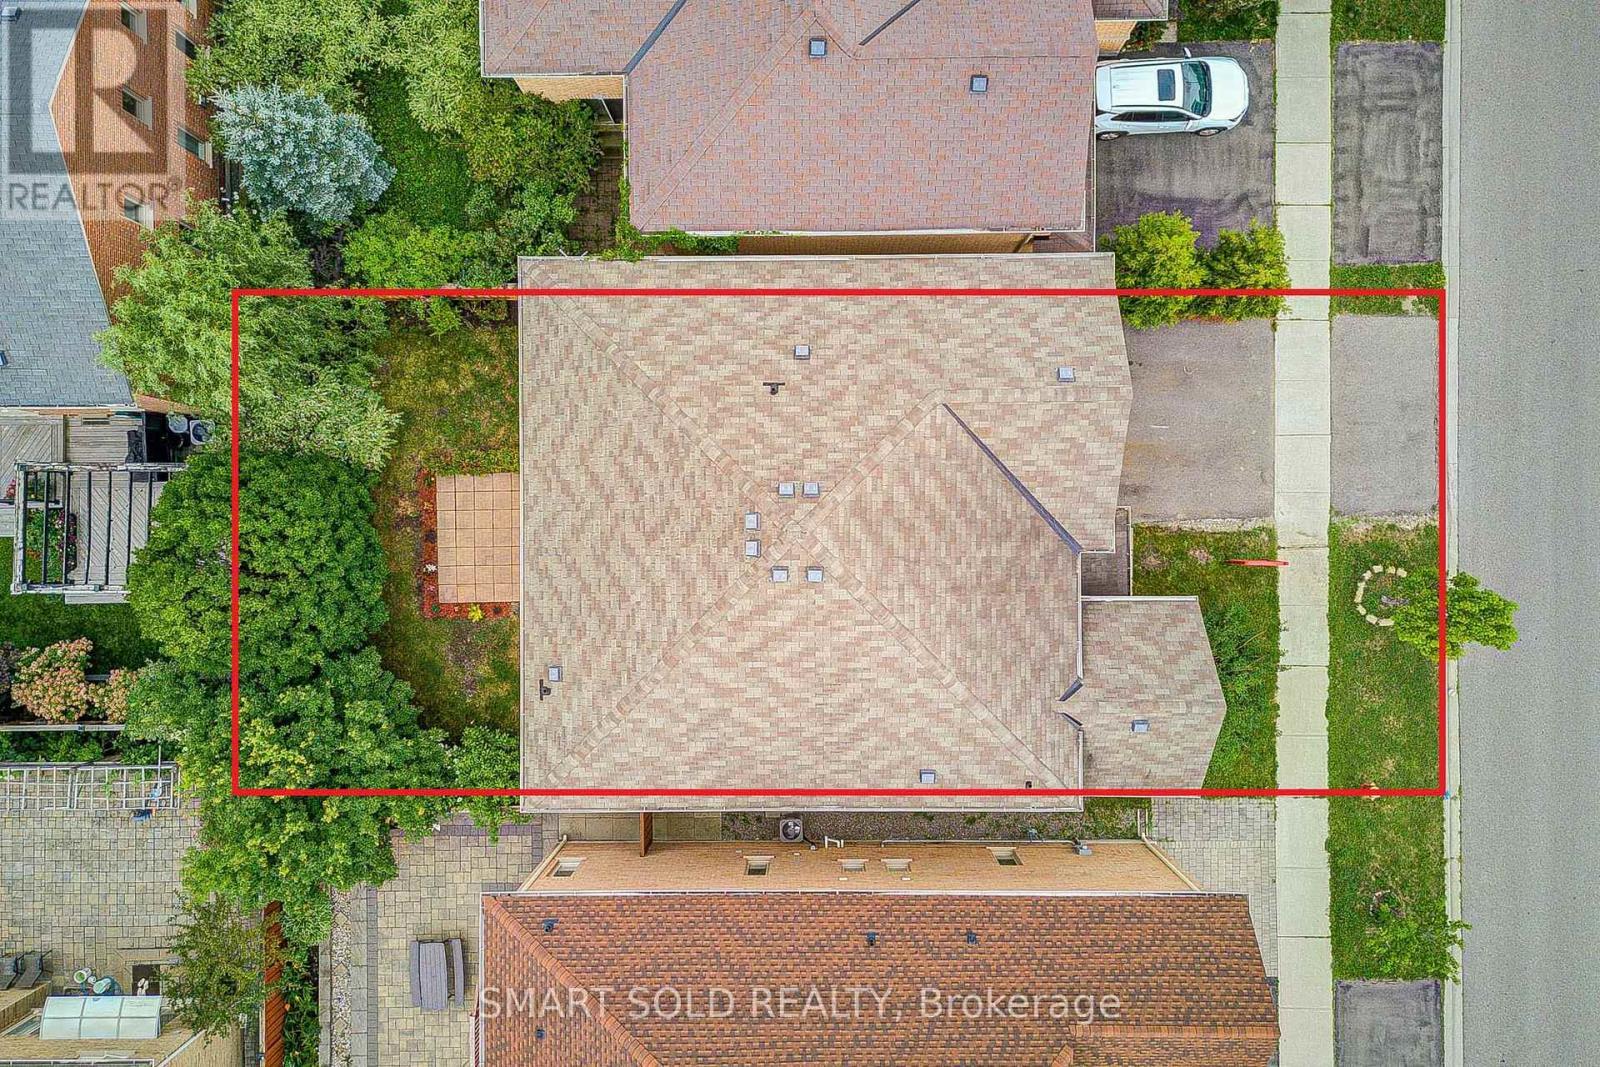
  • Lot Depth: 88.6 Feet
  • Lot Frontage: 45 Feet
  • Lot Size: 45 x 88.6 FT
  • Sewer: Sanitary sewer
  • Parking Type: Garage
  • No. of Parking Spaces: 4

Rooms:

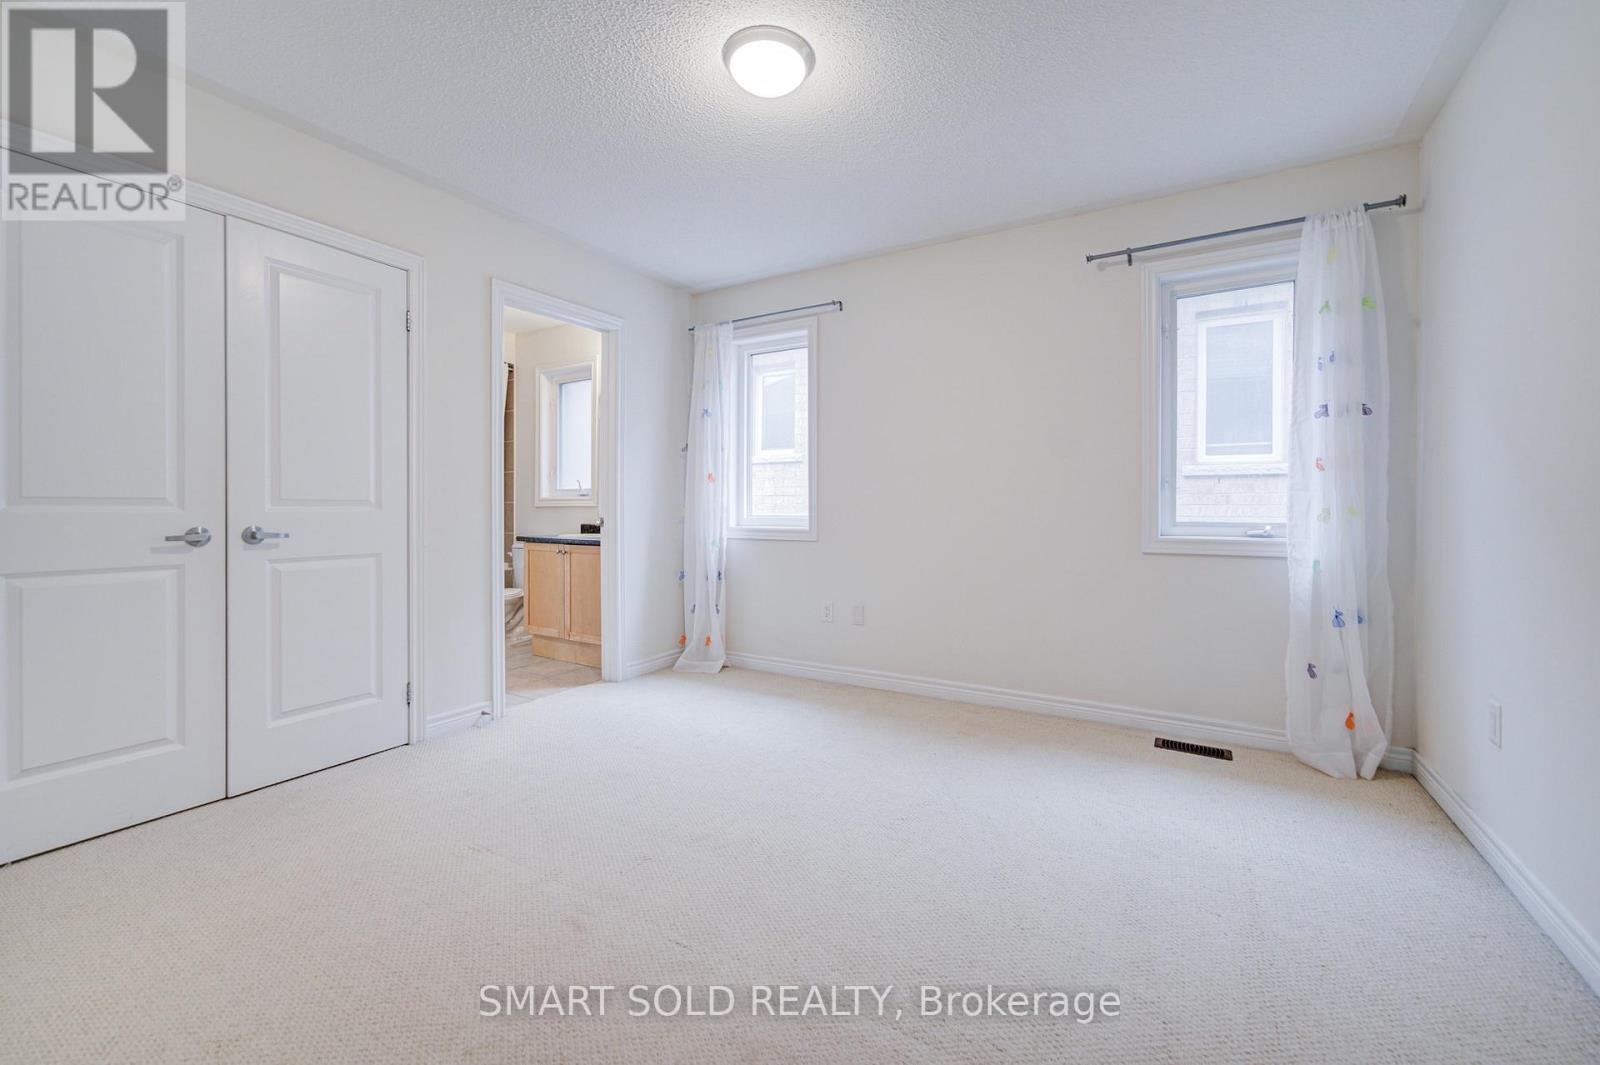
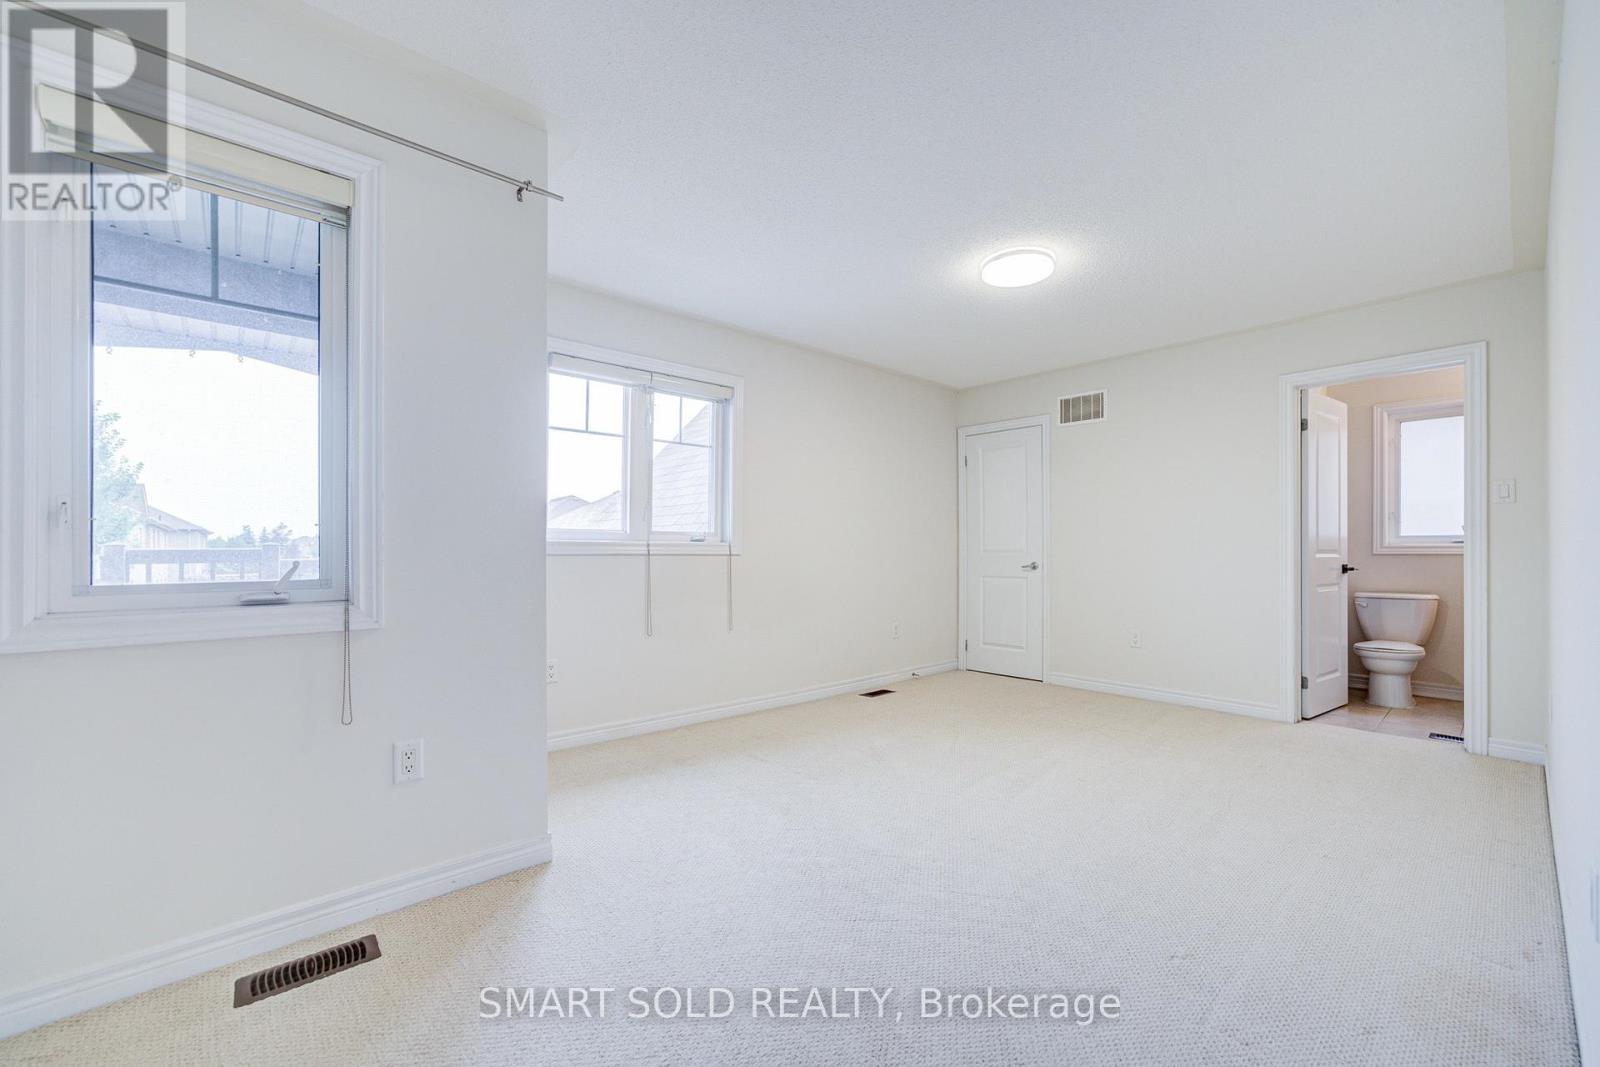
  • Primary Bedroom 2nd Level 5.10 m x 5.10 m
  • 2nd Bedroom 2nd Level 4.27 m x 3.35 m
  • 3rd Bedroom 2nd Level 5.18 m x 3.35 m
  • 4th Bedroom 2nd Level 3.66 m x 3.35 m
  • Living Main Level 6.10 m x 4.06 m
  • Office Main Level 3.35 m x 3.05 m
  • Family Main Level 5.49 m x 3.66 m
  • Kitchen Main Level 3.66 m x 3.35 m
  • Breakfast Main Level 3.78 m x 3.35 m

Convert Measurement to:


Courtesy of: SMART SOLD REALTY

REALTOR.ca  

QuickQuoteTM Powered by RPS

Location of 47 TOWNSHIP AVENUE, Richmond Hill, Ontario, L4E 0J8

Demographic Information of 47 TOWNSHIP AVENUE, Richmond Hill, Ontario, L4E 0J8

Life Stage

Young Families

Employment Type

Mixed

Average Household Income

$166,200.44

Average Number of Children

1.80

Household Population

Household Structure

Age of Population

Education

Education Level

No certificate/diploma/degree

7.95 %

High school certificate or equivalent

17.39 %

Apprenticeship trade certificate/diploma

1.36 %

College/non-university certificate

16.46 %

University certificate (below bachelor)

2.82 %

University Degree

54.02 %

Commuter

Travel To Work

By Car

91.11 %

By Public Transit

6.52 %

By Walking

0.11 %

By Bicycle

0.0 %

By Other Methods

2.26 %

Cultural Diversity

Knowledge of Official Language

Mother Tongue

Building Information

Building Type

Apartments (Low and High Rise)

Houses

100.0 %

Own Vs. Rent

