Button CopyPathCircle CloseCircle Left ArrowArrow Down Icon GreyClosecirclecircleBurger
Image 1
Image 2
Image 3
$695,000

45 ORMEROD LANE, Richmond Hill, Ontario, L4S 0G3

MLS® # N13678792

3 Beds

Baths

1000 - 1199  FEETSQ

QuickQuoteTM: $658K - $832K

Richmond Hill ON, L4S 0G3

MLS® # N13678792

Property Information:

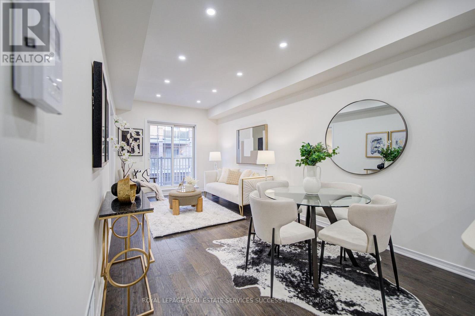
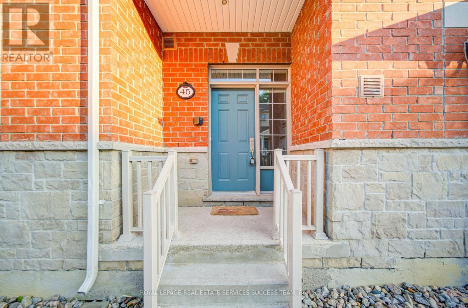
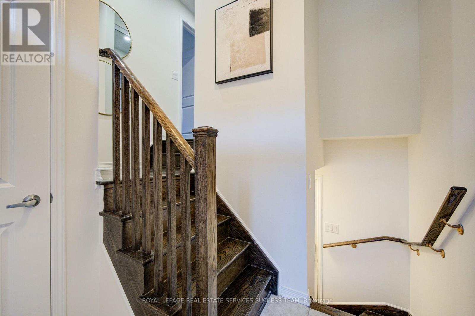
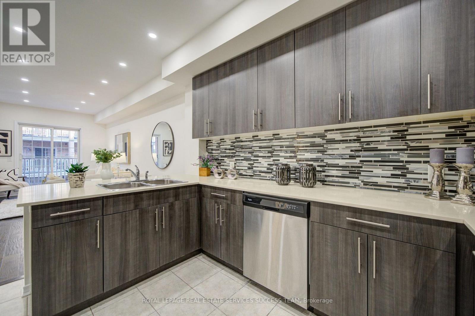
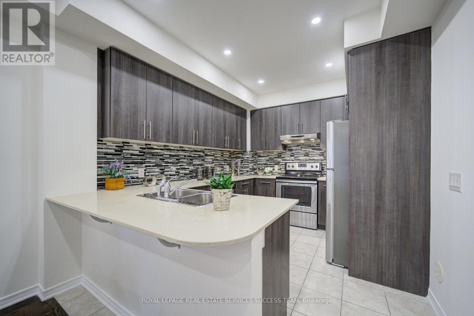
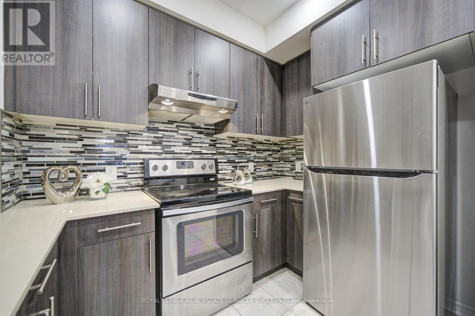
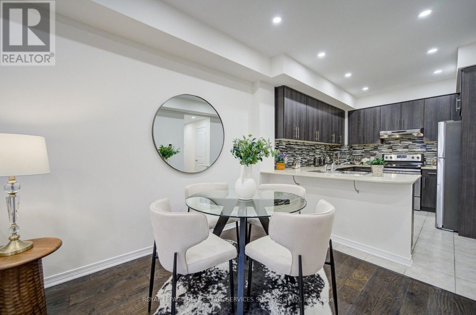
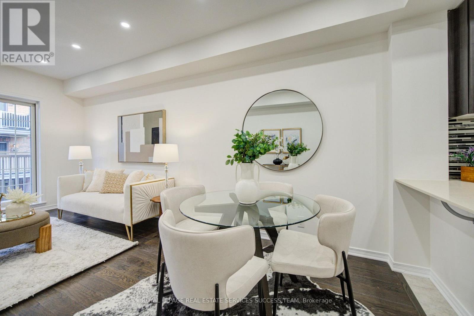
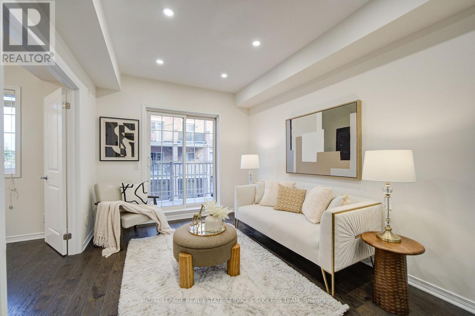
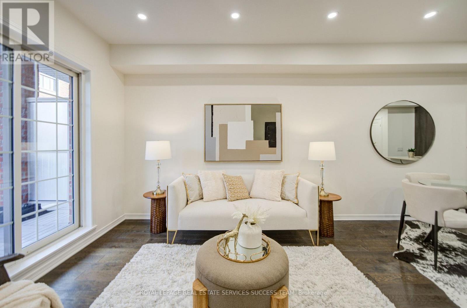
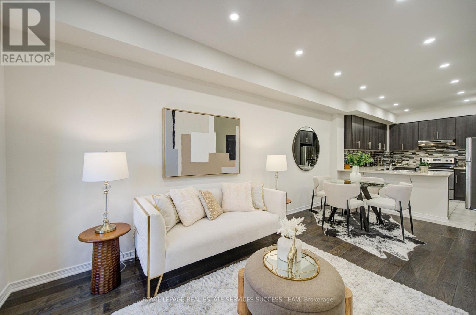
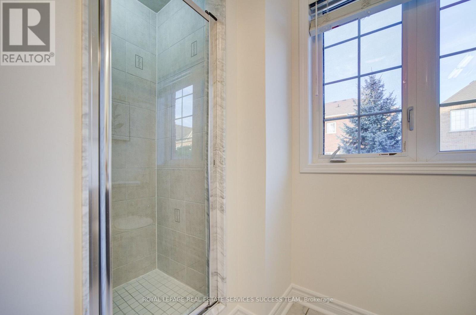
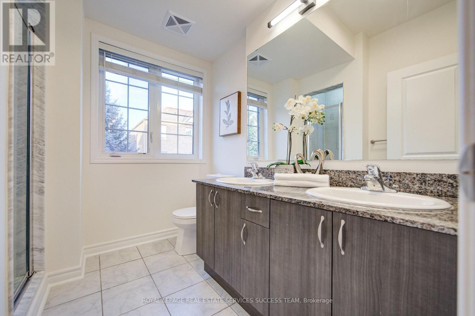
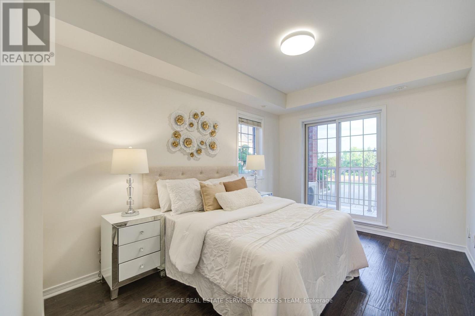
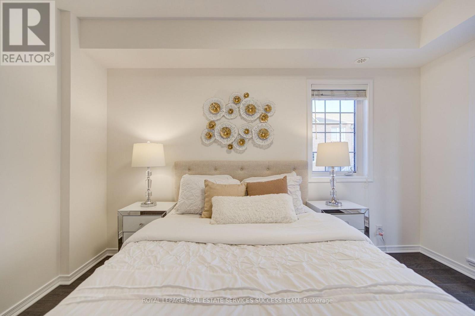
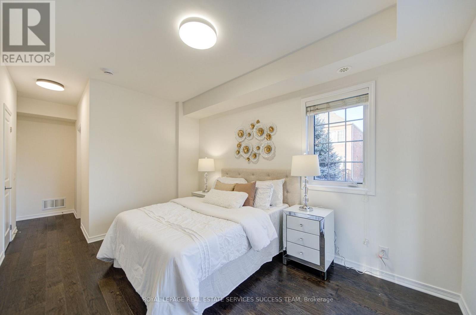
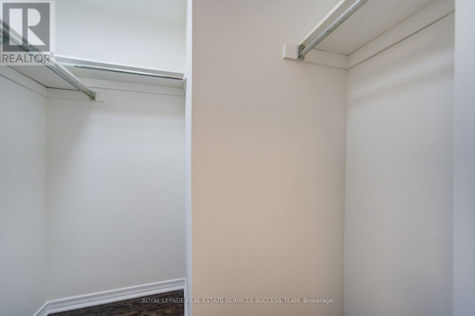
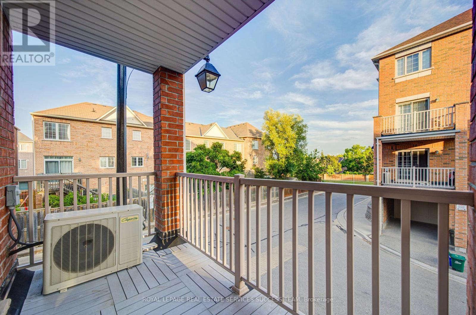
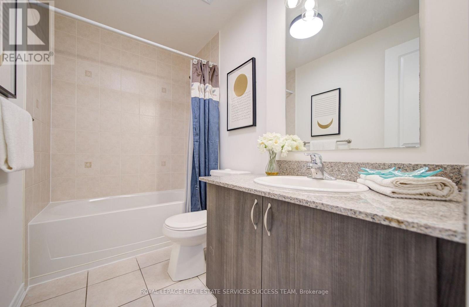
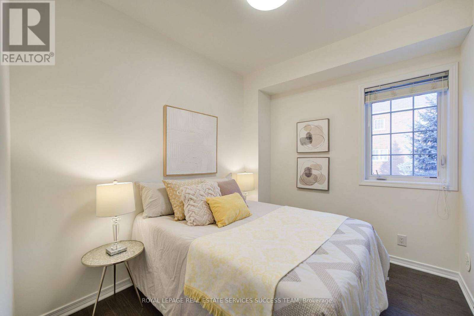
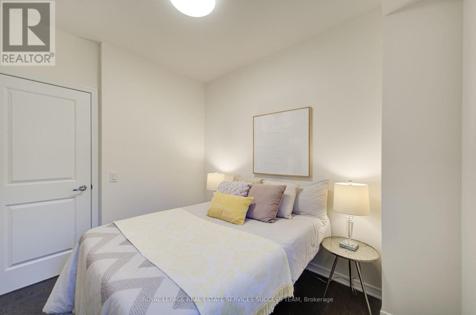
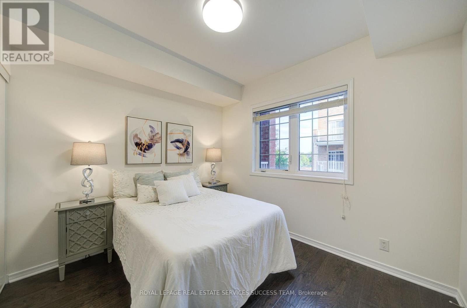
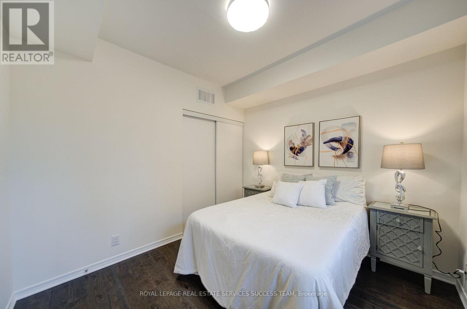
$$$ Newly updated! 3 bedroomTownhouse with New smooth ceiling, new paint and new pot lights, 1,062 Sq Ft Total Finished Living Space. Beautifully Maintained 11-Year-New Urban Townhome In The Highly Sought-After Hampshire Mews Community By Heathwood Homes, Ideally Located At Yonge & Elgin Mills In The Heart Of Richmond Hill. This Rare Corner Unit Is One Of The Best In The Complex, Offering 3 Bedrooms, 2 Bathrooms, Desirable South-East Exposure, Abundant Natural Light, And A Bright, Stylish Living Space Featuring Hardwood Flooring & Stairs! A Fantastic Opportunity For Families, Professionals, Or Investors Looking For A Modern Home In A Prime Richmond Hill Location! Move-in Ready! Direct Interior Garage Access + Private Driveway (Total of 2 Parking Spaces). Abundant Surface Visitor Parking at the Front of the Complex. Low Maintenance Fees w/ only 1% increase for this year. Walk to Richmond Hill H.S. (Fraser Inst. 8.8/10, #28 in on). Mins to St. Therese of Lisieux C.h.s. (10/10, #1 in on), Corpus Christi Catholic Elem. (95% English Eqao, York Cdsb), MacKenzie Health Hosp., Viva Rapid Transit, Richmond Hill Go Station, Hwy 404 & 407, Costco, Upper Yonge Place, Groceries, Restaurants, Parks and Much More! (id:27)

Building Features:

  • Style: Townhouse
  • Building Type: Row / Townhouse
  • Amenities:
  • Basement Type: Partial
  • Exterior Finish: Brick
  • Floor Space: 1000 - 1199 sqft
  • Flooring Type: Hardwood, Ceramic
  • Heating Type: Forced air
  • Heating Fuel: Natural gas
  • Cooling Type: Central air conditioning
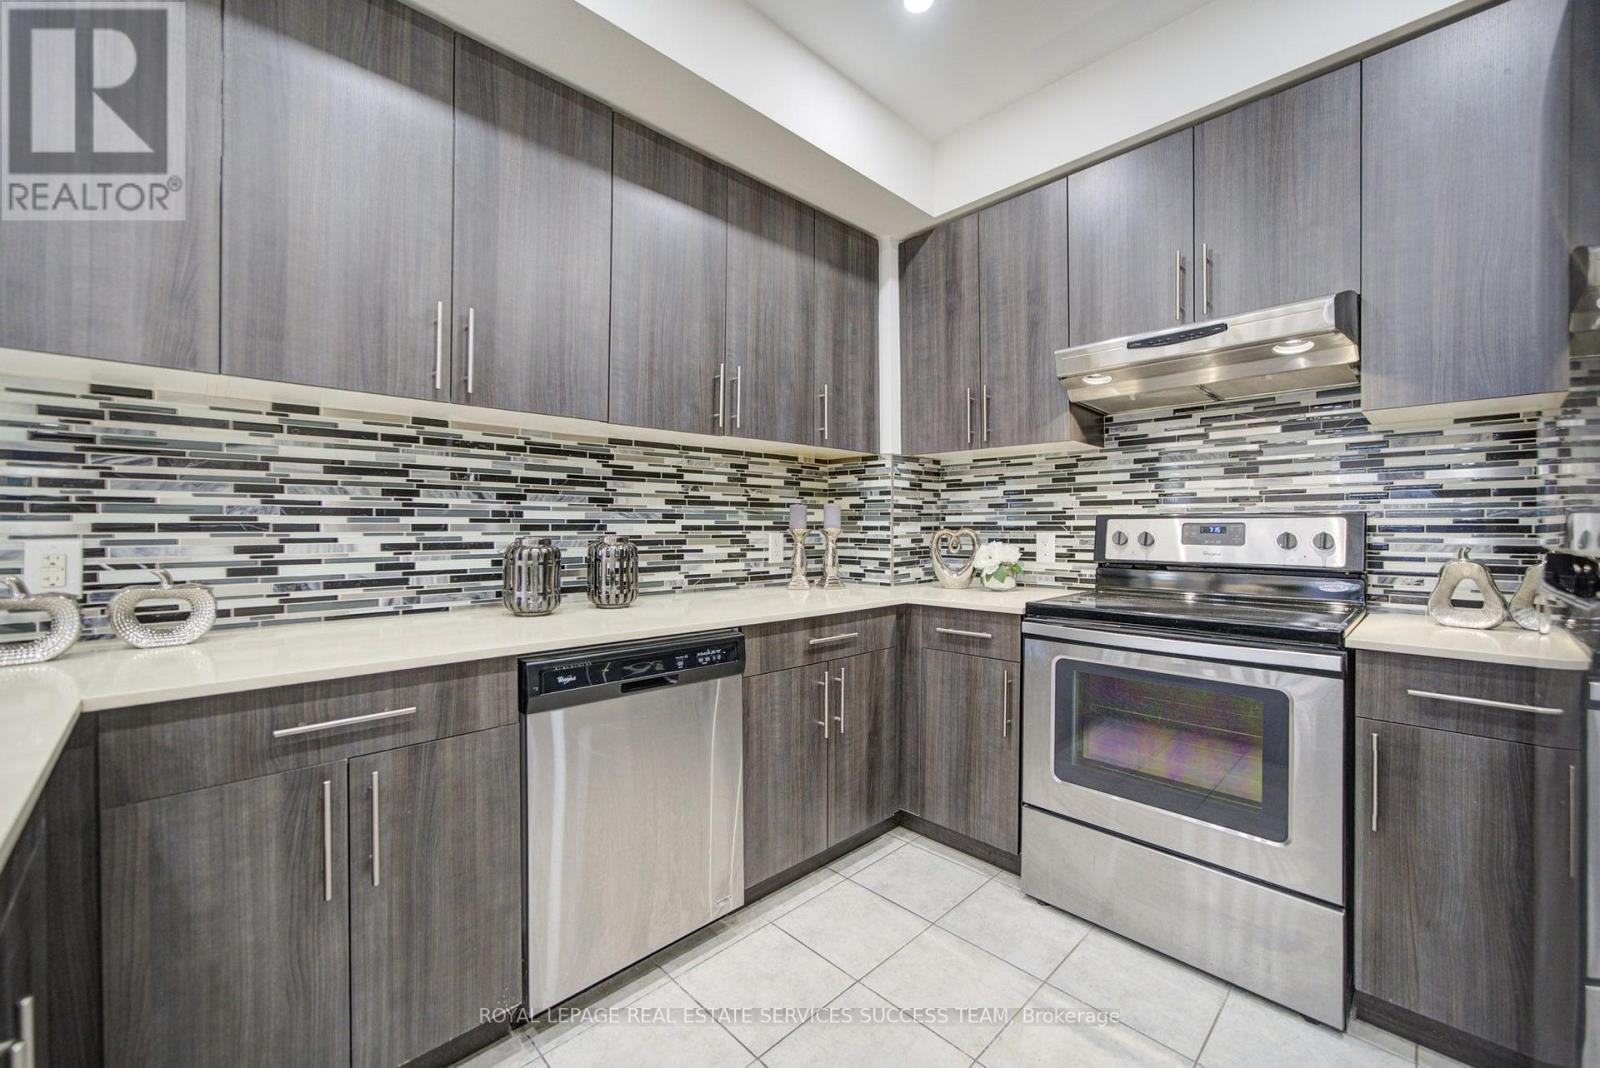
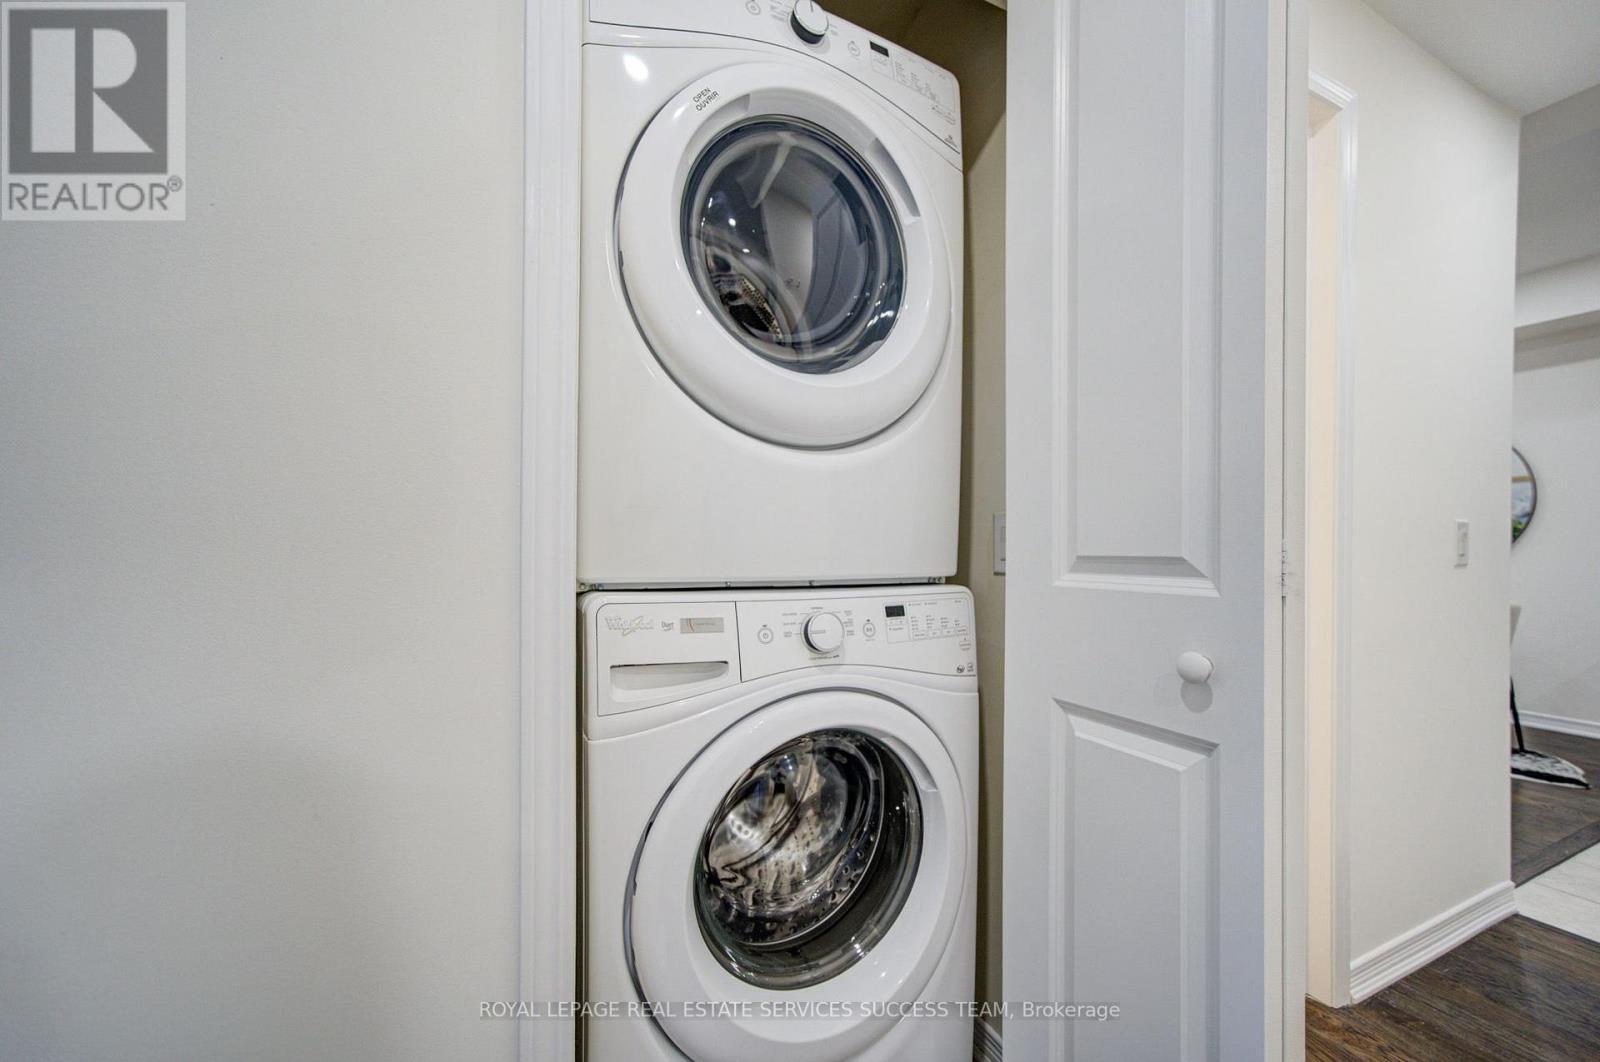
  • Appliances: Garage door opener remote, Dishwasher, Dryer, Stove, Washer, Window Coverings, Refrigerator

Property Features:

  • OwnershipType: Condominium/Strata
  • Property Type: Single Family
  • Bedrooms: 3
  • Bathrooms: 2
  • Community Features: Pets Allowed With Restrictions
  • Condo Fees: $419 Monthly
  • Features: Carpet Free
  • Floor Space (approx): 1000 - 1199 Square Feet
  • MaintenanceFee Type: Insurance
  • Parking Type: Attached garage, Garage
  • No. of Parking Spaces: 2

Rooms:

  • Living Main Level 6.10 m x 2.97 m
  • Dining Main Level 6.10 m x 2.97 m
  • Kitchen Main Level 3.25 m x 2.74 m
  • Primary Bedroom Main Level 4.04 m x 2.97 m
  • 2nd Bedroom Main Level 2.87 m x 2.97 m
  • 3rd Bedroom Main Level 2.54 m x 2.97 m

Convert Measurement to:


QuickQuoteTM Powered by RPS

Location of 45 ORMEROD LANE, Richmond Hill, Ontario, L4S 0G3

Demographic Information of 45 ORMEROD LANE, Richmond Hill, Ontario, L4S 0G3

Life Stage

Older Parents, Younger Kids

Employment Type

Mixed

Average Household Income

$123,581.06

Average Number of Children

1.78

Household Population

Household Structure

Age of Population

Education

Education Level

No certificate/diploma/degree

14.32 %

High school certificate or equivalent

26.28 %

Apprenticeship trade certificate/diploma

5.58 %

College/non-university certificate

16.2 %

University certificate (below bachelor)

1.65 %

University Degree

35.96 %

Commuter

Travel To Work

By Car

82.44 %

By Public Transit

8.19 %

By Walking

2.46 %

By Bicycle

0.69 %

By Other Methods

6.22 %

Cultural Diversity

Knowledge of Official Language

Mother Tongue

Building Information

Building Type

Apartments (Low and High Rise)

29.94 %

Houses

70.06 %

Own Vs. Rent
