Button CopyPathCircle CloseCircle Left ArrowArrow Down Icon GreyClosecirclecircleBurger
Image 1
Image 2
Image 3
$1,289,900

44 REAMAN STREET, Richmond Hill, Ontario, L4C 4P1

MLS® # N13006070

3 Beds

Baths

1100 - 1500  FEETSQ

QuickQuoteTM: $1.0M - $2.1M

Richmond Hill ON, L4C 4P1

MLS® # N13006070

Property Information:

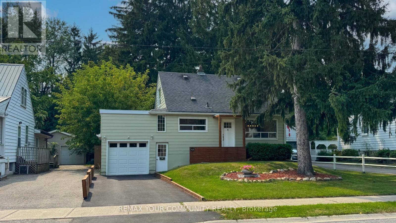
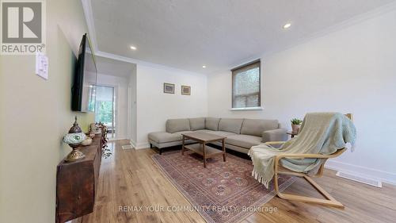
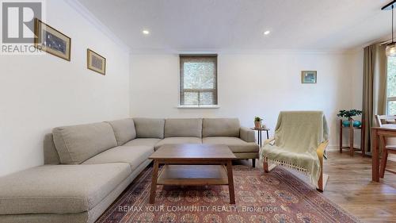
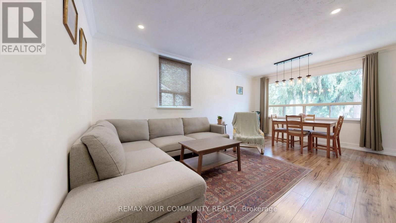
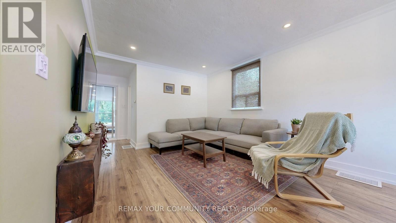
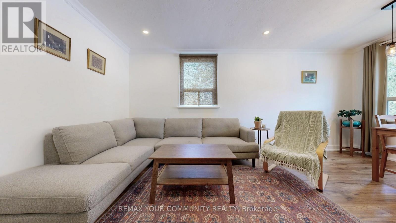
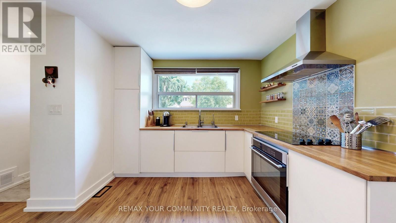
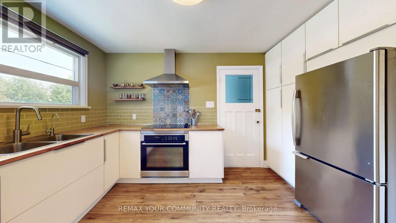
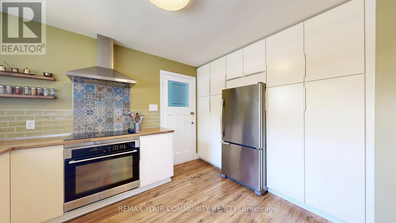
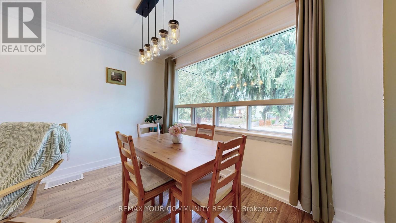
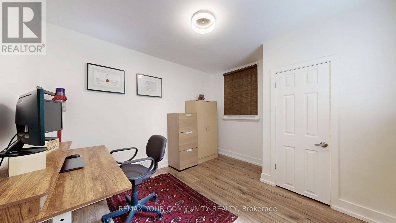
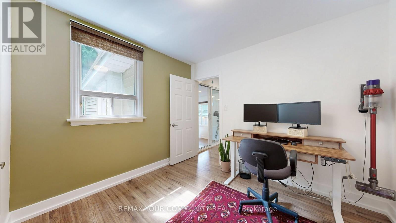
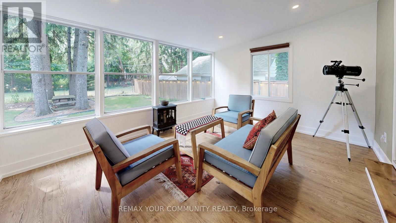
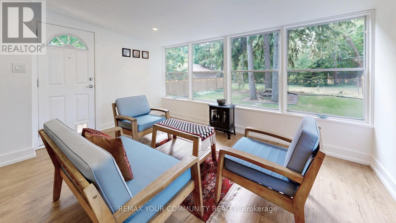
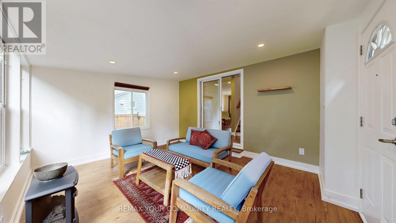
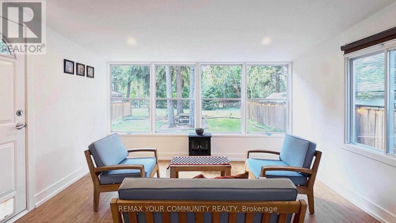
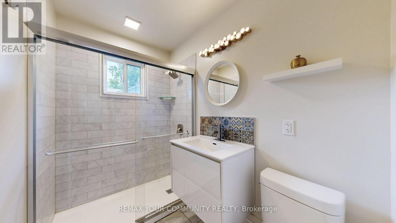
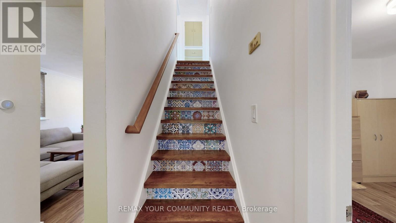
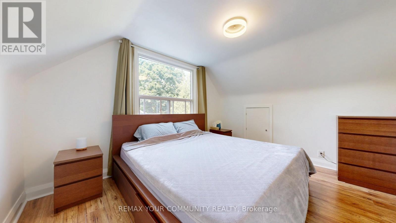
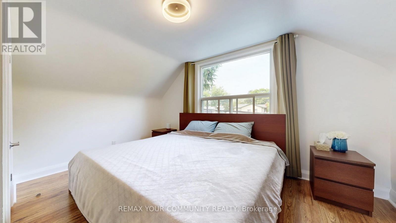
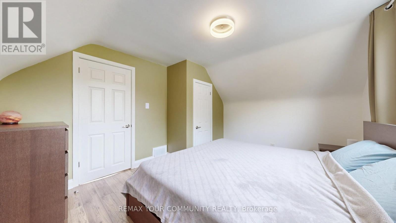
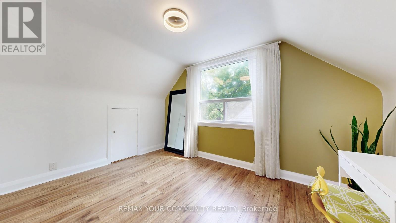
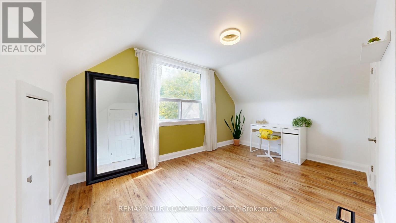
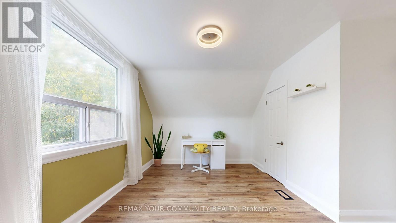
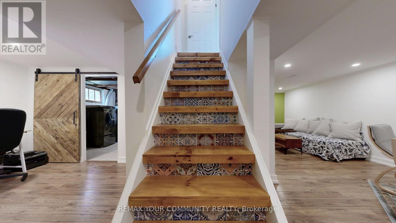
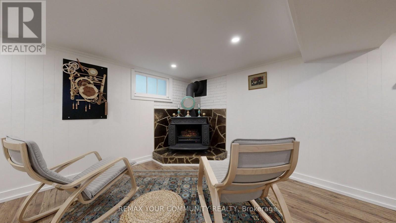
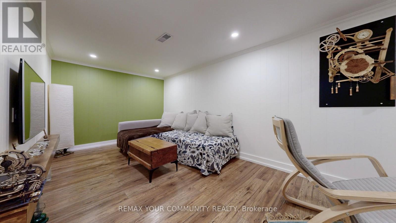
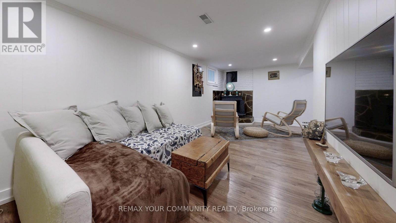
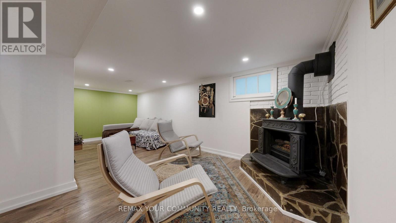
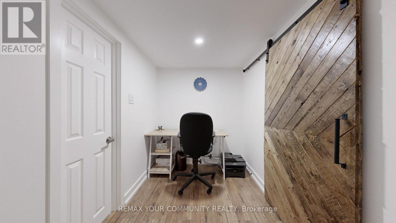
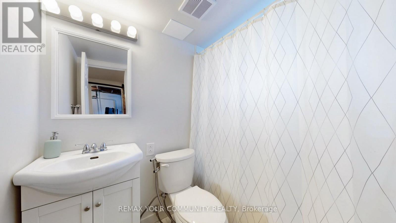
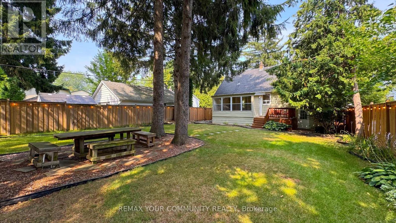
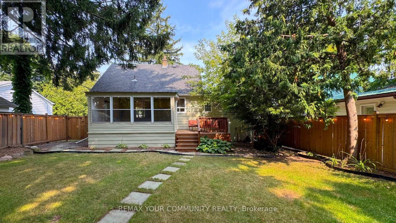
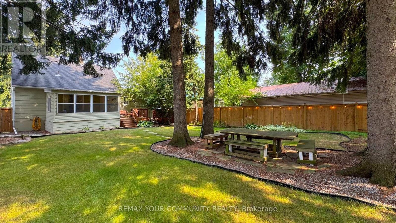
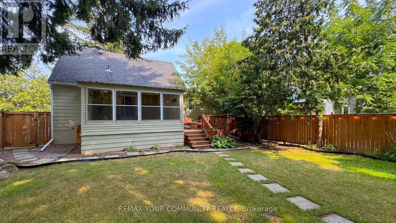
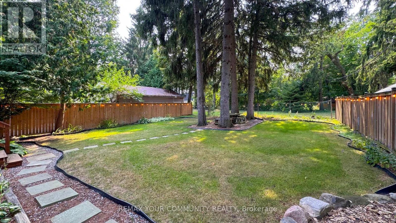
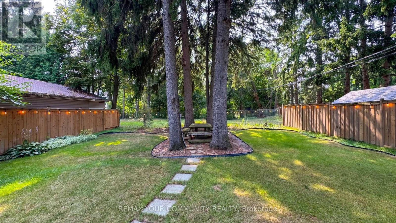
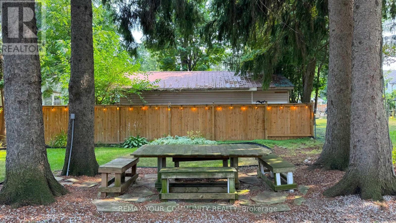
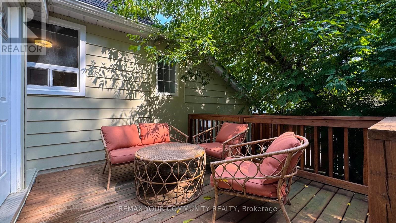
Step into luxury, comfort, and peace of mind with this fully renovated, move-in ready detached home on a premium 50x120 ft lot in the highly desirable Mill Pond neighborhood. Every inch of this home has been thoughtfully redesigned with high-quality finishes and modern elegance. Enjoy brand-new flooring, doors, trims, mouldings, and hardware throughout, creating a seamless and sophisticated feel. The stunning custom kitchen features sleek cabinetry and updated appliances-perfect for both everyday living and entertaining. Upstairs and in the finished basement, you'll find beautifully upgraded 4-piece bathrooms, while the basement offers versatile extra living space for family, guests, or a home office. This home isn't just beautiful-it's fully upgraded for comfort and efficiency, including a new electrical panel, A/C, furnace humidifier, smoke detectors, pot lights, and stylish light fixtures throughout. Step outside to your private backyard oasis, complete with a new deck, fully fenced yard, fresh grass, and a sprinkler system-perfect for relaxing or hosting. The exterior also features a new garage slab, upgraded porch, a modern glass sliding door, and a freshly paved asphalt driveway that delivers incredible curb appeal. (id:27)

Building Features:

  • Style: Detached
  • Building Type: House
  • Amenities:
  • Basement Development: Finished
  • Basement Type: N/A
  • Construction Style - Attachment: Detached
  • Exterior Finish: Aluminum siding
  • Fireplace: Yes
  • Floor Space: 1100 - 1500 sqft
  • Flooring Type: Laminate, Tile
  • Foundation Type: Concrete
  • Heating Type: Forced air
  • Heating Fuel: Natural gas
  • Cooling Type: Central air conditioning
  • Appliances: Oven - Built-In, Cooktop, Dryer, Humidifier, Oven, Hood Fan, Washer, Window Coverings, Refrigerator

Property Features:

  • OwnershipType: Freehold
  • Property Type: Single Family
  • Bedrooms: 3
  • Bathrooms: 2
  • Amenities Nearby: Park, Public Transit, Schools
  • Floor Space (approx): 1100 - 1500 Square Feet
  • Irregular: Yes
  • Lot Depth: 120.3 Feet
  • Lot Frontage: 49.6 Feet
  • Lot Size: 49.6 x 120.4 FT
  • Sewer: Sanitary sewer
  • Parking Type: Attached garage, Garage
  • No. of Parking Spaces: 3

Rooms:

  • 2nd Bedroom 2nd Level 3.87 m x 2.68 m
  • 3rd Bedroom 2nd Level 3.12 m x 2.85 m
  • Office Basement Level 3.00 m x 3.00 m
  • Recreation Room Basement Level 8.00 m x 3.00 m
  • Living Main Level 5.44 m x 3.39 m
  • Dining Main Level 5.44 m x 3.39 m
  • Kitchen Main Level 3.94 m x 3.03 m
  • Bathroom Main Level 4.00 m x 2.00 m
  • Primary Bedroom Main Level 3.43 m x 3.07 m
  • Sun Room Main Level 4.24 m x 3.55 m

Convert Measurement to:


Courtesy of: REMAX YOUR COMMUNITY REALTY

REALTOR.ca  

QuickQuoteTM Powered by RPS

Location of 44 REAMAN STREET, Richmond Hill, Ontario, L4C 4P1

Demographic Information of 44 REAMAN STREET, Richmond Hill, Ontario, L4C 4P1

Life Stage

Older Families

Employment Type

Service Sector/White Collar

Average Household Income

$161,778.75

Average Number of Children

1.53

Household Population

Household Structure

Age of Population

Education

Education Level

No certificate/diploma/degree

8.77 %

High school certificate or equivalent

25.41 %

Apprenticeship trade certificate/diploma

5.15 %

College/non-university certificate

18.65 %

University certificate (below bachelor)

2.32 %

University Degree

39.71 %

Commuter

Travel To Work

By Car

83.48 %

By Public Transit

4.9 %

By Walking

7.34 %

By Bicycle

0.0 %

By Other Methods

4.28 %

Cultural Diversity

Knowledge of Official Language

Mother Tongue

Building Information

Building Type

Apartments (Low and High Rise)

21.15 %

Houses

78.85 %

Own Vs. Rent
